

76 Thirty Fifth Street
76 Thirty Fifth Street
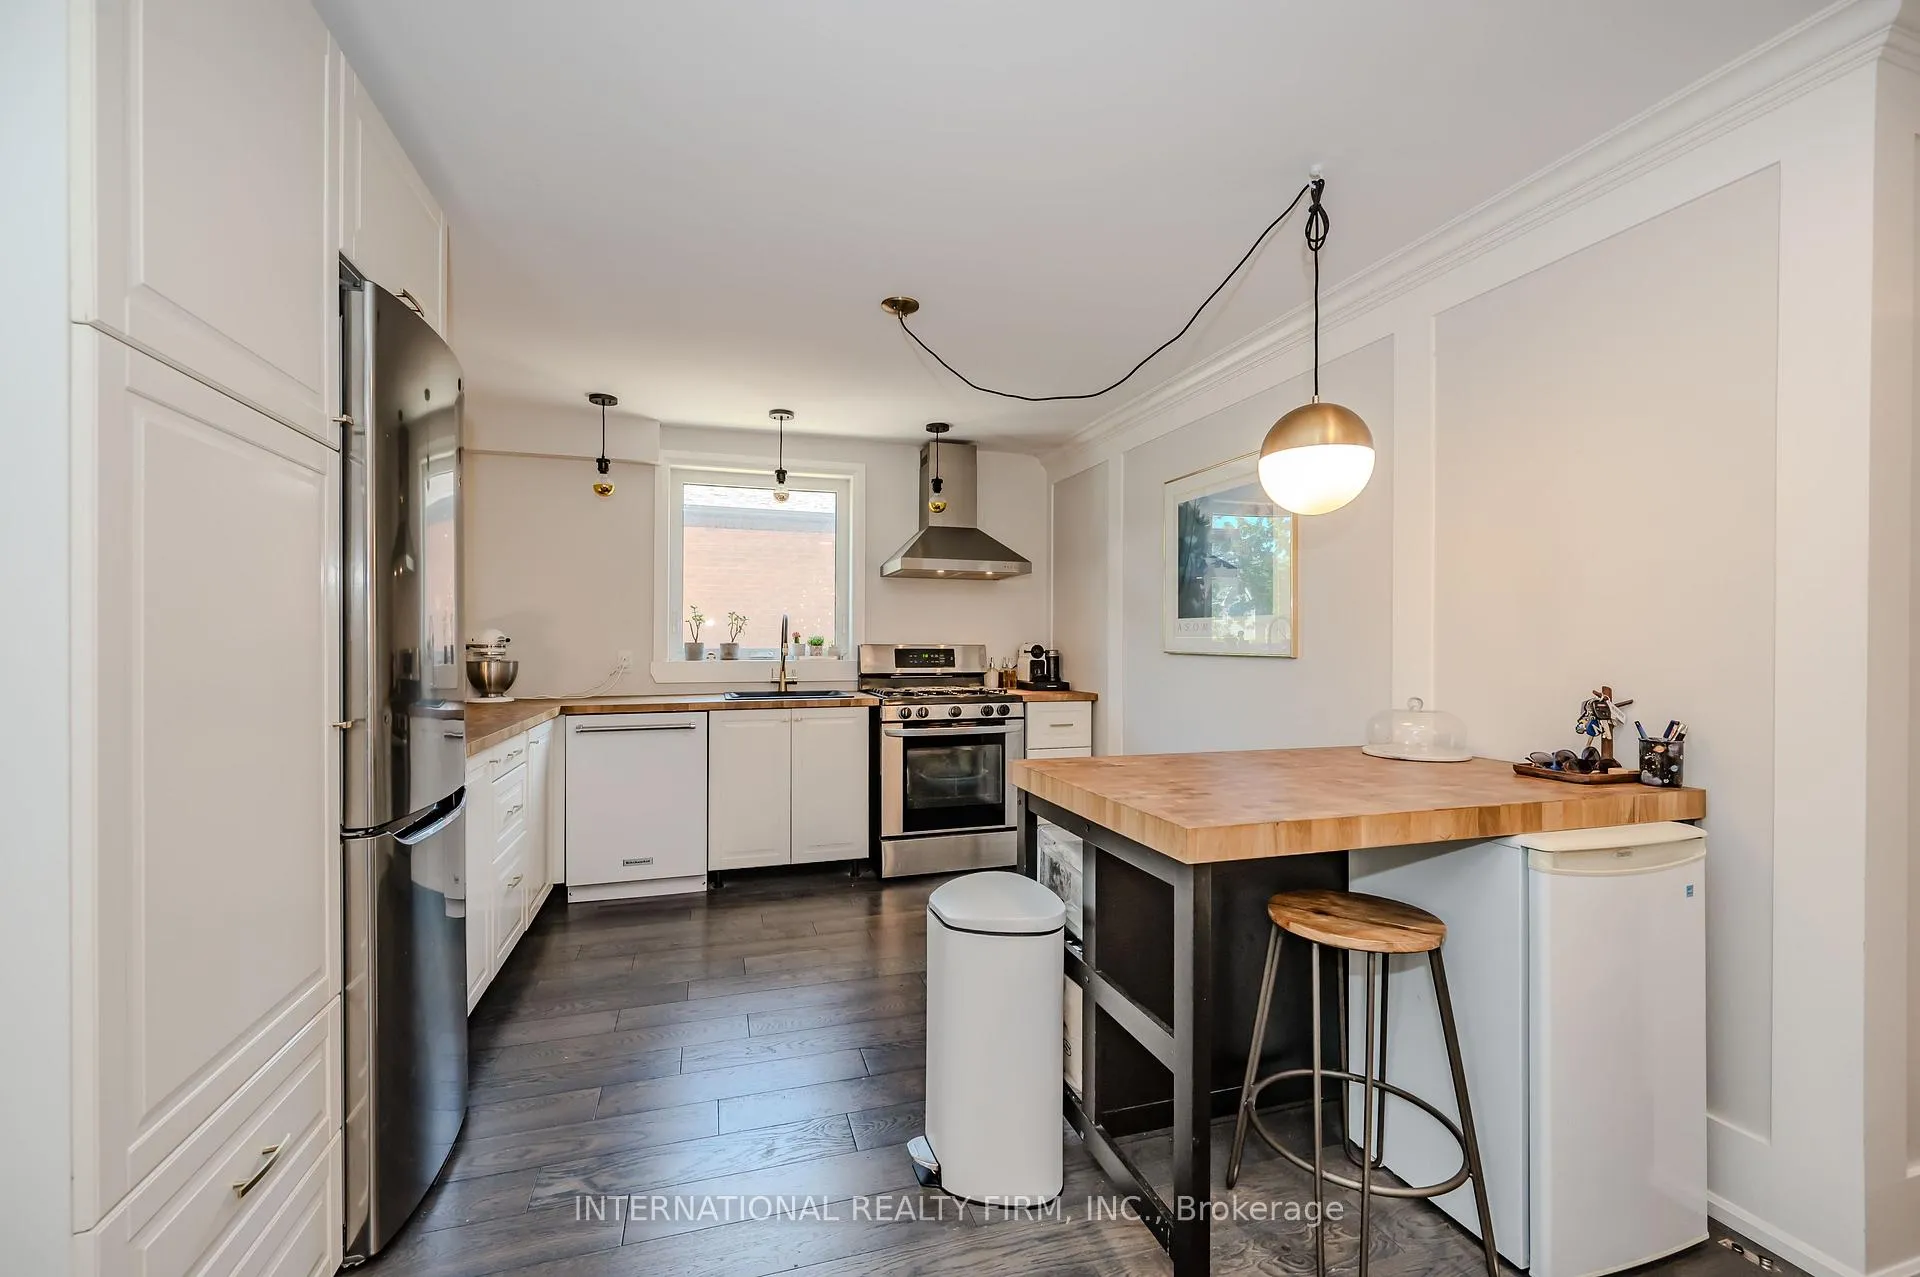 See all 43 photos
Property history
Facts and features
- BasementApartment
- Water, sewerMunicipal
- HeatingRadiant
- CoolingOther
- 4 kitchens
- Fireplace
The homeMultiplex, 2-storey, 2,500–3,000 sq ft
- Type: Multiplex
- Style: 2-storey
- Living space: 2,500–3,000 sq ft
- Basement: Apartment
InsideFireplace Yes, Other, Rooms above ground 11
- Fireplace: Yes
- Features: Other
- Rooms above ground: 11
- Rooms in the basement: 7
- Bedrooms: 5 + 2 in the basement
- Bathrooms: 6
- Kitchens: 4
Outside and lotBrick, Asphalt shingle, Block
- Exterior: Brick
- Roof: Asphalt shingle
- Foundation: Block
- Size: 50 × 100 ft
Parking6 Parking, Private
- Spaces: 6 Parking
- Driveway: Private
Heating, water and powerRadiant, gas, Other, Municipal water
- Heating: Radiant, gas
- Cooling: Other
- Water: Municipal water
- Sewer: Municipal sewer
Costs and taxesTaxes $5,927 a year, HST included in the price, N/a
- Taxes, 2025: $5,927 a year
- HST: HST included in the price
- Rental items: N/a
Included in the sale4x stoves, 4x dishwashers, 4x fridges, 1x washing machine, 1x dryer, garbage shed, storage shed, security cameras, all window coverings, all light fixtures., Tenant belongings.
- Included: 4x stoves, 4x dishwashers, 4x fridges, 1x washing machine, 1x dryer, garbage shed, storage shed, security cameras, all window coverings, all light fixtures.
- Not included: Tenant belongings.
Listing detailsW13083836, Sold, May 3, 2026
- MLS® number: W13083836
- Status: Sold
- Listed on: May 3, 2026
- Days on market: 34
- Updated: Jun 6, 2026
- Possession: Flexible
- Occupied by: Owner+tenant
- Listing brokerage: INTERNATIONAL REALTY FIRM, INC.
About this home
76 Thirty Fifth Street, Etobicoke (Long Branch), ON M8W 3K4
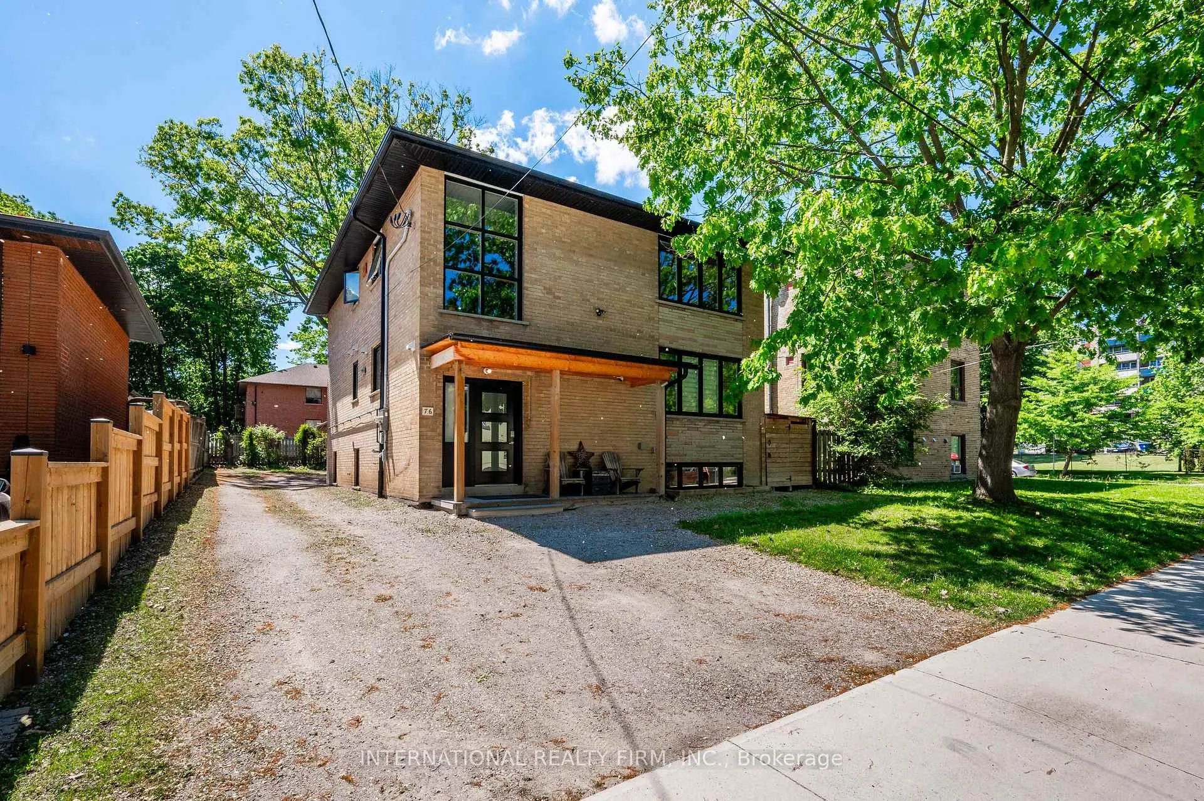
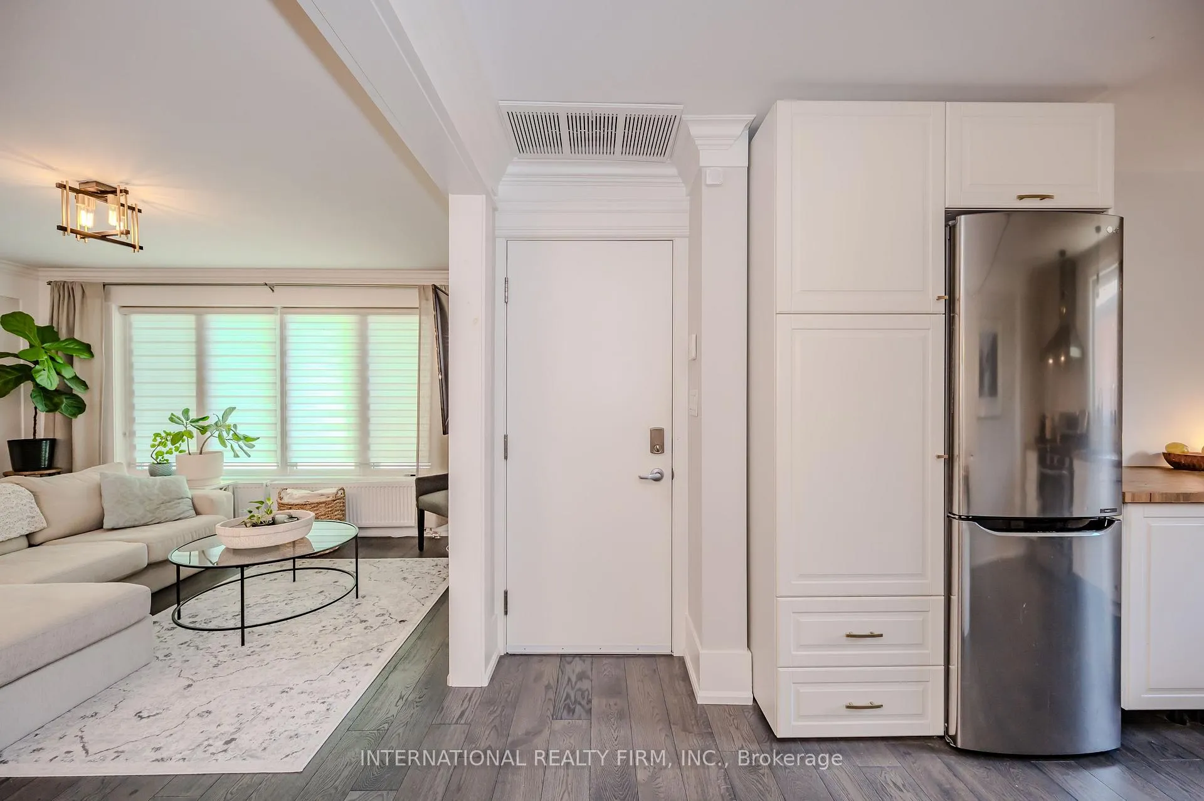
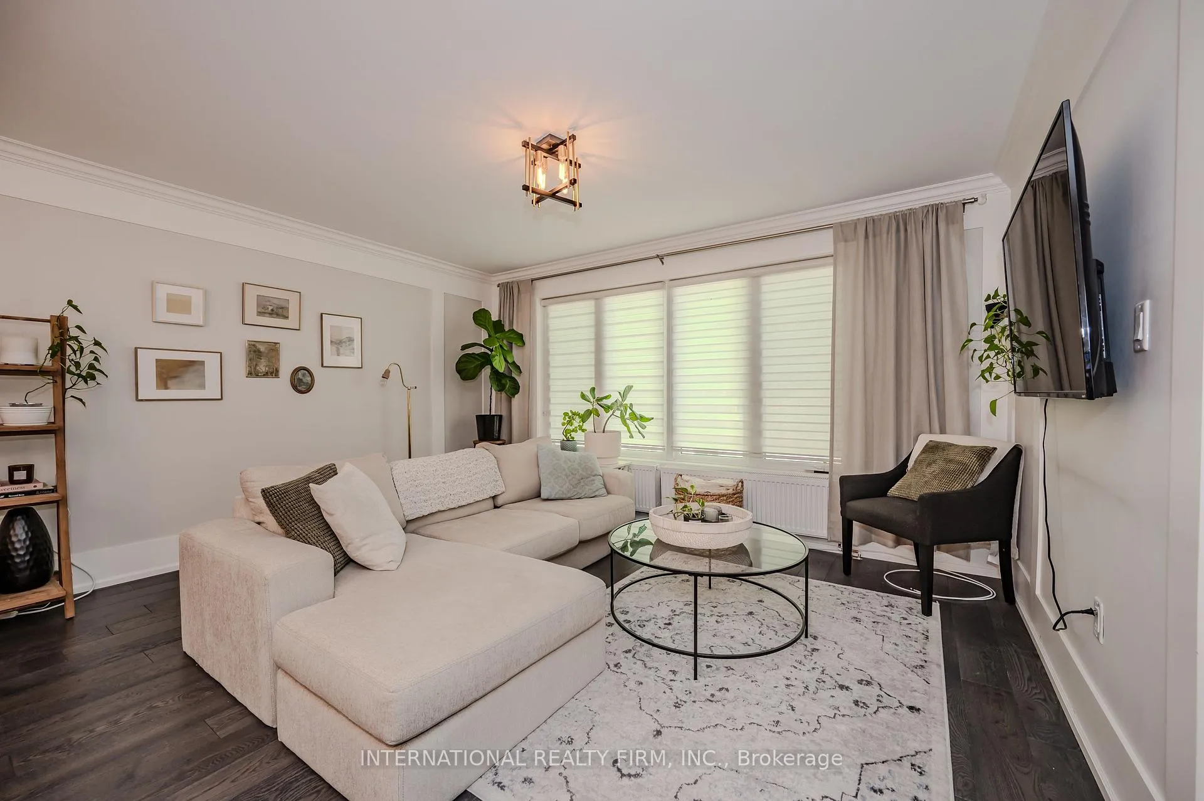
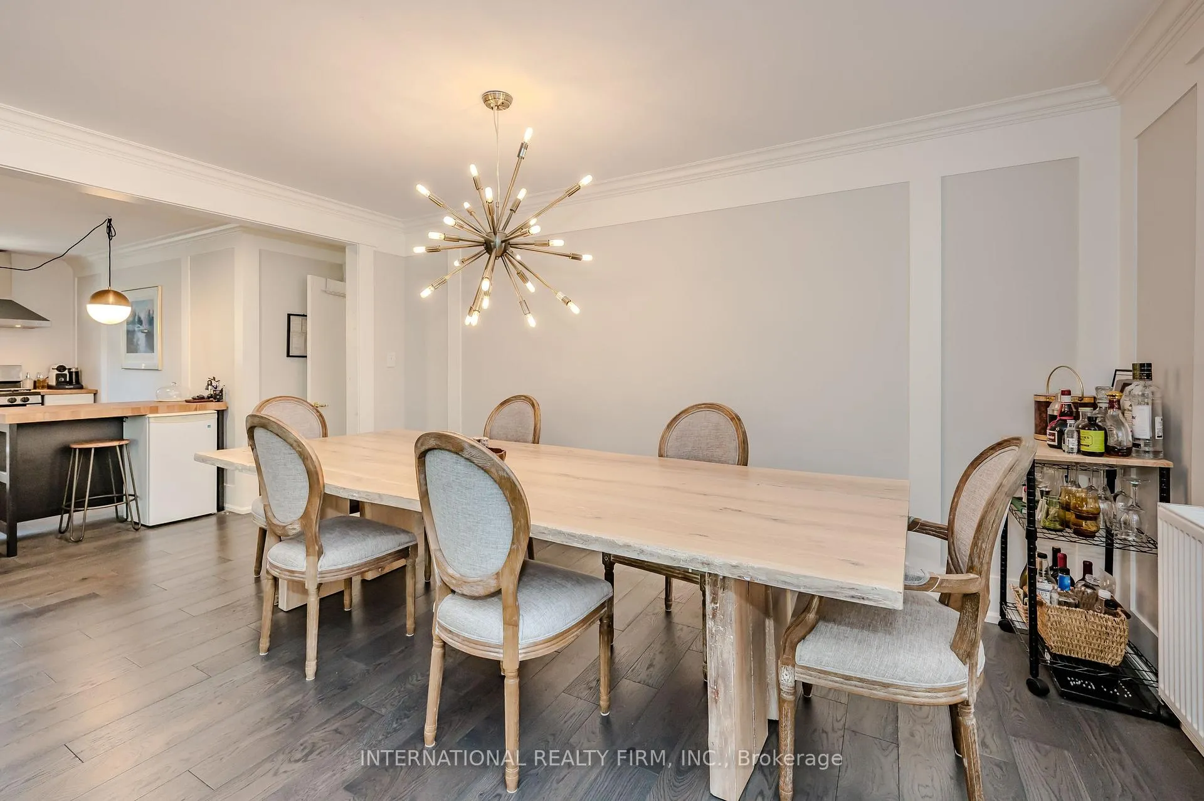
One-of-a-kind, rare, fully renovated fourplex investment property. The epitome of executive living with massive income potential. Live in one of the spacious larger units while the other 3 units pay off your mortgage. Or, rent the entire property as a 4-unit apartment building, all stunningly renovated to the highest degree with no expense spared. $450K+ top-to-bottom renovation featuring a true modern & elegant design with breathtaking finishes throughout. All washrooms have heated floors. Resilient channel system for incredible soundproofing. Designer finishes throughout with stainless appliances, oak hardwood floors, high-end fixtures & stunning bathrooms. Ultra-efficient hot water heating radiators, new exterior foundation insulation, heat pump A/C, and high-efficiency windows & doors. The main level consists of a gorgeous 3-bed, 2-bath unit. The 2nd floor is an absolutely stunning 2-bed, 2-bath unit with a penthouse vibe and soaring high ceilings (can easily be converted back to a 3-bed unit). The lower level consists of 2 units: an amazing 1-bed, 1-bath space and a gorgeous 1-bed + den (can function as a two-bed). Parking for up to 6 vehicles. Two storage sheds. Tucked away on an incredible street with many multi-million dollar homes in South Etobicoke, sitting on a massive 50-foot lot. Rare find - 4 units - within walking distance of Long Branch GO Station and Lake Ontario. Turn-key investment with low operating costs and strong upside potential.
Ask about this home
A HOMEH agent will answer your questions about this home.
Around this home
Daily convenience, out of 100, from the distances below
Schools nearby
School rating, out of 10.
Helpful calculators
Your HOMEH agent

"I would see it this week."