
 See all 50 photos
Book a viewing
Ask HOMEH
About this home
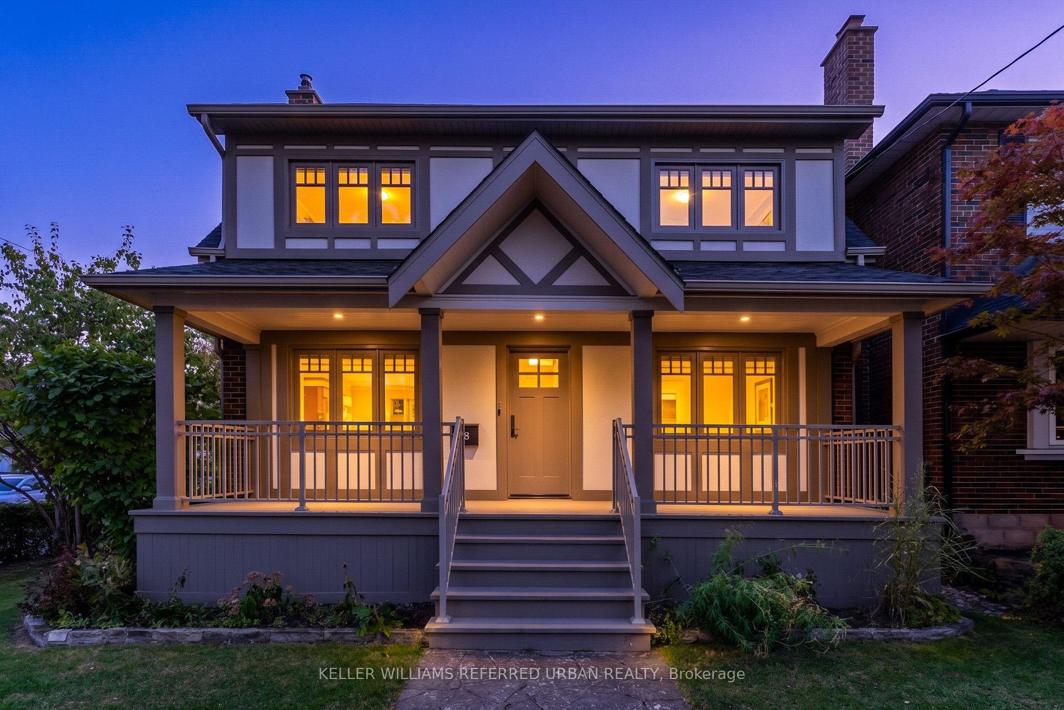
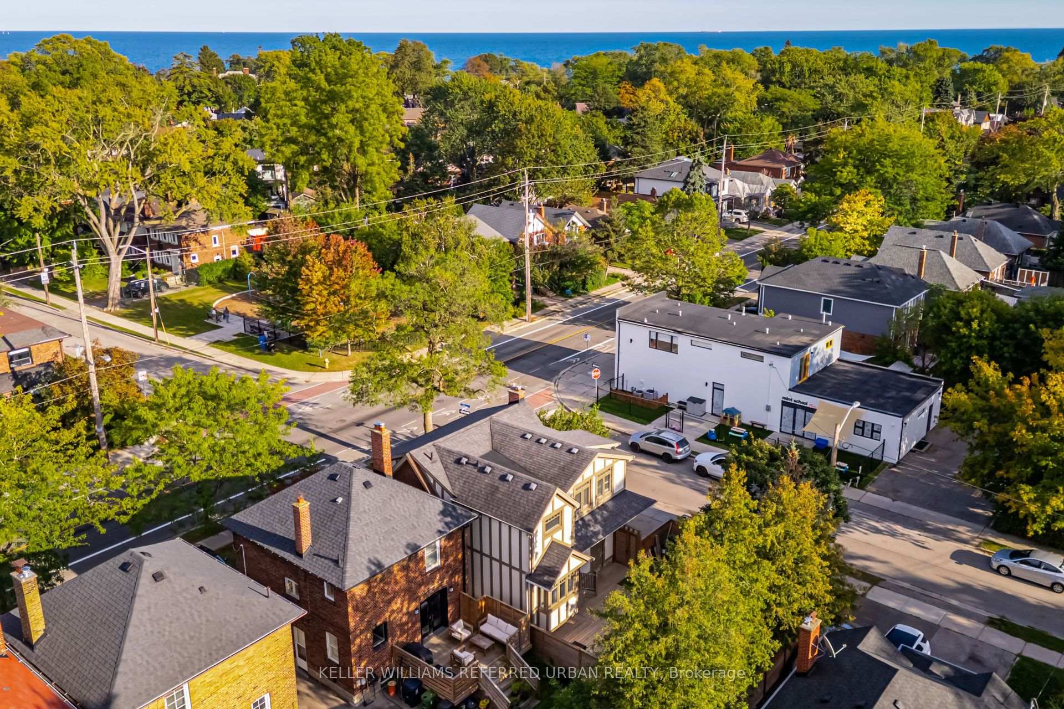
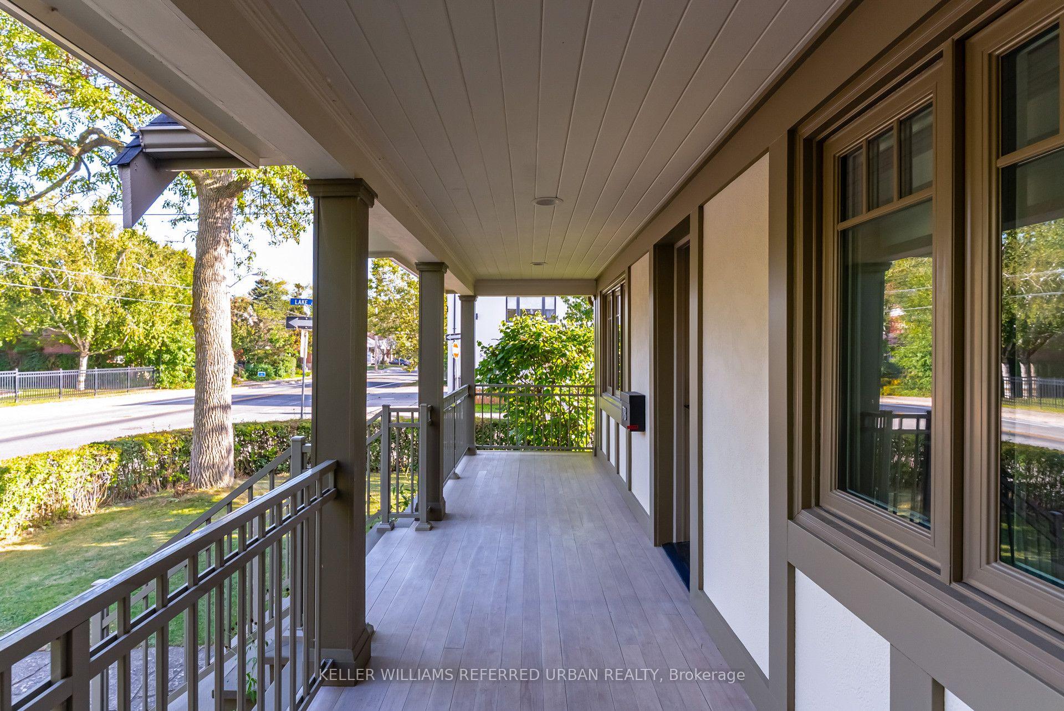
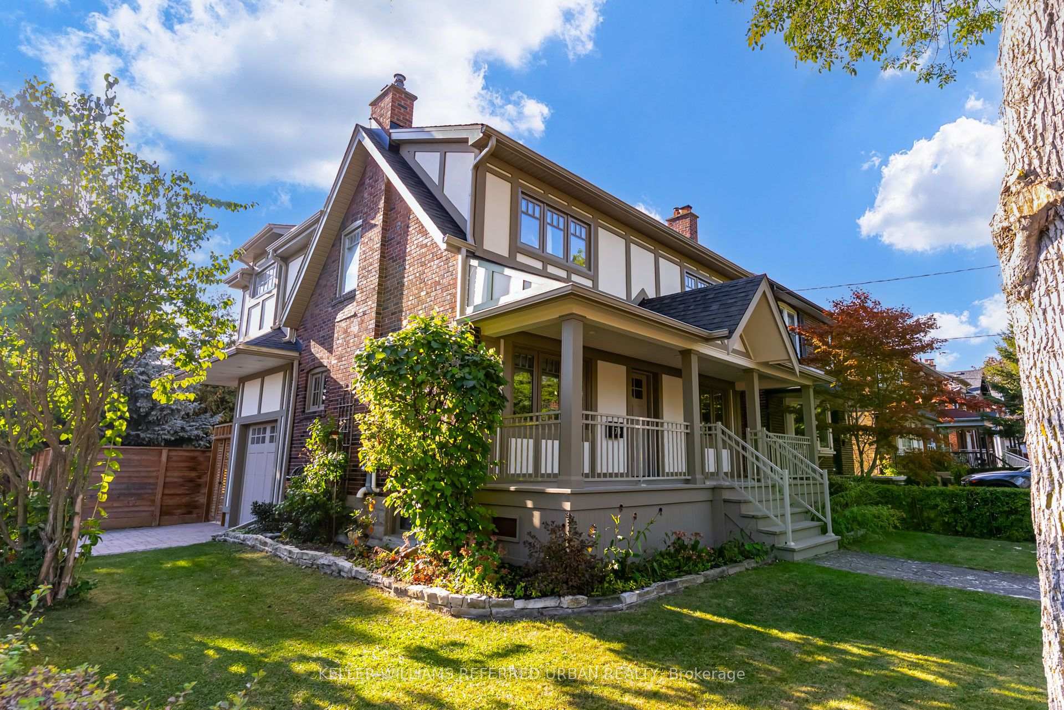
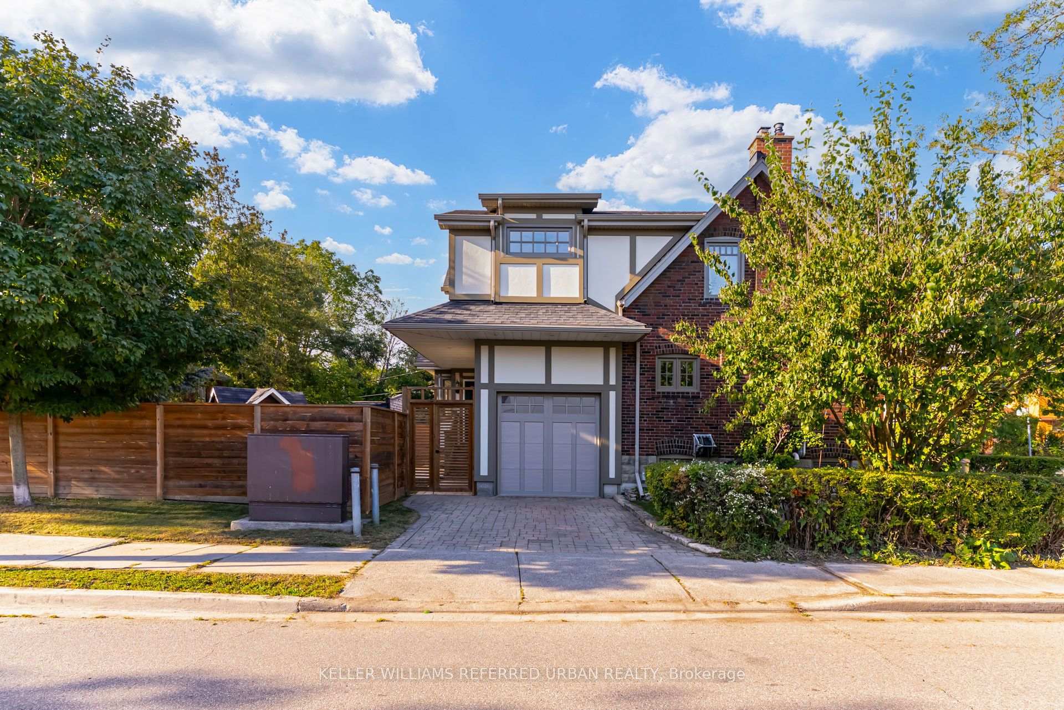
"The Mission Of An Architect Is To Help People Understand How To Make Life More Beautiful, The World A Better One For Living In, And To Give Reason, Rhyme, And Meaning To Life" - Frank Lloyd Wright. Live Like Royalty On Royal York In This Stunning Tudor-Style Castle! Meticulously & Lovingly Hand-Crafted. Traditional Charm W/ A Touch Of Modern Sensibilities. Dual-Facade Exterior: Solid Brick W/ James Hardie Fibre-Cement (Fire-Rated Cladding) W/ Large Front Porch, Secluded Backyard Oasis & B/I Garage W/ Private Drive On Lake Cres. Awe-Inspiring Cathedral Ceilings In Primary Bedroom W/ Massive 5pce Ensuite, W/I Closet, Gorgeous Herringbone Flooring & In-Floor Heating. Custom Finishes/Features Throughout: Exposed Brick Backsplash, Wood Trim & Too Many Upgrades To List! Carson Dunlop Pre-List Inspection Report Available. Steps To Mimico GO, Humber Bay Shores, Mimico Village W/ Cafes/Shops/Resto's, San Remo Bakery, Jimmy's Coffee, Revolver Pizza, The Lake & Walking Trails. 10-15 Mins To Downtown/Airport. Truly Fit For A King, Queen & Royal Family!
Facts & features
Book a viewing
Rooms
14 rooms · 3 bathrooms
- Breakfast8′8″ × 6′9″59 sq.ft.
- Kitchen10′ × 18′9″188 sq.ft.
- Dining room10′11″ × 11′3″123 sq.ft.
- Living room11′5″ × 18′8″213 sq.ft.
- Primary bedroom17′9″ × 13′4″237 sq.ft.
- Bathroom8′10″ × 15′11″141 sq.ft.
- Bedroom 311′7″ × 9′7″111 sq.ft.
- Bathroom8′10″ × 6′10″61 sq.ft.
- Bedroom 28′10″ × 12′11″115 sq.ft.
- Family room10′1″ × 9′2″93 sq.ft.
- Laundry11′3″ × 8′10″99 sq.ft.
- Cold room/cantina7′2″ × 8′11″64 sq.ft.
- Recreation18′8″ × 8′11″167 sq.ft.
- Bathroom3′3″ × 8′2″26 sq.ft.
Around this home
Schools nearby
School rating, out of 10.
Listing details
Helpful tools
Your HOMEH agent

"Priced 3% over our estimate. I would see it this week."
Ask HOMEH about this home
Price, neighbourhood, monthly cost. Ask anything.
HOMEH Intelligent Agent is an AI, not a licensed representative. Check anything important with your agent.