

8 Birchcroft Road
8 Birchcroft Road
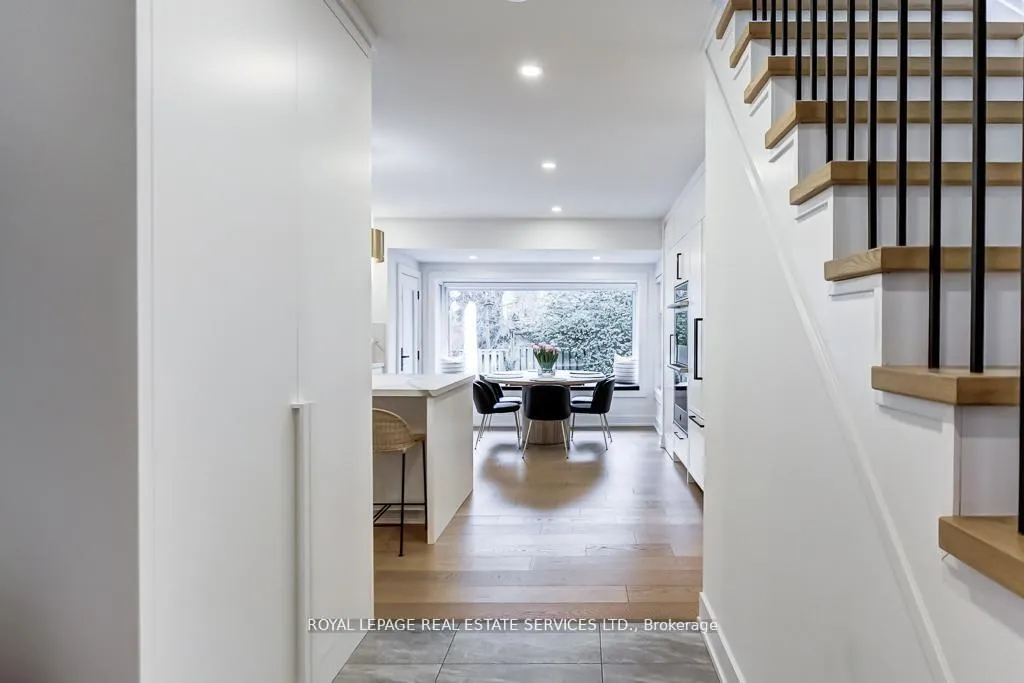 See all 39 photos
Property history
Facts and features
- BasementFinished
- Water, sewerMunicipal
- HeatingForced air
- CoolingCentral air
- Hardwood floors
- Fireplace
- Central air
- Inground pool
The homeDetached, 2-storey, 2,000–2,500 sq ft
- Type: Detached
- Style: 2-storey
- Living space: 2,000–2,500 sq ft
- Basement: Finished
InsideFireplace Yes, wood stove, Hardwood, Lower level
- Fireplace: Yes, wood stove
- Flooring: Hardwood
- Laundry: Lower level
- Features: Central vacuum, bar fridge, countertop range
- Rooms above ground: 7
- Bedrooms: 4 + 2 in the basement
- Bathrooms: 4
- Kitchens: 1
- Family room: Yes
Outside and lotAluminum siding, Asphalt shingle, Block
- Exterior: Aluminum siding
- Roof: Asphalt shingle
- Foundation: Block
- Pool: Inground
- Size: 70 × 115 ft
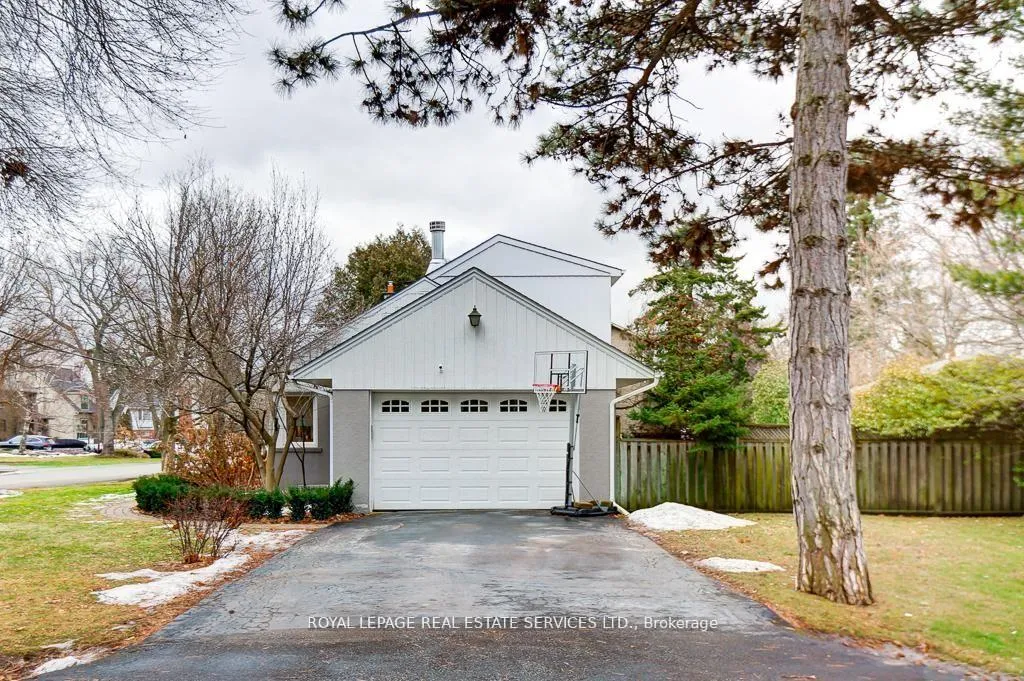
Parking4 Garage, Detached, Private
- Spaces: 4 Garage
- Garage: Detached
- Driveway: Private
Heating, water and powerForced air, gas, Central air, Municipal water
- Heating: Forced air, gas
- Cooling: Central air
- Water: Municipal water
- Sewer: Municipal sewer
Costs and taxesTaxes $9,517 a year, HST included in the price, N/a
- Taxes, 2025: $9,517 a year
- HST: HST included in the price
- Rental items: N/a
Included in the saleJennair range, fridge, beverage fridge, basement bar fridge, central vac, washer and dryer, generator, pool heater and equipment (2022), custom window coverings, light fixtures, tv mounts., Basement fridge
- Included: Jennair range, fridge, beverage fridge, basement bar fridge, central vac, washer and dryer, generator, pool heater and equipment (2022), custom window coverings, light fixtures, tv mounts.
- Not included: Basement fridge
Listing detailsW12779686, Sold, Feb 11, 2026
- MLS® number: W12779686
- Status: Sold
- Listed on: Feb 11, 2026
- Days on market: 14
- Updated: Feb 25, 2026
- Possession: Other
- Occupied by: Owner
- Listing brokerage: ROYAL LEPAGE REAL ESTATE SERVICES LTD.
About this home
8 Birchcroft Road, Etobicoke (Princess-Rosethorn), ON M9A 2L2
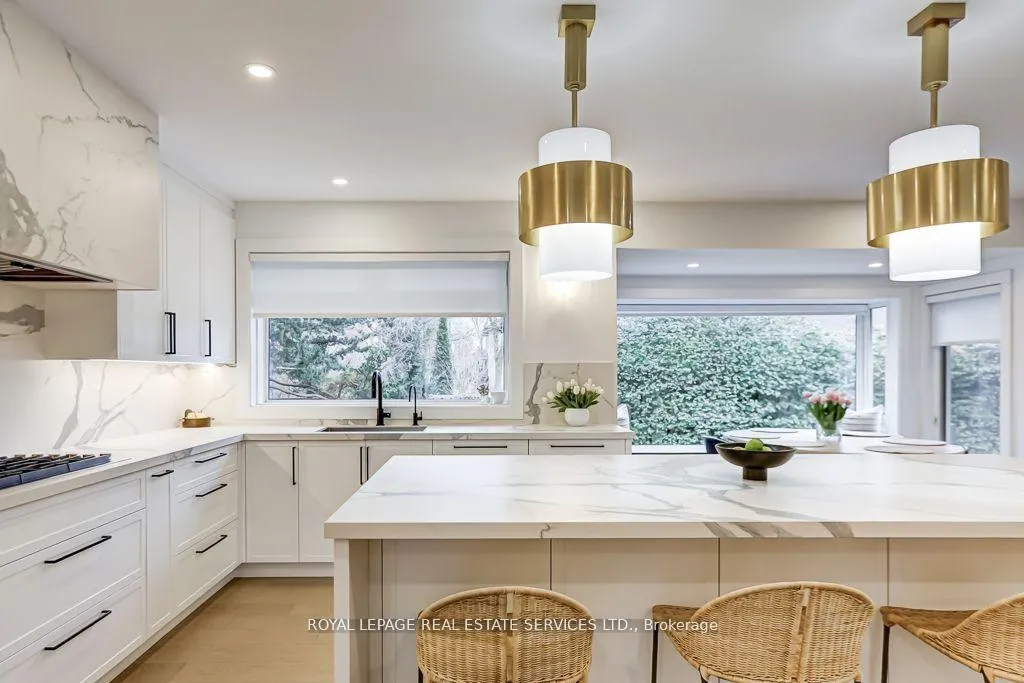
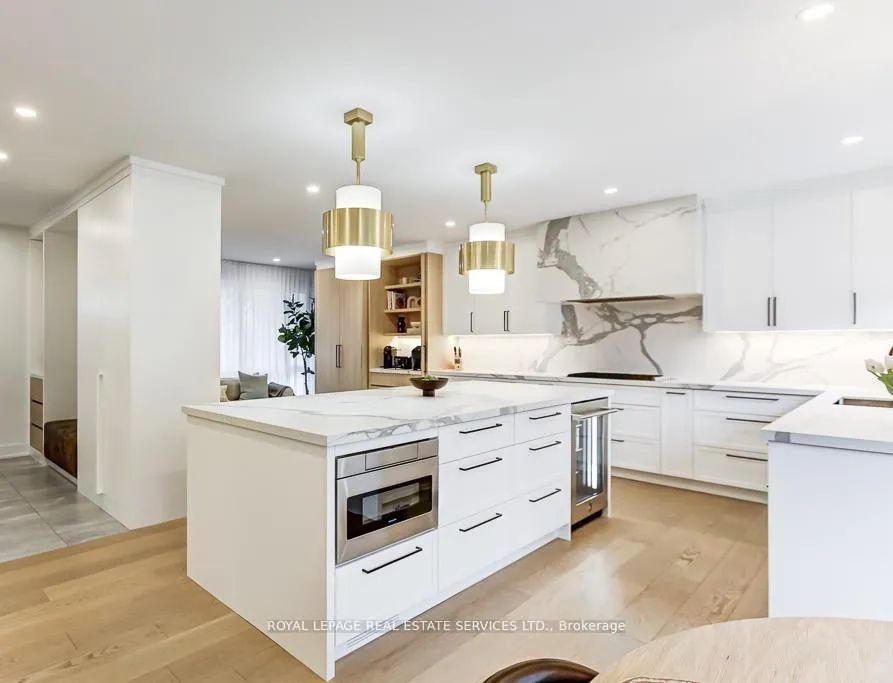
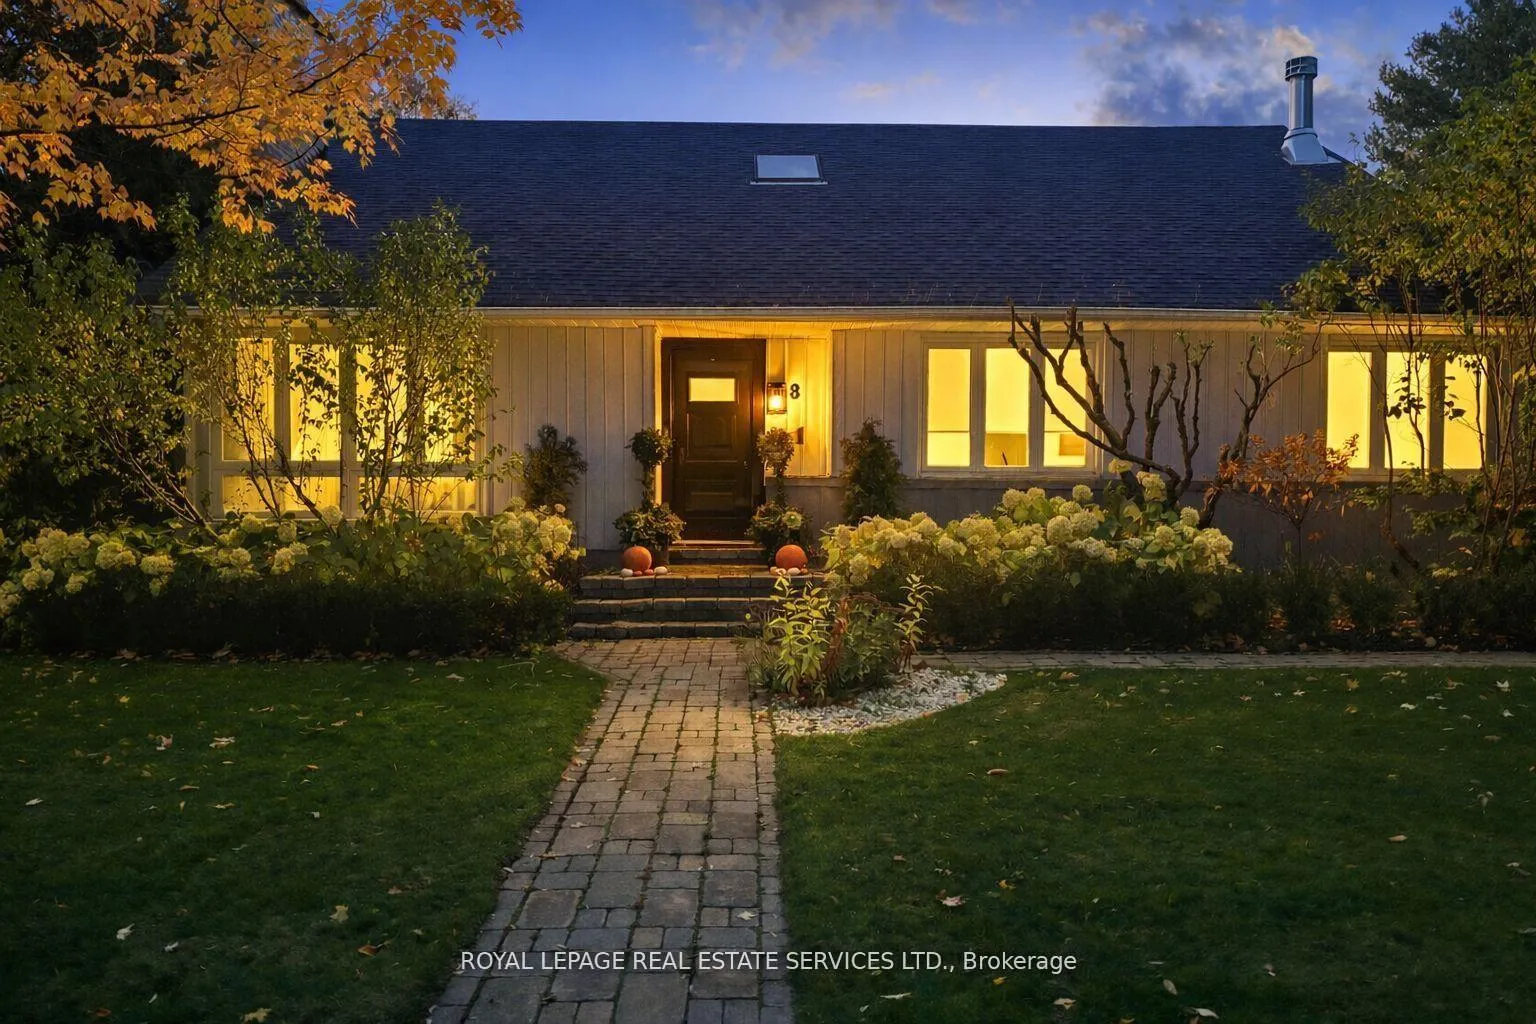
A stunning, thoughtful re-design in the heart of Princess-Rosethorn. Taken down to the studs, this extensive renovation and reconfiguration has transformed the home into a custom-built showcase of modern elegance.The expansive chef's kitchen is the heart of the home, featuring a large centre island with beverage fridge, generous seating, and high-end finishes throughout. A versatile eat-in dining area overlooks the private backyard and pool, creating the perfect setting for everyday living and entertaining. Exceptional storage solutions cater to the most discerning cook, with thoughtfully integrated built-ins and a spacious walk-in pantry. Adjacent family room features custom millwork with built-in appliance garage, coffee bar with sliding doors, built-in bar area and endless storage. The cozy main-floor formal living with wood burning fireplace and carrara marble surround also features a built-in office area and a versatile fourth bedroom perfect for a main floor office, dining room or playroom.Other upgraded features include; stone bench, rain shower and heated floors in primary ensuite, basement gym, salt water pool, generator, security film on main floor and basement windows, Nest doorbell and thermostat. Just a short walk to the shops at Thorncrest Plaza, Rosethorn Junior School and Rosethorn Tennis Club. This family friendly neighbourhood also provides easy access to all major highways and transit.
Ask about this home
A HOMEH agent will answer your questions about this home.
Around this home
Daily convenience, out of 100, from the distances below
Schools nearby
School rating, out of 10.
Helpful calculators
Your HOMEH agent

"I would see it this week."