

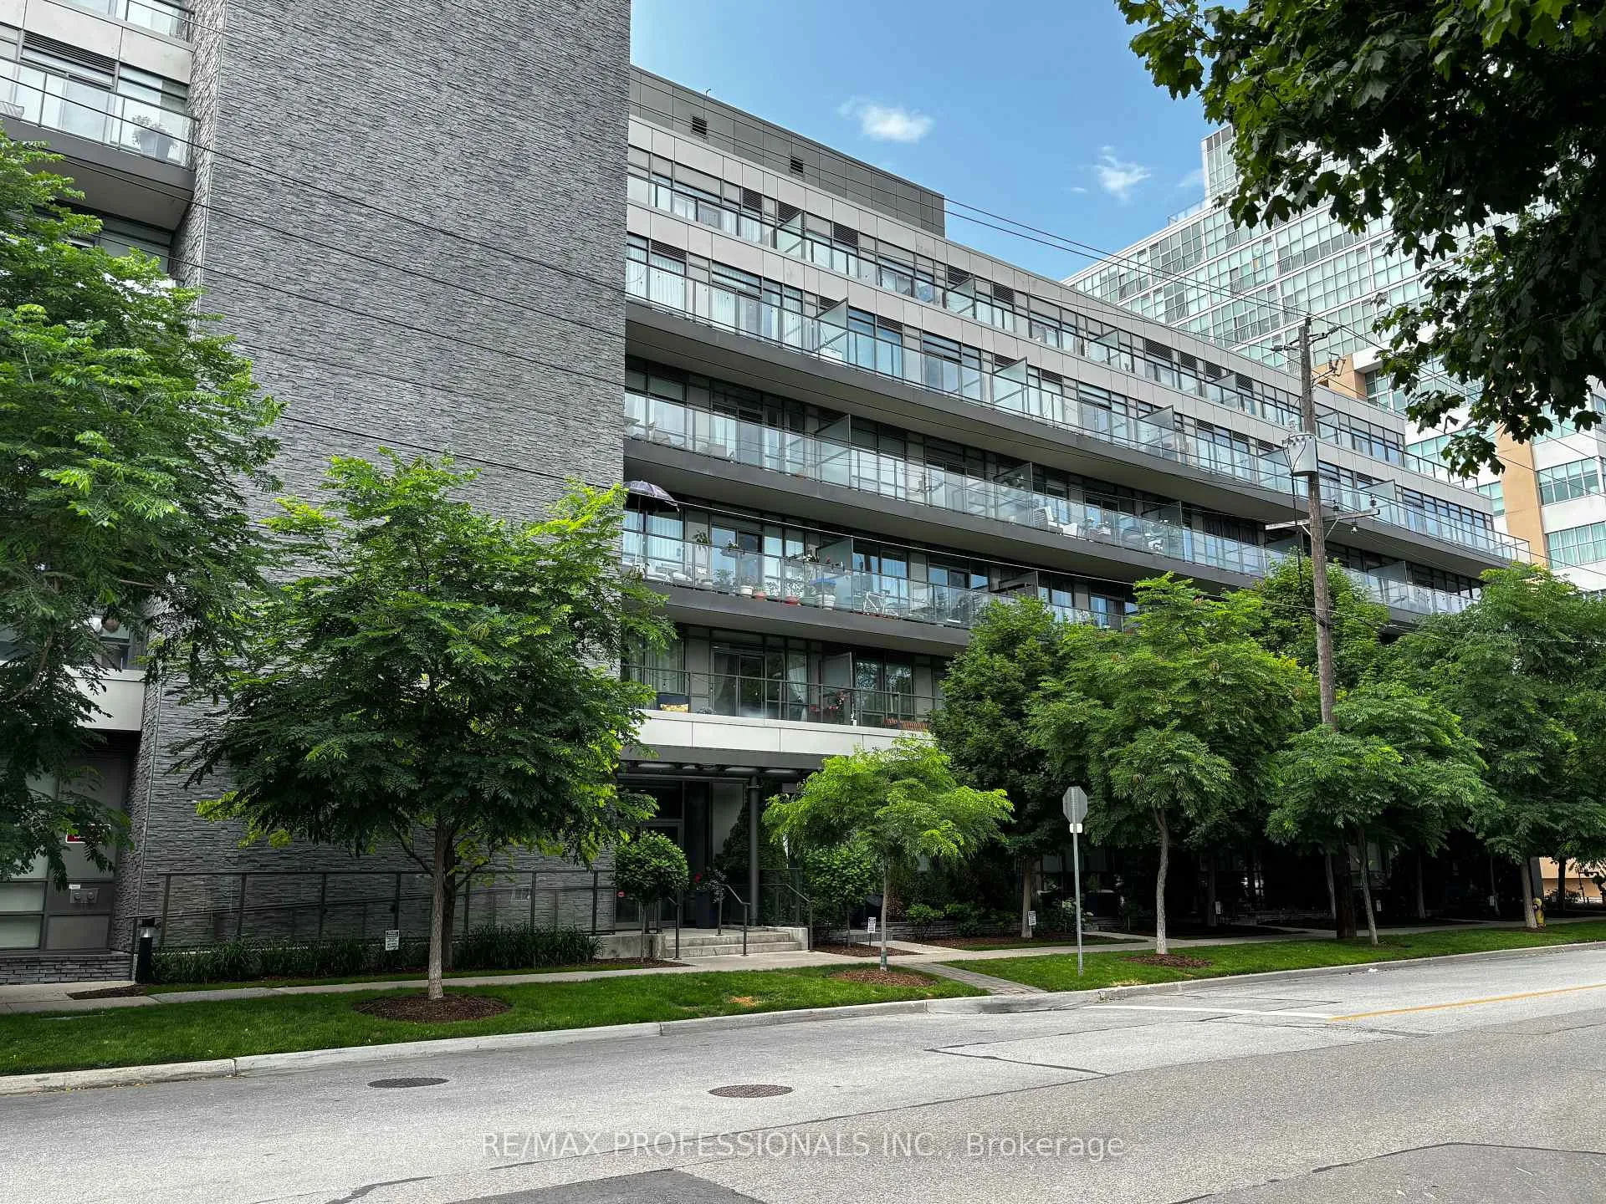
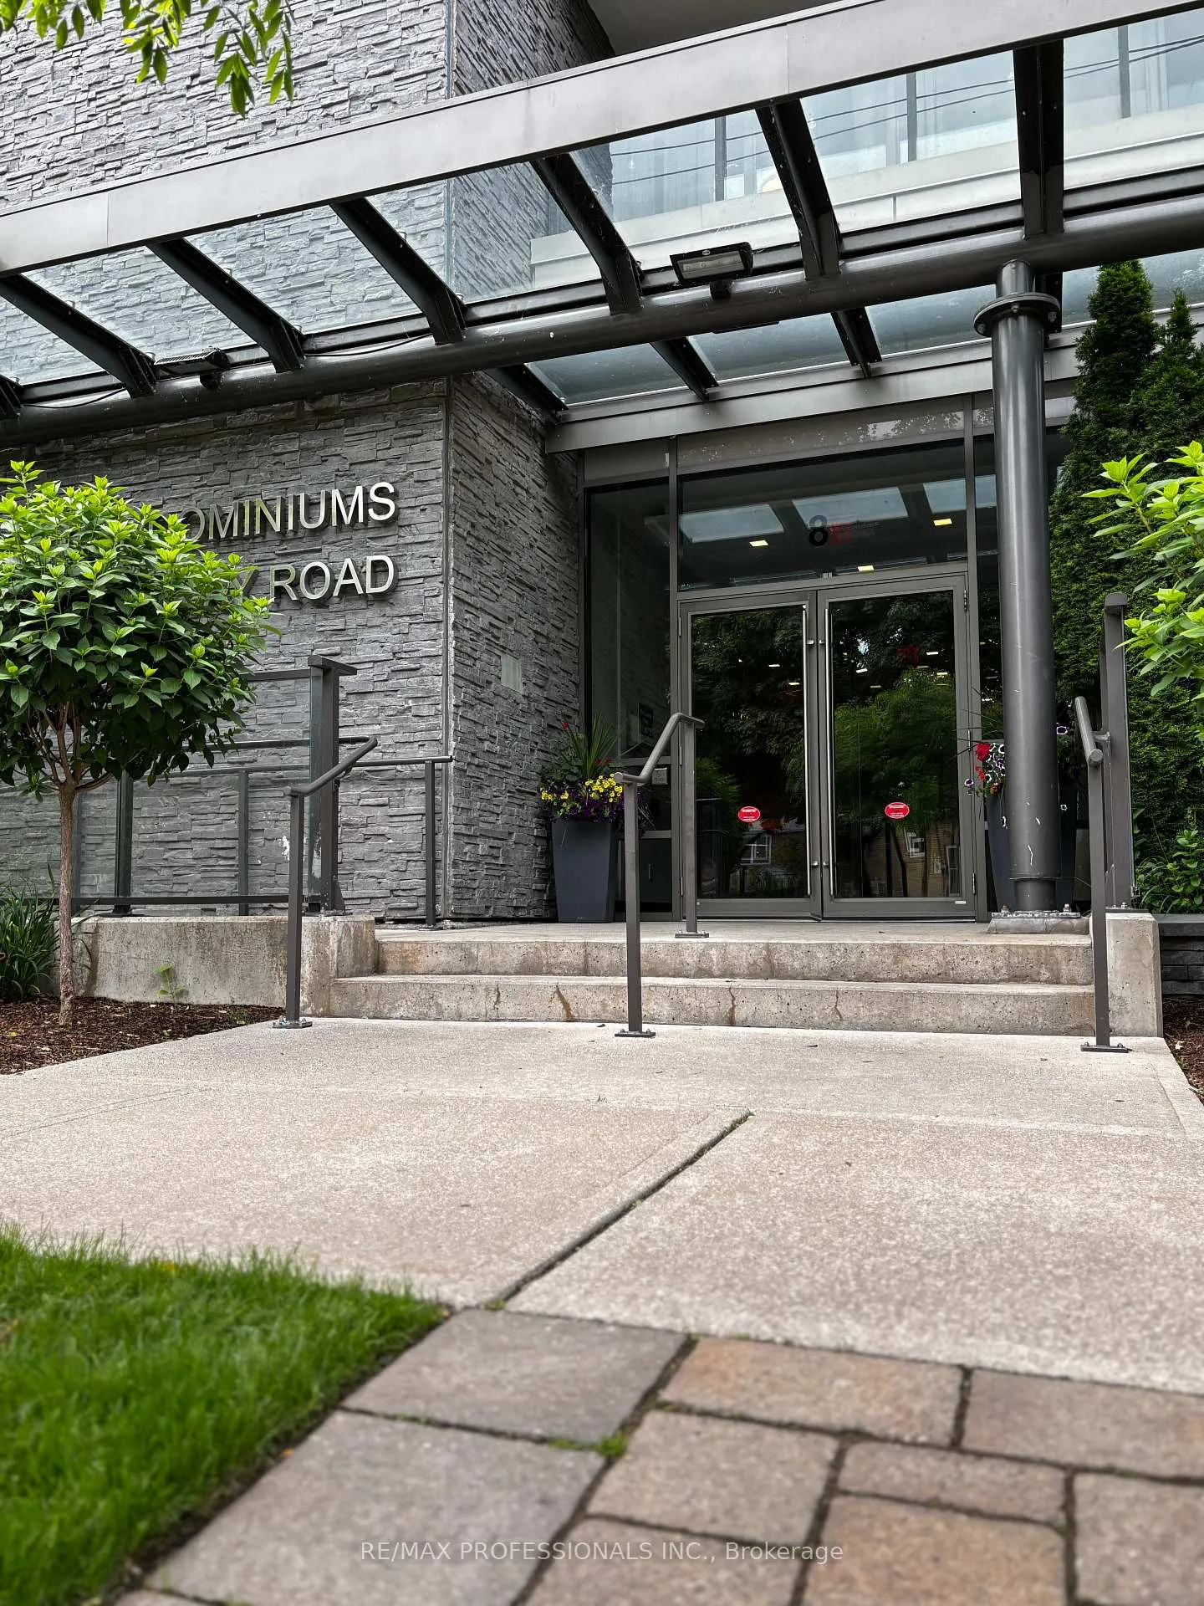
Unit 303, 8 Fieldway Road
Unit 303, 8 Fieldway Road
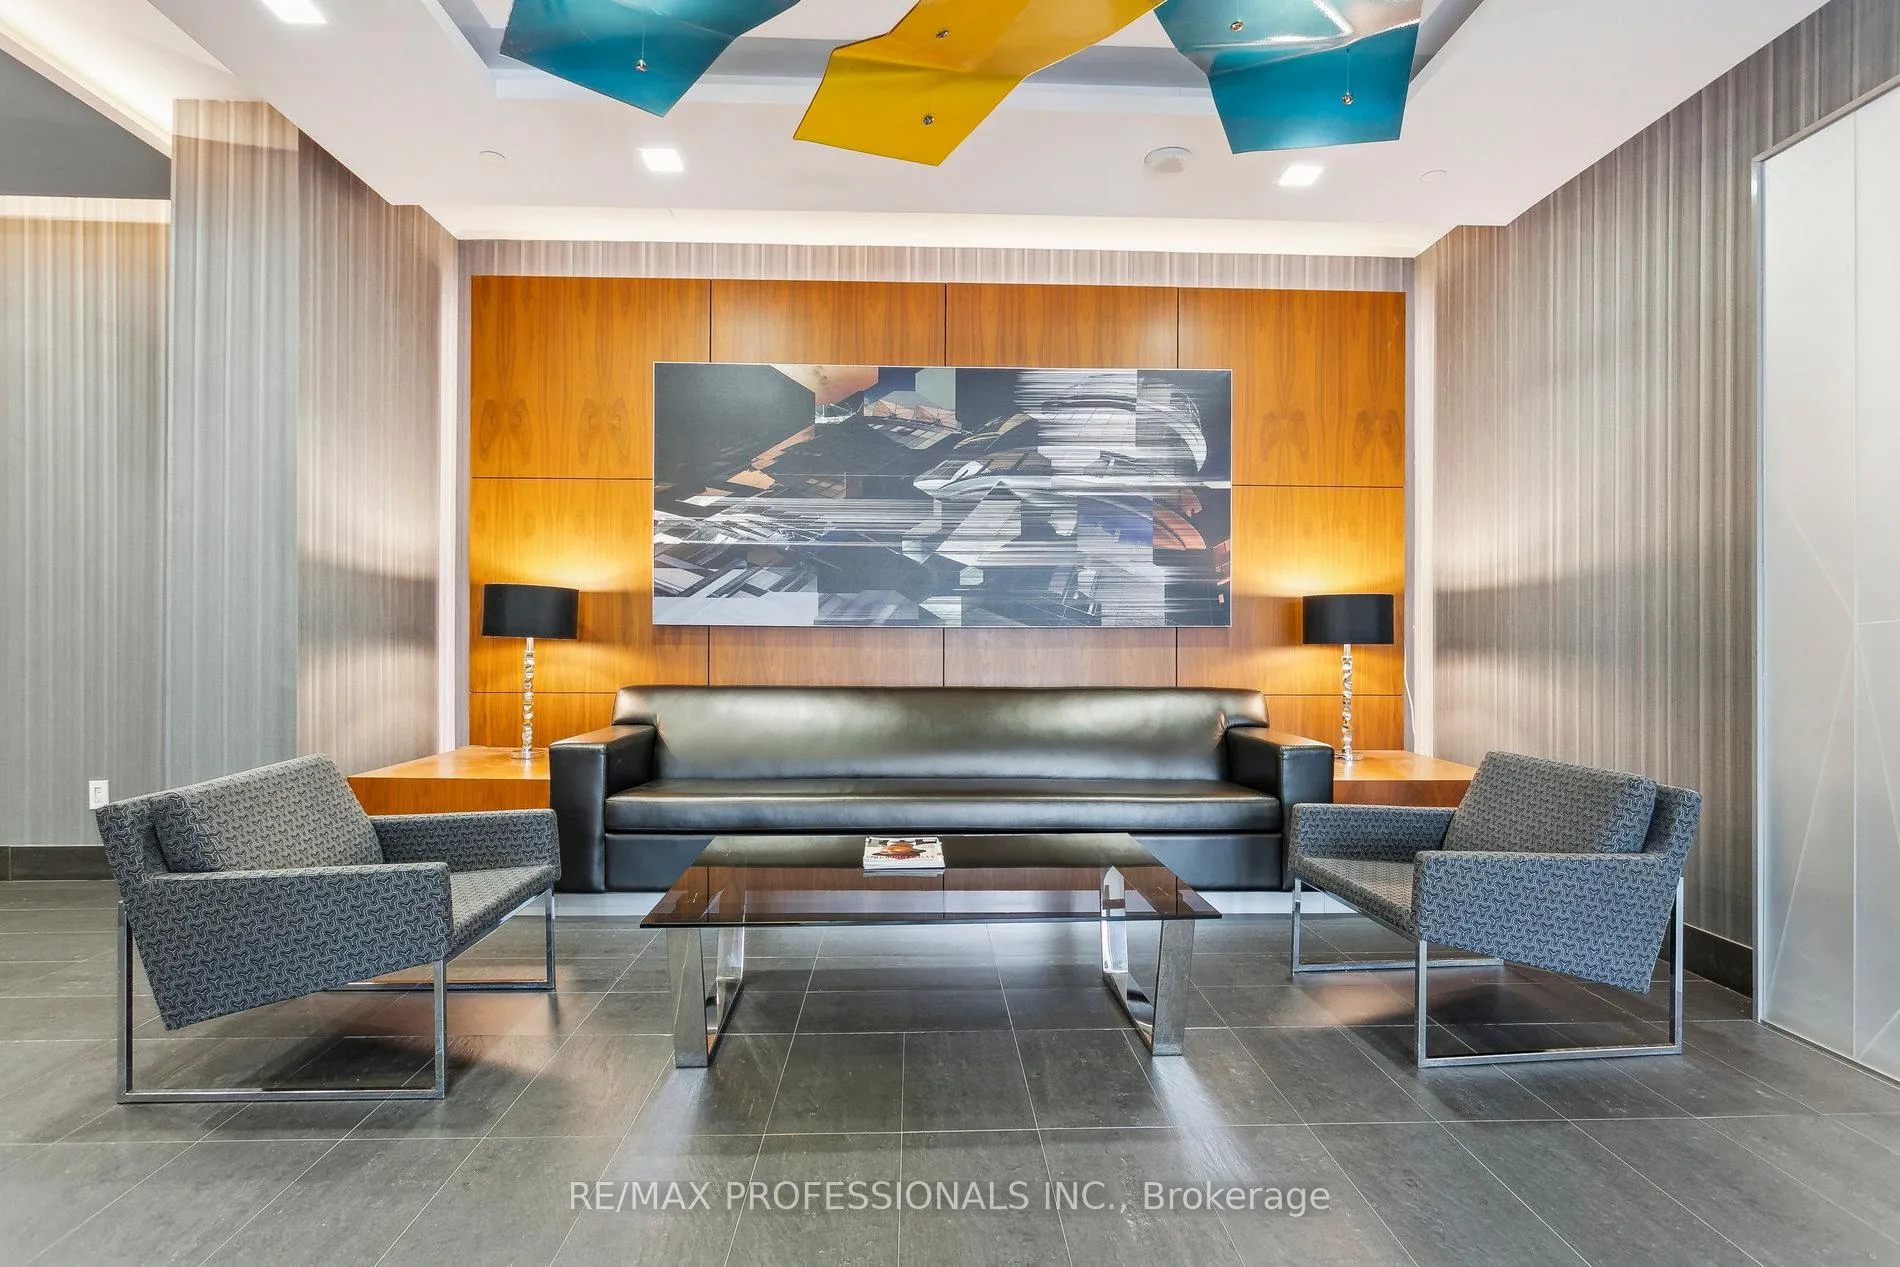 See all 31 photos
Property history
Facts and features
- ExposureWest
- LaundryIn-suite
- LockerOwned
- BalconyOpen
- Central air
The homeCondo Apartment, Apartment, Age 11–15 years
- Type: Condo Apartment
- Style: Apartment
- Age: 11–15 years
- Living space: 600–699 sq ft
- Basement: None
- Exposure: West
- View: Clear
- Waterfront: None
InsideWindow floor to ceiling, In-suite laundry, main level, Carpet free, separate hydro meter, storage area lockers
- Flooring: Window floor to ceiling
- Laundry: In-suite laundry, main level
- Features: Carpet free, separate hydro meter, storage area lockers
- Rooms above ground: 5
- Bedrooms: 1 + 1 in the basement
- Bathrooms: 1
- Kitchens: 1
OutsideConcrete, Open, Patio
- Exterior: Concrete
- Balcony: Open
- Features: Patio
Parking and lockerUnderground, Parking type None, Locker Owned
- Garage: Underground
- Parking type: None
- Locker: Owned
- Locker number: 90
- Locker level: 3
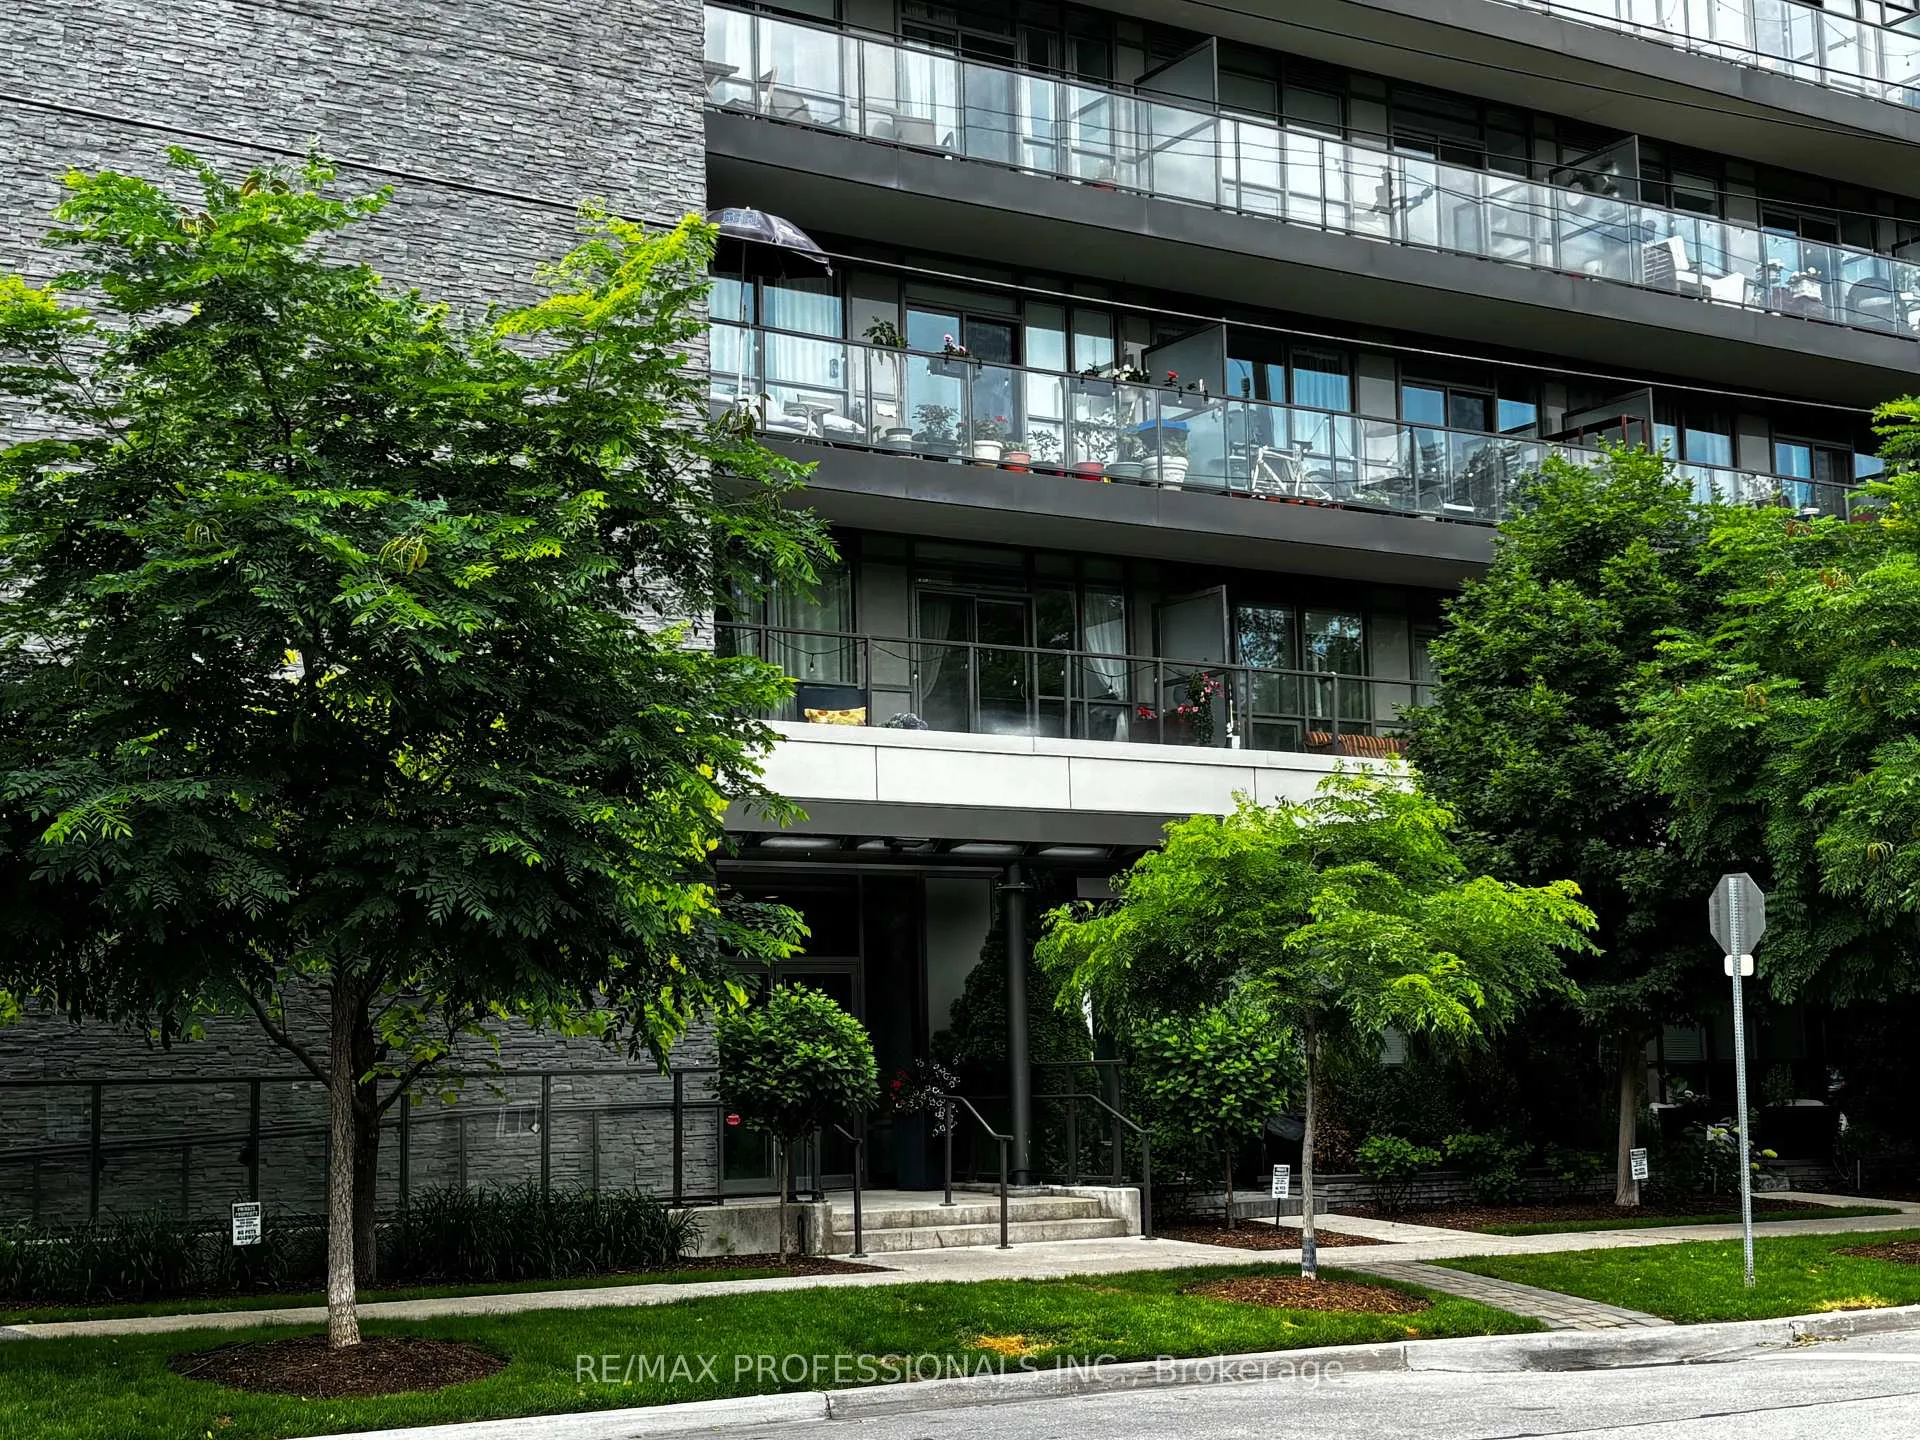
BuildingWestwood Condos, Storeys 6, Units 109
- Name: Westwood Condos
- Storeys: 6
- Units: 109
- Registered: 2014
- Condo corporation: 2413
- Pets: Allowed
Heating, water and powerFan coil, other, Central air
- Heating: Fan coil, other
- Cooling: Central air
Costs and taxesTaxes $2,196 a year, Condo fee $601 a month, Heat included, water included, common elements included, building insurance included
- Taxes, 2024: $2,196 a year
- Condo fee: $601 a month
- Fee includes: Heat included, water included, common elements included, building insurance included
- HST: HST included in the price
Included in the sale** wifi available in the common elements. lg refrigerator, ge dishwasher, lg otr microwave and a samsung glass - top ranger w/ double - door oven elf's, custom hunter douglas black-out window coverings, ecobee smart theromstat
- Included: ** wifi available in the common elements. lg refrigerator, ge dishwasher, lg otr microwave and a samsung glass - top ranger w/ double - door oven elf's, custom hunter douglas black-out window coverings, ecobee smart theromstat
NearbyPark, public transit, rec./commun.centre, school, school bus route
- Close to: Park, public transit, rec./commun.centre, school, school bus route
Listing detailsW12257217, Sold, Jul 1, 2025
- MLS® number: W12257217
- Status: Sold
- Listed on: Jul 1, 2025
- Days on market: 76
- Updated: Sep 15, 2025
- Possession: 30-59 days
- Occupied by: Owner
- Listing brokerage: RE/MAX PROFESSIONALS INC.
About this home
Unit 303, 8 Fieldway Road, Etobicoke (Islington-City Centre West), ON M8Z 0C3
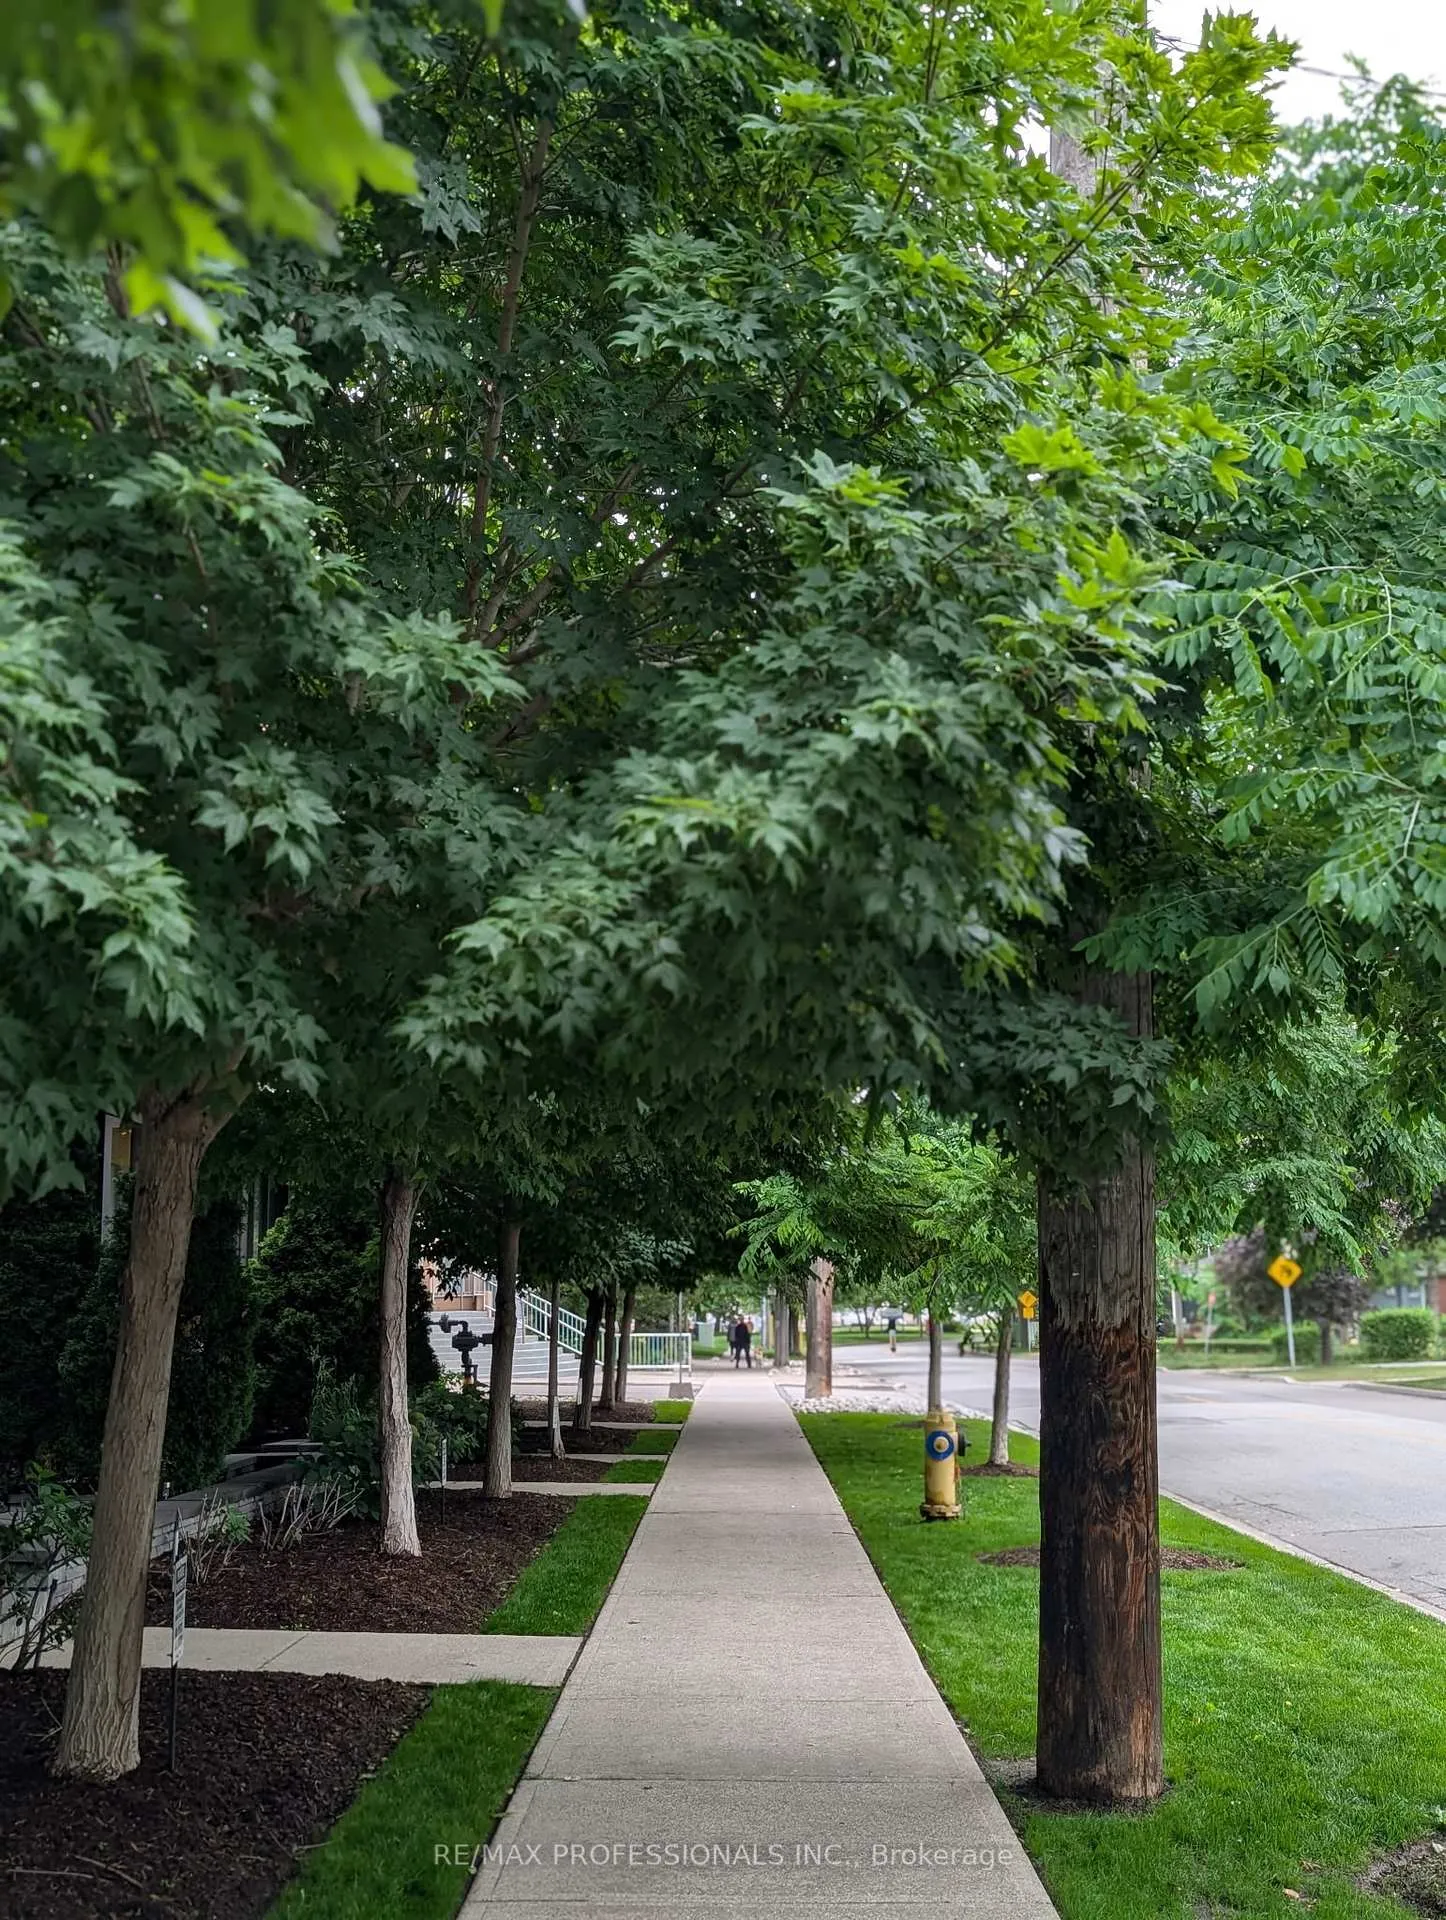
Welcome to sophisticated urban living in one of Toronto's most connected neighbourhoods! Standing alongside a peaceful, tree-lined residential street, this beautifully designed condo offers seamless access to downtown Toronto, the airport, Highways 401/QEW/427, and key commuter routes including the GO Train and the subway (a commuter's dream with the Islington Subway Station only a five minute walk away). Nestled just steps from top fitness centres, Bloor West Village, chic cafés and restaurants, breweries, shops, and scenic trails for walking and cycling enthusiasts, this location truly delivers the best of convenience and lifestyle, including those searching for a pet-friendly neighbourhood. Crafted by Alterra Developments, with architecture by Wallman Architects and interiors by Chapman Design Group, the unit showcases 9-foot smooth ceilings, modern finishes, and an open, airy layout. Thoughtful upgrades include custom cabinetry in the bedroom, with premium closet organizers within, and custom cabinetry in the den, for a sophisticated office space offering smart, stylish storage throughout. The kitchen features COB-LED customized under cabinet strip lighting, and upgraded stainless steel kitchen appliances (LG Refrigerator, GE Dishwasher, LG OTR Microwave and a Samsung Glass-Top Range w/ Double-Door Oven). Custom Hunter Douglas blackout window coverings enhance both privacy and elegance, while the Ecobee smart thermostat ensures personalized year-round comfort. The unit comes with premium amenities, including a spacious locker, secure bike locker, gym, stylish party room, and a beautifully landscaped outdoor terrace with BBQs. Step outside to your private balcony an ideal retreat to unwind and soak in the urban vibe. Whether you're a first-time buyer, downsizing or investor, this condo is a rare find in a sought-after community that blends city energy with peaceful neighbourhood charm. Book your private showing today and experience the lifestyle firsthand!
Ask about this home
A HOMEH agent will answer your questions about this home.
Know more about Westwood Condos
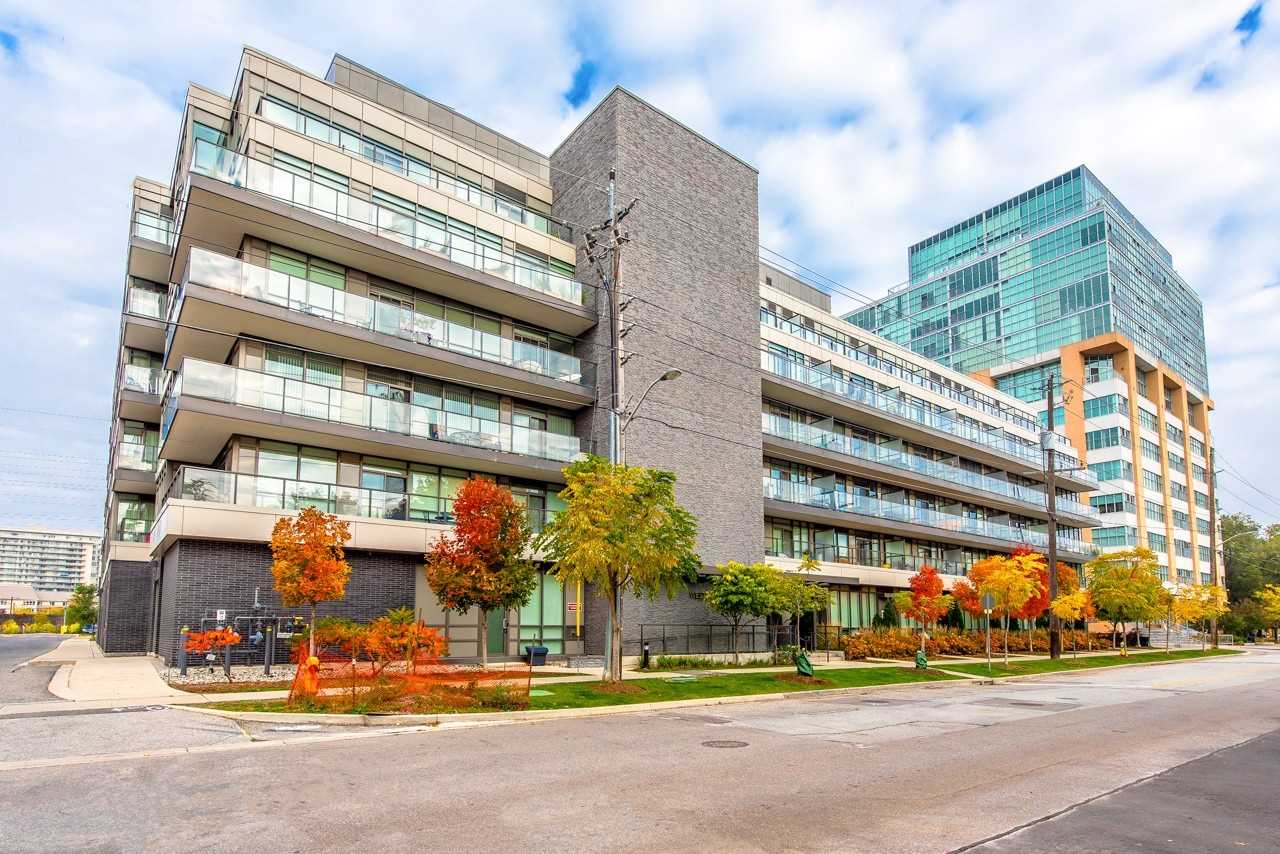
Condo building · 8 Fieldway Road
Westwood Condos is a 6-storey condo with 109 suites, built in 2014 by Alterra Group. Right now 3 for sale and 1 for rent are on the market here.
- 6storeys
- 109suites
- $784/sq ft
- 2014built
No similar units for sale in Westwood Condos right now.
Around this home
Daily convenience, out of 100, from the distances below
Schools nearby
School rating, out of 10.
Helpful calculators
Your HOMEH agent

"I would see it this week."