

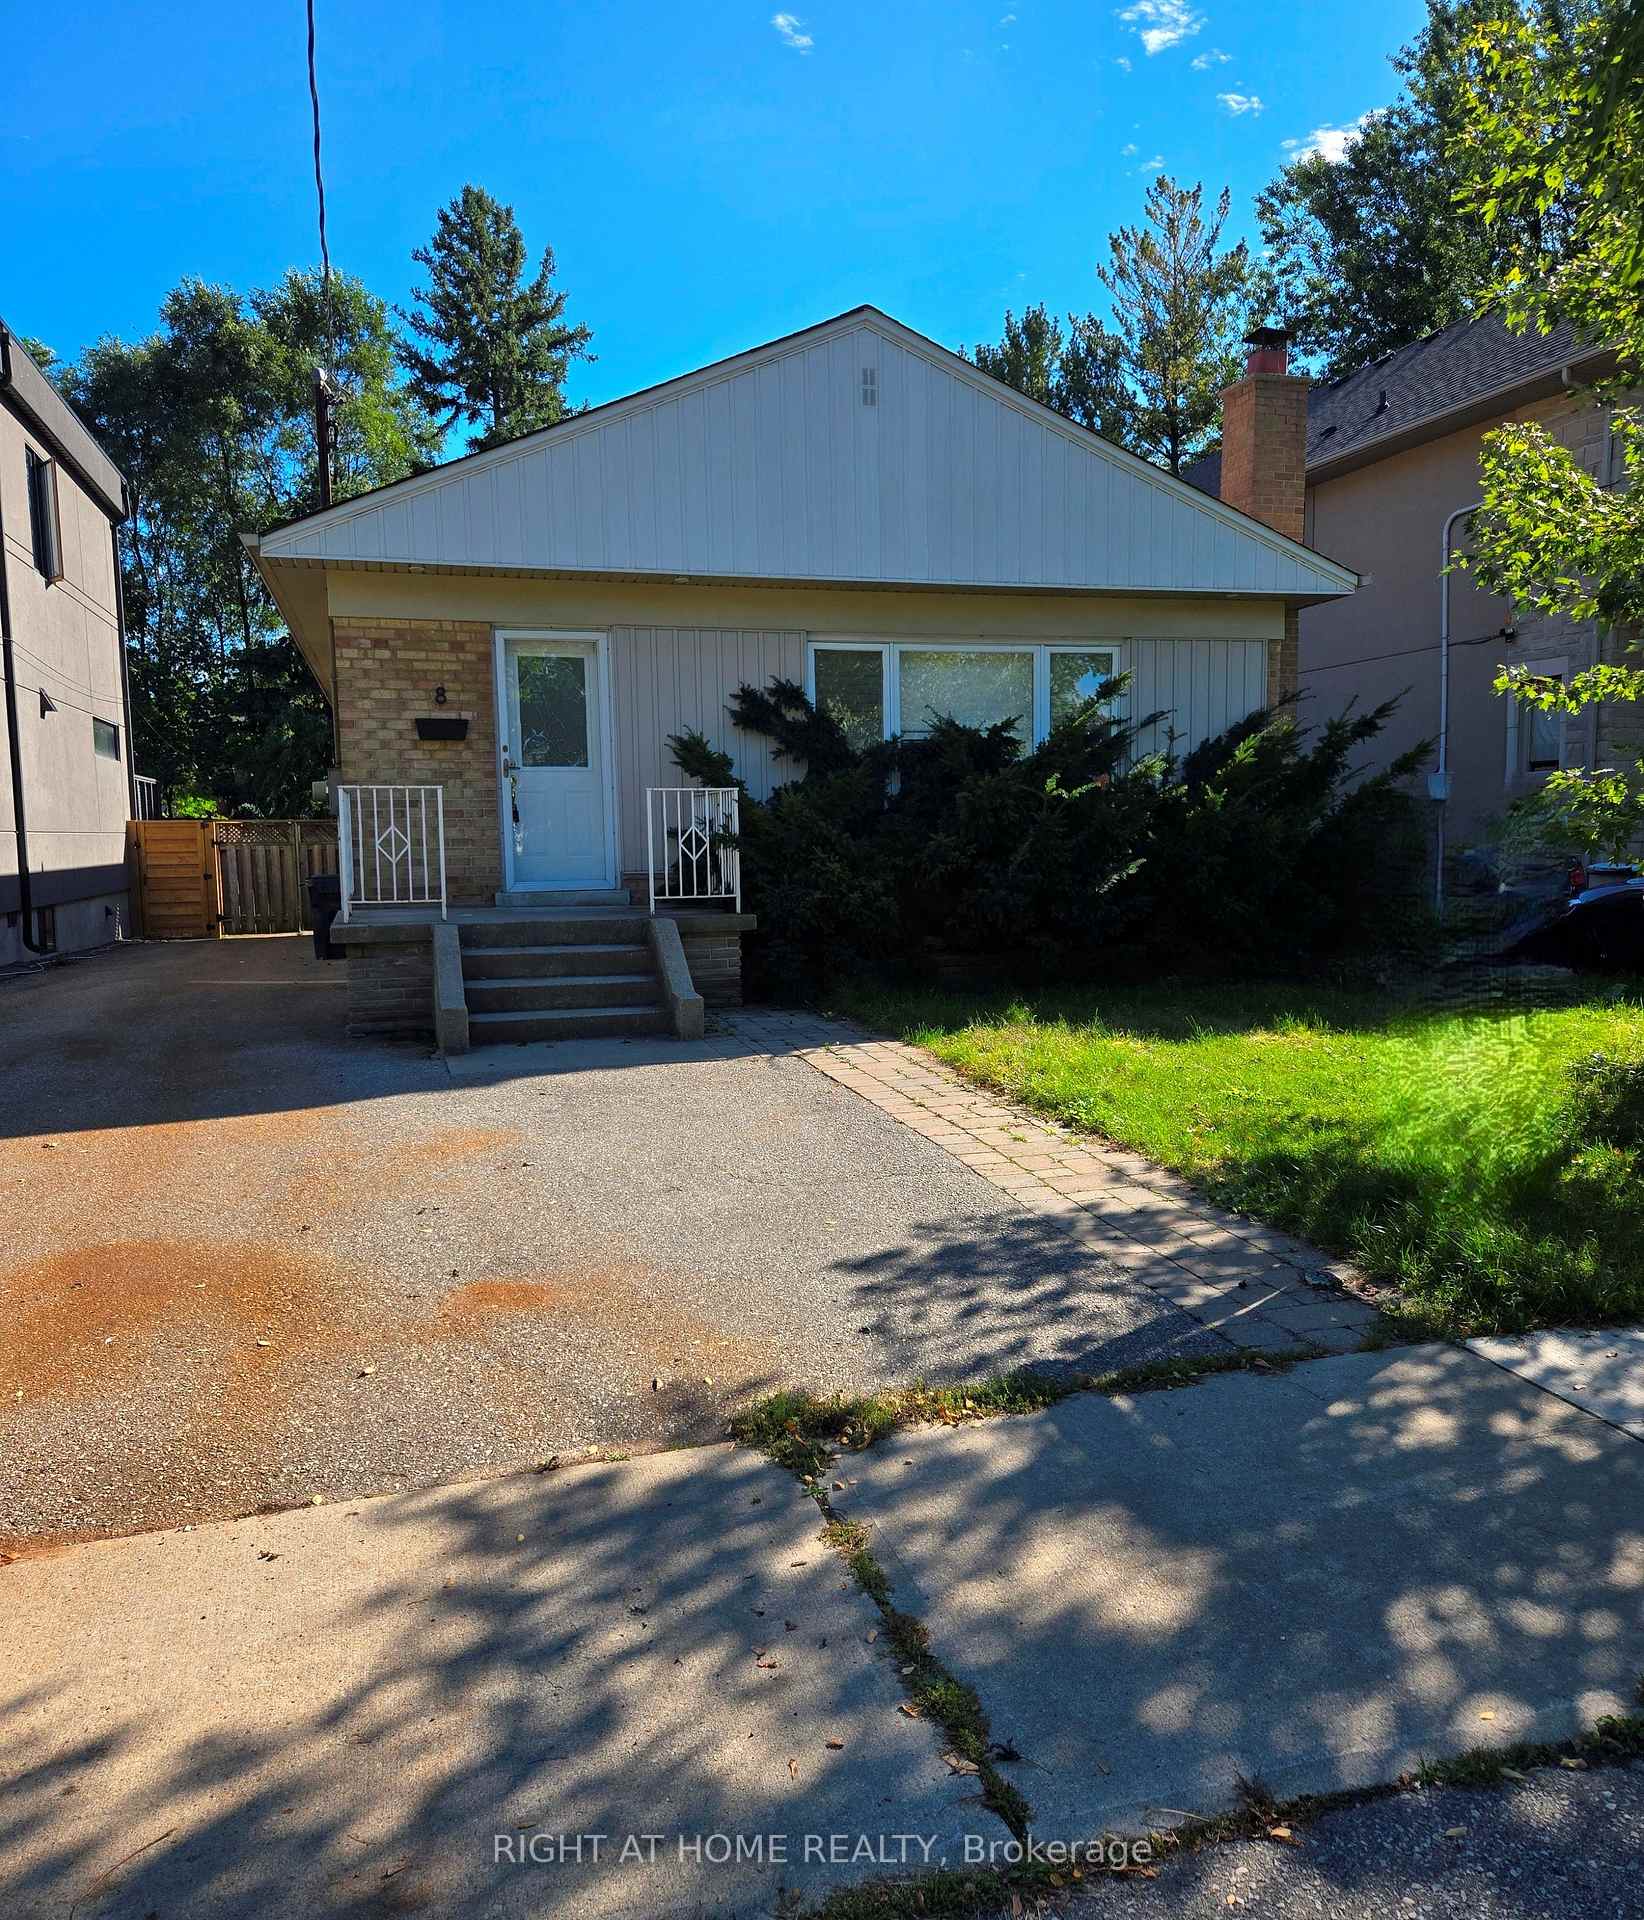
8 Northampton Drive
8 Northampton Drive
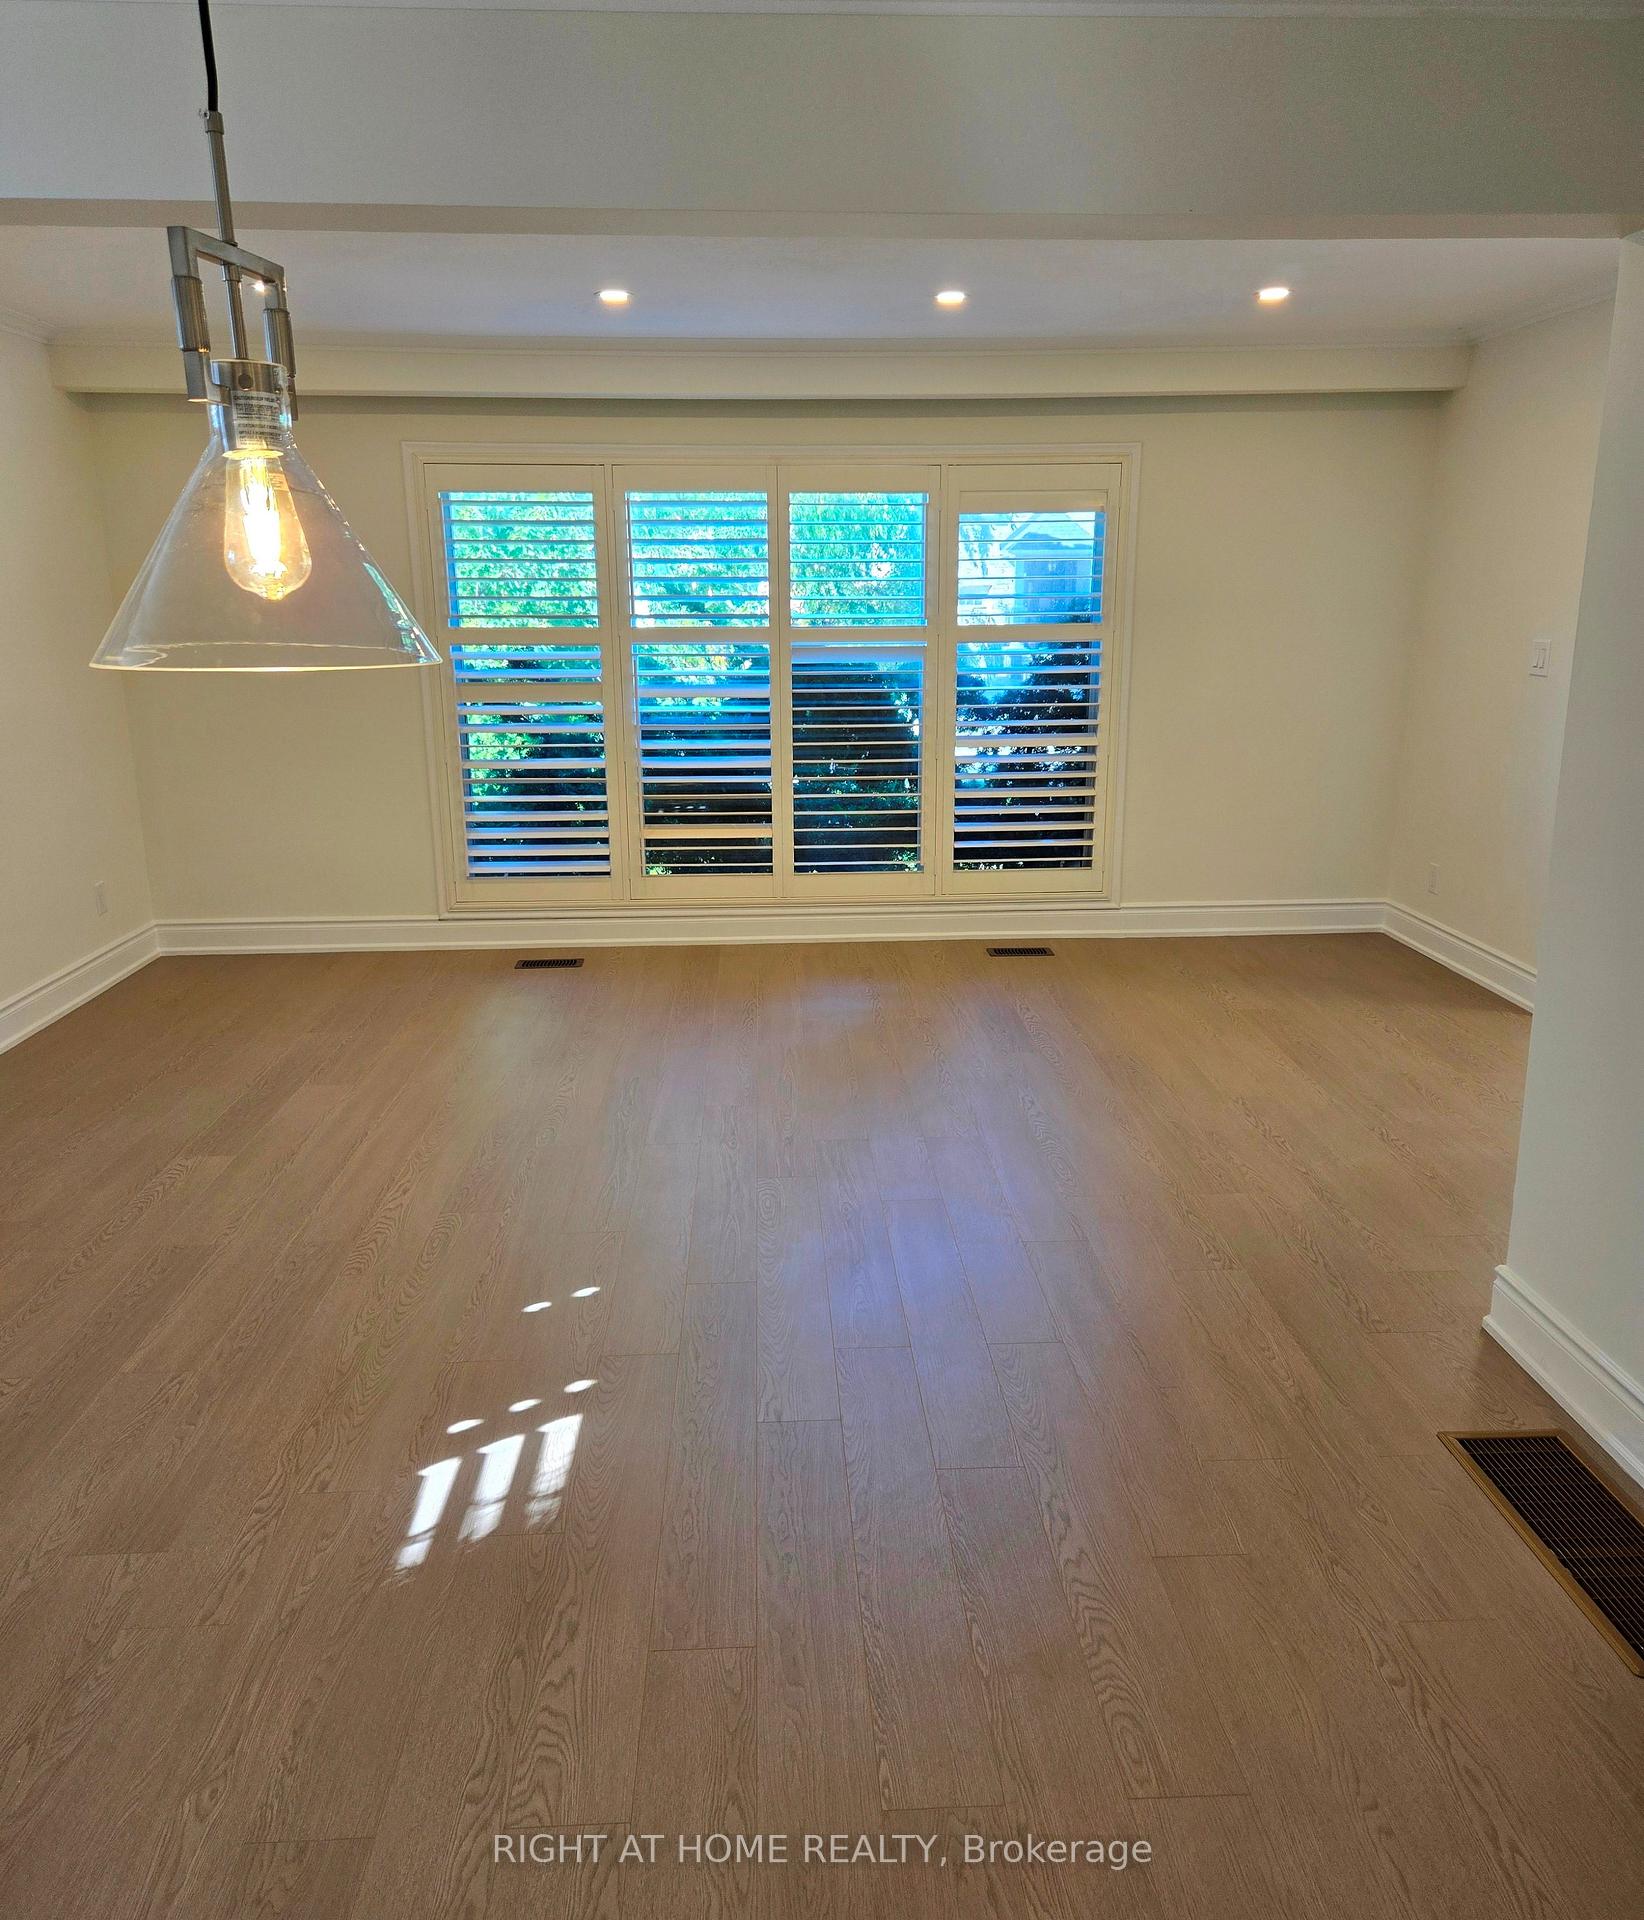 See all 35 photos
Property history
- $1,000,000TerminatedList: 2026-08-08|End: 2026-08-25|17 daysW13653436
- $1,395,000TerminatedList: 2024-10-28|End: 2024-12-21|54 daysW9513262
Facts and features
- BasementFinished
- Price per sq ft~$769
- Water, sewerMunicipal
- HeatingForced air
- Second kitchen
- Separate entrance
- Fireplace
- Central air
The homeDetached, Bungalow, 1,100–1,500 sq ft
- Type: Detached
- Style: Bungalow
- Living space: 1,100–1,500 sq ft
- Basement: Finished, separate entrance
InsideFireplace Yes, Features None, primary bedroom - main floor, Rooms above ground 7
- Fireplace: Yes
- Features: None, primary bedroom - main floor
- Rooms above ground: 7
- Rooms in the basement: 5
- Bedrooms: 3 + 1 in the basement
- Bathrooms: 2
- Kitchens: 2
Outside and lotBrick, Asphalt shingle, Concrete
- Exterior: Brick
- Roof: Asphalt shingle
- Foundation: Concrete
- Other structures: Garden shed
- Size: 40 × 128.66 ft
Parking4 Parking, Private
- Spaces: 4 Parking
- Driveway: Private
Heating, water and powerForced air, gas, Central air, Municipal water
- Heating: Forced air, gas
- Cooling: Central air
- Water: Municipal water
- Sewer: Municipal sewer
Costs and taxesTaxes $6,115 a year, HST included in the price, Hot water tank
- Taxes, 2026: $6,115 a year
- HST: HST included in the price
- Rental items: Hot water tank
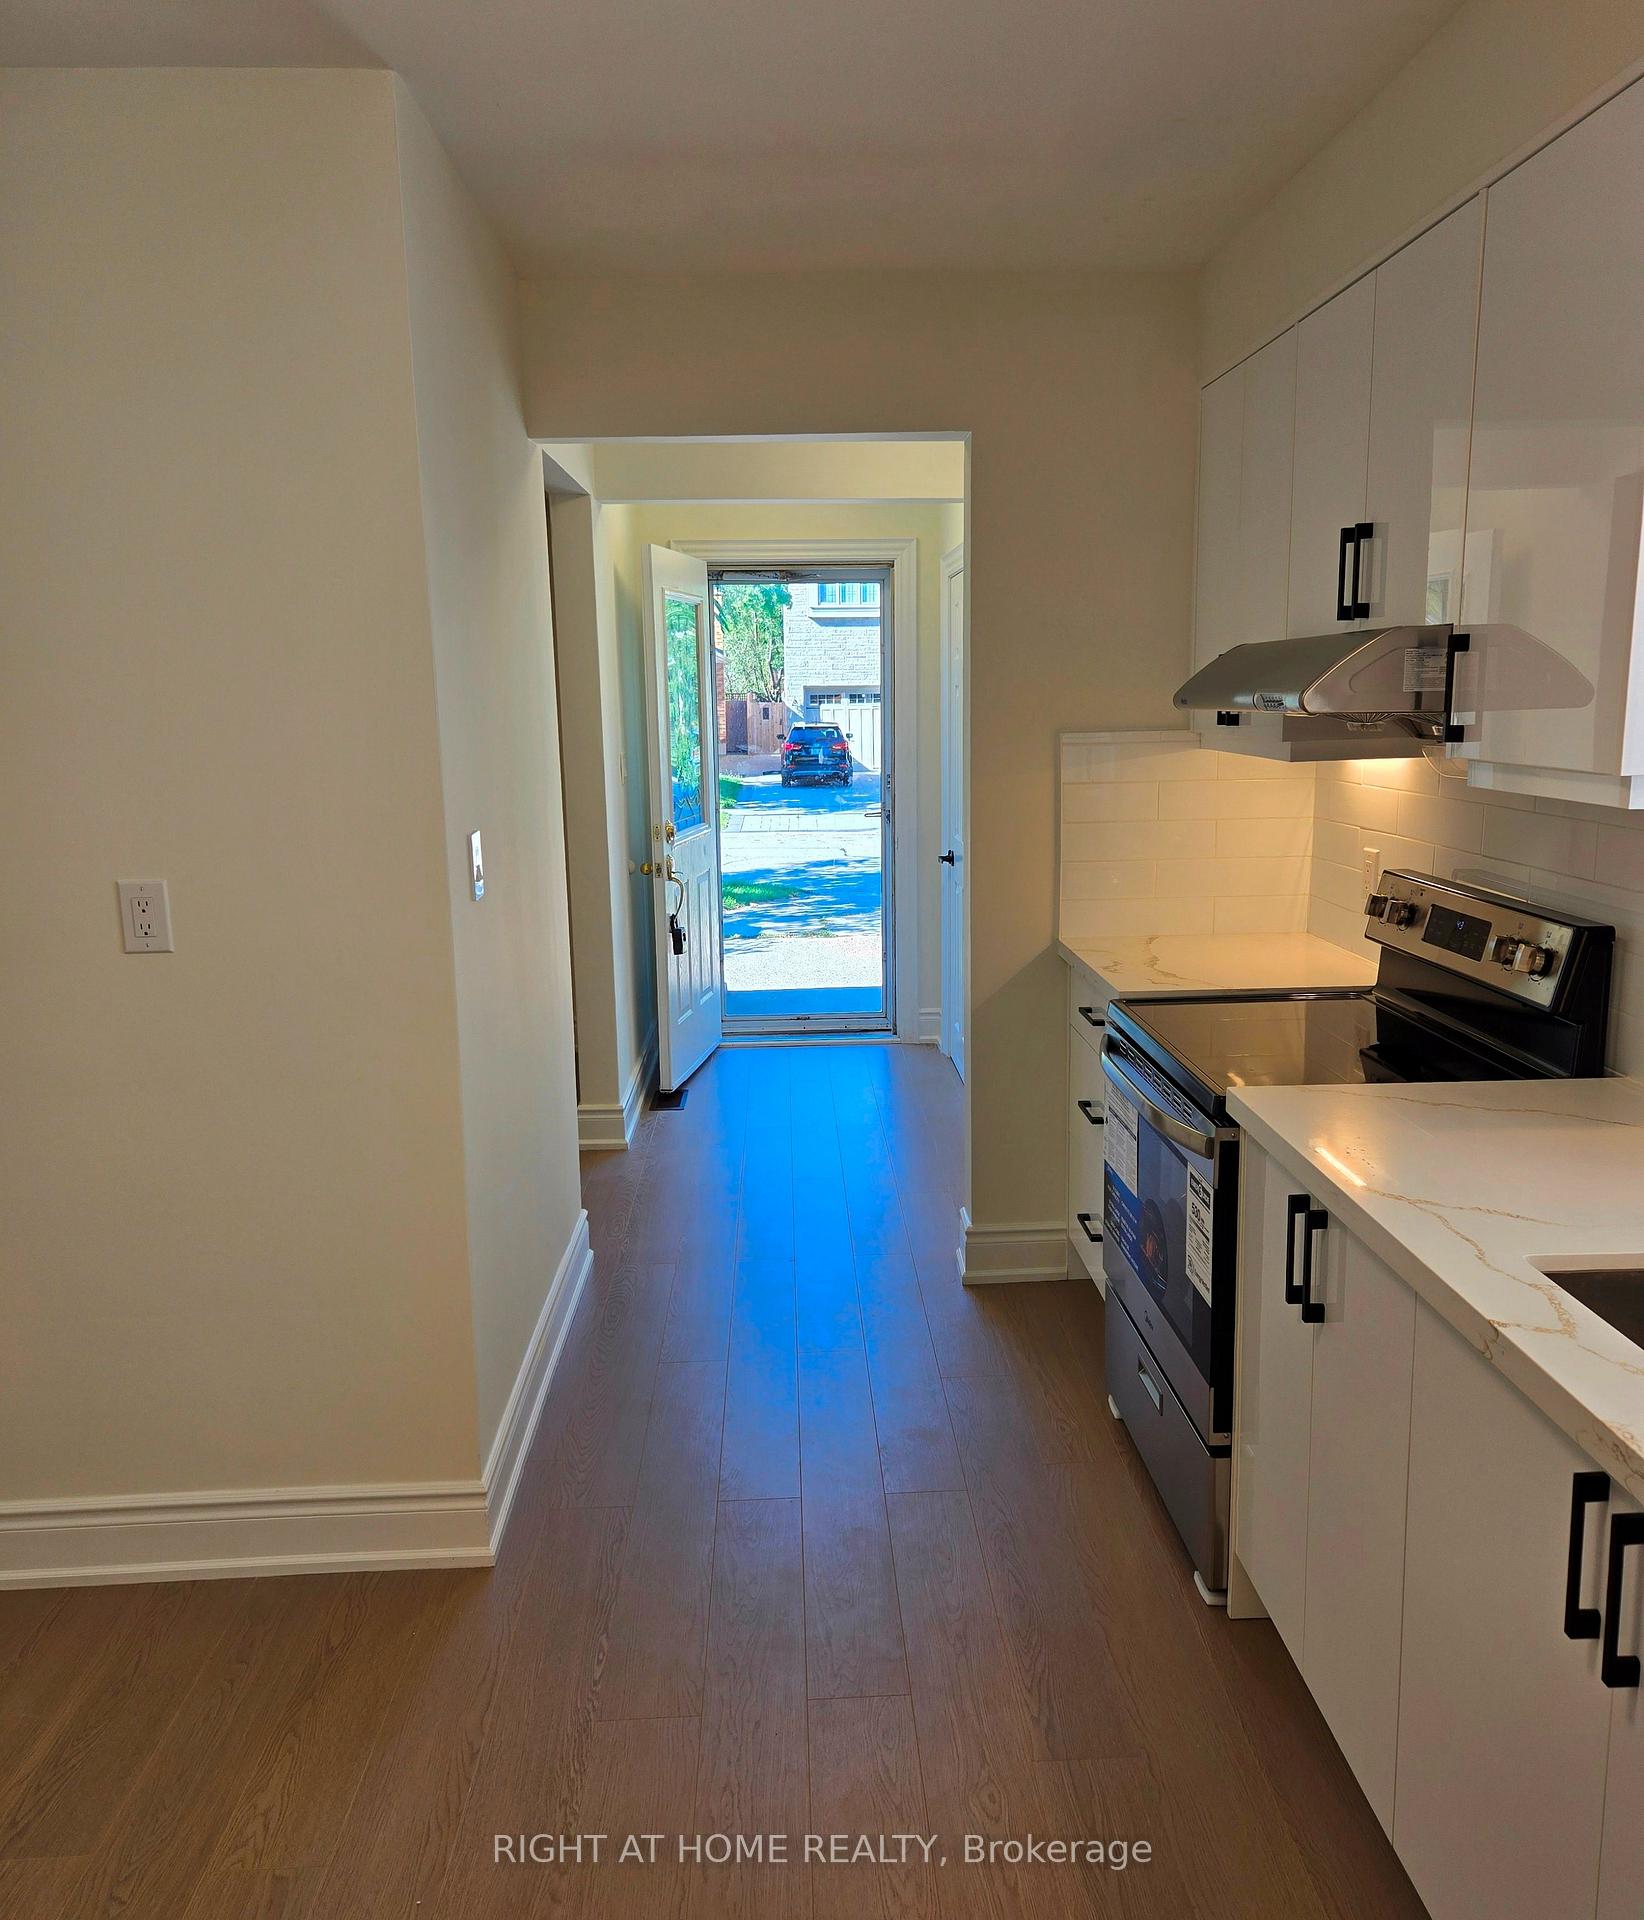
Included in the saleNewer stainless steel french door fridge, newer stove and dishwasher. washer & dryer. all electrical light fixtures and window coverings. the basement kitchen appliance (as is in condition) is a stove.
- Included: Newer stainless steel french door fridge, newer stove and dishwasher. washer & dryer. all electrical light fixtures and window coverings. the basement kitchen appliance (as is in condition) is a stove.
NearbyFenced yard, park, public transit, school
- Close to: Fenced yard, park, public transit, school
Listing detailsW13653436, Terminated, Aug 8, 2026
- MLS® number: W13653436
- Status: Terminated
- Listed on: Aug 8, 2026
- Days on market: 17
- Updated: Aug 25, 2026
- Possession: Flexible
- Occupied by: Tenant
- Listing brokerage: RIGHT AT HOME REALTY
About this home
8 Northampton Drive, Etobicoke (Islington-City Centre West), ON M9B 4S6
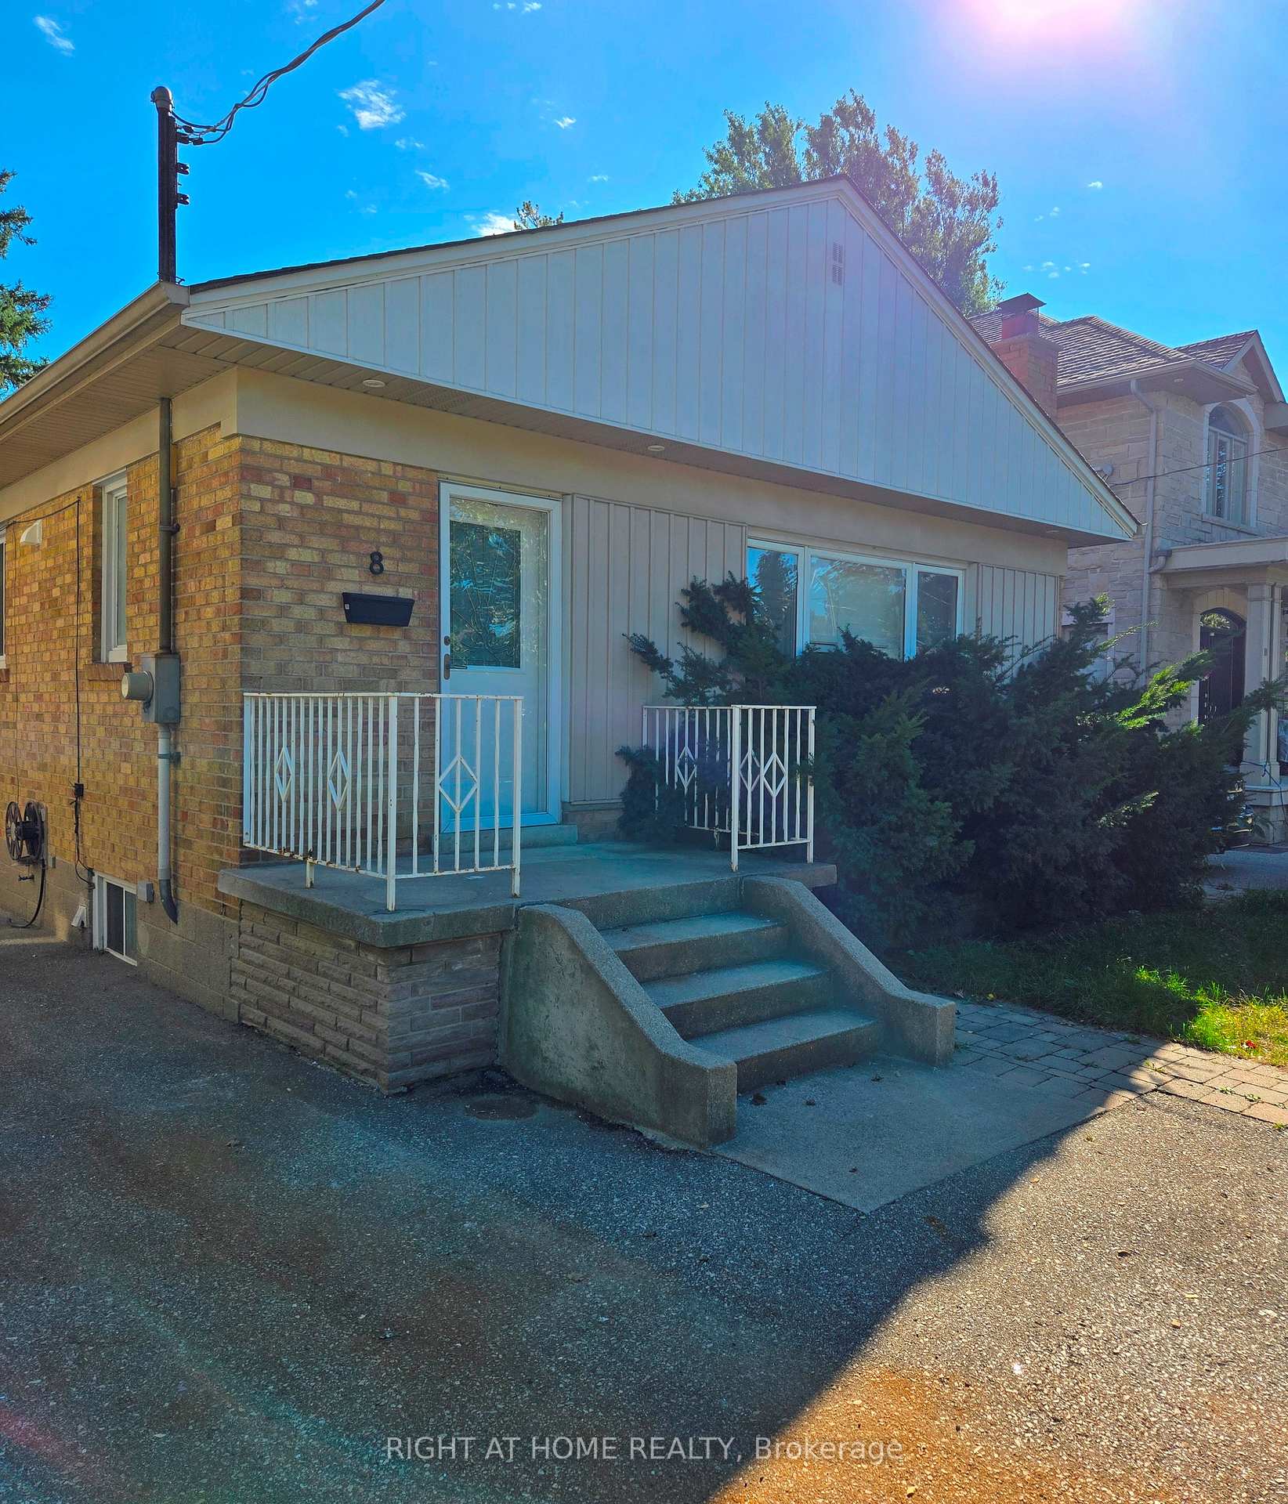
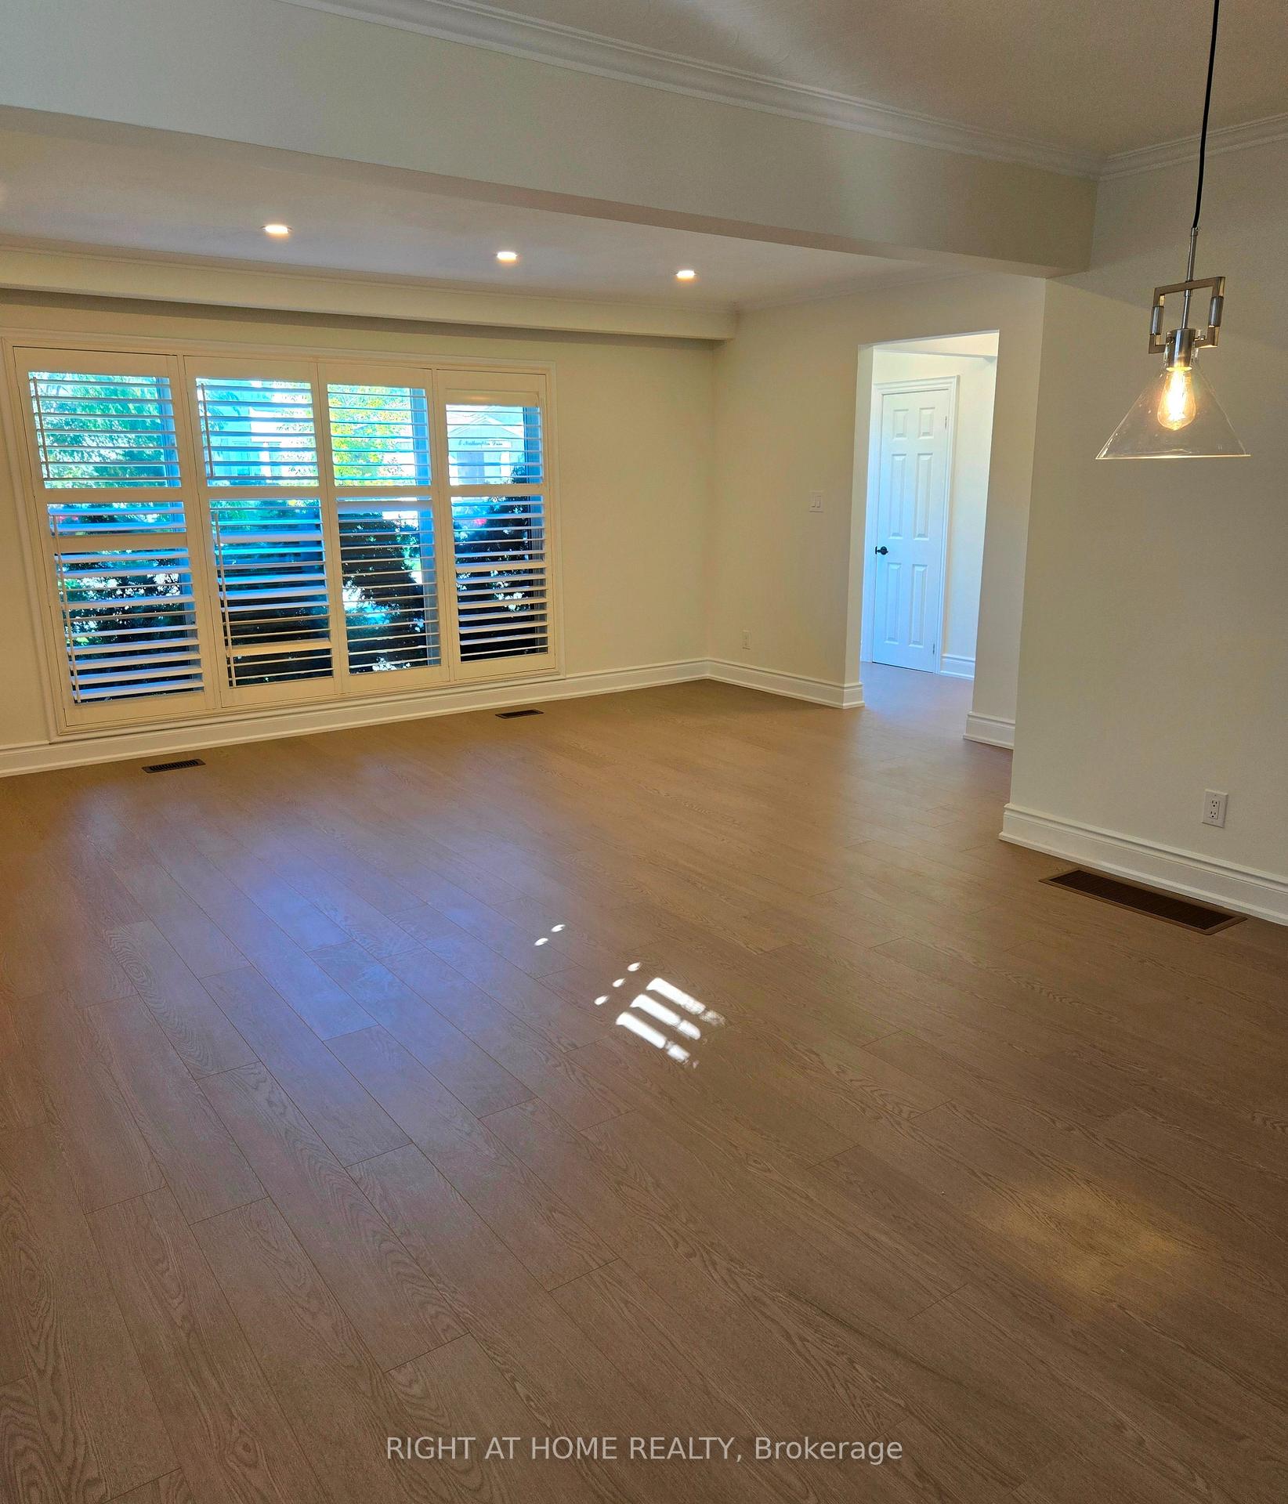
Beautifully renovated and move-in ready 3+1 Bdrm Bungalow in a prime high-demand location Spanning 1,382 square feet of above-grade living space. Property is tenanted on a month-to-month basis, generating $4,400/month. Excellent A+++ tenants. New high-quality laminate throughout the floor. The kitchen has newer stainless steel appliances, newer cabinets, and quartz countertops. In Sought-After Neighbourhood. Separate Entrance To Finished Basement With 2nd Kitchen, 4th Bdrm & 3Pc renovated Bath. Hdwd & Laminate Flrs Thru-Out. Woodburning F/P.Window Treatments Incl California Shutters. W/O From Master To Deck. Surrounded by custom-built homes. Close to highways, Sherway Gardens & Airport, top-rated schools, public transit, and lush parks.TTC Access To Kipling & Islington Stations. The property includes a complete architectural drawing package together with a Final and Binding Committee of Adjustment approval for a substantially larger custom home. A significant amount of planning, design and municipal approval work has already been completed, representing considerable time and cost savings for future owners. Buyers are encouraged to verify the current status and transferability of approvals and permit requirements with the City of Toronto. Development Package Available Upon Request.
Ask about this home
A HOMEH agent will answer your questions about this home.
Around this home
Daily convenience, out of 100, from the distances below
Schools nearby
School rating, out of 10.
Helpful calculators
Your HOMEH agent

"Priced 11% over the Hestimate. I would see it this week."