

Unit 4, 80 Eastwood Park Gardens
Unit 4, 80 Eastwood Park Gardens
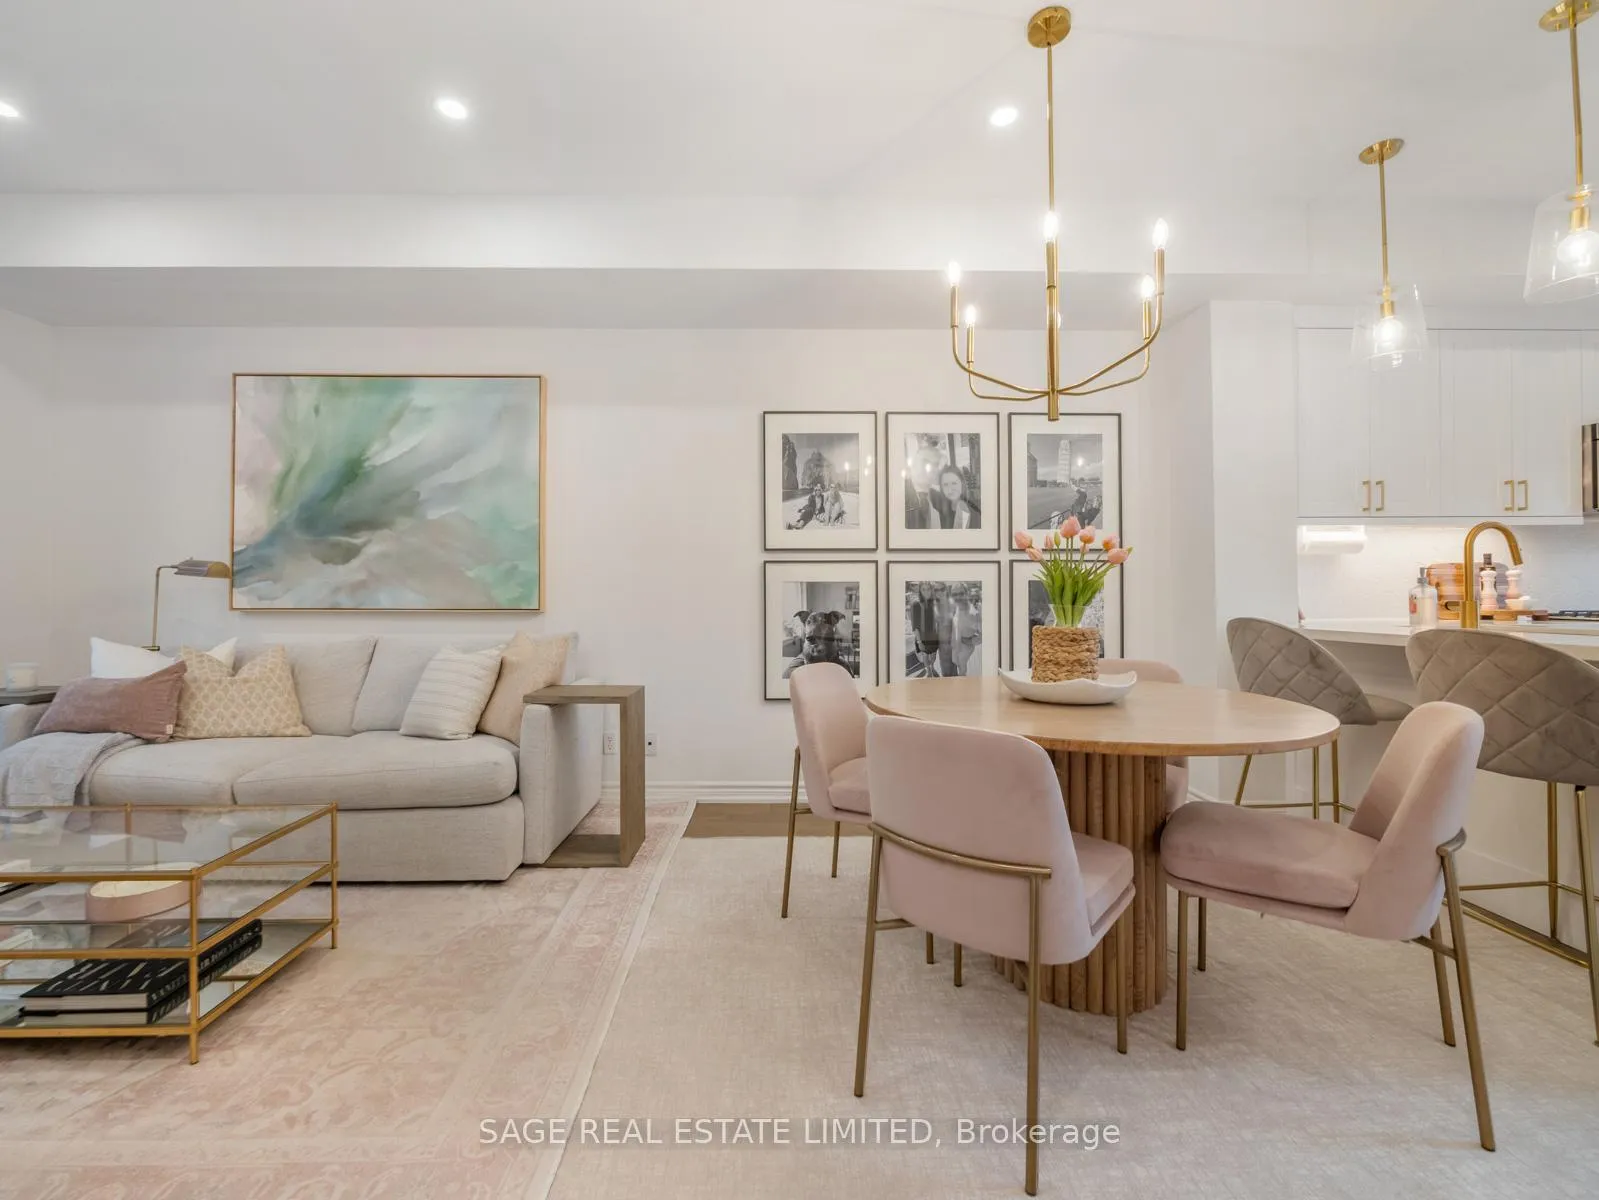 See all 48 photos
Property history
- $899,000TerminatedList: 2025-07-02|End: 2025-07-15|13 daysW12256634
Facts and features
- BasementNone
- ExposureNorth south
- LaundryEnsuite
- LockerEnsuite
- Hardwood floors
- Central air
The homeCondo Townhouse, 3-storey, 1,600–1,799 sq ft
- Type: Condo Townhouse
- Style: 3-storey
- Living space: 1,600–1,799 sq ft
- Basement: None
- Exposure: North South
InsideHardwood, Ensuite, Auto garage door remote
- Flooring: Hardwood
- Laundry: Ensuite
- Features: Auto garage door remote
- Rooms above ground: 7
- Bedrooms: 3
- Bathrooms: 3
- Kitchens: 1
OutsideBrick, aluminum siding, Terrace
- Exterior: Brick, aluminum siding
- Balcony: Terrace
Parking and locker2 Parking (1 garage + 1 drive), Built-in, Parking type Owned
- Spaces: 2 Parking (1 garage + 1 drive)
- Garage: Built-in
- Parking type: Owned
- Driveway: Surface
- Locker: Ensuite
BuildingMinto LongBranch Townhomes, Storeys 3, Units 872
- Name: Minto LongBranch Townhomes
- Storeys: 3
- Units: 872
- Registered: 2018
- Condo corporation: 2606
- Pets: Allowed
Heating, water and powerForced air, gas, Central air
- Heating: Forced air, gas
- Cooling: Central air
Costs and taxesTaxes $4,321 a year, Condo fee $574 a month, Common elements included, building insurance included, parking included
- Taxes, 2025: $4,321 a year
- Condo fee: $574 a month
- Fee includes: Common elements included, building insurance included, parking included
- HST: No HST
- Rental items: Hrv and tankless water heater
Included in the saleAll existing appliances including stainless steel stove/microwave/dishwasher/fridge, washer and dryer, all window coverings, all bathroom mirrors, all light fixtures (except those listed in exclusions), shoe cabinets in mudroom and storage box on primary bedroom terrace. central vac "as is"., Gold chandelier in dining room, all wall art and photos, decorative wall mirrors in primary bedroom, on primary bedroom landing and in mudroom, tv and wall mount in living room. bell smart home security touchscreen control panel, camera, and all door and window sensors.
- Included: All existing appliances including stainless steel stove/microwave/dishwasher/fridge, washer and dryer, all window coverings, all bathroom mirrors, all light fixtures (except those listed in exclusions), shoe cabinets in mudroom and storage box on primary bedroom terrace. central vac "as is".
- Not included: Gold chandelier in dining room, all wall art and photos, decorative wall mirrors in primary bedroom, on primary bedroom landing and in mudroom, tv and wall mount in living room. bell smart home security touchscreen control panel, camera, and all door and window sensors.
NearbyLake access, library, park, public transit
- Close to: Lake access, library, park, public transit
Listing detailsW12256634, Terminated, Jul 2, 2025
- MLS® number: W12256634
- Status: Terminated
- Listed on: Jul 2, 2025
- Days on market: 13
- Updated: Jul 15, 2025
- Possession: 90+ days
- Occupied by: Owner
- Listing brokerage: SAGE REAL ESTATE LIMITED
About this home
Unit 4, 80 Eastwood Park Gardens, Etobicoke (Long Branch), ON M8W 1N6
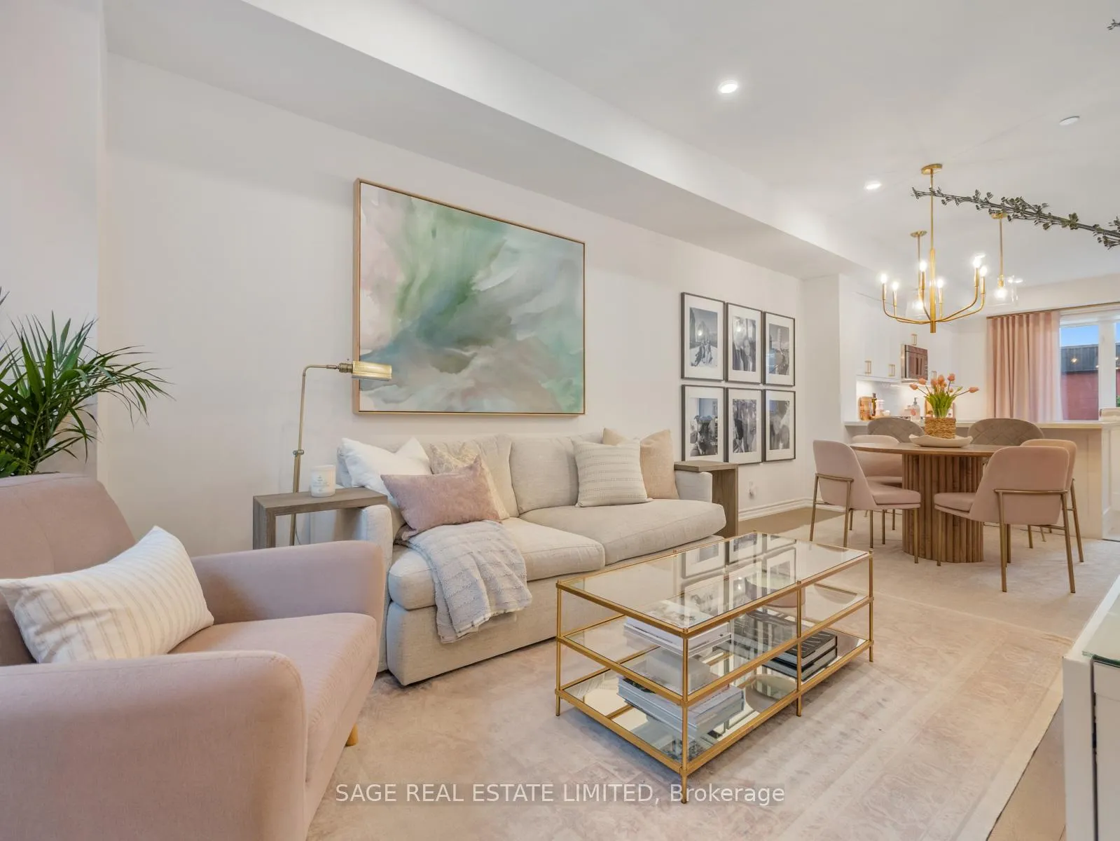
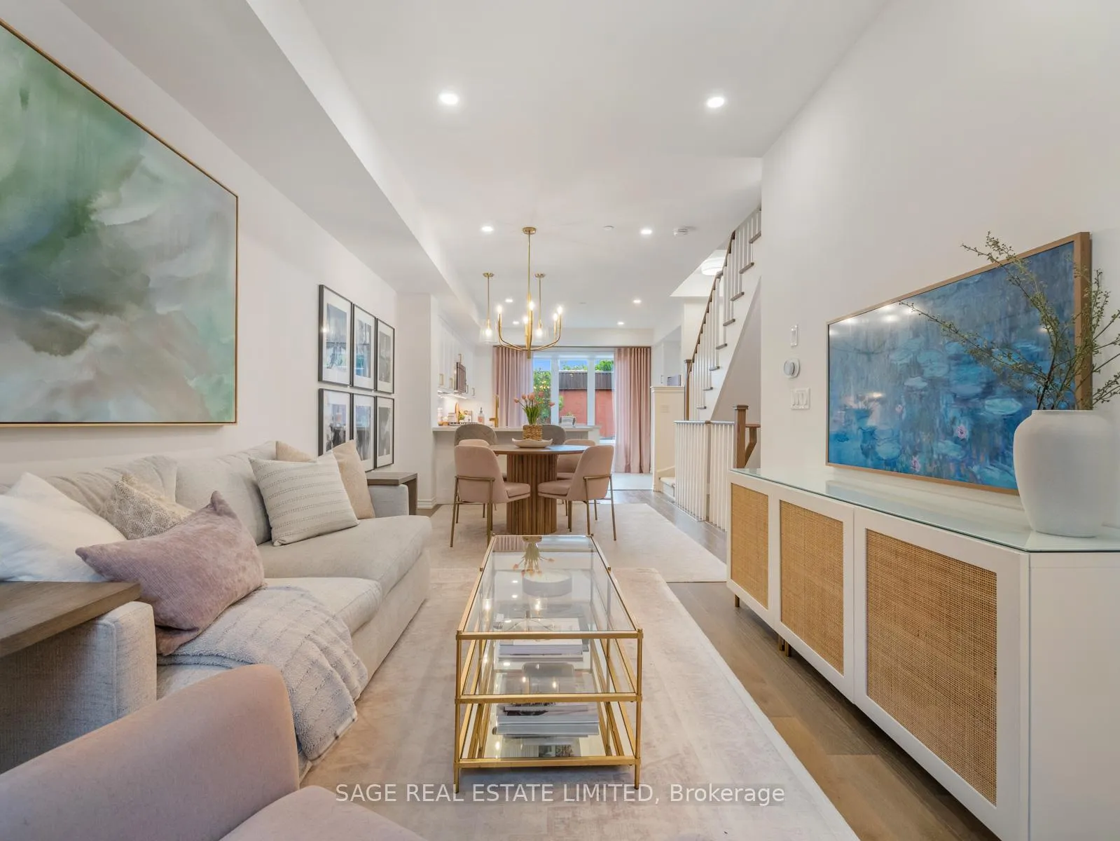
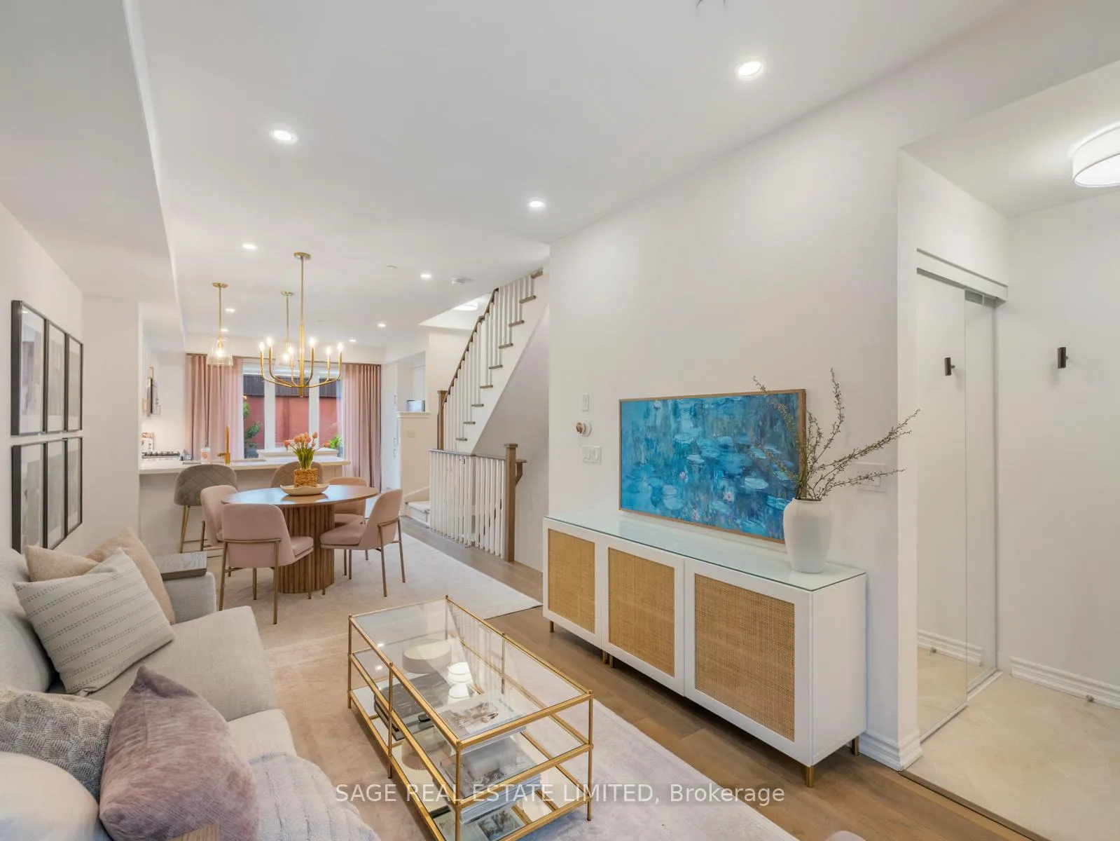
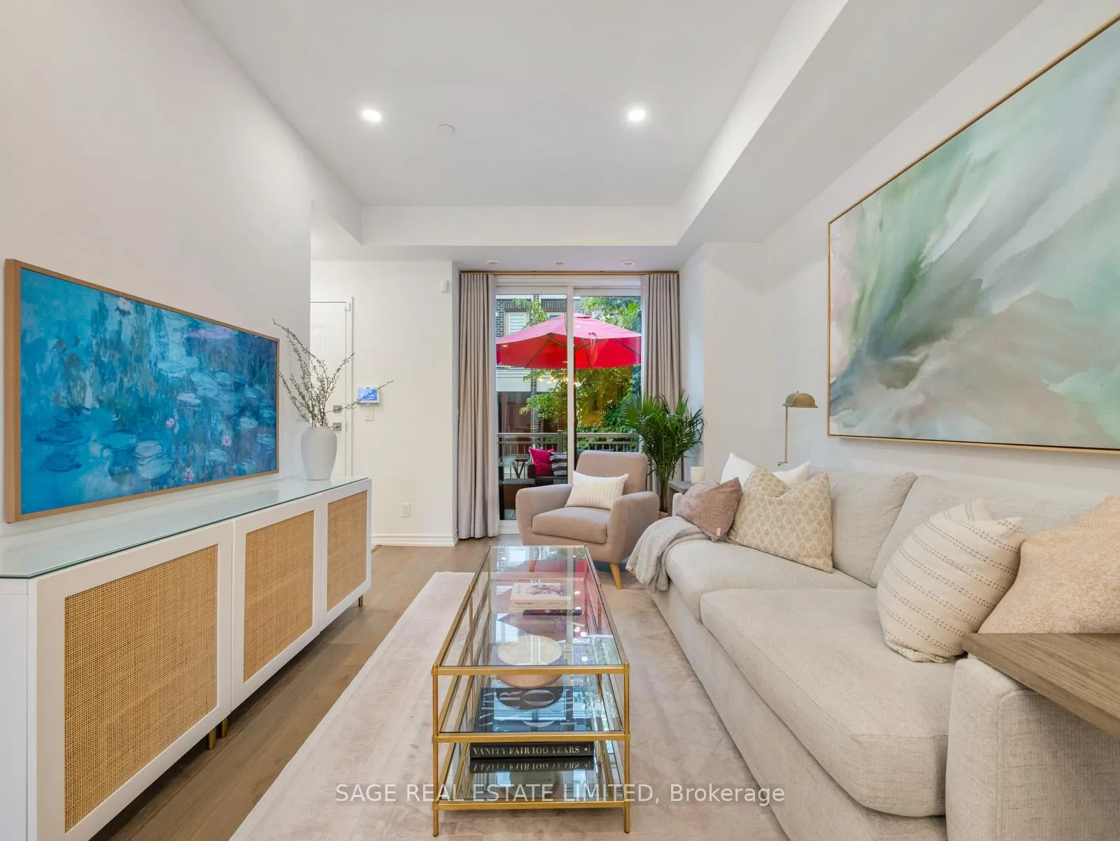
Step into a home where every morning feels like a quiet song and every space tells a story of thoughtful design and effortless comfort. This rare three-bedroom, three-bathroom townhouse lives like a freehold - with no neighbours above, below, or behind - giving you privacy and peace that's hard to find. From the moment you arrive, you'll feel the difference. No cramped foyer or exhausting stairs here - just a gentle welcome, whether through your covered front porch or your private built-in garage. Inside, warm hardwood floors stretch beneath your feet, custom window coverings frame sun-drenched windows, and a stunning chefs kitchen whispers promises of slow mornings and delicious meals. Gas stove, stainless steel appliances, and custom cabinetry with clever pull-outs mean every detail sings in harmony. The open-concept main floor invites light to dance from north to south, offering the perfect cross-breeze and a rhythm that feels just right. Your oversized living and dining areas flow like verses of your favourite song - easy, generous, and full of life. And yes, a main floor powder room, of course. Upstairs, find two serene bedrooms with oversized windows, a four-piece guest bath, and a proper laundry room - because some things should never be hidden away. Then, the grand finale: your third-floor primary suite. Its more than a room; its a retreat. With two fully custom walk-in closets, a spa-worthy ensuite with double vanity and oversized frameless shower, and a private terrace for sunrise coffees or sunset musings, its a space that feels like it was made just for you. Why venture outside and skip down (or up, with all those groceries!) an excessive amount of stairs to get to your car? Your very own 1.5-car garage fits for your car, your gym, your gear - whatever your life calls for - plus a covered second parking space and nearby visitor parking for when the whole band comes over. This is more than a home. Its a melody of sunlight, space, and soul.
Ask about this home
A HOMEH agent will answer your questions about this home.
Know more about Minto LongBranch Townhomes
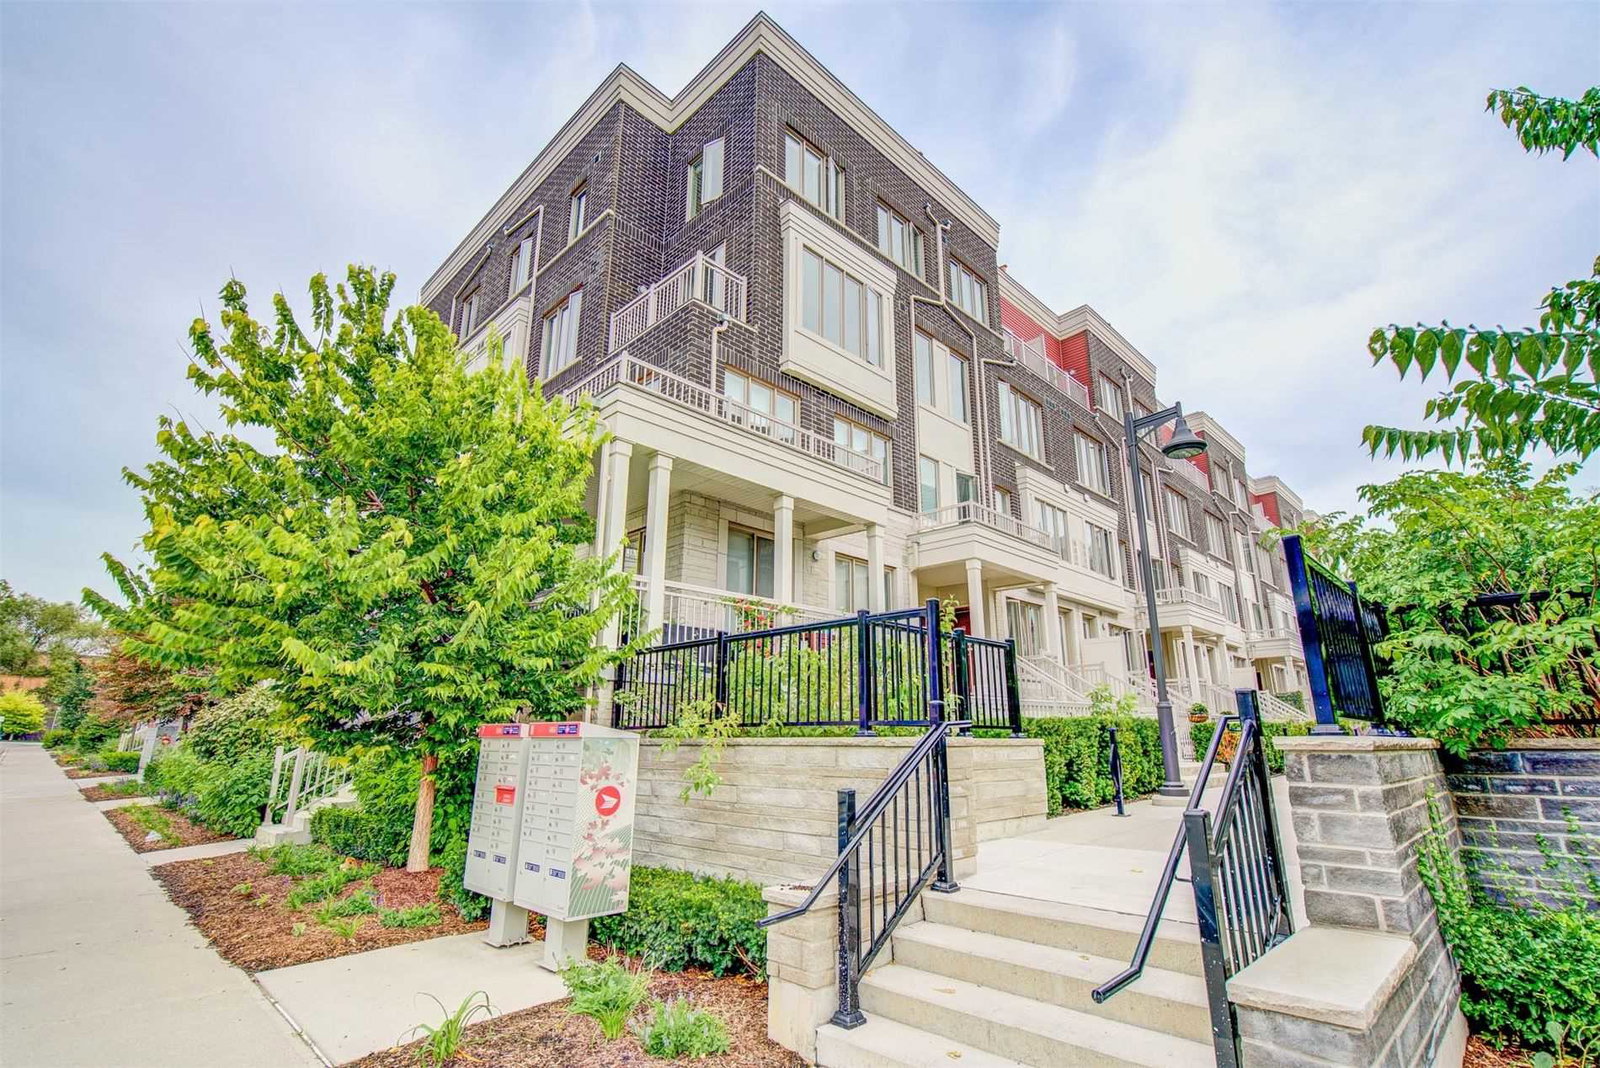
Condo building · 70-150 Long Branch Avenue
Minto LongBranch Townhomes is a 3-storey condo with 872 suites, built in 2018 by Minto Developments Inc. No units are on the market here right now.
- 3storeys
- 872suites
- $627/sq ft
- 2018built
No similar units for sale in Minto LongBranch Townhomes right now.
Around this home
Daily convenience, out of 100, from the distances below
Schools nearby
School rating, out of 10.
Helpful calculators
Your HOMEH agent

"I would see it this week."