
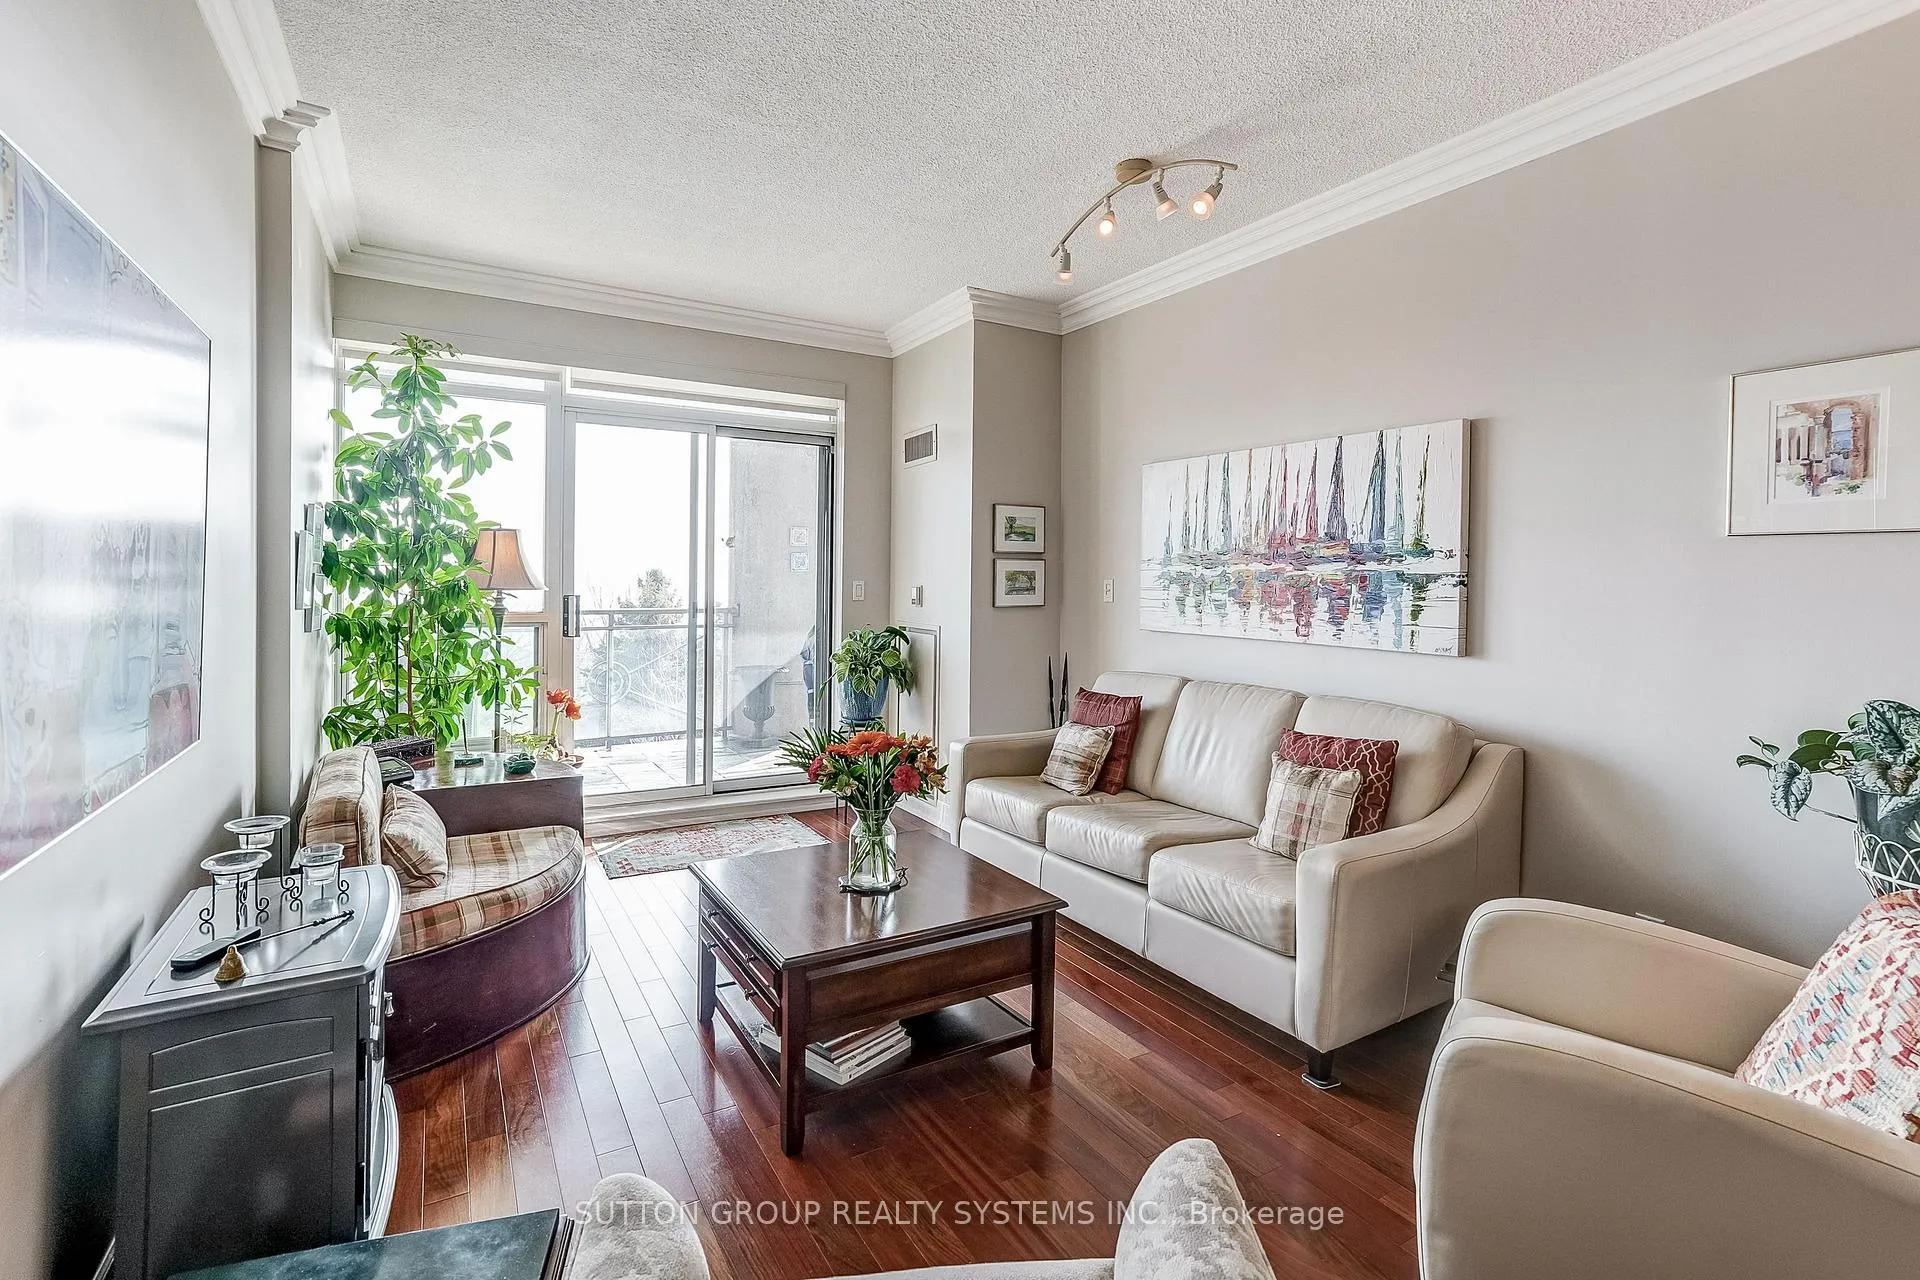
 See all 32 photos
Property history

This home has sold. It is no longer available.
Property not available for sale or for rent.
Book a viewing
Ask HOMEH
About this home
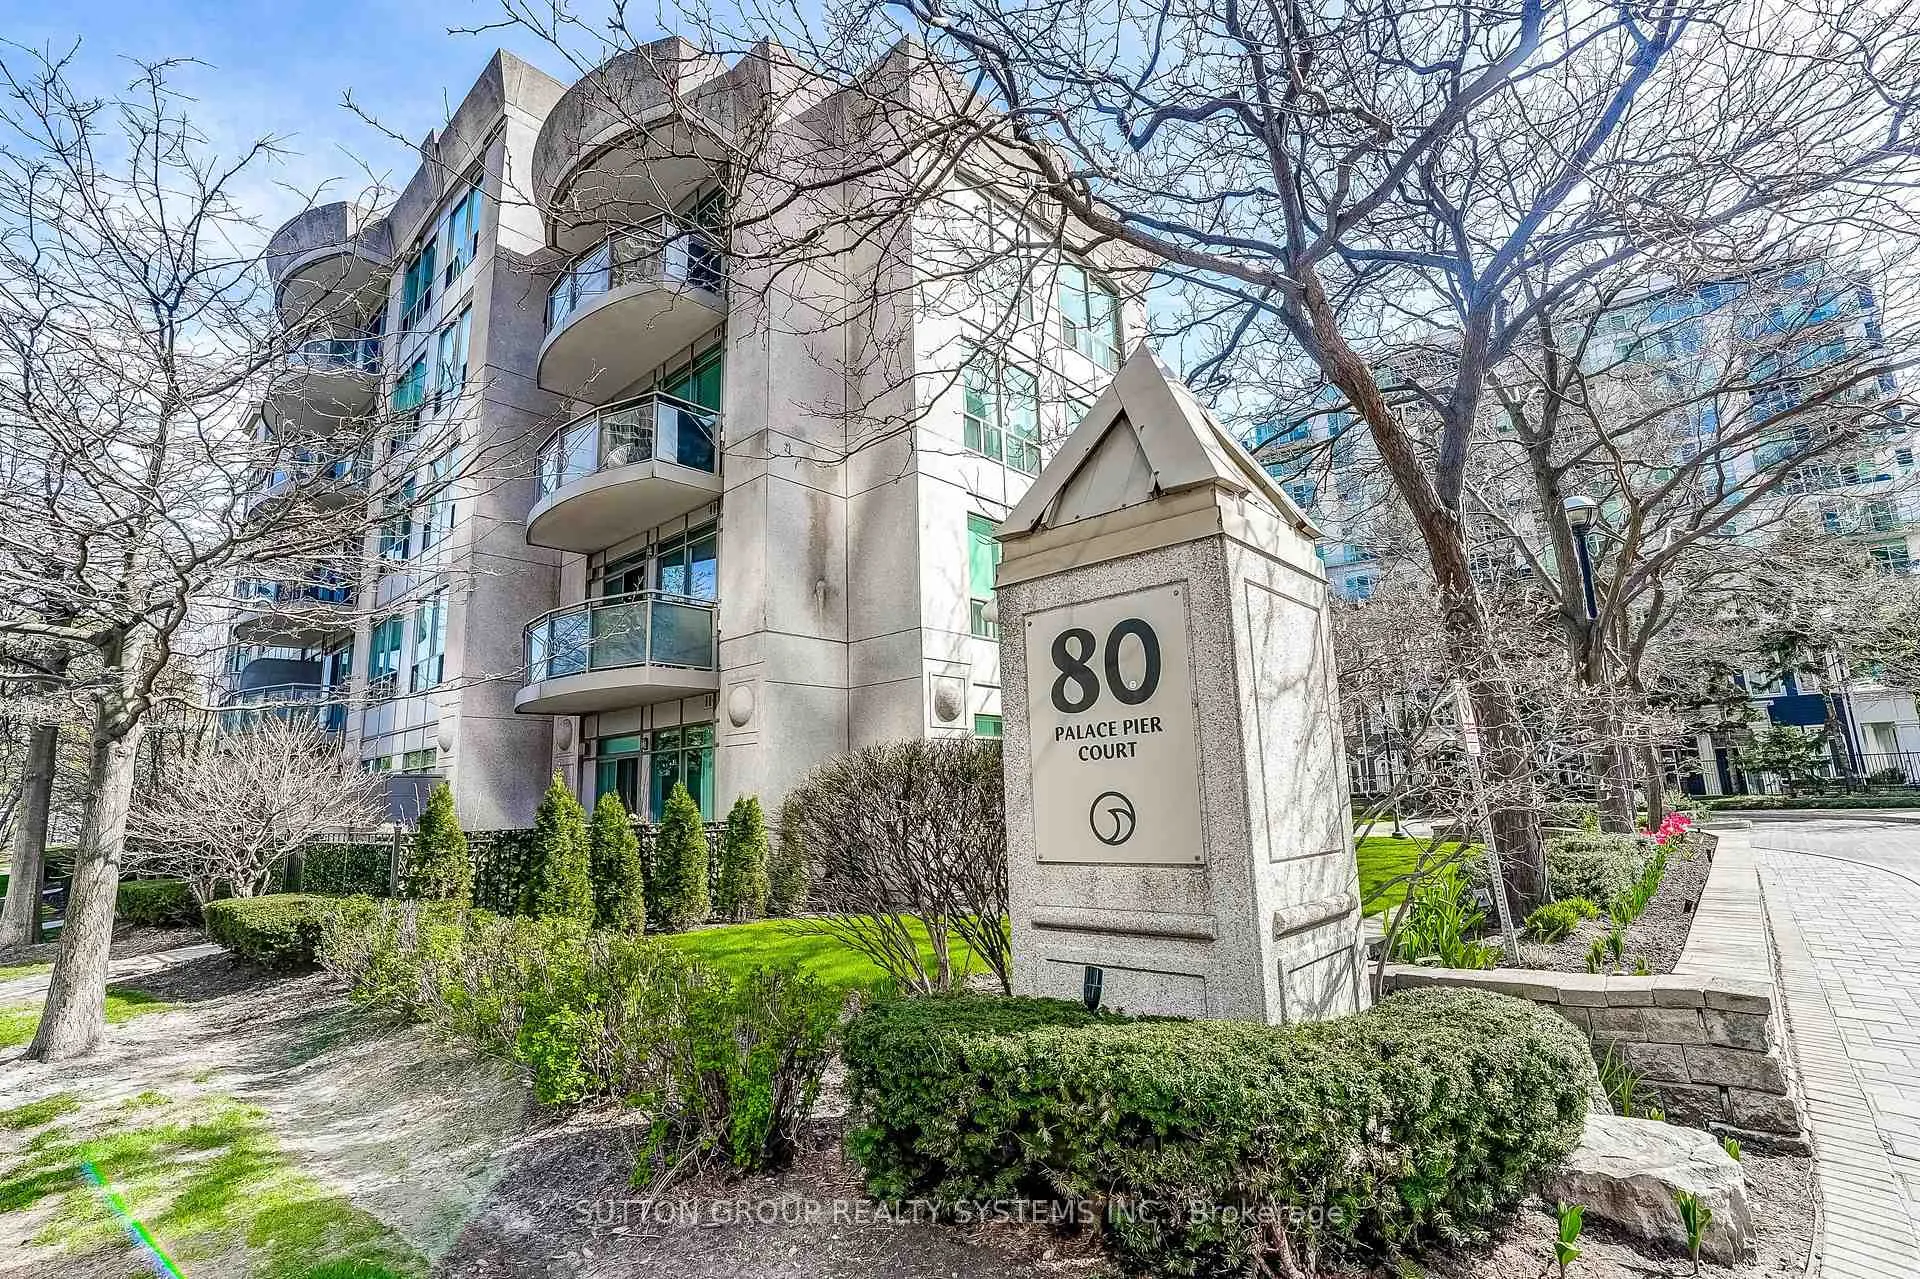
Unit 404, 80 Palace Pier Court, Etobicoke
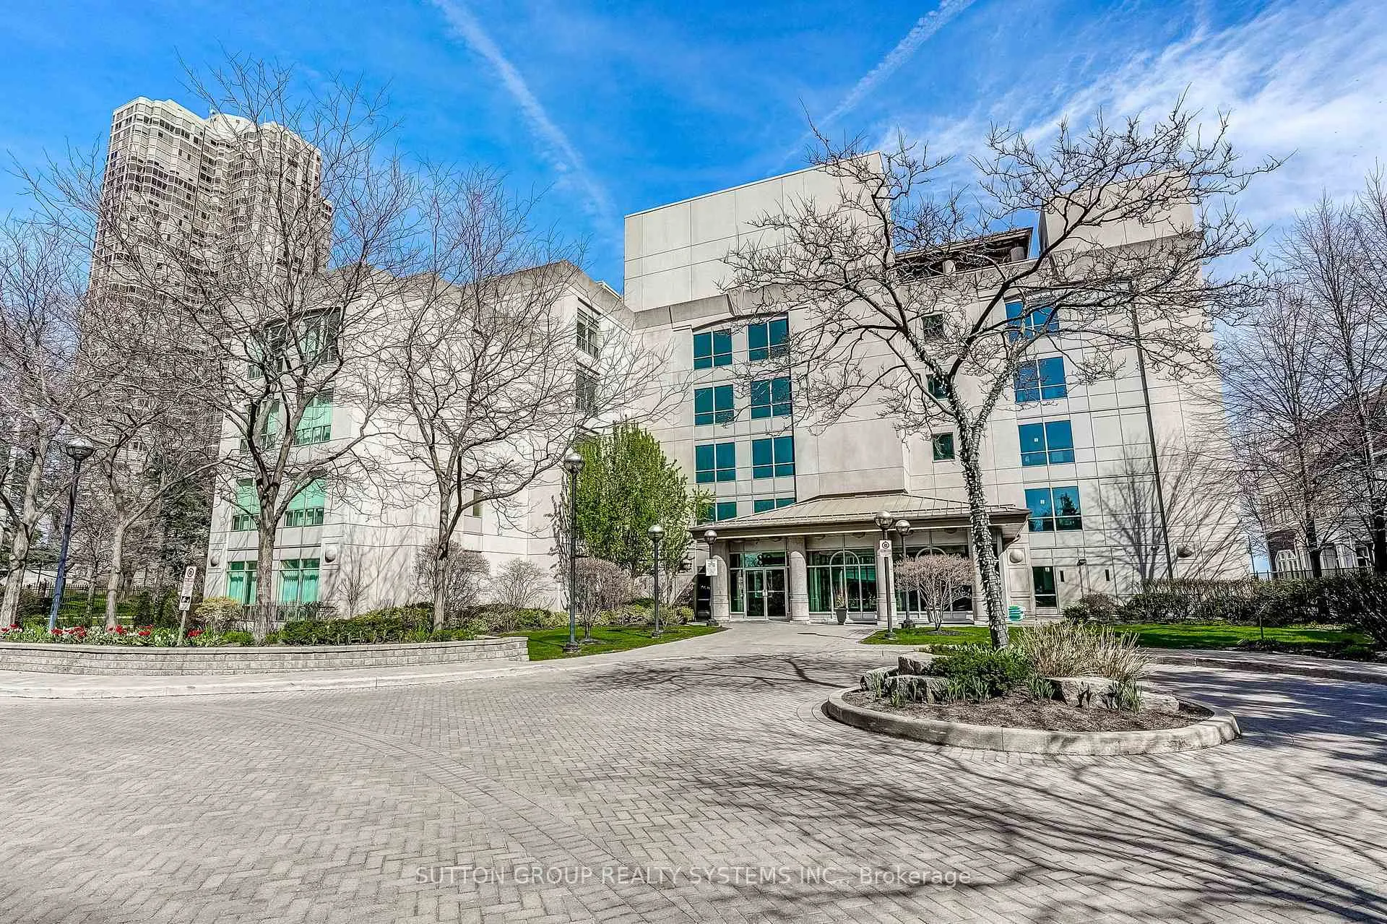
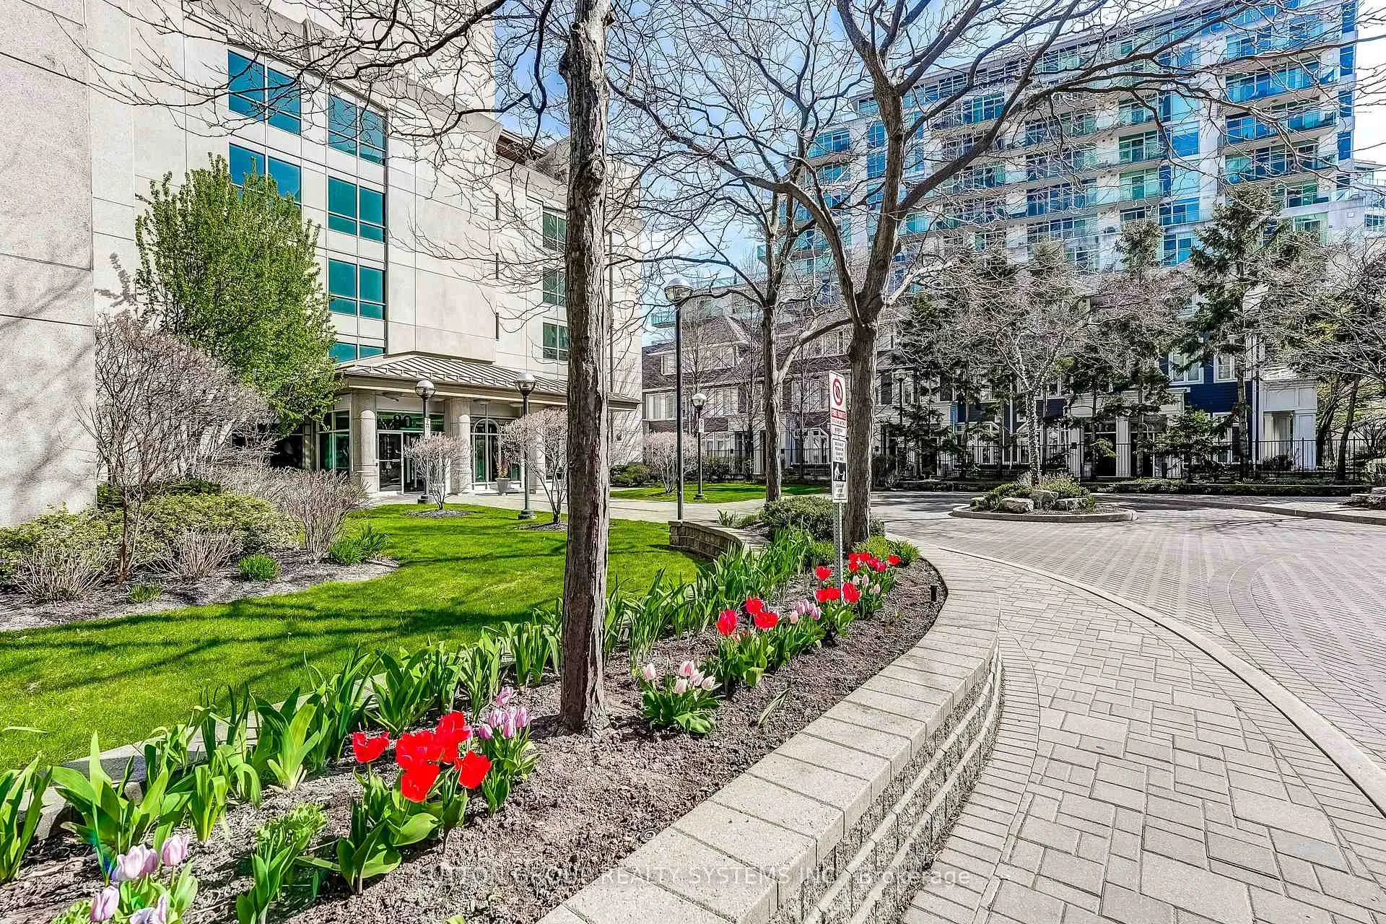
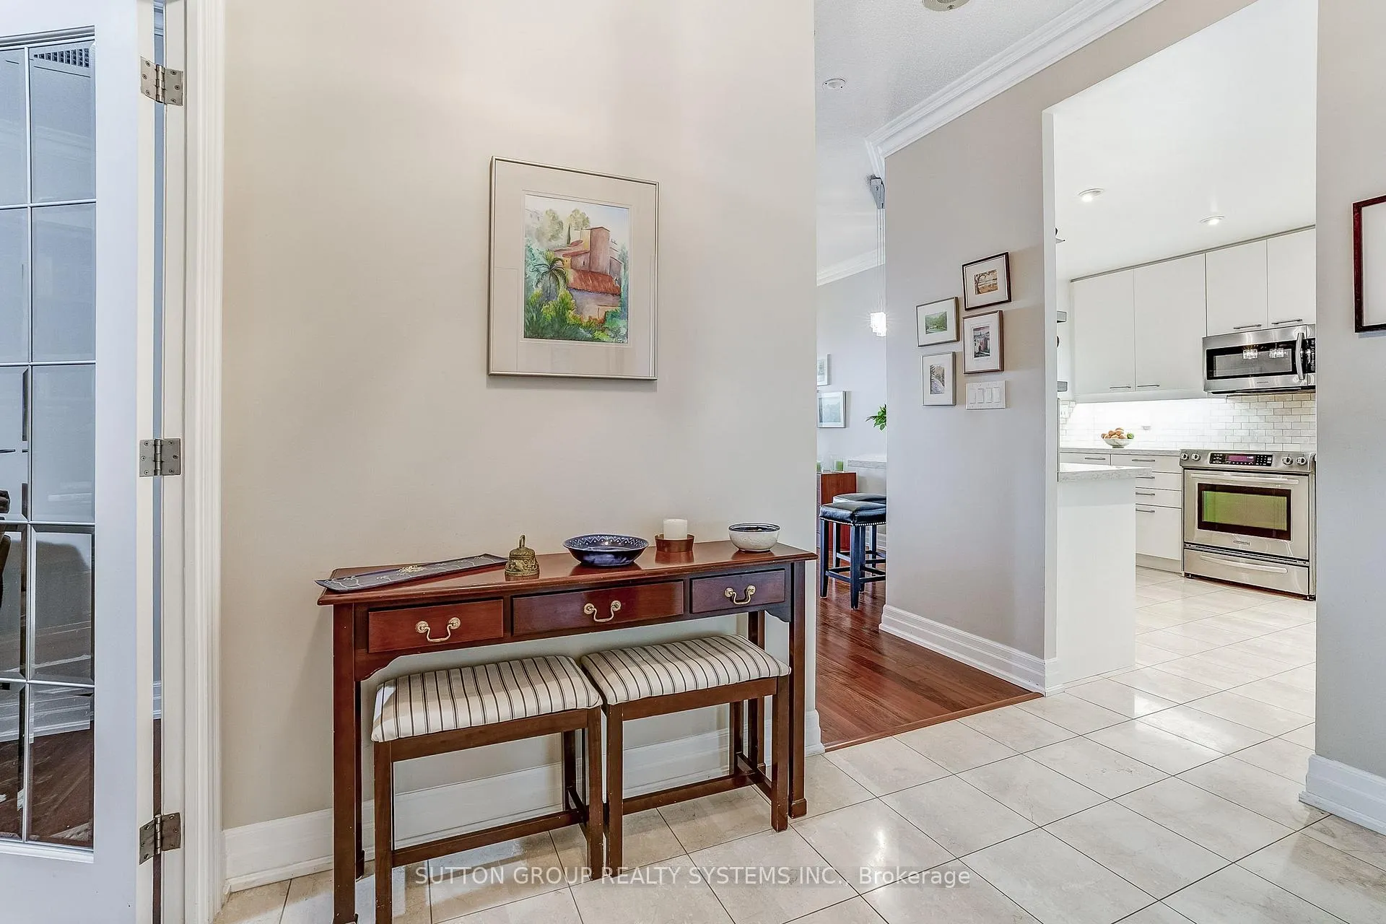
Truly Exceptional! A Rare Opportunity! South-facing, unobstructed, sweeping resort-like views overlooking Lake Ontario, parkland and city skyline. Wake up smiling to incredible sunrises. Spacious, sun-filled 1425 Sq.Ft of living space with 2 walkouts to a large 31' terrace-like balcony, wide enough for a table and plenty of seating, Your very own outdoor oasis to enjoy quietly or with family/friends get-togethers. Great layout with 3 baths, 2 spacious bedrooms and a Den/Office large enough to be a 3rd bedroom. Hardwood and ceramic floors throughout. Large, renovated kitchen with quartz counters, custom pantry and ensuite laundry with steel shelving for storage. Exclusive 5-Storey, 29 Unit, Quiet, Friendly Boutique Building; Located at 80 Palace Pier Court, the building is seamlessly integrated with its sister building at 88 Palace Pier Court, providing residents with the intimate, quiet atmosphere of a boutique residence while enjoying the extensive amenities of a much larger complex. The exceptionally short elevator wait times should not be overlooked! Owned parking space conveniently located near the elevators, just steps from a convenient underground car wash station, and personal locker directly behind the parking spot.Enjoy the many amenities: Concierge, Gym, Party/Meeting Room, Rooftop Deck/Garden in both buildings, Plenty of Visitor Parking. Additional Highlights: All the amenities Humber Bay Shores has to offer including scenic lakeside walking/jogging/biking along the Martin Goodman Trail, Summer Farmers Market Saturdays 9-2 pm; restaurants, cafes and pubs only steps away, and access for commuters to downtown via local transit or driving -
Facts & features
Book a viewing
Rooms
7 rooms · 3 bathrooms
- Living room16′3″ × 10′11″177 sq.ft.
- Dining room10′2″ × 5′6″56 sq.ft.
- Kitchen13′10″ × 10′7″146 sq.ft.
- Den11′1″ × 10′8″119 sq.ft.
- Primary bedroom23′9″ × 10′8″253 sq.ft.
- Bedroom 216′1″ × 9′2″147 sq.ft.
- Foyer7′5″ × 7′5″54 sq.ft.
Around this home
Schools nearby
School rating, out of 10.
Listing details
Helpful tools
Your HOMEH agent
"I would see it this week."
Ask HOMEH about this home
Price, neighbourhood, monthly cost. Ask anything.
HOMEH Intelligent Agent is an AI, not a licensed representative. Check anything important with your agent.