

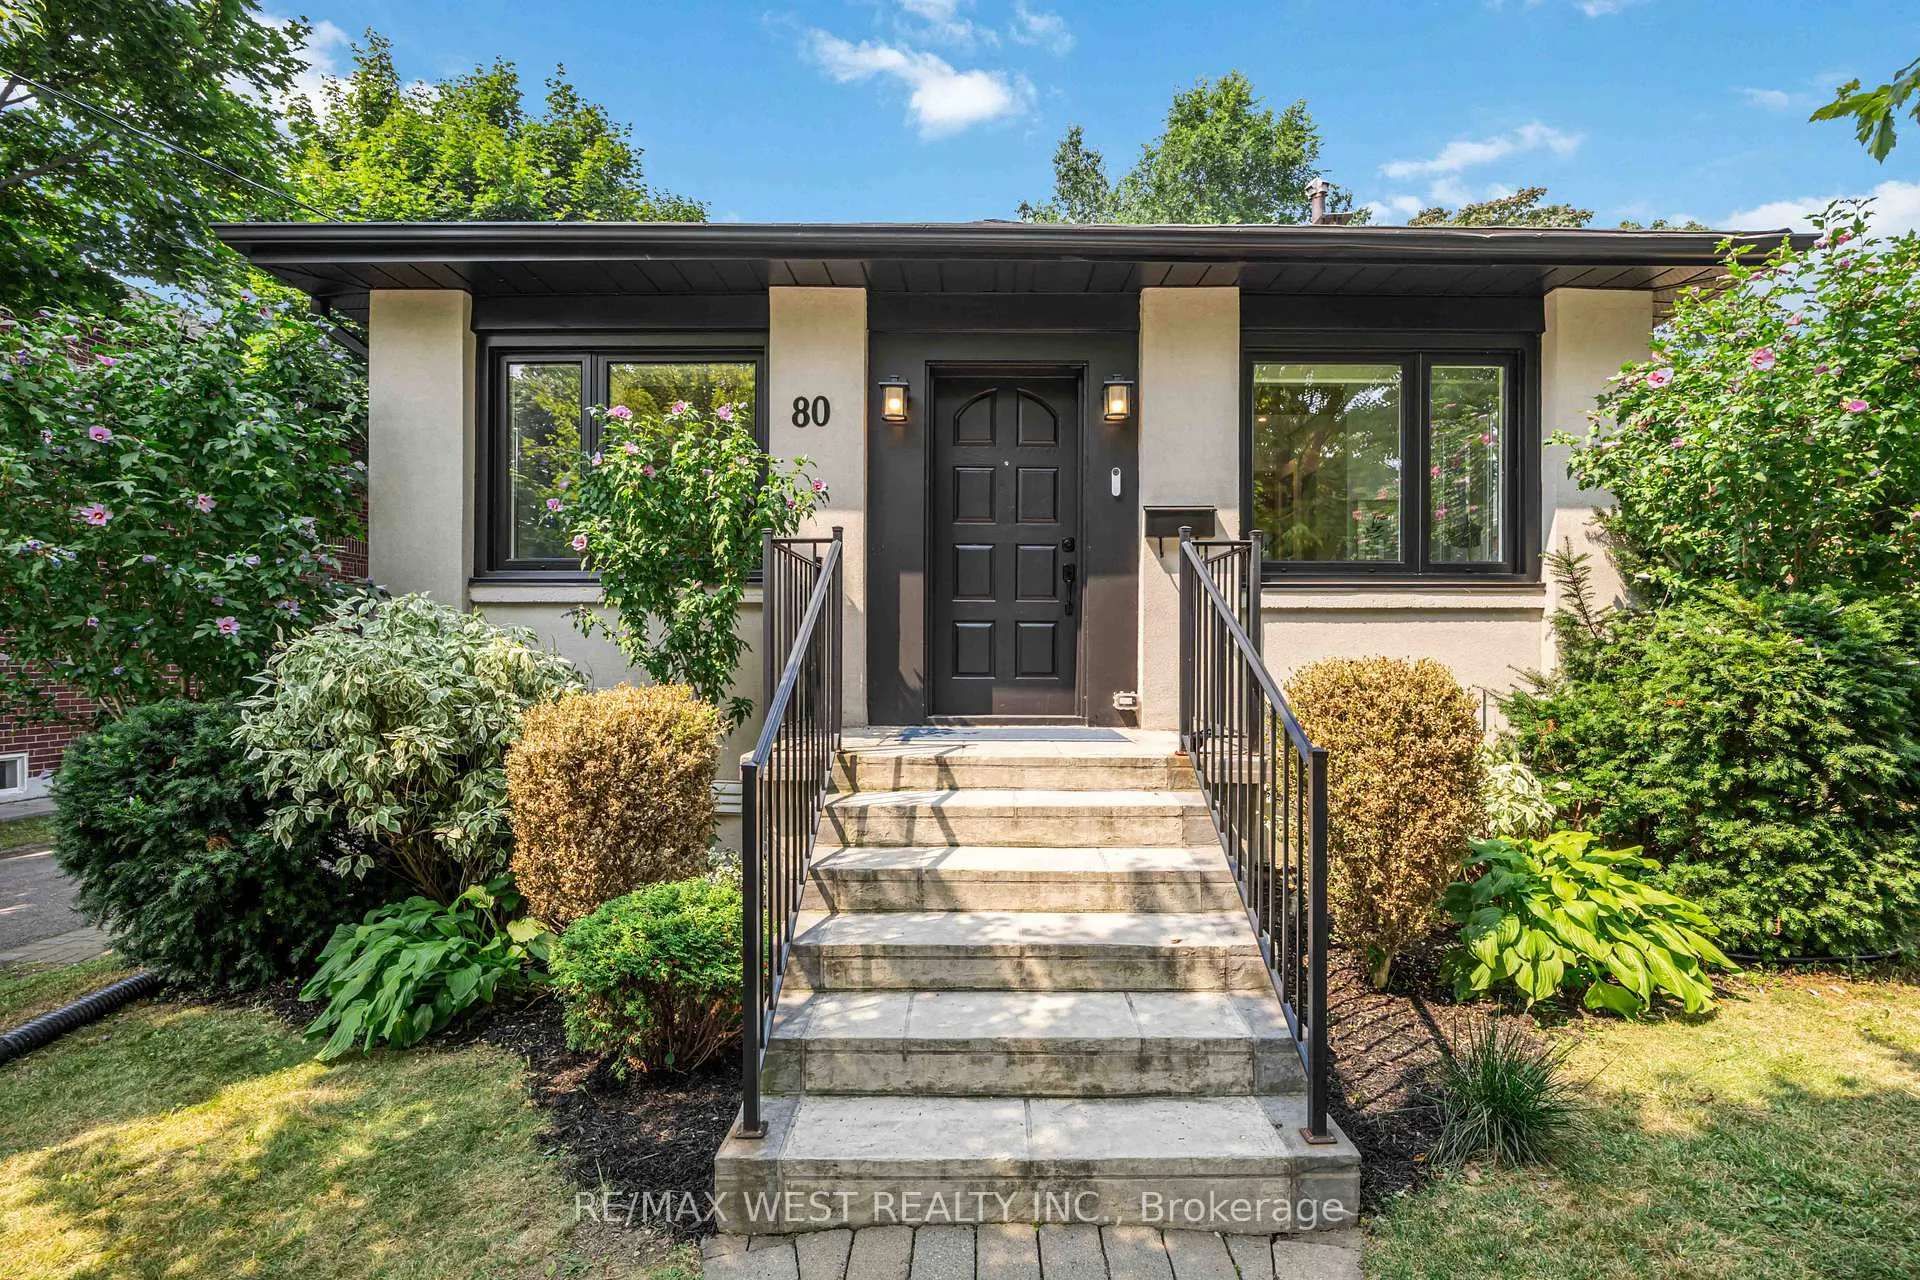
80 Thirty Ninth Street
80 Thirty Ninth Street
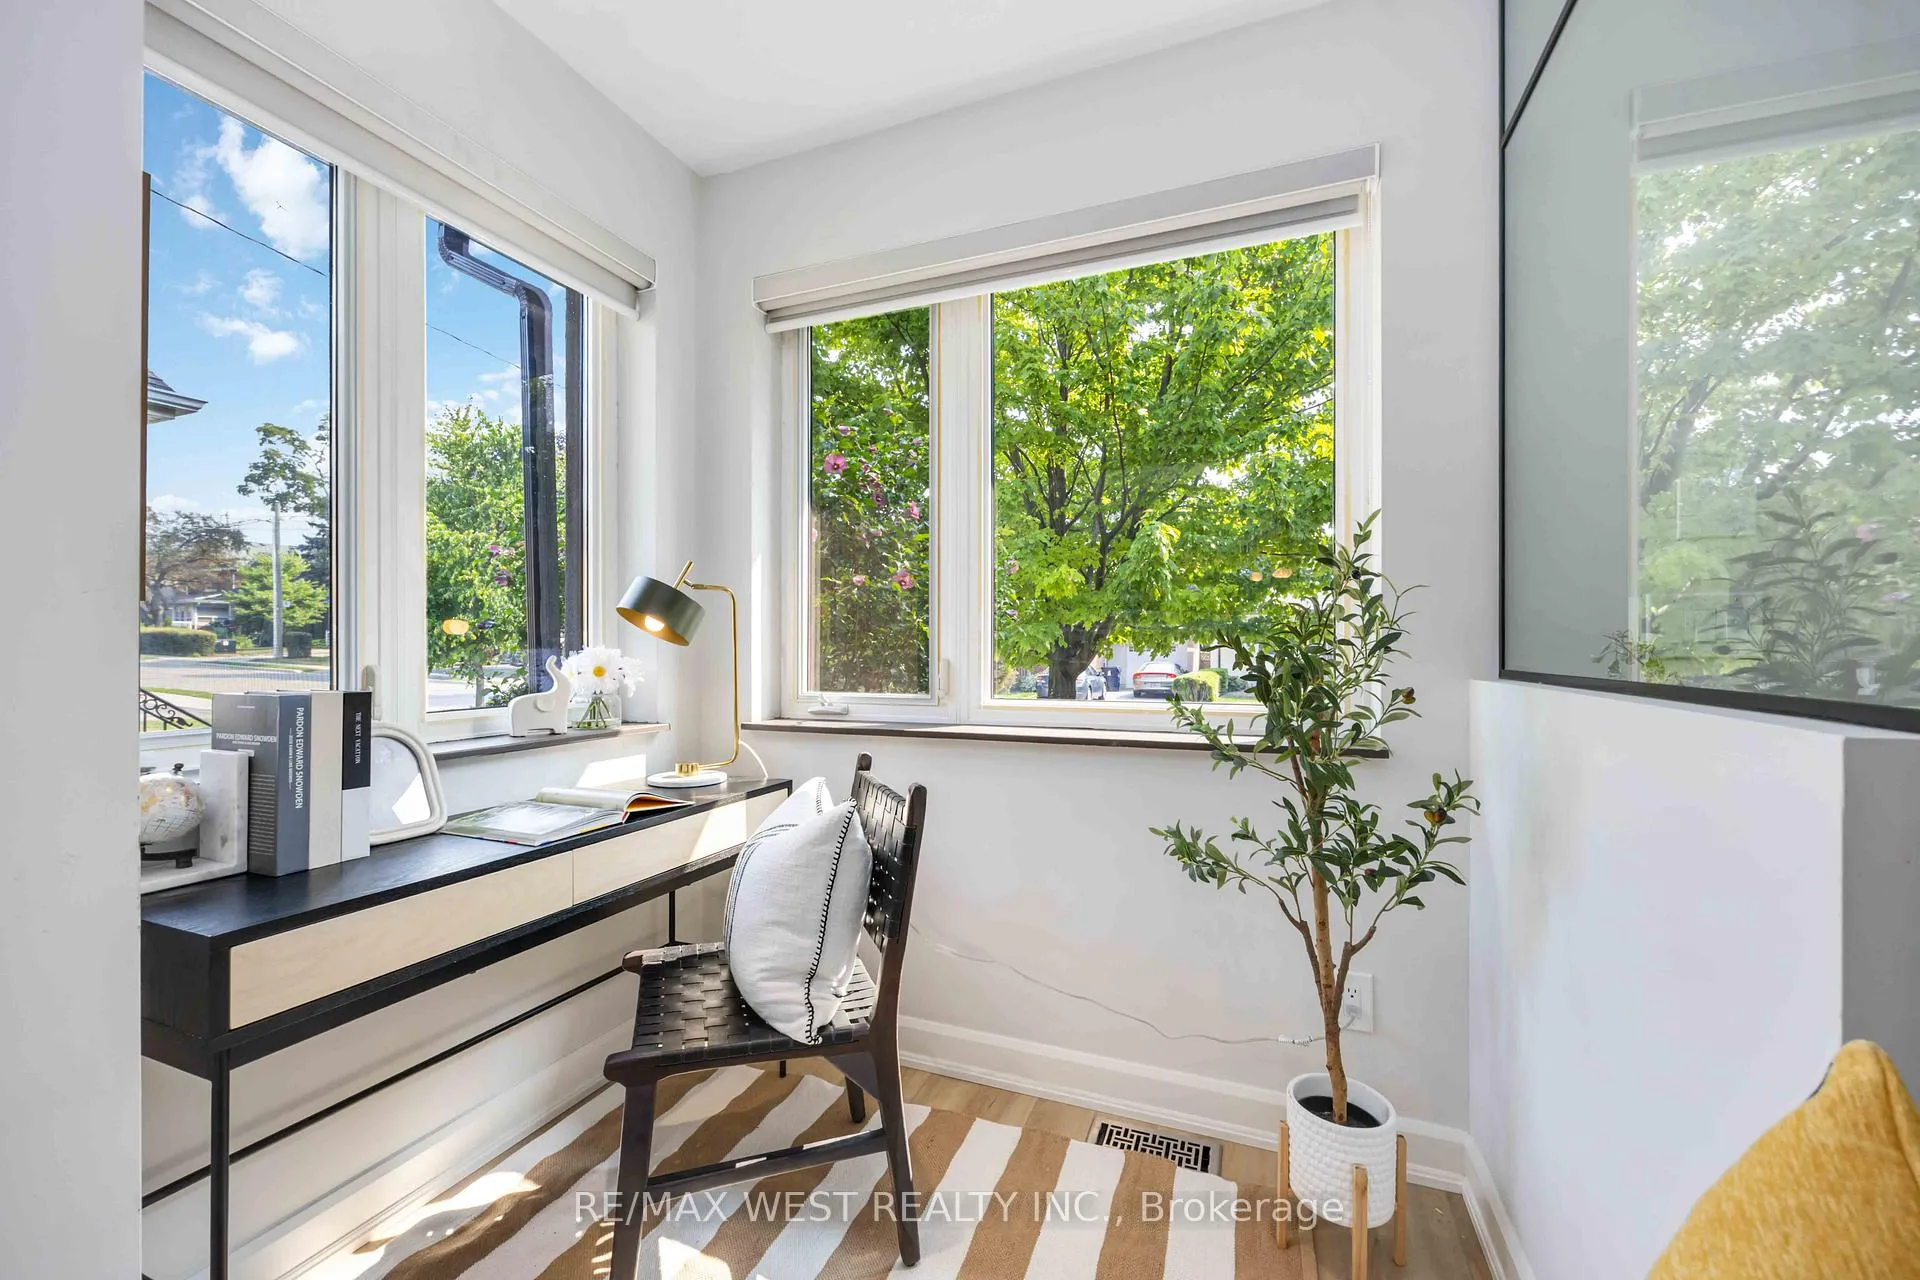 See all 39 photos
Property history
Facts and features
- BasementFinished
- Water, sewerMunicipal
- HeatingForced air
- CoolingCentral air
- Second kitchen
- Separate entrance
- Central air
The homeDetached, Bungalow, 700–1,100 sq ft
- Type: Detached
- Style: Bungalow
- Living space: 700–1,100 sq ft
- Basement: Finished, separate entrance
InsideAccessory apartment, auto garage door remote, carpet free, in-law capability, primary bedroom - main floor, storage, sump pump, water heater owned, Other, Rooms above ground 6
- Features: Accessory apartment, auto garage door remote, carpet free, in-law capability, primary bedroom - main floor, storage, sump pump, water heater owned
- Security: Other
- Rooms above ground: 6
- Rooms in the basement: 5
- Bedrooms: 2 + 3 in the basement
- Bathrooms: 2
- Kitchens: 2
Outside and lotStucco (plaster), Asphalt shingle, Concrete
- Exterior: Stucco (plaster)
- Roof: Asphalt shingle
- Foundation: Concrete
- Features: Deck, landscaped, lighting, patio, privacy
- Size: 50 × 136.66 ft
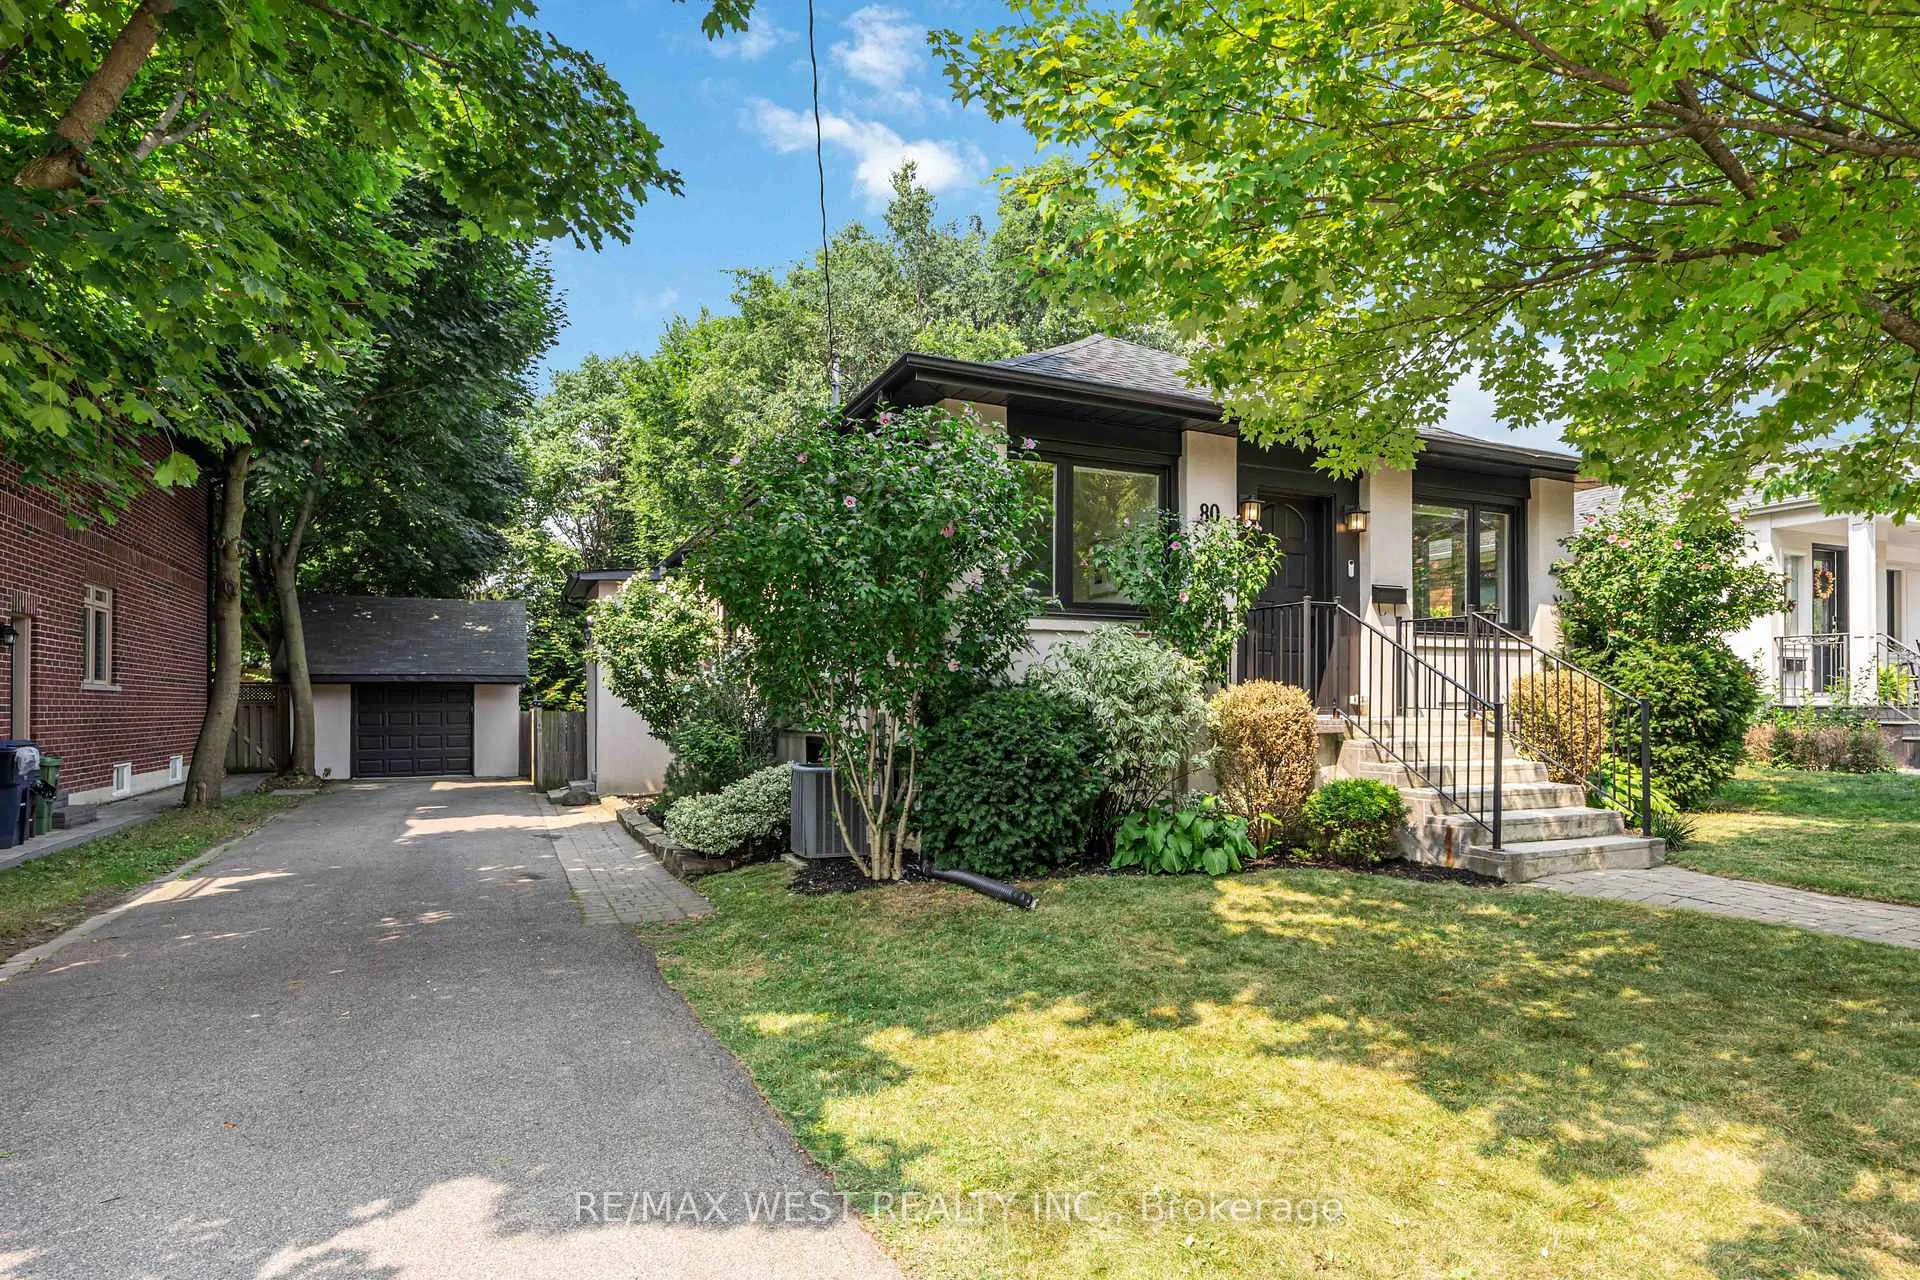
Parking1 Garage, Detached, Private
- Spaces: 1 Garage
- Garage: Detached
- Driveway: Private
Heating, water and powerForced air, gas, Central air, Municipal water
- Heating: Forced air, gas
- Cooling: Central air
- Water: Municipal water
- Sewer: Municipal sewer
Costs and taxesTaxes $5,995 a year, HST included in the price
- Taxes, 2025: $5,995 a year
- HST: HST included in the price
Included in the sale2 fridges, 2 stoves, 2 washer, 2 dryer, 2 dishwashers, all elf's, all window coverings. * buyer to verify
- Included: 2 fridges, 2 stoves, 2 washer, 2 dryer, 2 dishwashers, all elf's, all window coverings. * buyer to verify
NearbyFenced yard, lake/pond, other, park, public transit, school
- Close to: Fenced yard, lake/pond, other, park, public transit, school
Listing detailsW12347415, Sold, Aug 15, 2025
- MLS® number: W12347415
- Status: Sold
- Listed on: Aug 15, 2025
- Days on market: 15
- Updated: Aug 30, 2025
- Possession: Flexible
- Occupied by: Owner
- Listing brokerage: RE/MAX WEST REALTY INC.
About this home
80 Thirty Ninth Street, Etobicoke (Long Branch), ON M8W 3M7
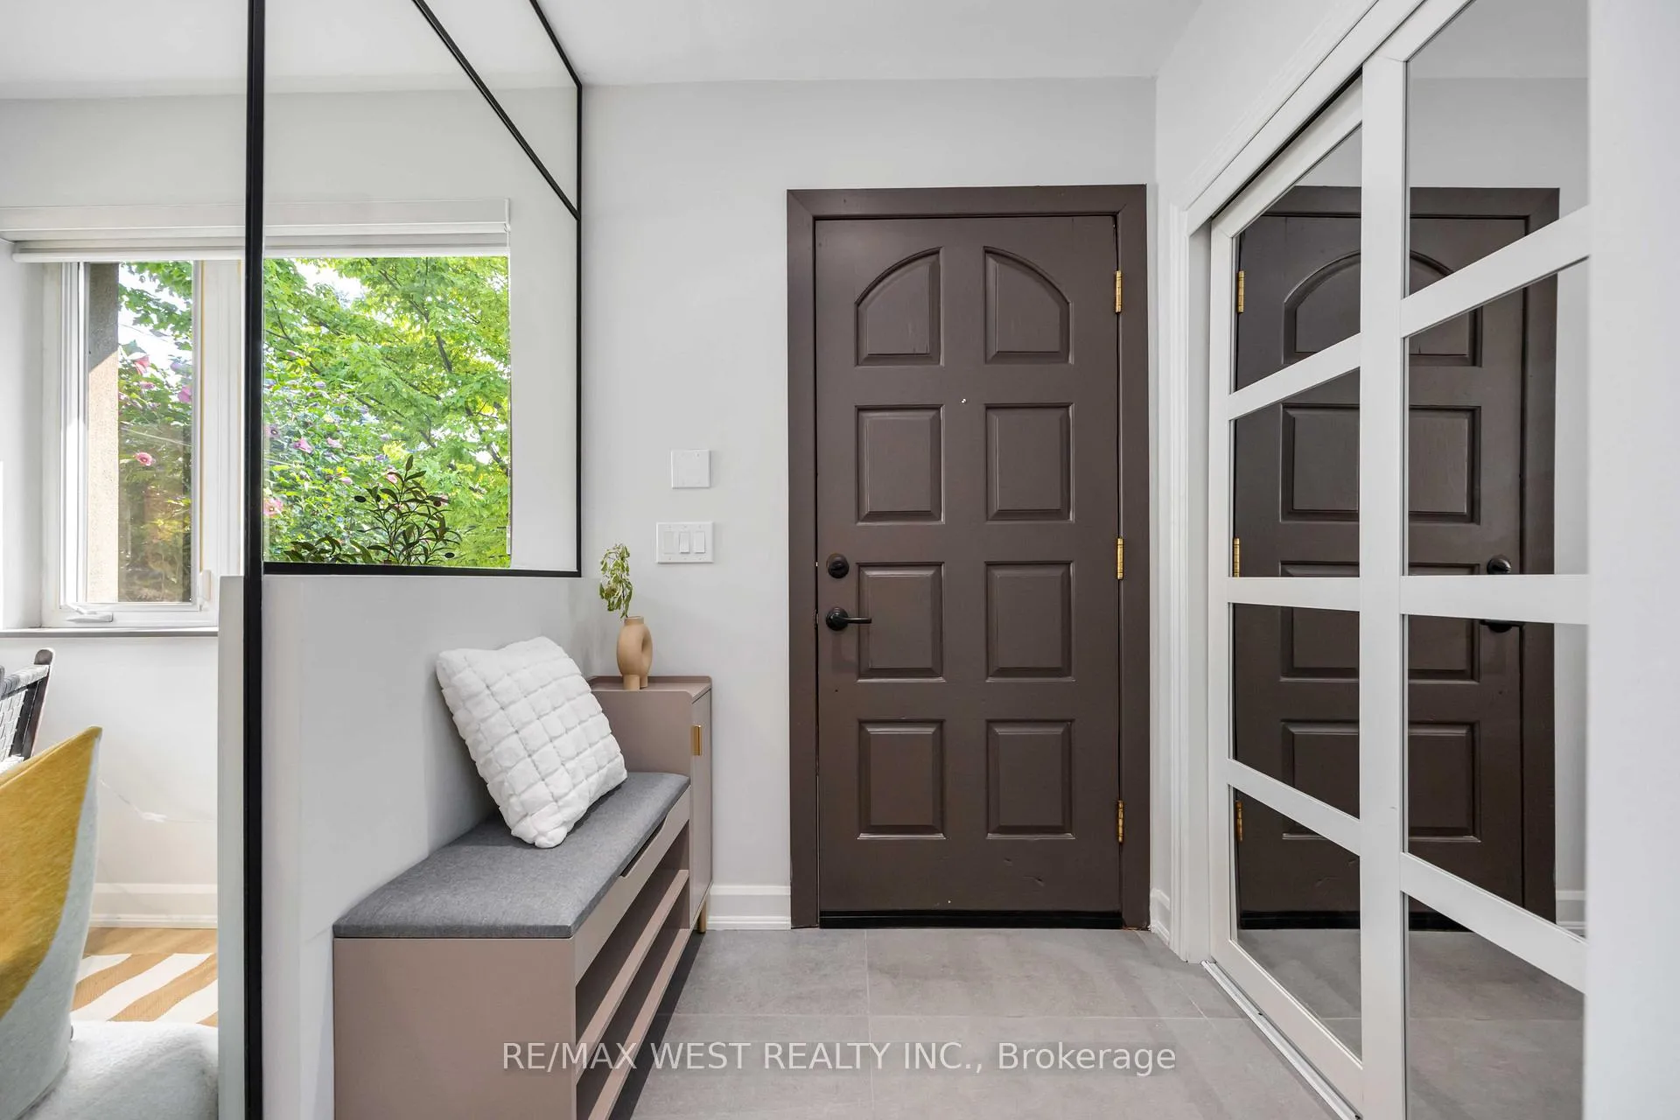
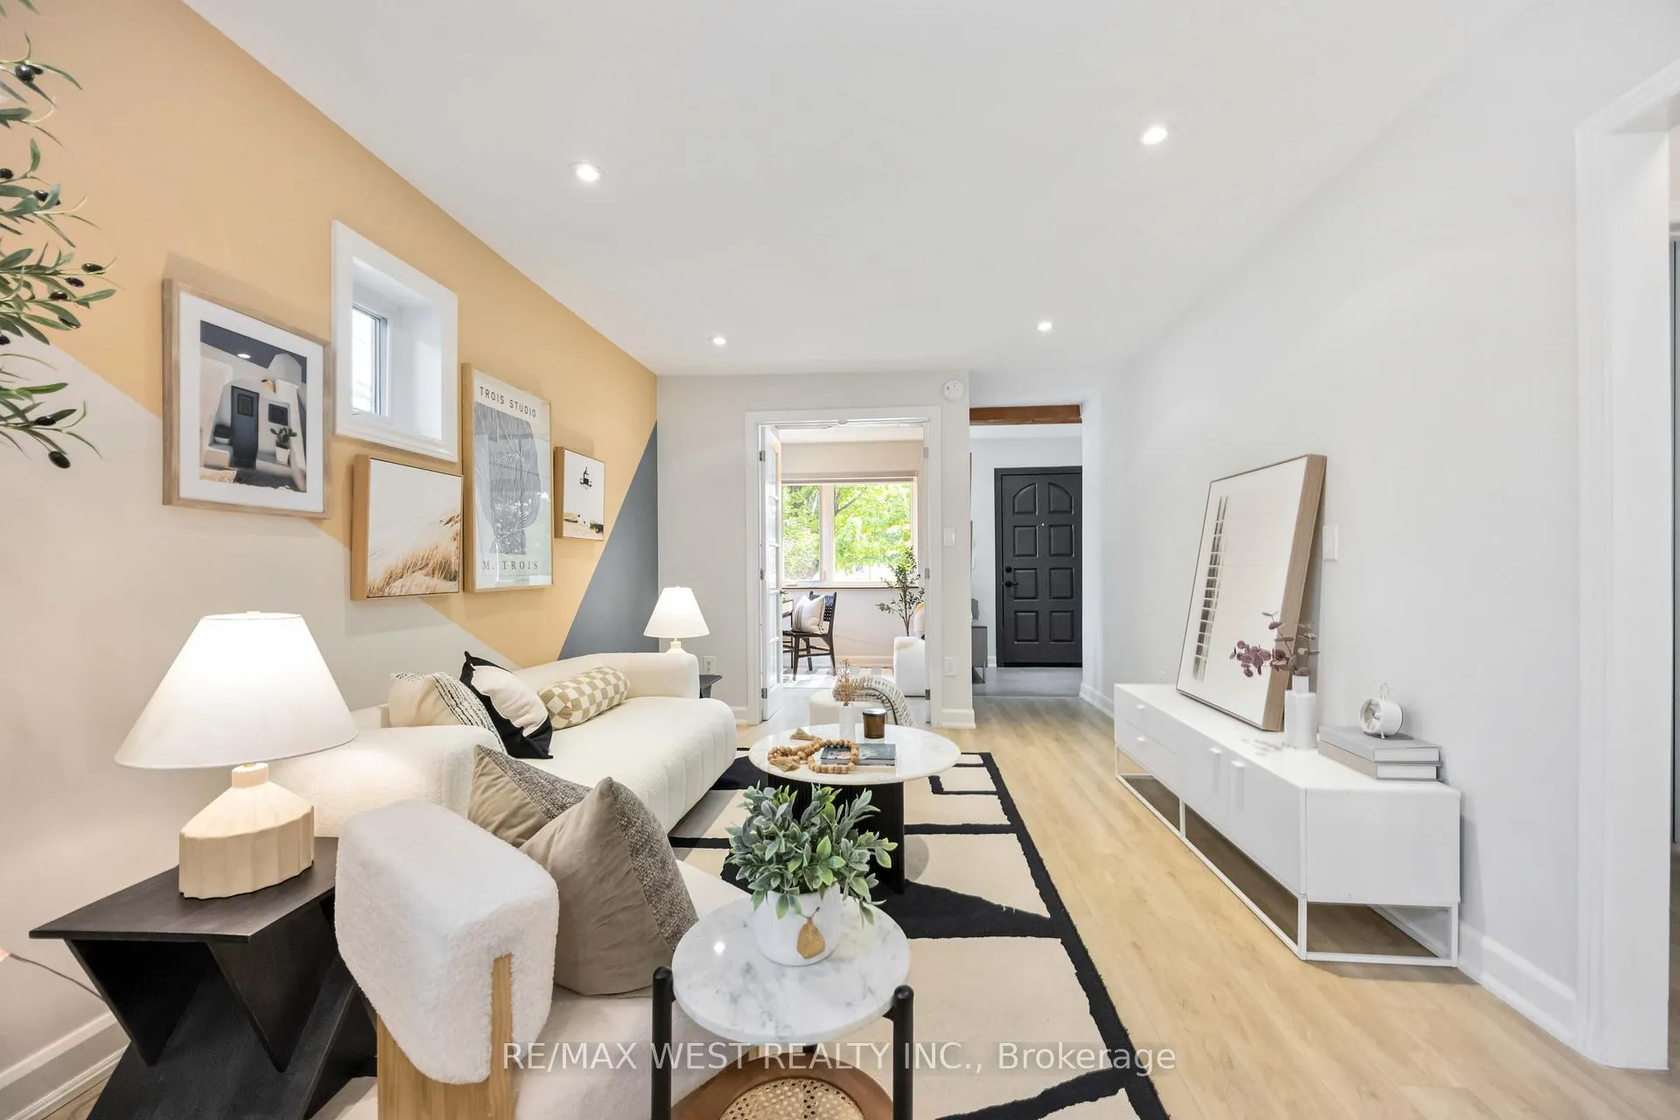
Rare Offering In The Heart Of Long Branch, One Of Etobicokes Most Vibrant Lakefront Communities! Situated On A Premium DOUBLE LOT (50 X 136.66 Ft), This Newly Renovated 3+2 Bdrm Home Offers Exceptional Flexibility For Families, Investors & Builders Alike.Move-In Ready And Extensively Upgraded, The Home Underwent A Full Gut Reno In 2021. The Show-Stopping Chefs Kitchen Boasts A Quartzite Waterfall Island, Induction Stove, 600 CFM Range Hood, Ample Counter Space & A Walk-In Pantry/Storage Rm. Custom Zebra Blinds And Wide-Plank White Oak Flrs Flow Across The Main Lvl, Creating A Stylish And Functional Space Ideal For Living & Entertaining.Designed For Comfort & Modern Living, The Home Includes WiFi-Enabled Switches Throughout, Stone-Like Porcelanosa Porcelain Tile At The Entrance & Bath, An Electric Towel Warmer, Plus A Thoughtfully Planned Electrical Layout: Wall-Mount TV Outlet, Medicine Cabinet Outlet For Toothbrush, Pantry Outlet For Vacuum & Under-Sink Outlet For Food Waste Disposer. Two Full Laundry Setups Add Even More Convenience.The Fully Finished Bsmt Apt W/ Sep Entrance Provides Excellent Income Potential Or Multi-Generational Living, Complete W/ Quartz Kitchen, S/S Appliances & New LG Fridge (2024). Current Rental Potential Approx. $2,250/Mo.Other Upgrades: Toto Bidet Toilet, Custom Cabinetry/Wardrobes Thru-Out, Roof (2023), Sump Pump W/ Battery Backup & Backflow Preventer (2018), Garage Drywall & Insulation (2022), Heat Recovery Ventilator (2022), Roof Insulation (2022), Bsmt Energy Star Windows (2022), And Owned Tankless HWT.Prof. Landscaped & Maintained, This Property Also Offers An Incredible Opportunity For Future Redevelopment Or A Custom Build On A Rare Double Lot In One Of Torontos Most Affluent Lakeside Pockets.Steps To Lake Ontario, Marie Curtis Park, Waterfront Trails, TTC, Long Branch GO, Humber College, Sherway Gardens, Top Schools & Trendy Shops/Dining Along Lake Shore Blvd. Live, Rent, Or Build This One Checks All The Boxes!
Ask about this home
A HOMEH agent will answer your questions about this home.
Around this home
Daily convenience, out of 100, from the distances below
Schools nearby
School rating, out of 10.
Helpful calculators
Your HOMEH agent

"I would see it this week."