

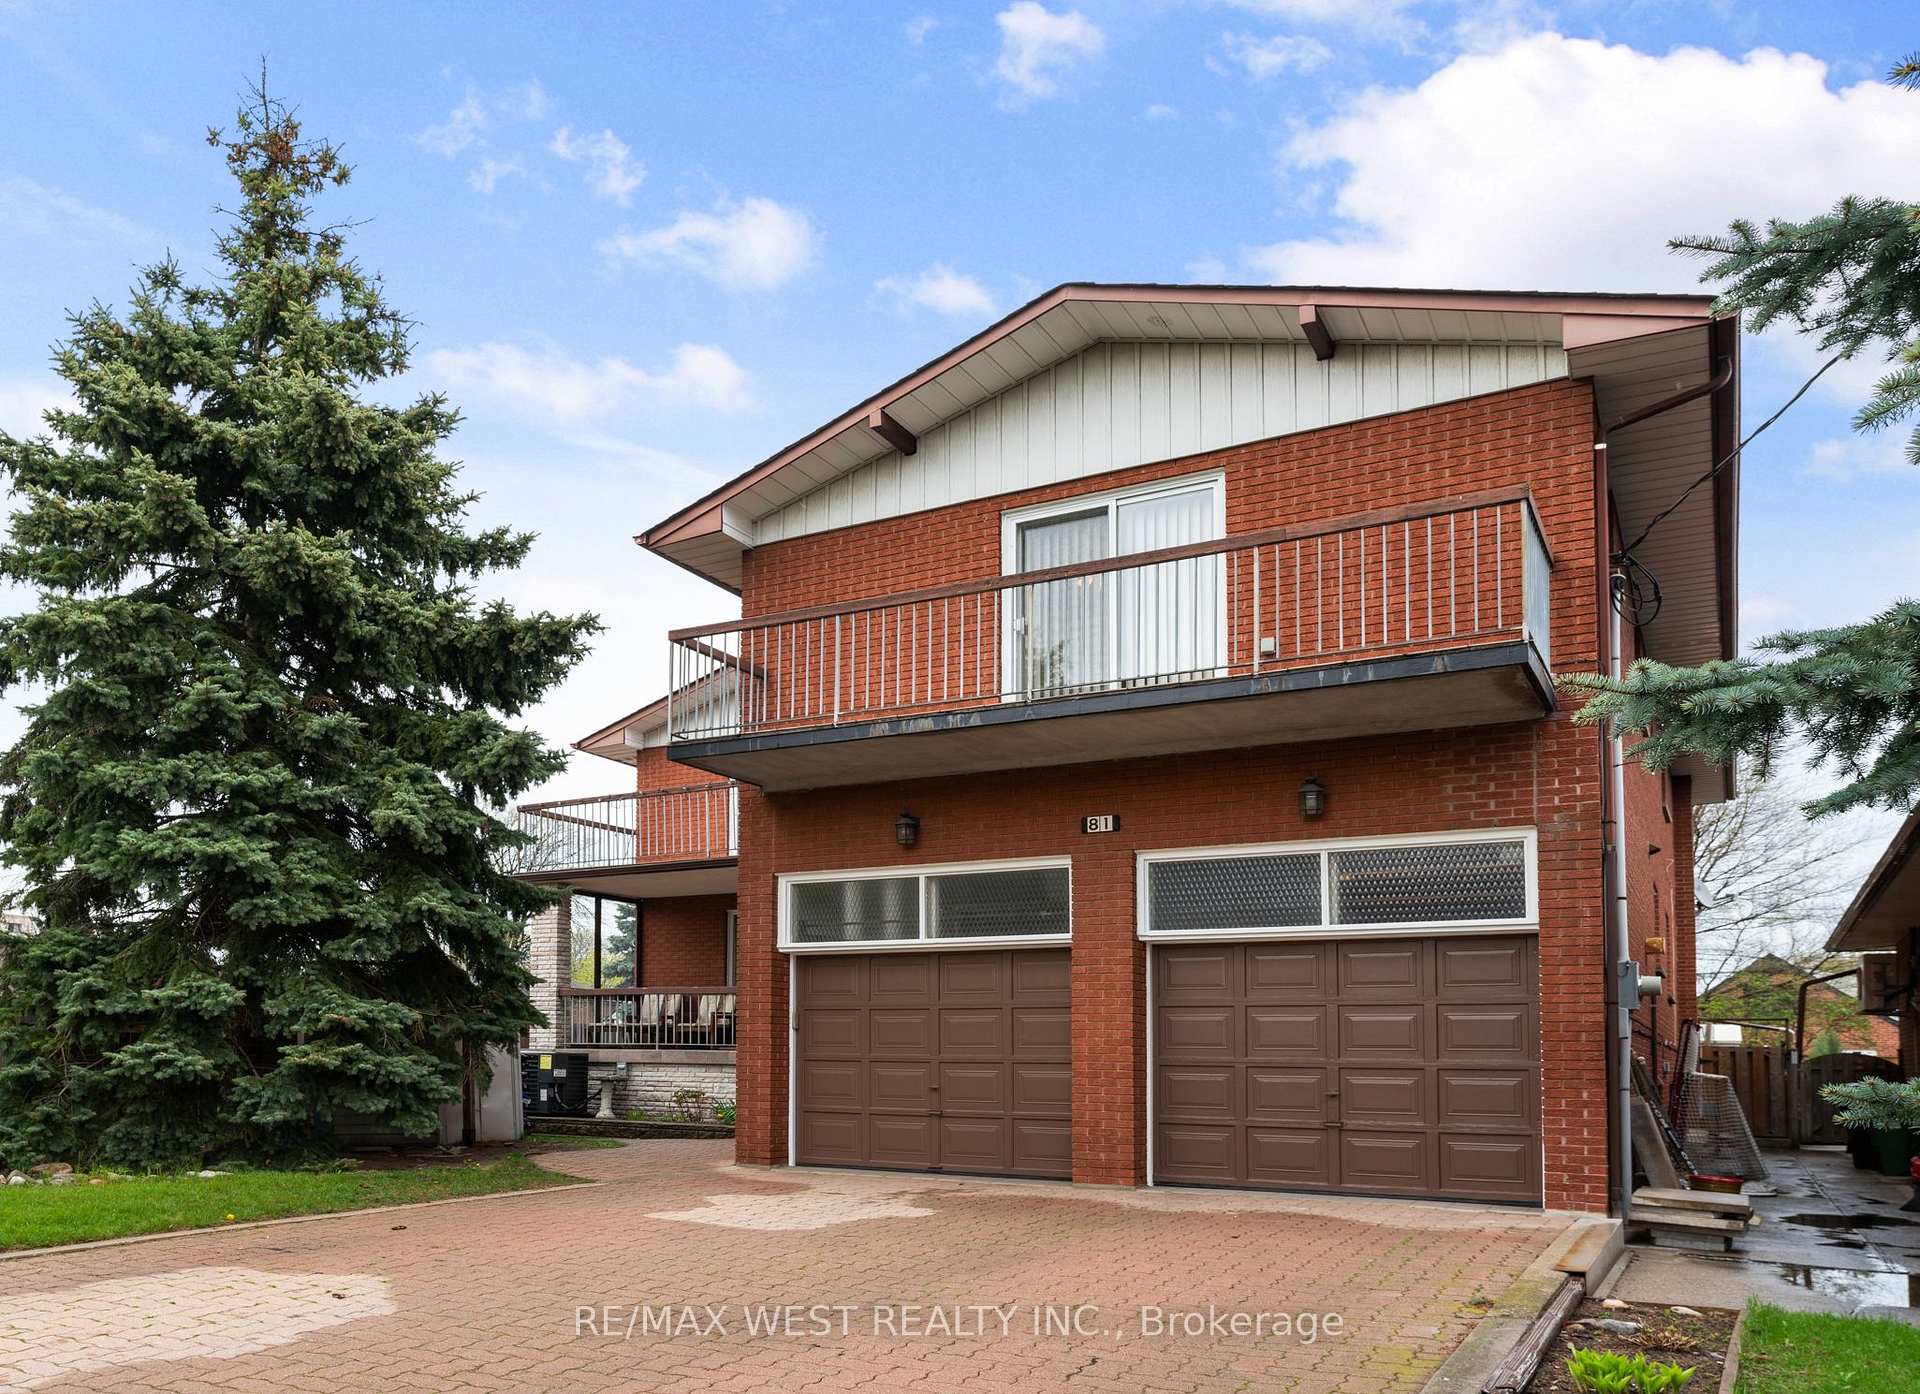
81 Lunness Road
81 Lunness Road
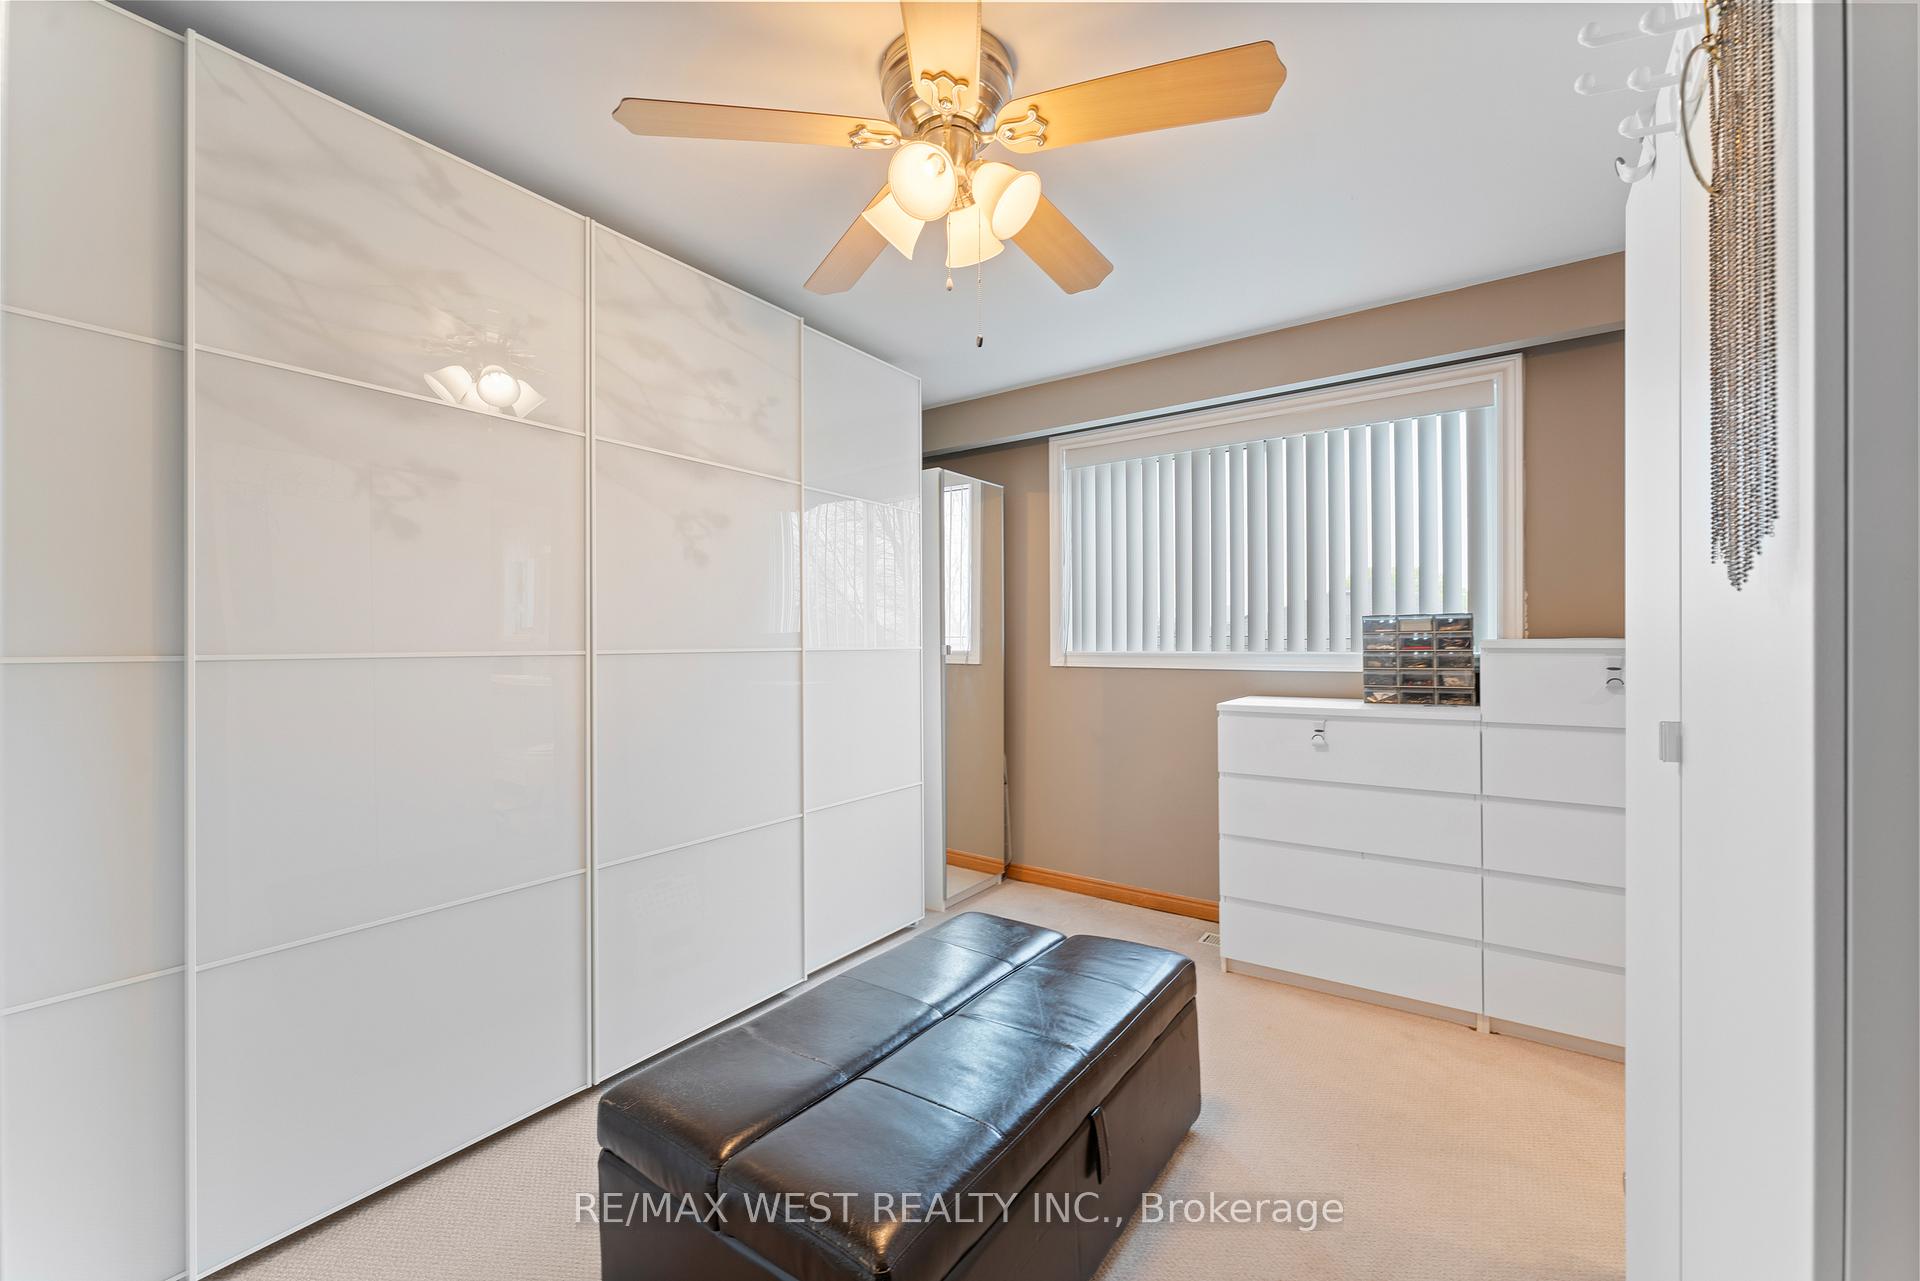 See all 32 photos
Property history
- $2,399,000TerminatedList: 2025-04-15|End: 2025-06-06|52 daysW12083500
Facts and features
- BasementFinished
- Price per sq ft~$738
- Water, sewerMunicipal
- Lot shapeRectangular
- Hardwood floors
- Fireplace
- Central air
The homeDetached, 2-storey, 3,000–3,500 sq ft
- Type: Detached
- Style: 2-storey
- Living space: 3,000–3,500 sq ft
- Basement: Finished
InsideFireplace Yes, natural gas, rec room, Hardwood, Lower level
- Fireplace: Yes, natural gas, rec room
- Flooring: Hardwood
- Laundry: Lower level
- Features: Water heater, auto garage door remote, storage, central vacuum, intercom
- Rooms above ground: 11
- Rooms in the basement: 8
- Bedrooms: 7 + 2 in the basement
- Bathrooms: 6
- Kitchens: 1
- Family room: Yes
Outside and lotBrick, Asphalt shingle, Concrete block
- Exterior: Brick
- Roof: Asphalt shingle
- Foundation: Concrete block
- Features: Patio, porch
- Other structures: Garden shed, gazebo
- Accessibility: Bath grab bars, exterior lift, hallway width 36-41 inches, hallway width 42 inches or more, low pile carpeting, multiple entrances, parking, shower stall
- Size: 46.37 × 118.08 ft
- Shape: Rectangular
Parking2 Garage, Built-in, Private double
- Spaces: 2 Garage
- Garage: Built-in
- Driveway: Private double
Heating, water and powerForced air, gas, Central air, Municipal water
- Heating: Forced air, gas
- Cooling: Central air
- Water: Municipal water
- Sewer: Municipal sewer
Costs and taxesTaxes $7,124 a year, HST included in the price, Hot water tank
- Taxes, 2024: $7,124 a year
- HST: HST included in the price
- Rental items: Hot water tank
- Under contract: Hot water tank-gas
Included in the saleKitchen appliances, basement fridge with ice maker, upright freezer in laundry room, chest freezer in large storage area under garage (as is), garage fridge, outdoor fridge in tikki bar, bbq and side storage cabinet, gazebo on back deck, shed and trailer shed at front, washer and dryer, wall mounted tv's (3 total), speakers mounted on rec room wall (not the receiver), rec room wall unit, outdoor table and chairs set on back porch, pax wardrobes with some (wire only) baskets/drawers (individually marked), treadmill and weight training equipment in basement bedroom, shelving in fruit cellar, white desk unit in basement office, chair lift in garage, pantry cupboard in garage, window treatments (exclude 2 calgary flames curtains in rec room), central vacuum system, intercom system., Ceiling fan in master bedroom, calgary flames light fixture over basement bar, some pax wardrobe inserts/drawers (individually marked), keg fridge in rec room.
- Included: Kitchen appliances, basement fridge with ice maker, upright freezer in laundry room, chest freezer in large storage area under garage (as is), garage fridge, outdoor fridge in tikki bar, bbq and side storage cabinet, gazebo on back deck, shed and trailer shed at front, washer and dryer, wall mounted tv's (3 total), speakers mounted on rec room wall (not the receiver), rec room wall unit, outdoor table and chairs set on back porch, pax wardrobes with some (wire only) baskets/drawers (individually marked), treadmill and weight training equipment in basement bedroom, shelving in fruit cellar, white desk unit in basement office, chair lift in garage, pantry cupboard in garage, window treatments (exclude 2 calgary flames curtains in rec room), central vacuum system, intercom system.
- Not included: Ceiling fan in master bedroom, calgary flames light fixture over basement bar, some pax wardrobe inserts/drawers (individually marked), keg fridge in rec room.
NearbyPublic transit, cul de sac/dead end, fenced yard, level, place of worship, school
- Close to: Public transit, cul de sac/dead end, fenced yard, level, place of worship, school
Listing detailsW12083500, Terminated, Apr 15, 2025
- MLS® number: W12083500
- Status: Terminated
- Listed on: Apr 15, 2025
- Days on market: 52
- Updated: Jun 6, 2025
- Possession: Flexible
- Occupied by: Owner
- Listing brokerage: RE/MAX WEST REALTY INC.
About this home
81 Lunness Road, Etobicoke (Alderwood), ON M8W 4M7
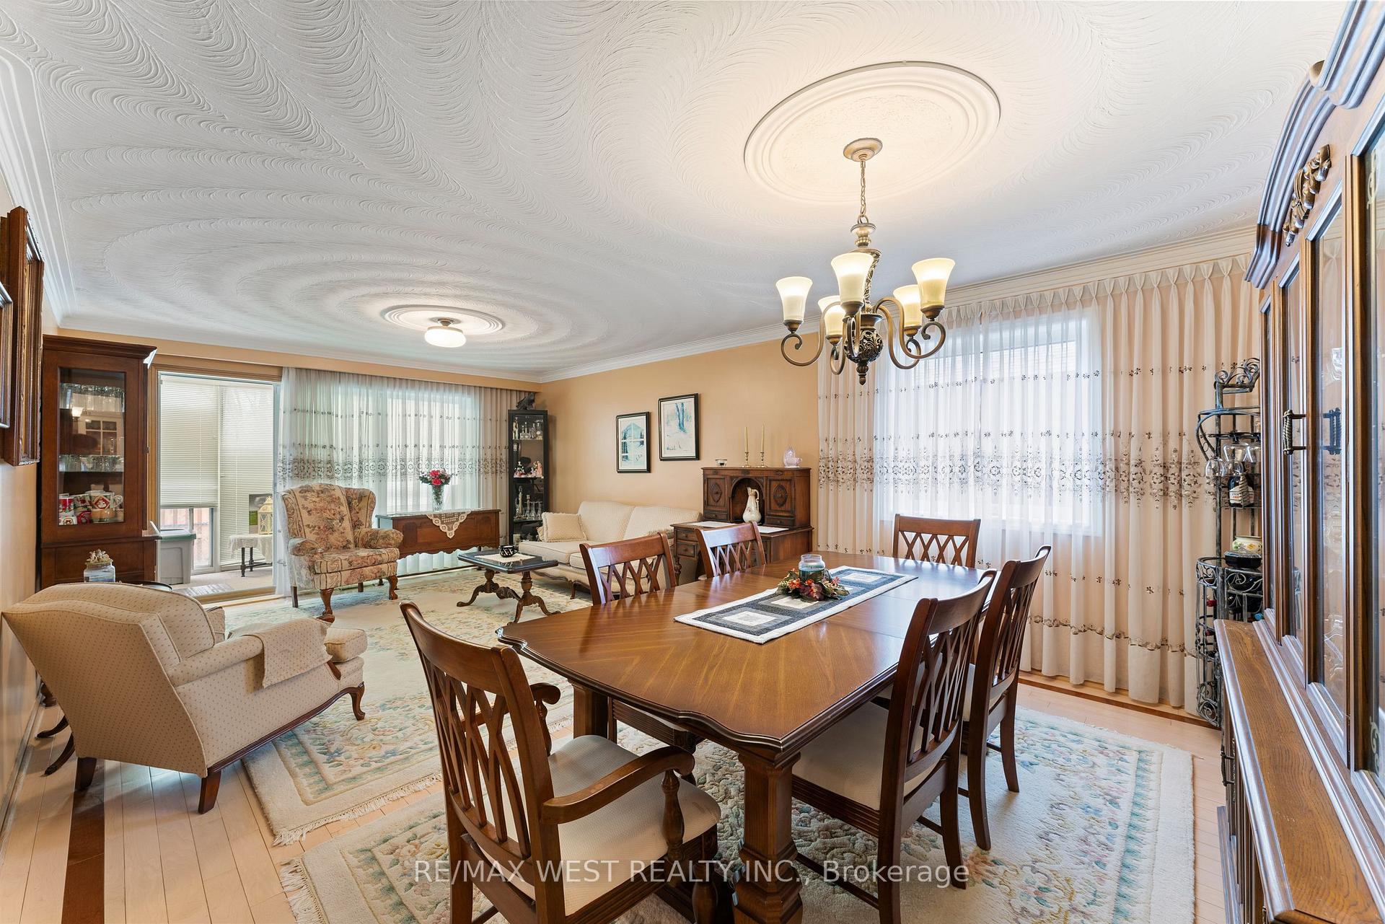
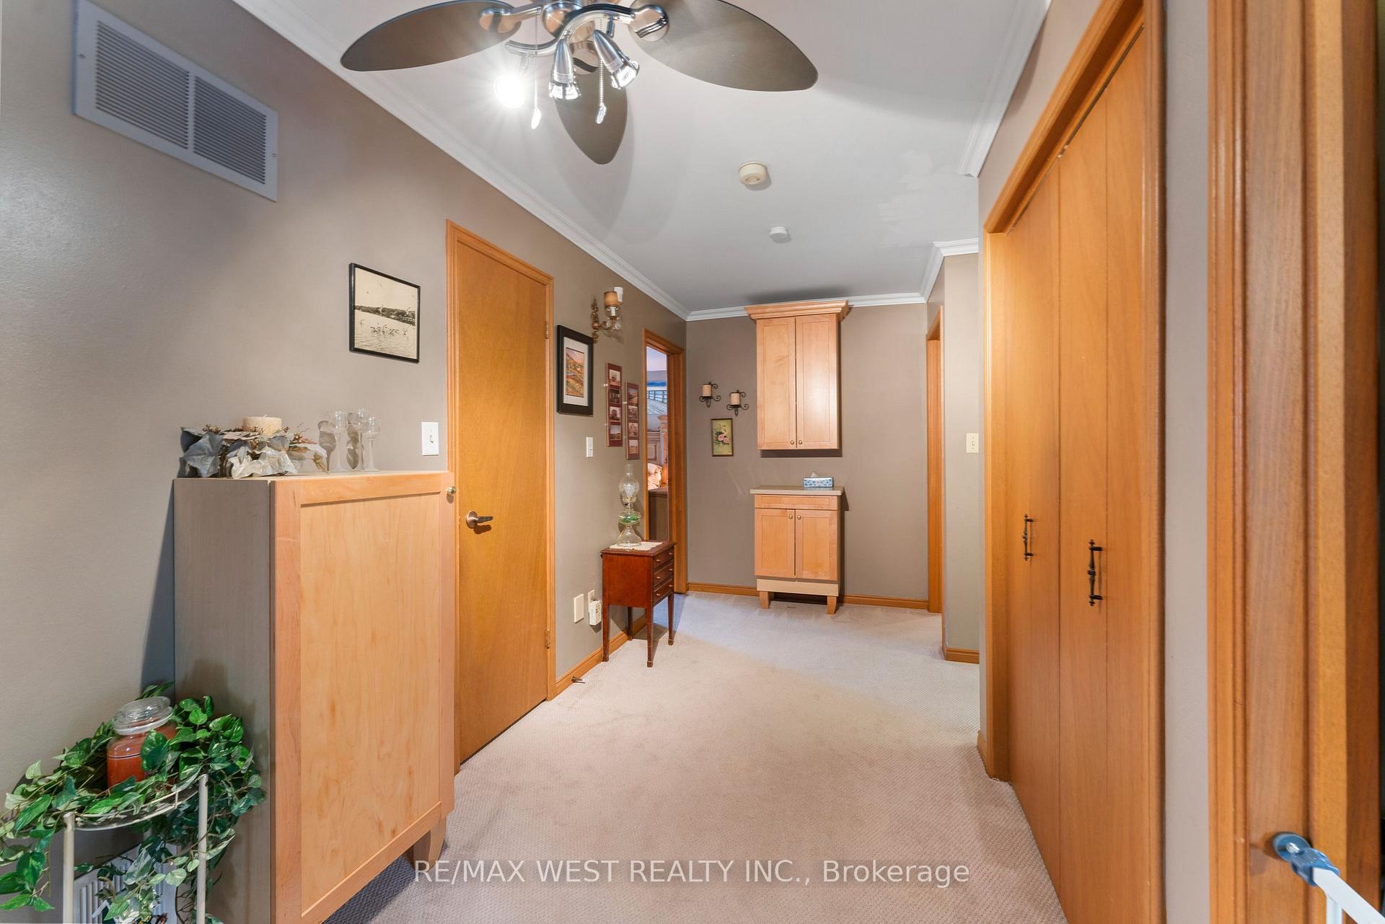
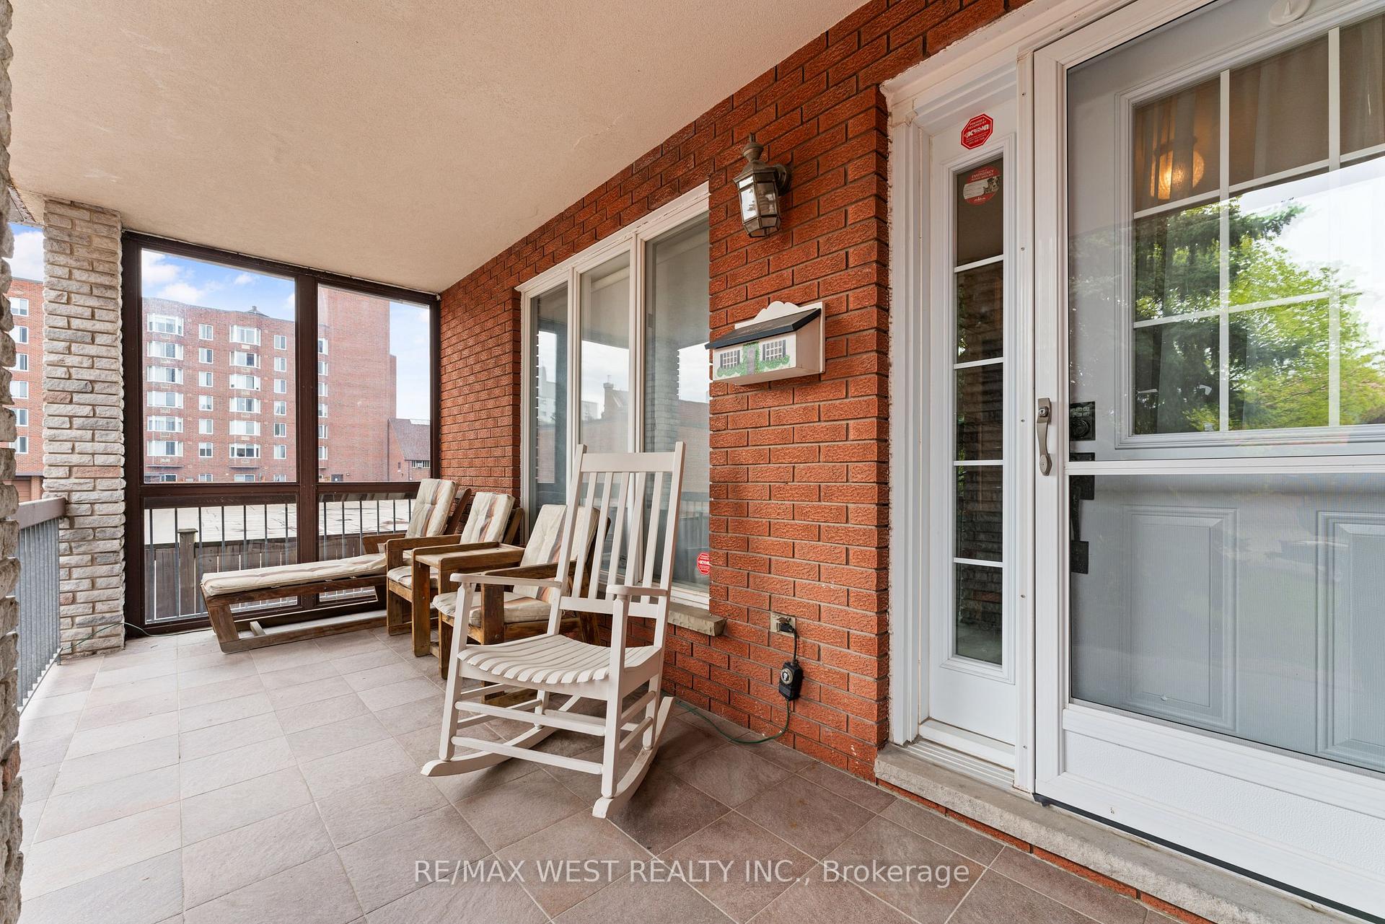
Welcome to 81 Lunness Road, a one-of-a-kind property with 7+2 bedrooms, 6 full bathrooms and 3150 sq ft of above ground living space. This home is perfect for a large, extended or multigenerational family! All 7 above ground bedrooms have either ensuite or shared ensuite bathrooms, and there is a double driveway & double garage with parking for 6 cars. There is also a chair lift inside the garage that provides direct access to the main floor. Multigenerational living is steadily gaining popularity as families take advantage of the financial benefits and stronger family bonds fostered by these sorts of living arrangements. This property offers a unique opportunity for families to take advantage of these benefits. The main floor features an updated eat-in kitchen with stainless steel appliances, spacious living and dining rooms that walk out to a 3 season sunroom and a huge family room with a walk-out to a covered deck, covered BBQ patio, Tikki Bar and a fenced yard. There is also a main floor bedroom that has a shared full bathroom with a shower stall. Upstairs there are 6 bedrooms, 2 with ensuite full baths and 4 with shared full baths. All 6 bedrooms have generous closets. The lower level has a huge rec room, 3 bedrooms and a full bathroom. It could potentially be converted to an in-law suite or self-contained apartment. The double garage has automatic door openers, lots of storage space and can be directly accessed from the kitchen. As an added bonus, there is a huge storage room in the basement under the garage. And what a fabulous location on a quiet cul-de-sac in the family friendly Alderwood neighbourhood - close to schools, grocery shopping (less than 5 min drive to several grocery stores), Etobicoke Creek parkland, GO train, TTC, airport and with easy access to major highways & downtown. This home is in top shape mechanically and we have an above average inspection report that is available on request to interested buyers and their agents.
Ask about this home
A HOMEH agent will answer your questions about this home.
Around this home
Daily convenience, out of 100, from the distances below
Schools nearby
School rating, out of 10.
Helpful calculators
Your HOMEH agent

"I would see it this week."