

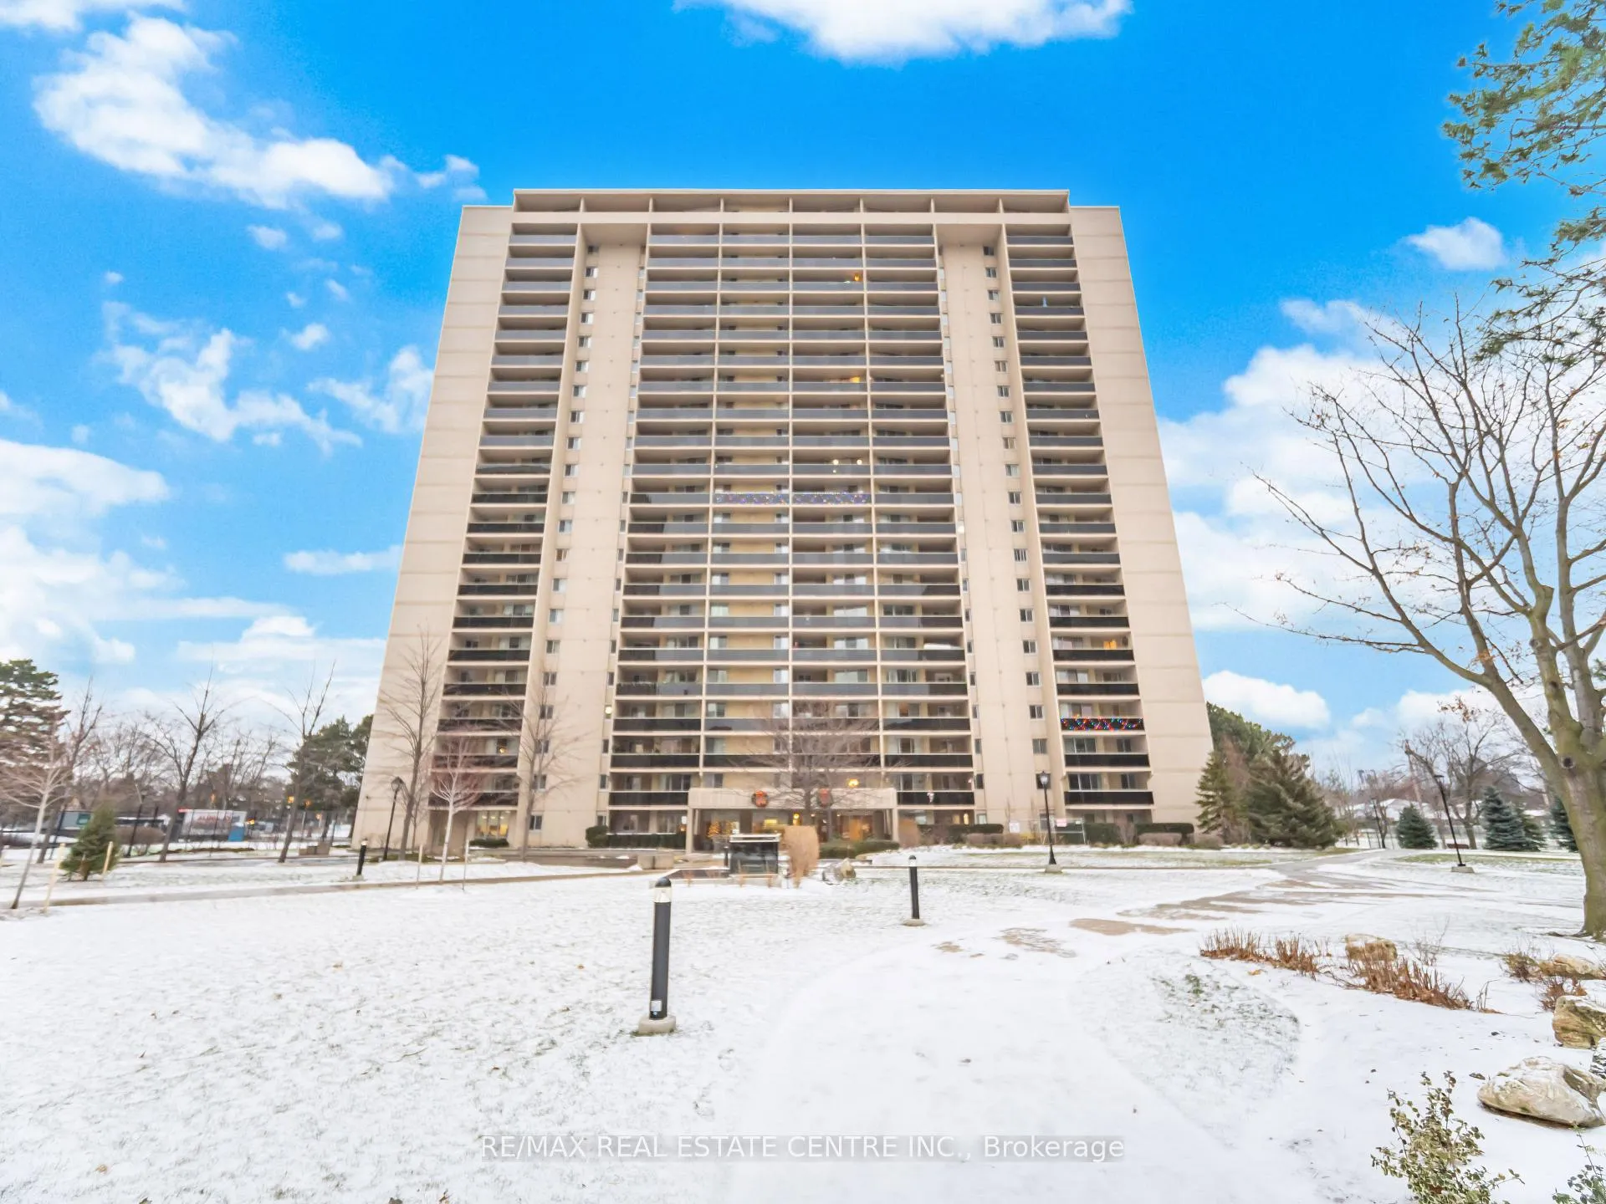
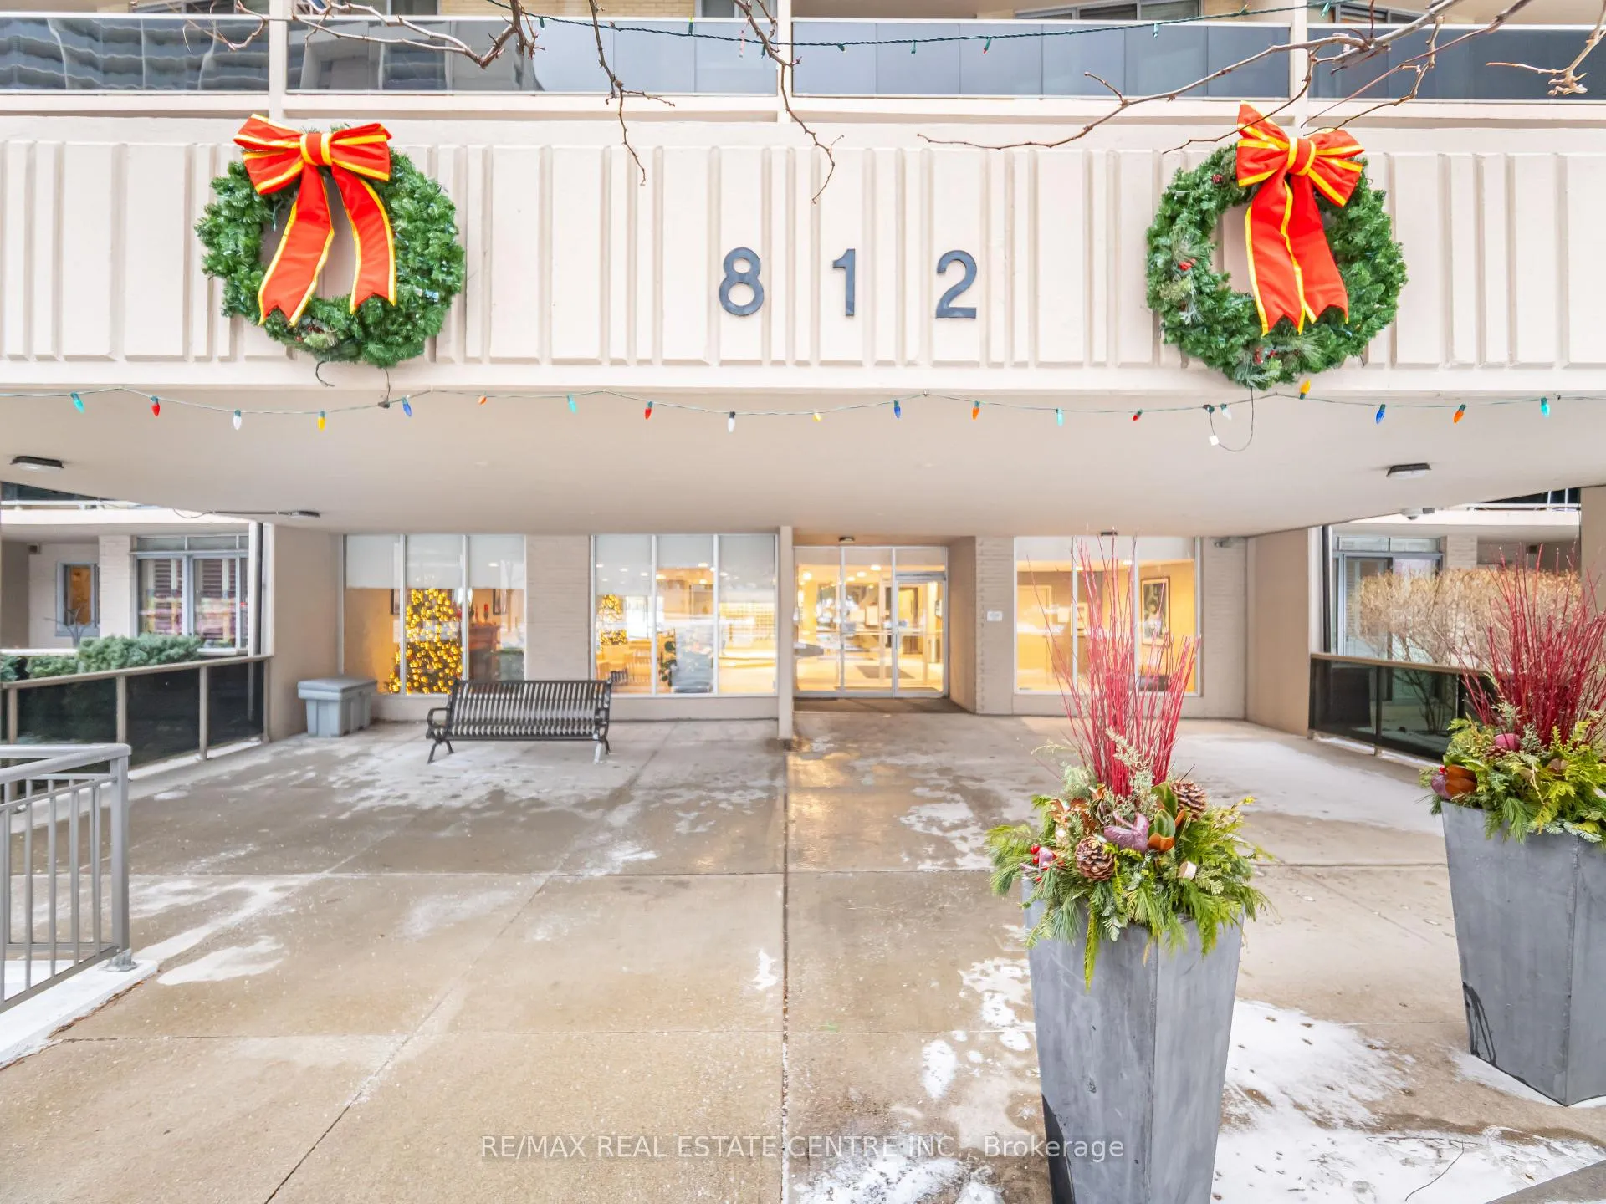
Unit 1510, 812 Burnhamthorpe Rd W.
Unit 1510, 812 Burnhamthorpe Rd W.
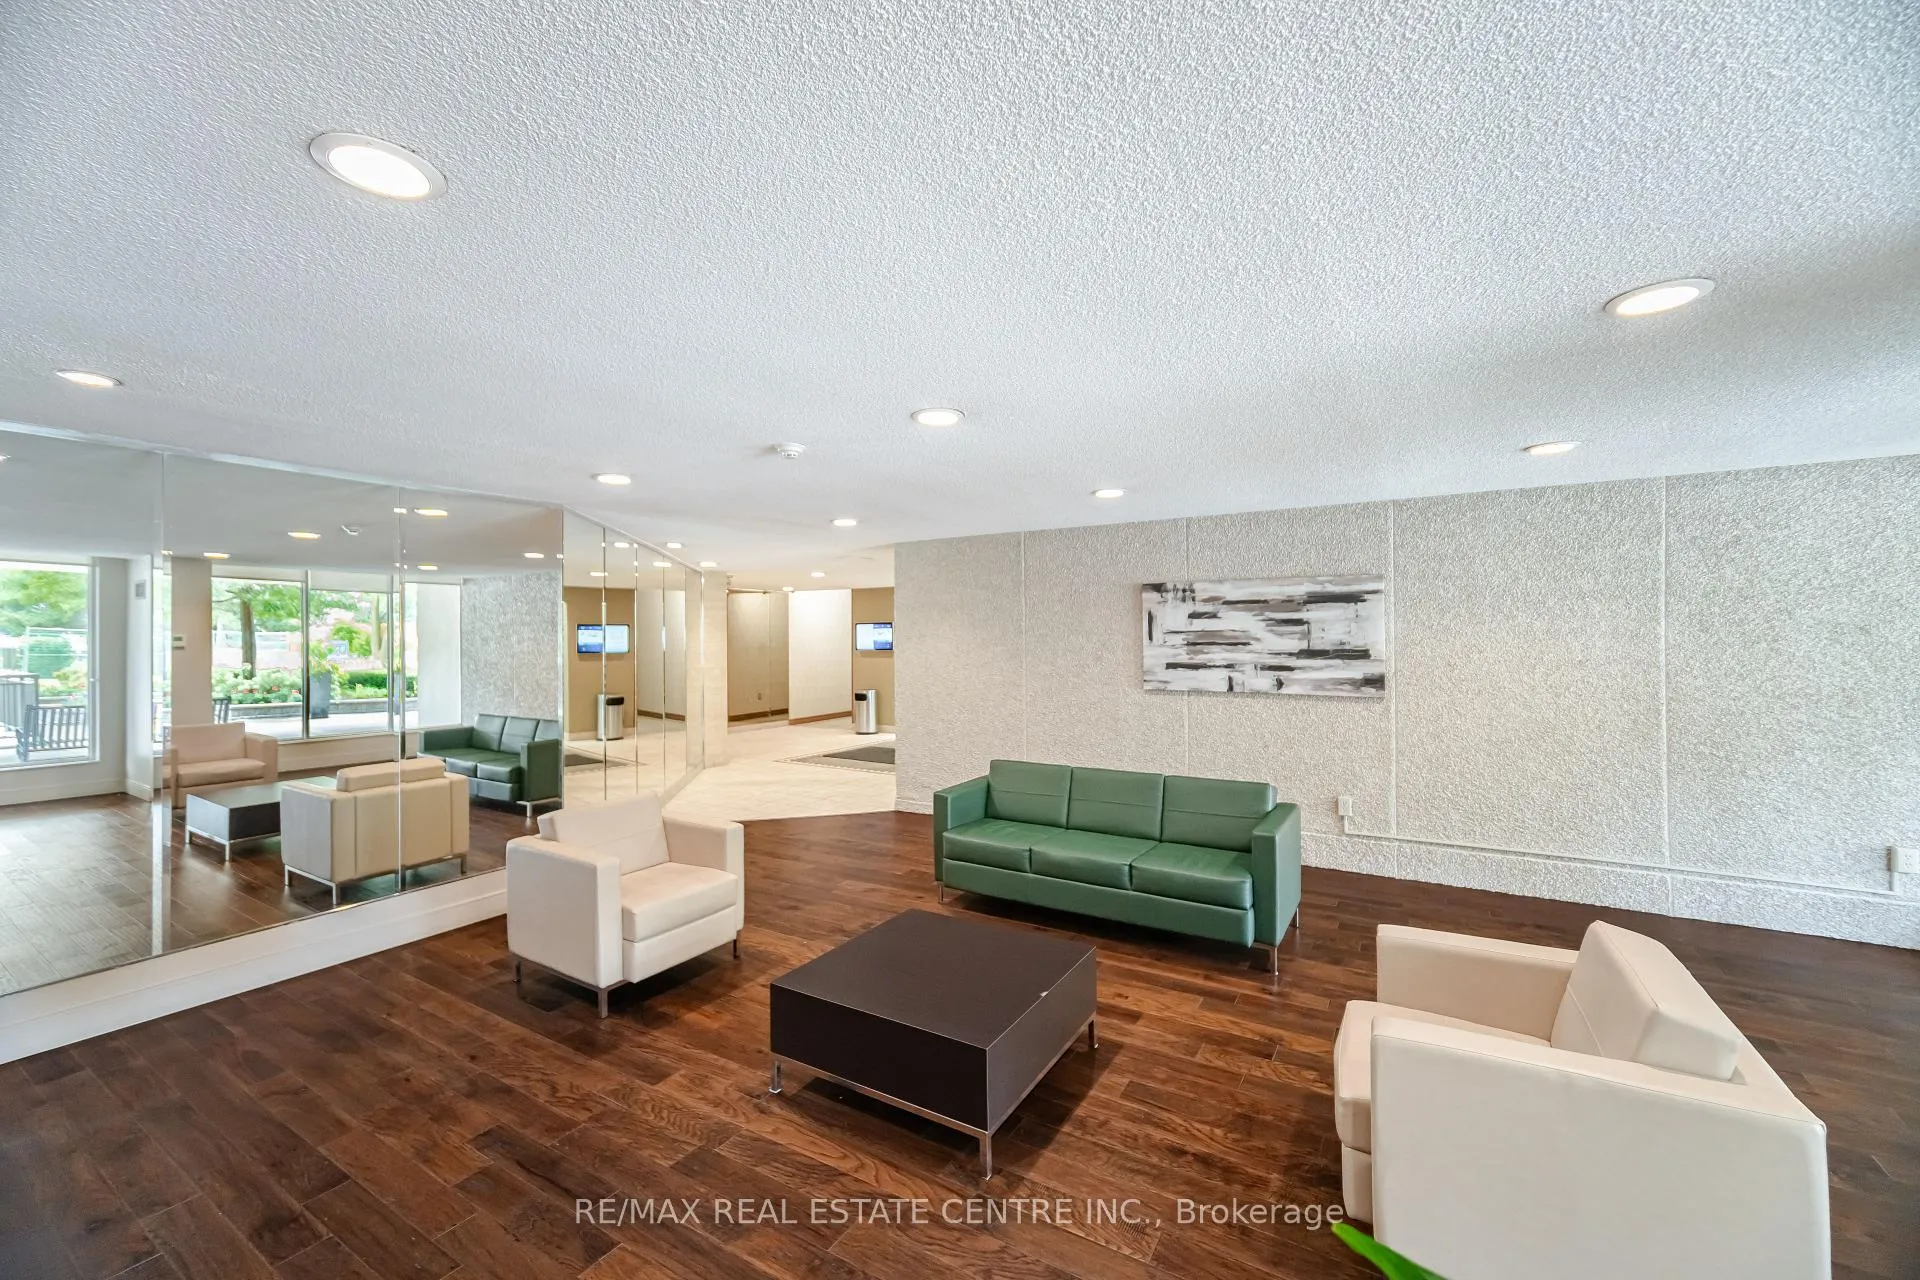 See all 39 photos
Property history
Facts and features
- ExposureWest
- LaundryEnsuite
- LockerEnsuite
- BalconyOpen
- Central air
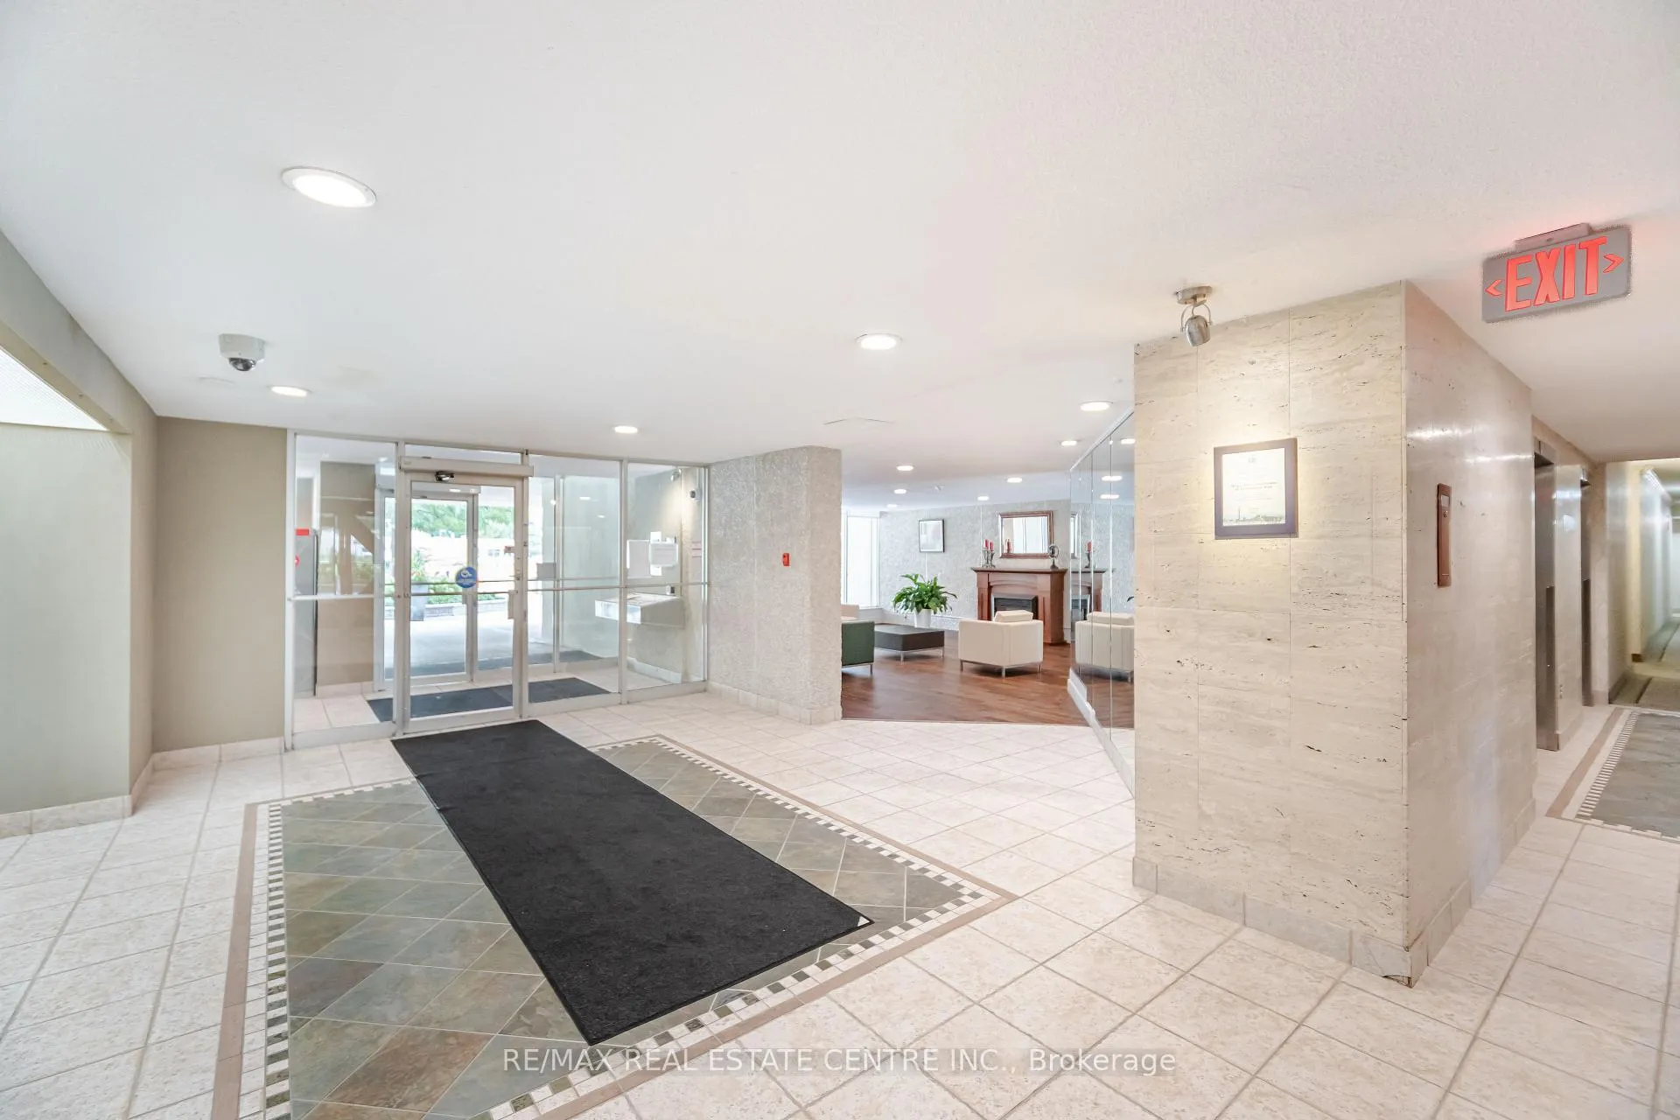
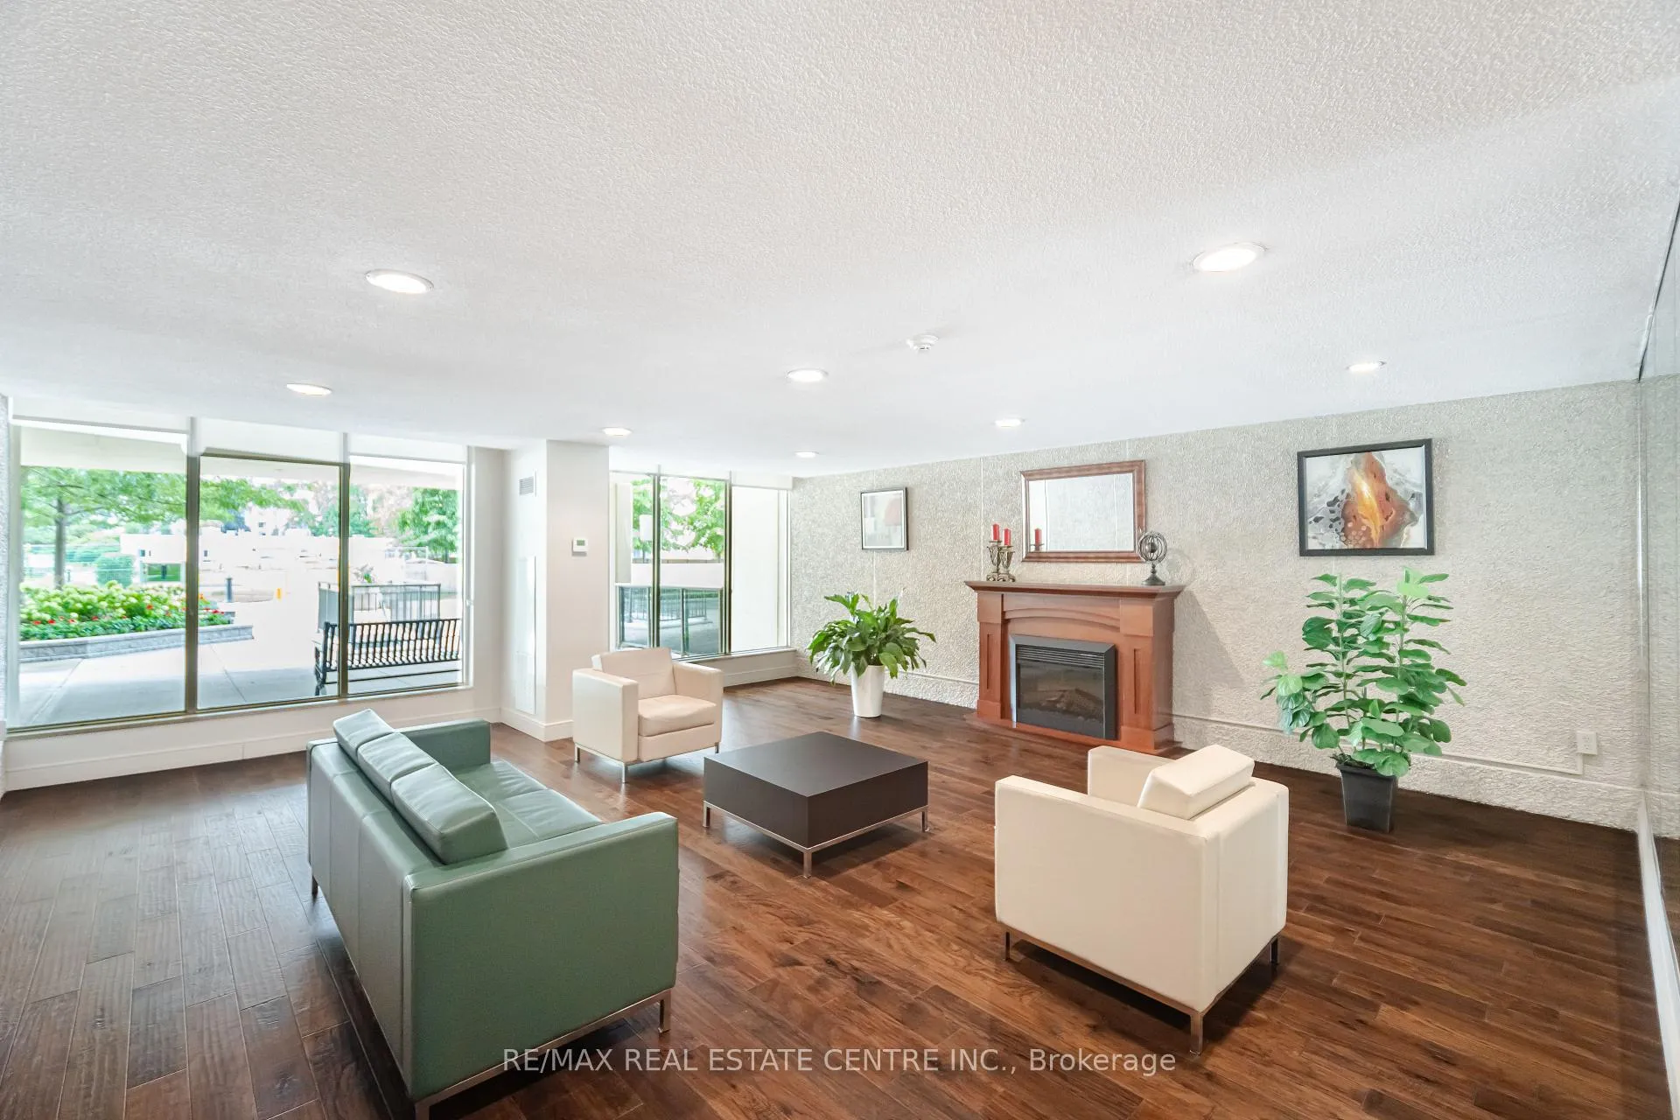
- Concierge
- Exercise room
- Indoor pool
- Outdoor pool
The homeCondo Apartment, Apartment, 1,200–1,399 sq ft
- Type: Condo Apartment
- Style: Apartment
- Living space: 1,200–1,399 sq ft
- Basement: None
- Exposure: West
- View: Clear
InsideEnsuite, Concierge/security, Rooms above ground 7
- Laundry: Ensuite
- Security: Concierge/security
- Rooms above ground: 7
- Bedrooms: 3
- Bathrooms: 2
- Kitchens: 1
OutsideBrick, Open, Landscape lighting, lawn sprinkler system, recreational area
- Exterior: Brick
- Balcony: Open
- Features: Landscape lighting, lawn sprinkler system, recreational area
Parking and locker1 Parking, Underground, Parking type Owned
- Spaces: 1 Parking
- Garage: Underground
- Parking type: Owned
- Driveway: Mutual
- Spot: 115
- Locker: Ensuite
BuildingMillgate manor, Storeys 22, Units 215
- Name: Millgate manor
- Storeys: 22
- Units: 215
- Registered: 1974
- Condo corporation: 161
- Amenities: Concierge, exercise room, indoor pool, outdoor pool, tennis court
- Pets: Allowed
Heating, water and powerHeat pump, other, Central air
- Heating: Heat pump, other
- Cooling: Central air
Costs and taxesTaxes $2,556 a year, Condo fee $1,266 a month, Heat included, hydro included, water included, cable tv included, cac included, common elements included, building insurance included
- Taxes, 2025: $2,556 a year
- Condo fee: $1,266 a month
- Fee includes: Heat included, hydro included, water included, cable tv included, cac included, common elements included, building insurance included
- HST: HST included in the price
Included in the saleFridge, stove, dishwasher, washer, dryer. all light fixtures all window coverings, gdo.
- Included: Fridge, stove, dishwasher, washer, dryer. all light fixtures all window coverings, gdo.
NearbyClear view, golf, place of worship, public transit, ravine, school bus route
- Close to: Clear view, golf, place of worship, public transit, ravine, school bus route
Listing detailsW12629772, Sold, Dec 12, 2025
- MLS® number: W12629772
- Status: Sold
- Listed on: Dec 12, 2025
- Days on market: 7
- Updated: Dec 19, 2025
- Possession: Flexible
- Occupied by: Owner
- Listing brokerage: RE/MAX REAL ESTATE CENTRE INC.
About this home
Unit 1510, 812 Burnhamthorpe Rd W., Etobicoke (Markland Wood), ON M9C 4W1
Exceptional Opportunity in Highly Sought-After Markland Wood!Welcome to 812 Burnhamthorpe Rd. West. This spacious, well maintained, 3-bedroom, 2-bathroom condo located in one of Etobicoke's most desirable communities, is a must see. This bright, west-facing unit offers an abundance of natural light and boasts two oversized walk-out balconies with unobstructed views-perfect for enjoying sunsets or outdoor entertaining. Inside, you'll find an updated modern kitchen with stainless steel appliances, granite countertops, and ample cabinetry. The space is finished with fresh neutral paint and high-quality laminate flooring throughout for a clean, contemporary feel.The large primary bedroom includes a walk-in closet and a private 3-piece ensuite. Two additional generously-sized bedrooms make this an ideal home for families, downsizers, or professionals working from home. Additional highlights include: Ensuite laundry, locker and one car parking for added convenience. Outstanding building amenities including fitness centre, indoor/outdoor pool, party room, tennis courts, a community centre that offers uniques social opportunities and events, beautiful professionally landscaped grounds, to walk and explore, plus so much and more. Close to top-rated schools, great shopping, the incredible Etobicoke Creek Trail system, Markland Woods Golf Club, TTC Transit (at your doorstep), Mississauga Transit, HWY 427/QEW and Sherway Gardens. Don't miss this rare opportunity to own a turn-key unit in a well-managed building. Great location. Great Price. Great Value.
Ask about this home
A HOMEH agent will answer your questions about this home.
Know more about Millgate Manor III Condos
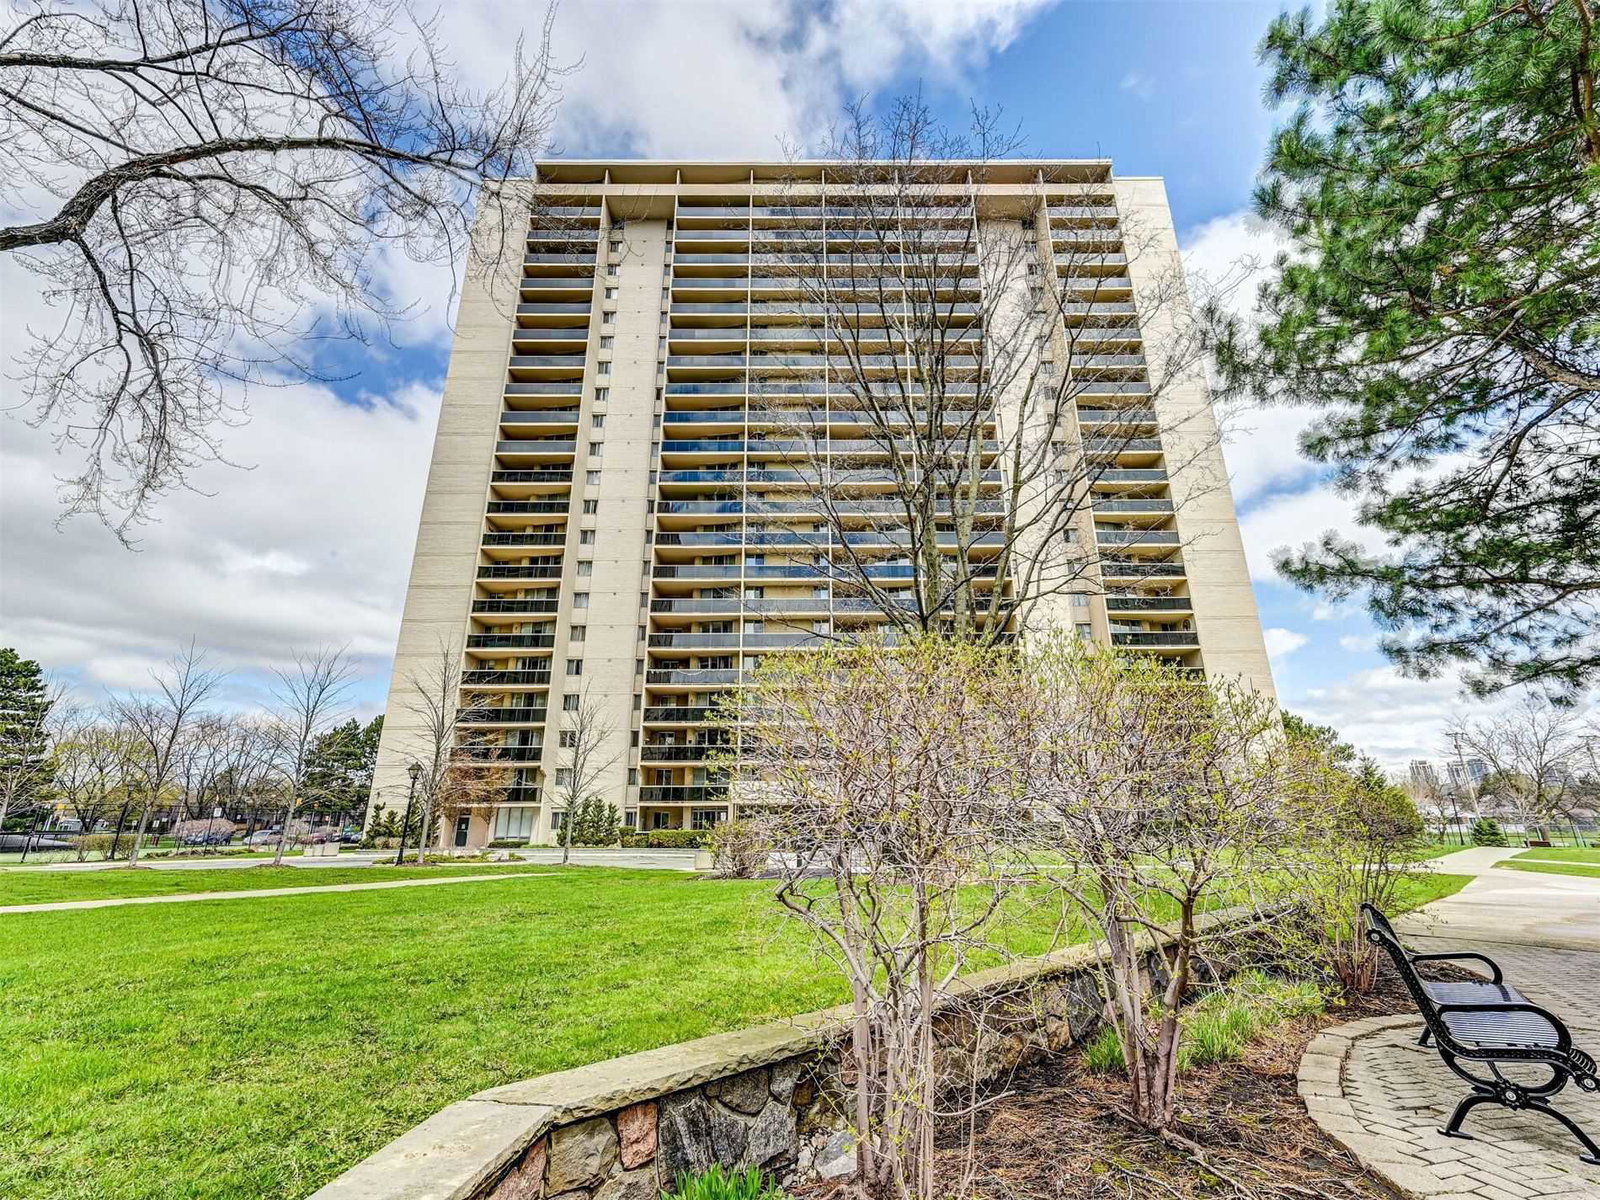
Condo building · 812 Burnhamthorpe Road
Millgate Manor III Condos is a 22-storey condo with 215 suites, built in 1974 by Deltan Realty Ltd. Right now 4 for sale are on the market here.
- 22storeys
- 215suites
- $466/sq ft
- 1974built
No similar units for sale in Millgate Manor III Condos right now.
Around this home
Daily convenience, out of 100, from the distances below
Schools nearby
School rating, out of 10.
Helpful calculators
Your HOMEH agent

"Priced 1% under the Hestimate. I would see it this week."