

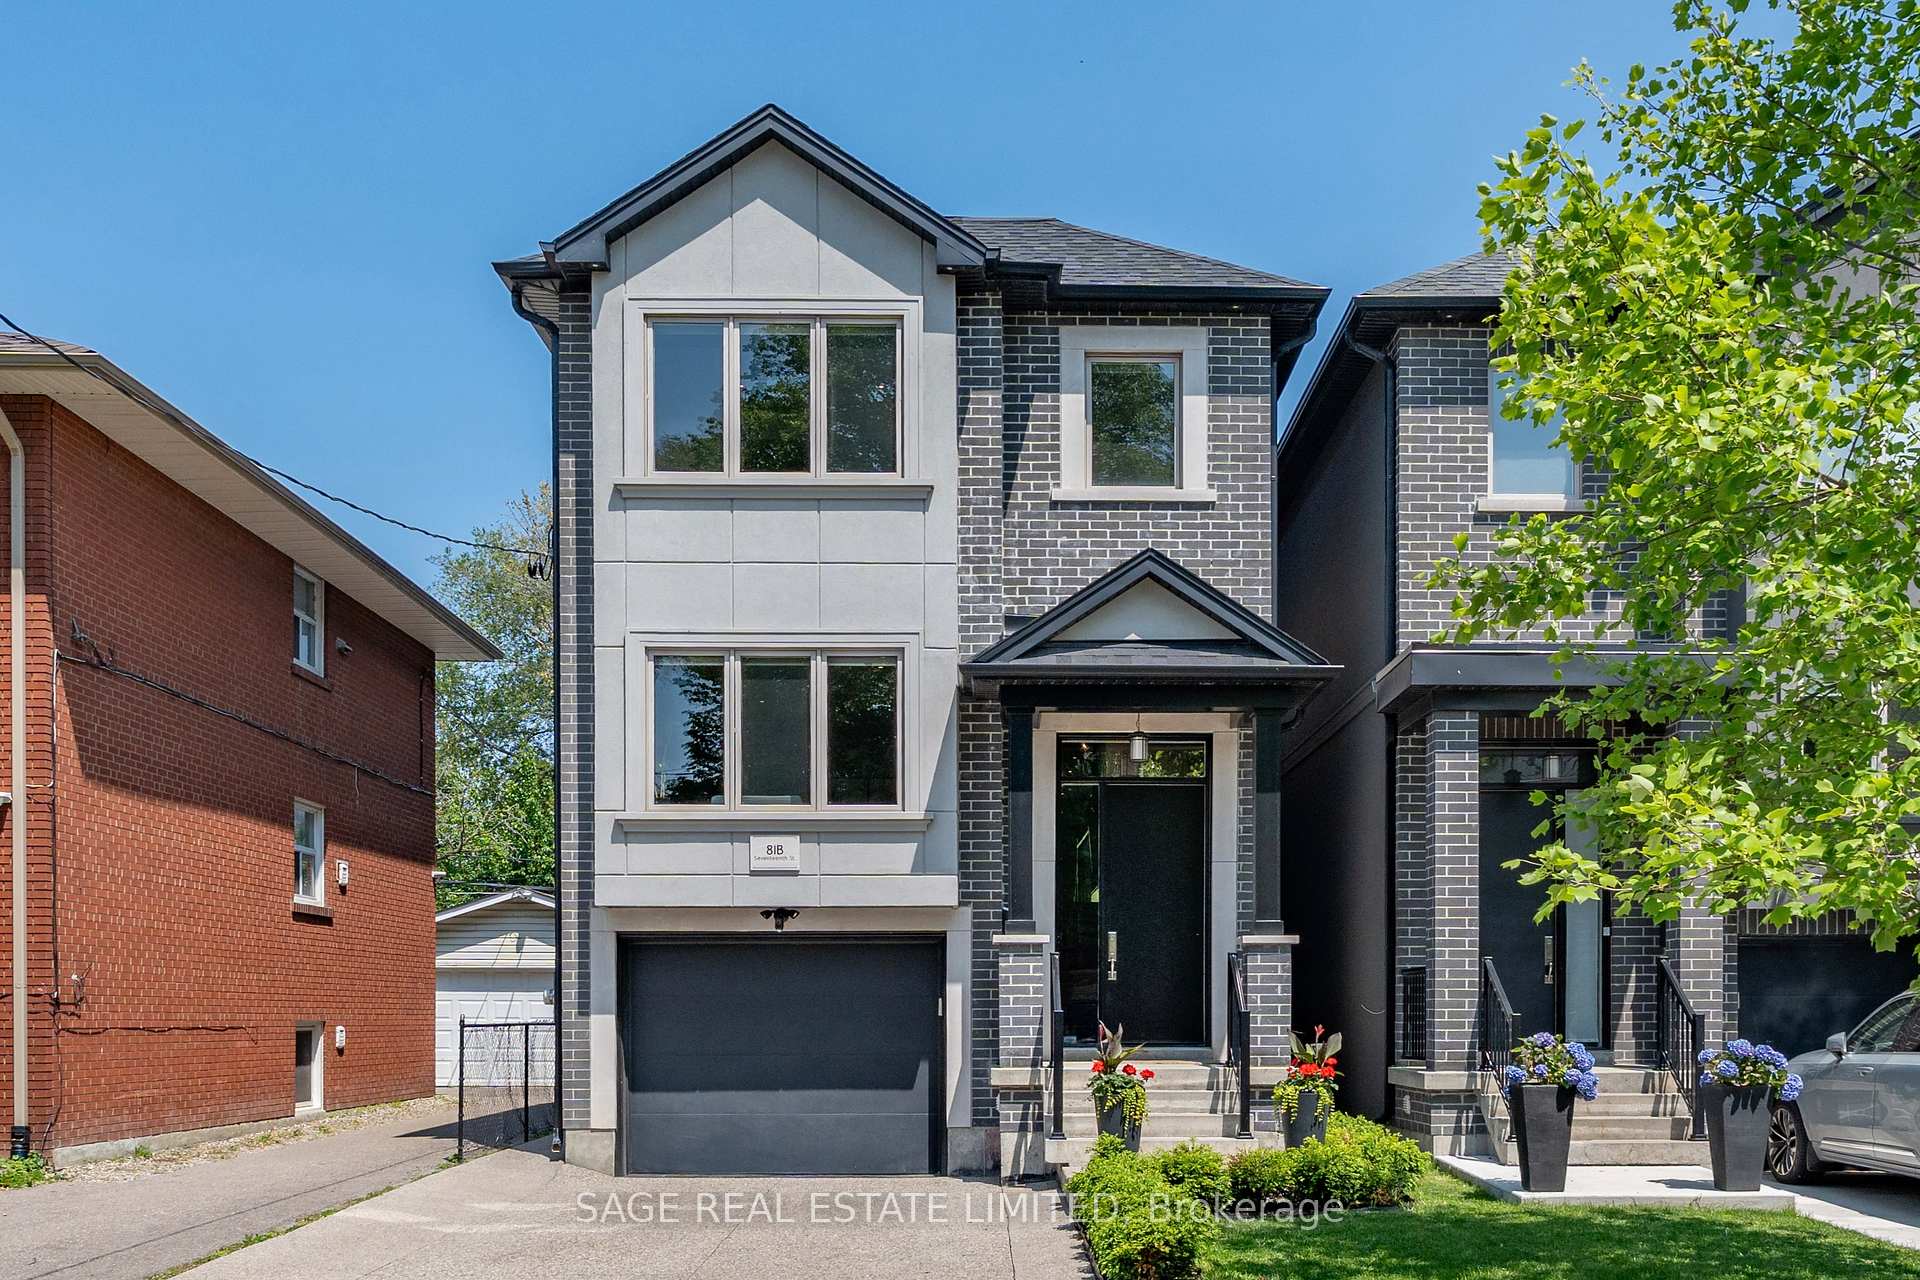
81B Seventeenth Street
81B Seventeenth Street
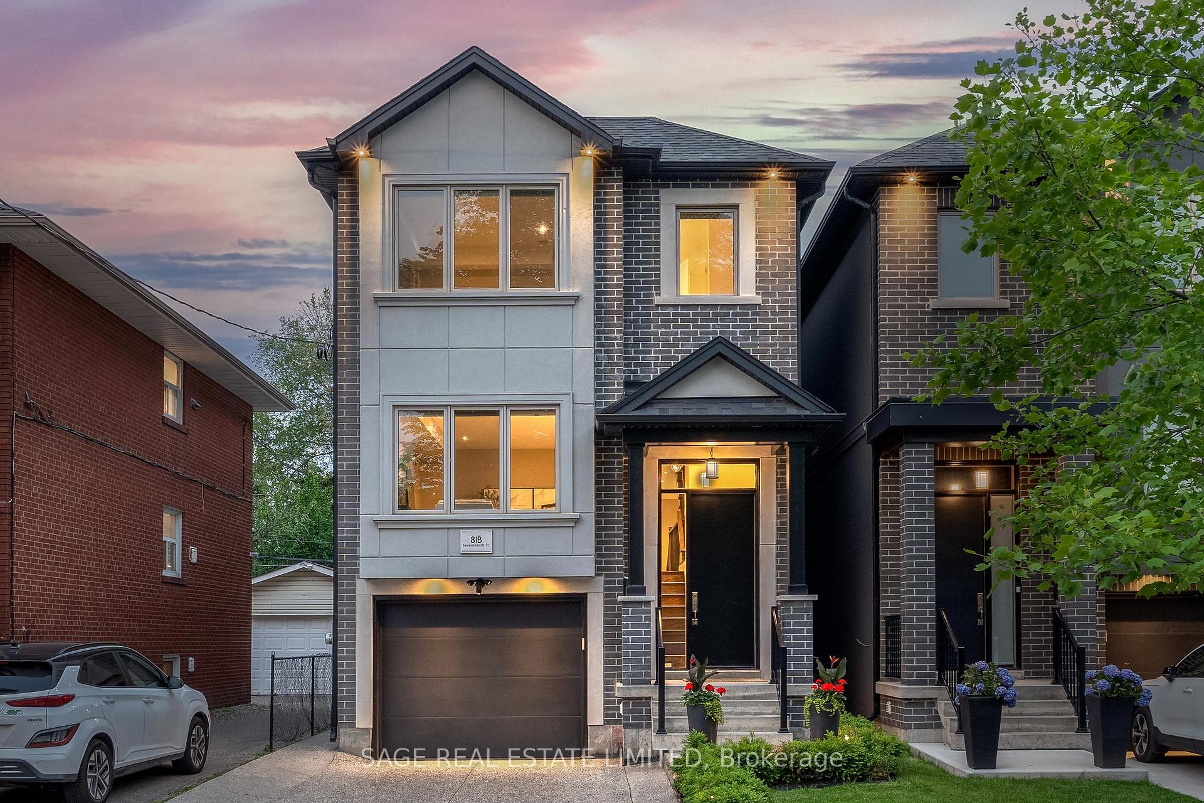
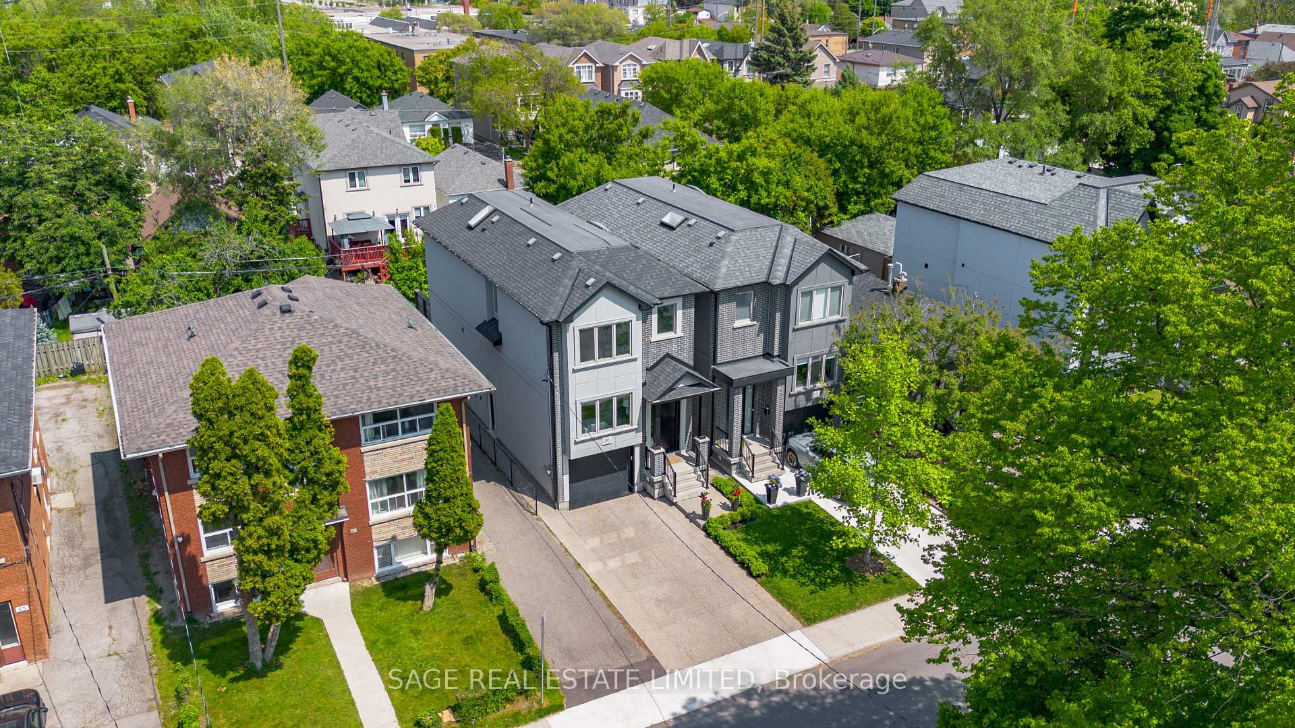
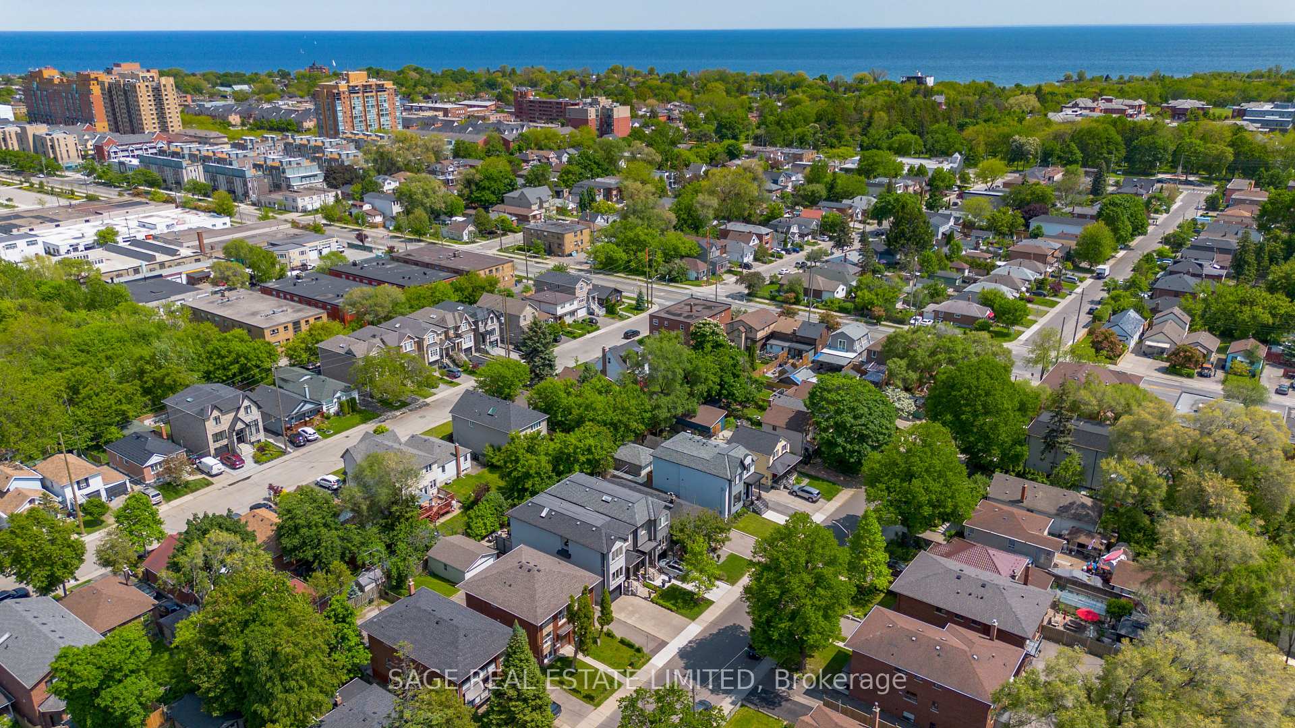
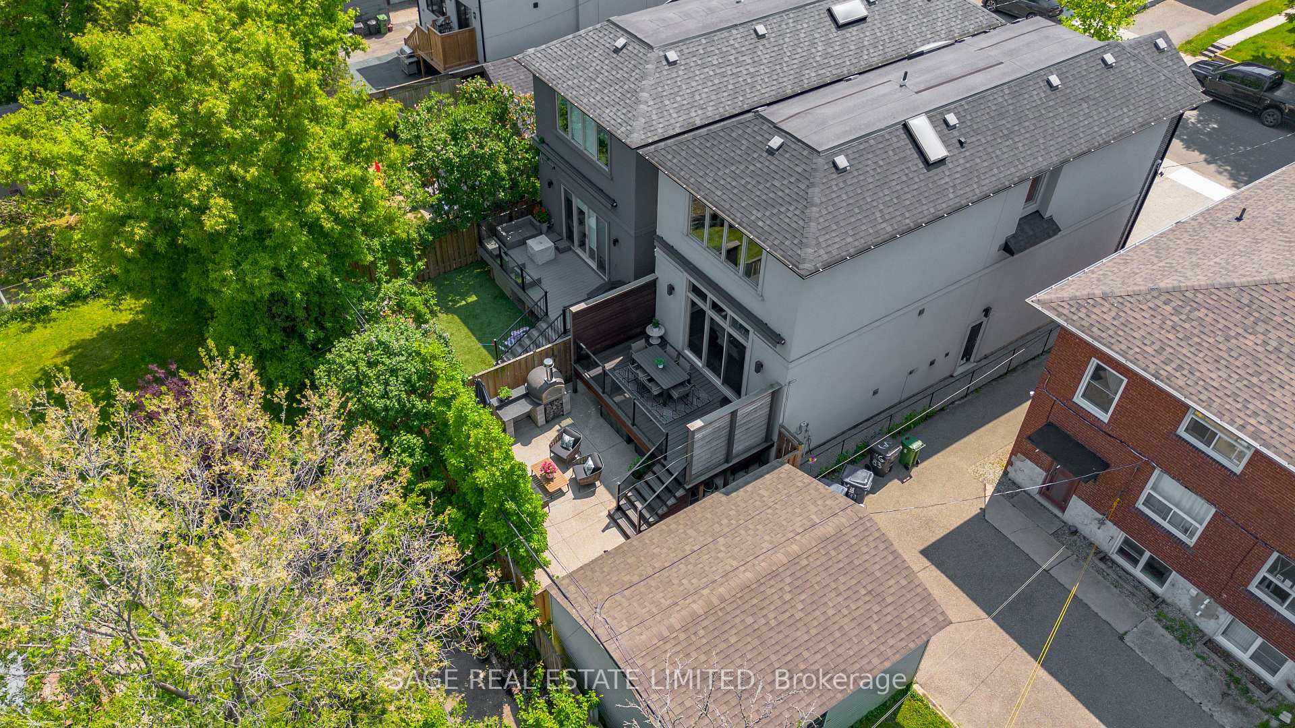 See all 42 photos
Property history
- $1,850,000TerminatedList: 2025-09-04|End: 2025-11-19|76 daysW12380540
- $1,850,000TerminatedList: 2025-06-06|End: 2025-08-28|83 daysW12201311
Facts and features
- BasementWalk-out
- Age of homeNew
- Price per sq ft~$822
- Water, sewerMunicipal
- Hardwood floors
- Fireplace
- Central air
The homeDetached, 2-storey, New
- Type: Detached
- Style: 2-storey
- Age: New
- Living space: 2,000–2,500 sq ft
- Basement: Finished with walk-out, crawl space
InsideFireplace Yes, natural gas, electric, Hardwood, Lower level
- Fireplace: Yes, natural gas, electric
- Flooring: Hardwood
- Laundry: Lower level
- Features: Other
- Rooms above ground: 6
- Rooms in the basement: 1
- Bedrooms: 3
- Bathrooms: 4
- Kitchens: 1
- Family room: Yes
Outside and lotBrick, Shingles, Concrete
- Exterior: Brick
- Roof: Shingles
- Foundation: Concrete
- Features: Awnings, deck, landscape lighting, landscaped, paved yard, privacy
- Other structures: Fence - full
- Size: 25 × 100.13 ft
- Zoning: Residential
Parking1 Garage, Built-in, Private
- Spaces: 1 Garage
- Garage: Built-in
- Driveway: Private
Heating, water and powerForced air, gas, Central air, Municipal water
- Heating: Forced air, gas
- Cooling: Central air
- Water: Municipal water
- Sewer: Municipal sewer
Costs and taxesTaxes $6,831 a year, HST included in the price
- Taxes, 2024: $6,831 a year
- HST: HST included in the price
Included in the saleBertazzoni fridge, gas-cook top & oven. bosch dishwasher, panasonic microwave, hood fan, lg washer & dryer. fridge & chest freezer (basement). wood burning pizza oven. wine wall millwork, motorized awning, custom window coverings, all light fixtures.
- Included: Bertazzoni fridge, gas-cook top & oven. bosch dishwasher, panasonic microwave, hood fan, lg washer & dryer. fridge & chest freezer (basement). wood burning pizza oven. wine wall millwork, motorized awning, custom window coverings, all light fixtures.
NearbyFenced yard, golf, library, park, public transit, rec./commun.centre
- Close to: Fenced yard, golf, library, park, public transit, rec./commun.centre
Listing detailsW12380540, Terminated, Sep 4, 2025
- MLS® number: W12380540
- Status: Terminated
- Listed on: Sep 4, 2025
- Days on market: 76
- Updated: Nov 19, 2025
- Possession: Flexible
- Occupied by: Owner
- Listing brokerage: SAGE REAL ESTATE LIMITED
About this home
81B Seventeenth Street, Etobicoke (New Toronto), ON M8V 3K5
Thoughtfully upgraded and built in 2017, this home offers over 2,700 sqft of total living space, including 3 bedrooms and 4 bathrooms. The kitchen and dining area impress with 12' ceilings and a new extended-height patio door that brings in exceptional natural light. The all-white kitchen is fresh and functional, featuring quartz counters, Bertazzoni appliances with a gas cooktop, and a centre island. Upgraded full-height uppers and extended cabinetry provide generous pantry space and a dedicated coffee bar. The custom floor-to-ceiling wine wall and bar millwork, paired with the fireplace, elevate the space. The backyard was designed for enjoyment with low maintenance in mind. Walk out to a nearly 200 sqft deck with a gas line, Ipe wood side walls, glass railings, and a full-length automatic awning so you can make the most of the space rain or shine. Aggregate concrete finishes the lower area, complemented by privacy trees that create a lush green backdrop. The showstopper is a wood-burning pizza oven, custom-built and imported from Portugal. Upstairs, you will find three generously sized bedrooms, including the primary suite with a walk-in closet, fireplace, and a spa-like 5-piece ensuite. Wrought iron staircase railings and feature wall with concealed storage add some flair and practicality. The finished basement has a separate side entrance, a full washroom, and builder rough-ins for a kitchen or wet bar. Use the space to suit your needs, ideal as a family room, gym, or separate suite. Convenient indoor access to the heated garage, complete with newly epoxy-coated floors, and an aggregate concrete driveway. Live in the heart of New Toronto, a community on the rise with vibrant cafes, craft breweries, and local shops popping up all around. Enjoy the lake, trails, and parks just minutes from your door, with quick access to Mimico GO, the TTC, and the Gardiner.
Ask about this home
A HOMEH agent will answer your questions about this home.
Around this home
Daily convenience, out of 100, from the distances below
Schools nearby
School rating, out of 10.
Helpful calculators
Your HOMEH agent

"Priced 6% over the Hestimate. I would see it this week."