
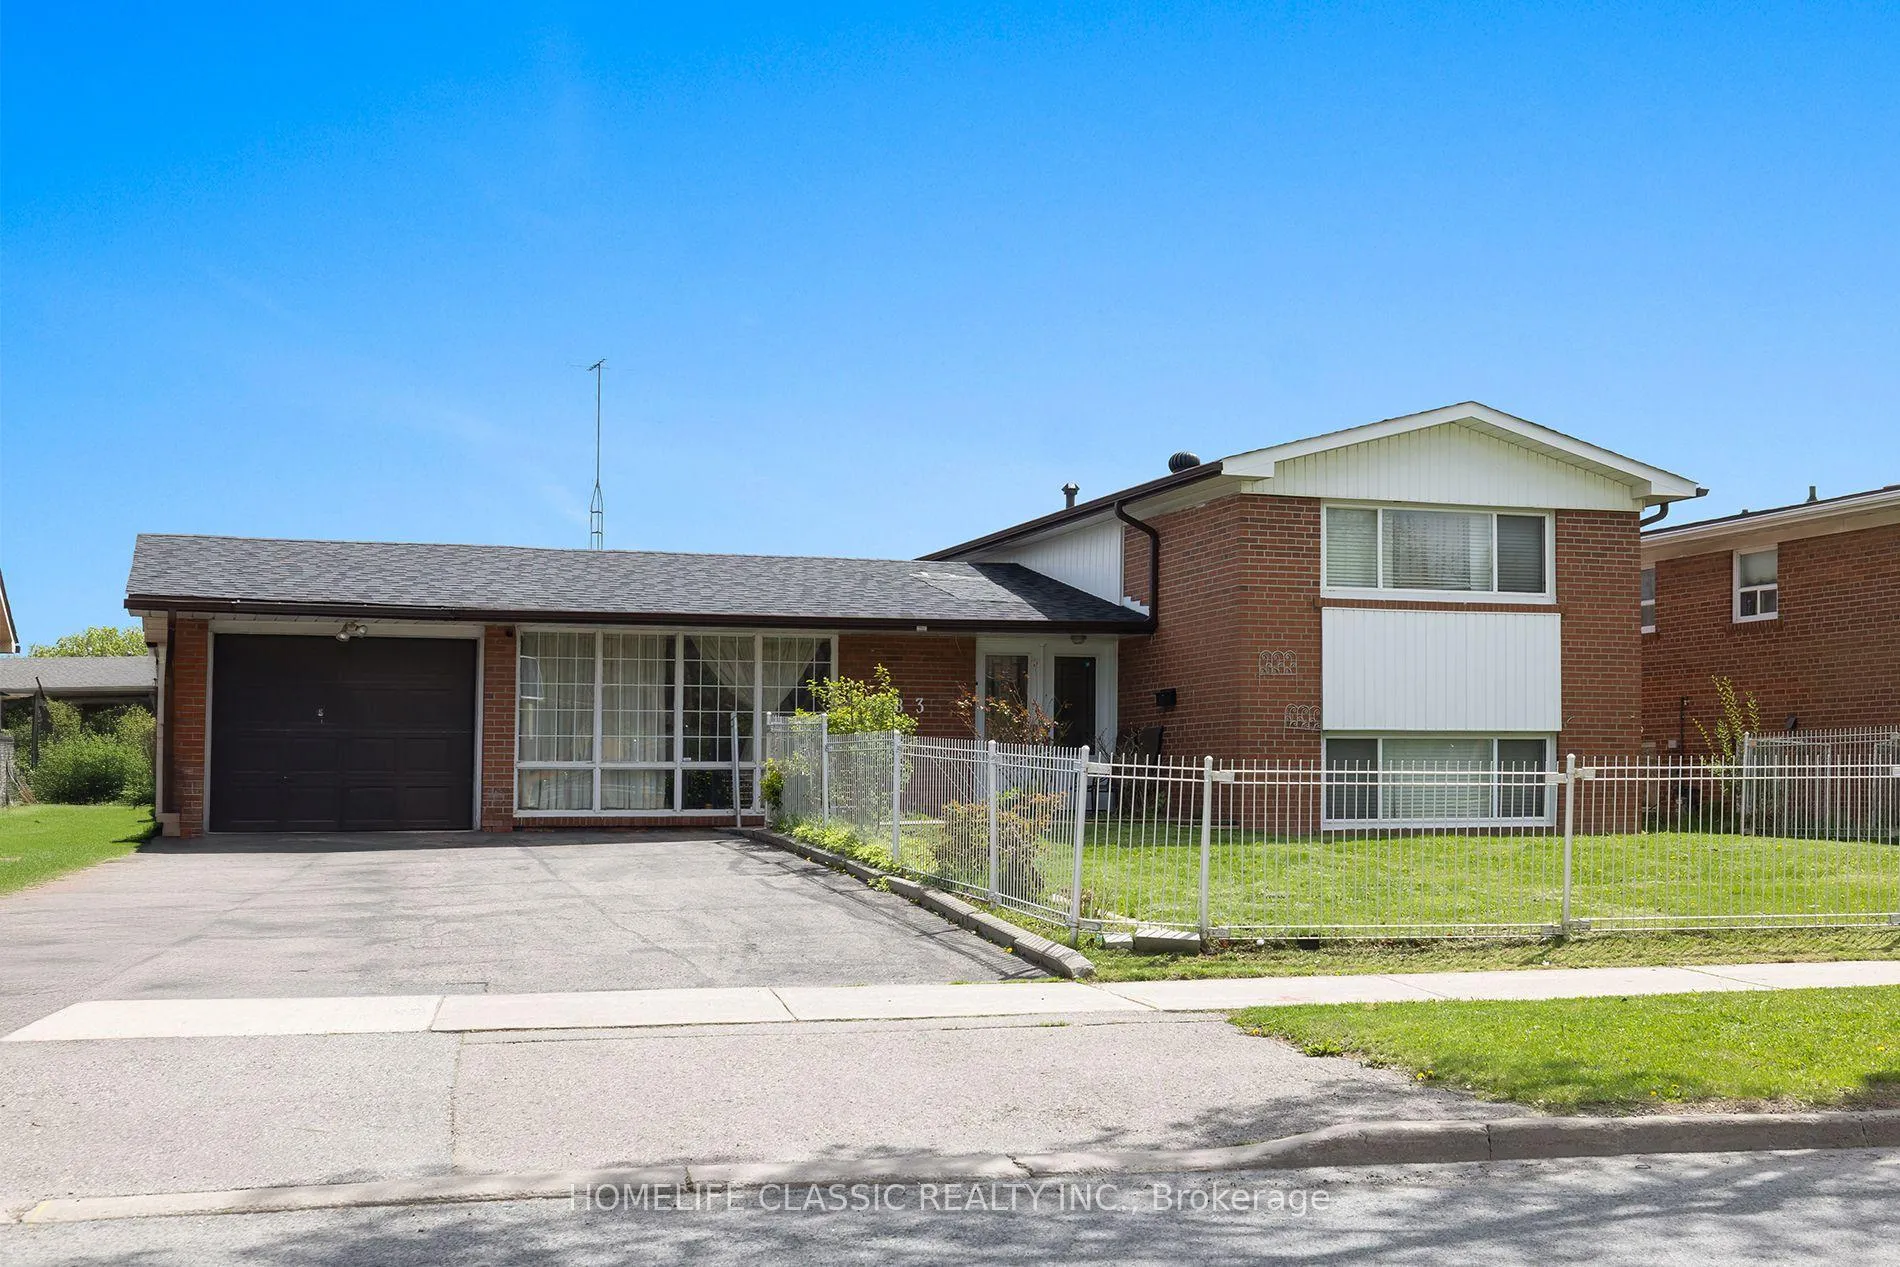
83 John Garland Boulevard
Etobicoke (Mount Olive-Silverstone-Jamestown)83 John Garland Boulevard
Etobicoke (Mount Olive-Silverstone-Jamestown)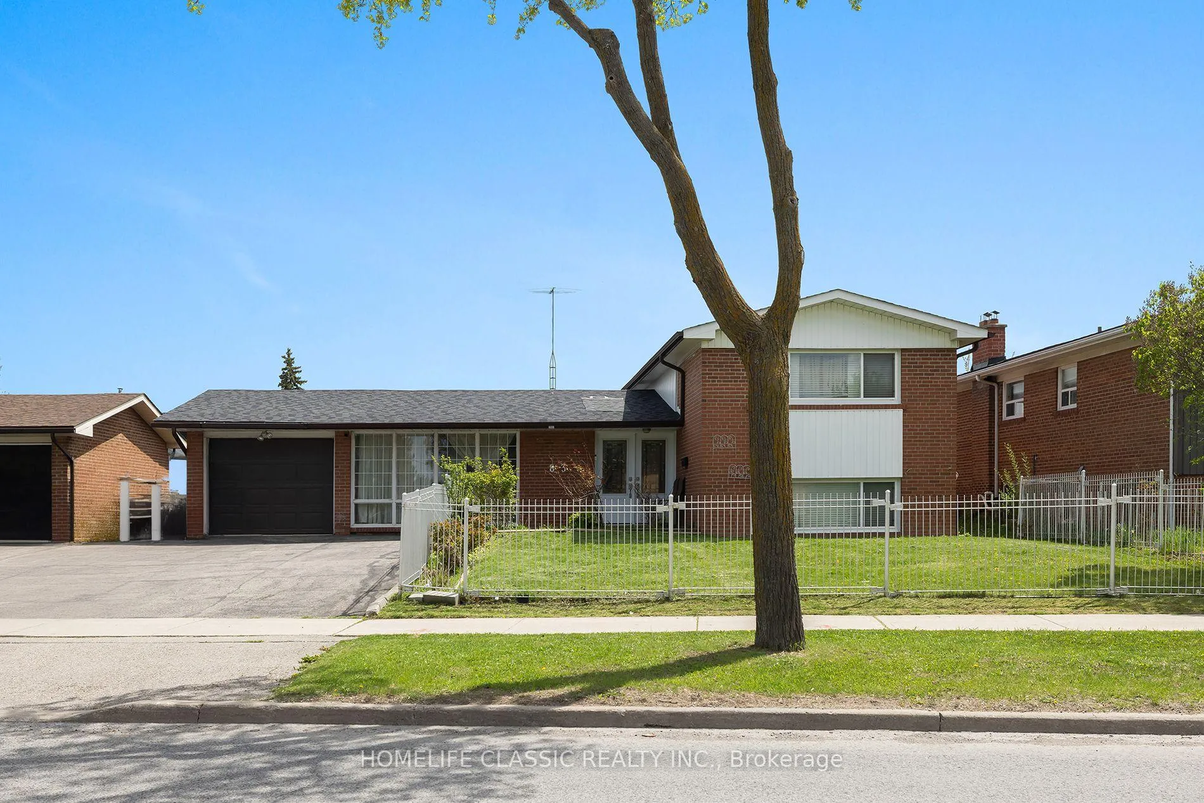
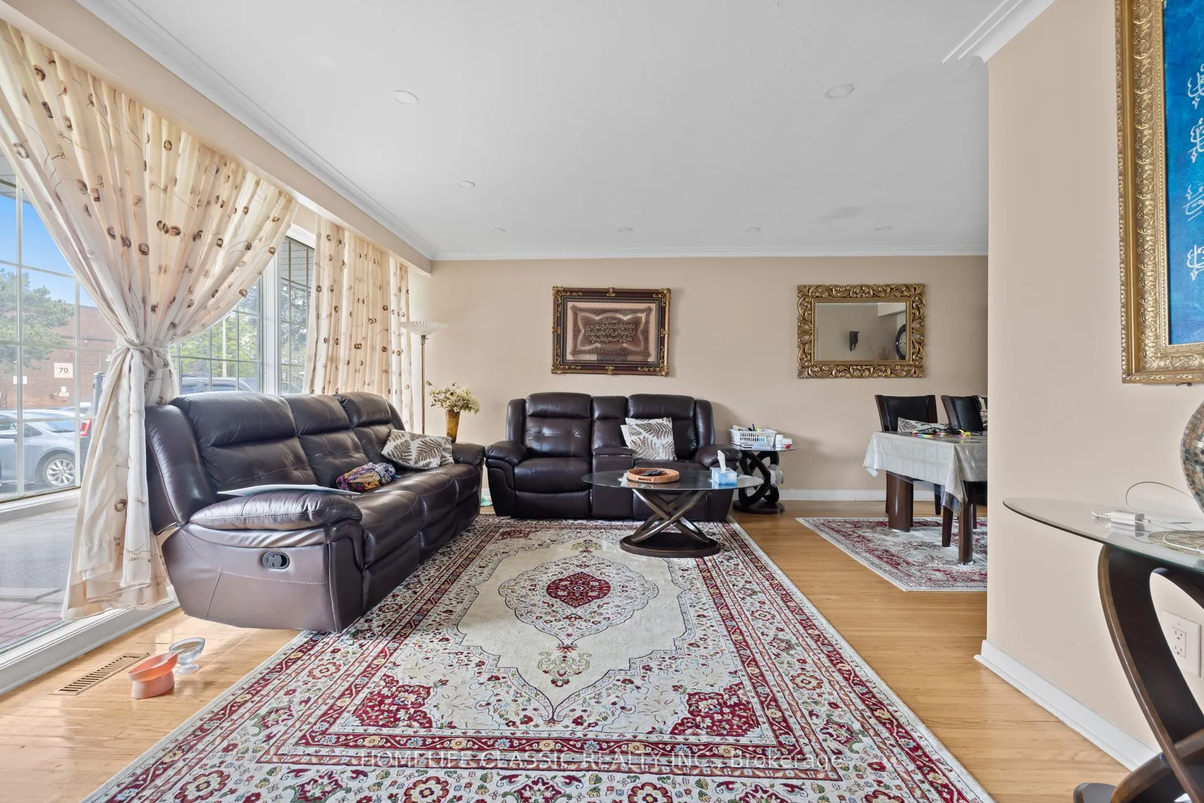
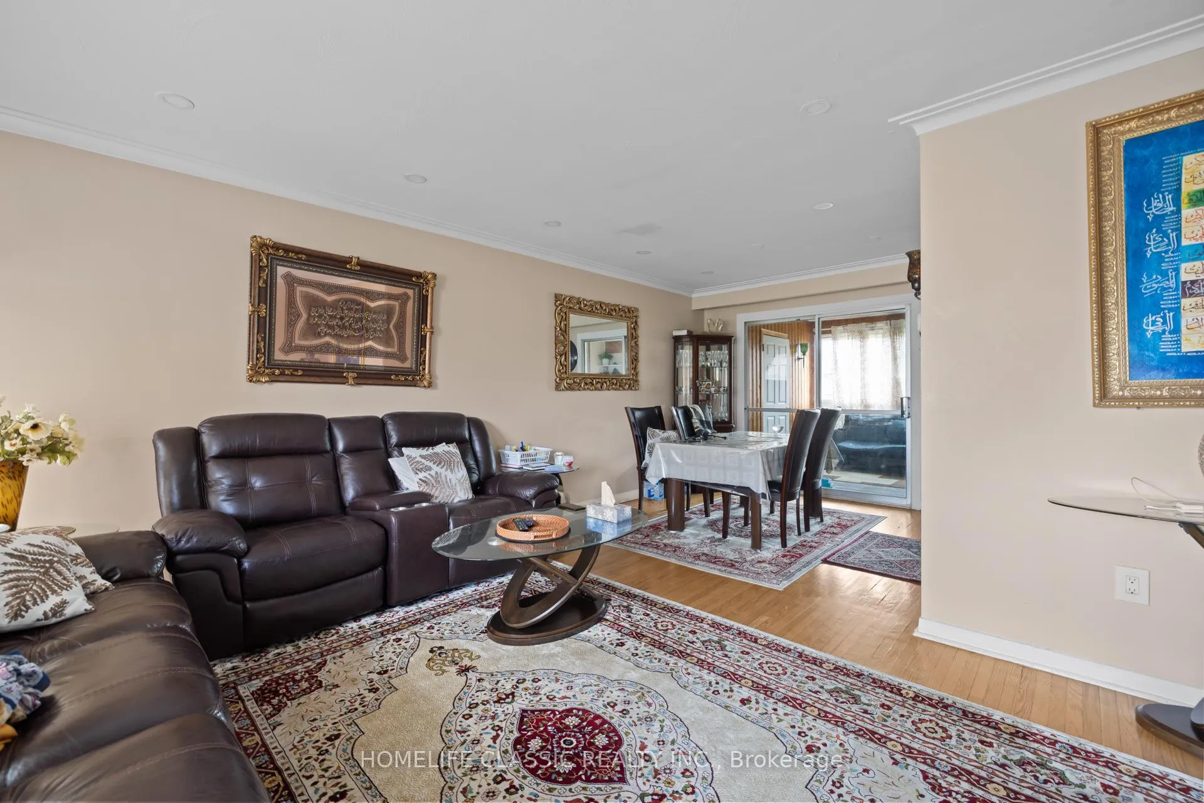
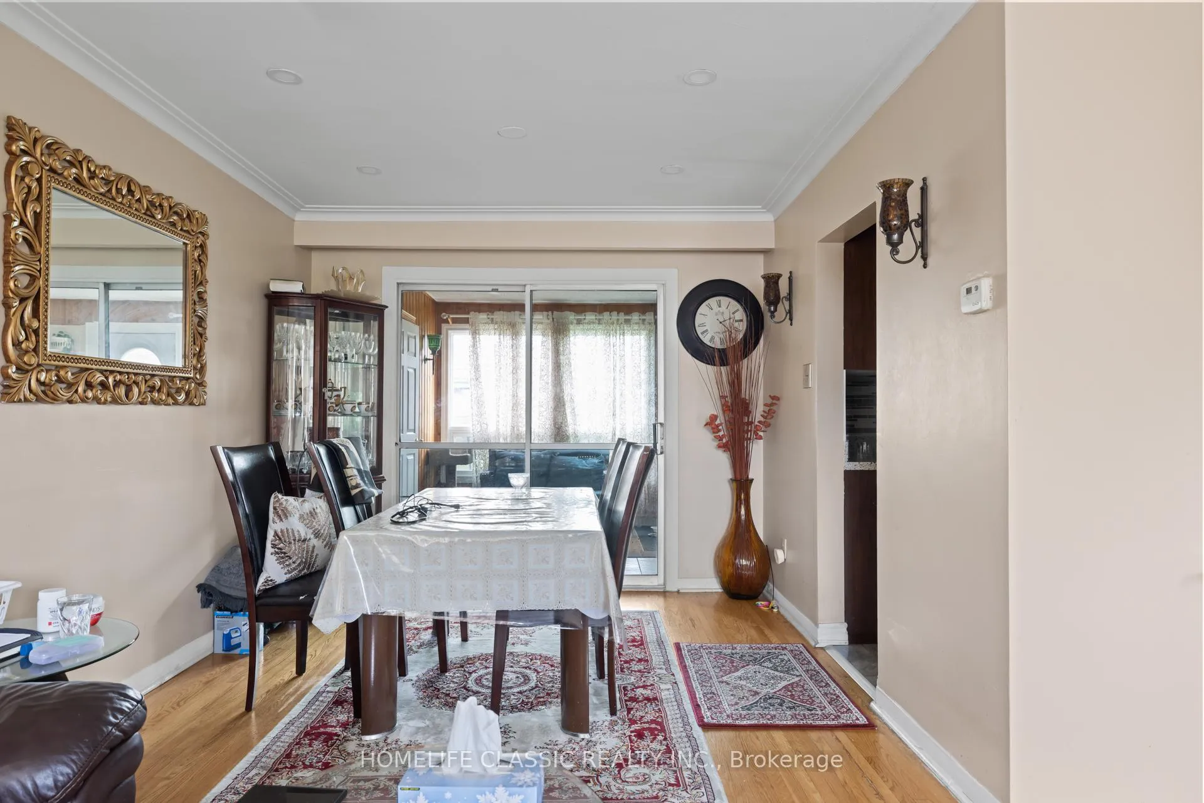 See all 19 photos
Property history

This listing has ended. It is no longer available.
Property not available for sale or for rent.
Ask about this home
A HOMEH agent will answer your questions about this home.Ask HOMEH
About this home
83 John Garland Boulevard, Etobicoke
Incredible opportunity for homeowners or investors! This spacious 4 + 2 bedroom, 3-bathroom home sits on an oversized 61' x 107' ft lot with parking for up to 6 cars and is packed with income potential and flexible living space. Featuring a legally built rear addition with a separate entrance, bedroom, living area, and full bath, it's ideal for in-laws, guests, or rental income. The finished basement is currently rented for $1,600/month to long-term, reliable tenants who've been there for over 4 years and can stay or vacate based on your needs. Everything you need is right here - grocery store just around the corner, easy access to TTC, Humber College North Campus only minutes away, plus parks, schools, shopping plazas, and more all within walking distance. The home also comes with a garage and remote opener, and includes ready architectural plans to build a second floor for even more rental income or living space. Top 5 reasons you'll love this home: (1) Strong rental income with established tenants, (2) Legally built rear suite with separate entrance, (3) Second-floor expansion plans ready, (4) Prime, walkable location with all amenities nearby, (5) Easy access to TTC and Humber College - making it a rental income generator. Whether you're looking to move in, invest, or both, this home checks all the boxes. VTB Available. Home has 1 bedroom apartment legally built at back.
Facts & features
Ask about this home
A HOMEH agent will answer your questions about this home.
Rooms
10 rooms · 3 bathrooms
- Kitchen16′5″ × 10′2″167 sq.ft.
- Living room17′1″ × 11′10″202 sq.ft.
- Dining room9′10″ × 9′6″94 sq.ft.
- Sunroom22′ × 9′10″216 sq.ft.
- Bedroom11′5″ × 9′10″112 sq.ft.
- Primary bedroom13′1″ × 11′10″155 sq.ft.
- Bedroom12′10″ × 10′6″134 sq.ft.
- Bedroom9′10″ × 9′6″94 sq.ft.
- Kitchen8′6″ × 9′2″78 sq.ft.
- Living room14′1″ × 9′10″139 sq.ft.
Around this home
Schools nearby
School rating, out of 10.
Listing details
Helpful tools
Your HOMEH agent
"I would see it this week."
Ask HOMEH about this home
Price, neighbourhood, monthly cost. Ask anything.
HOMEH Intelligent Agent is an AI, not a licensed representative. Check anything important with your agent.