
 See all 50 photos

Book a viewing
Ask HOMEH
About this home
83 King Georges Road, Etobicoke
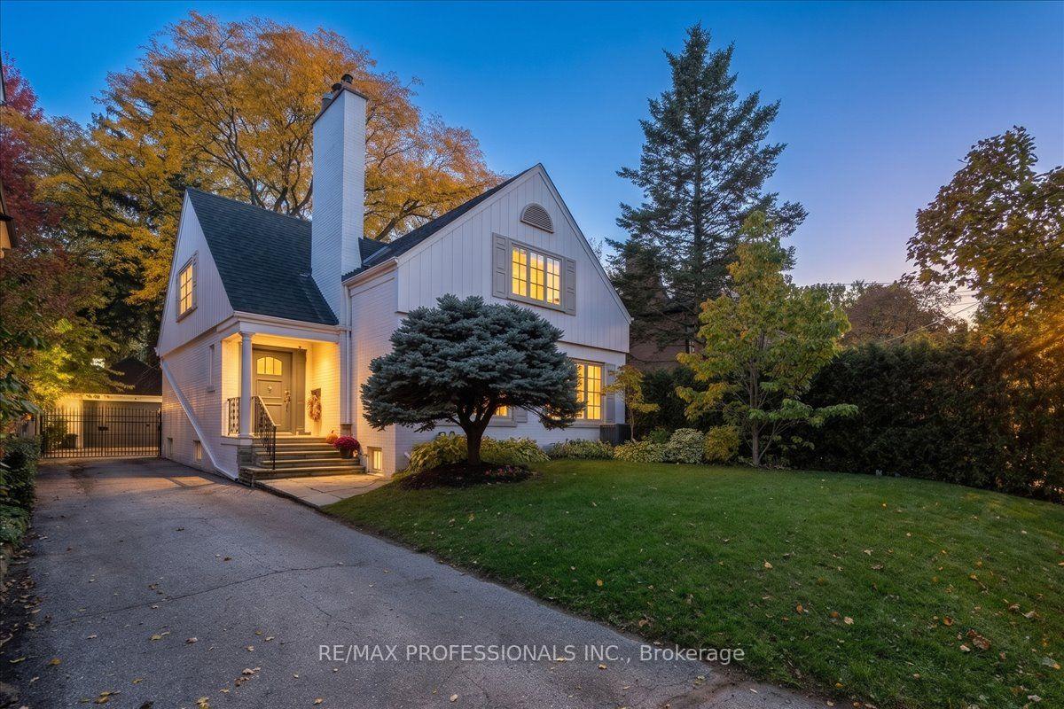
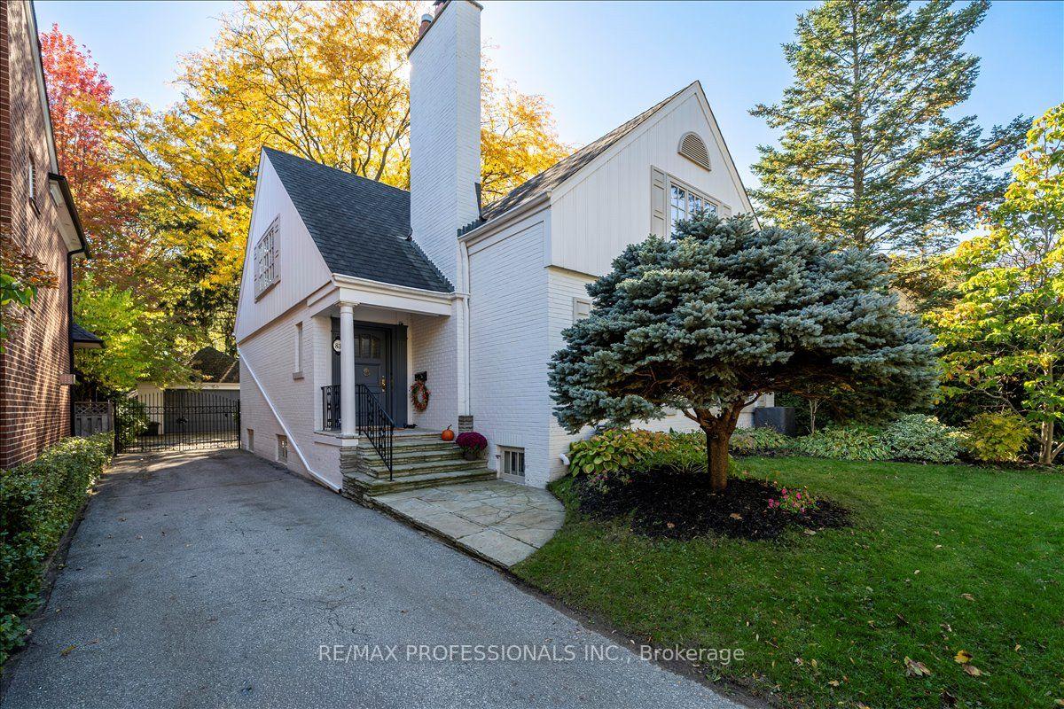
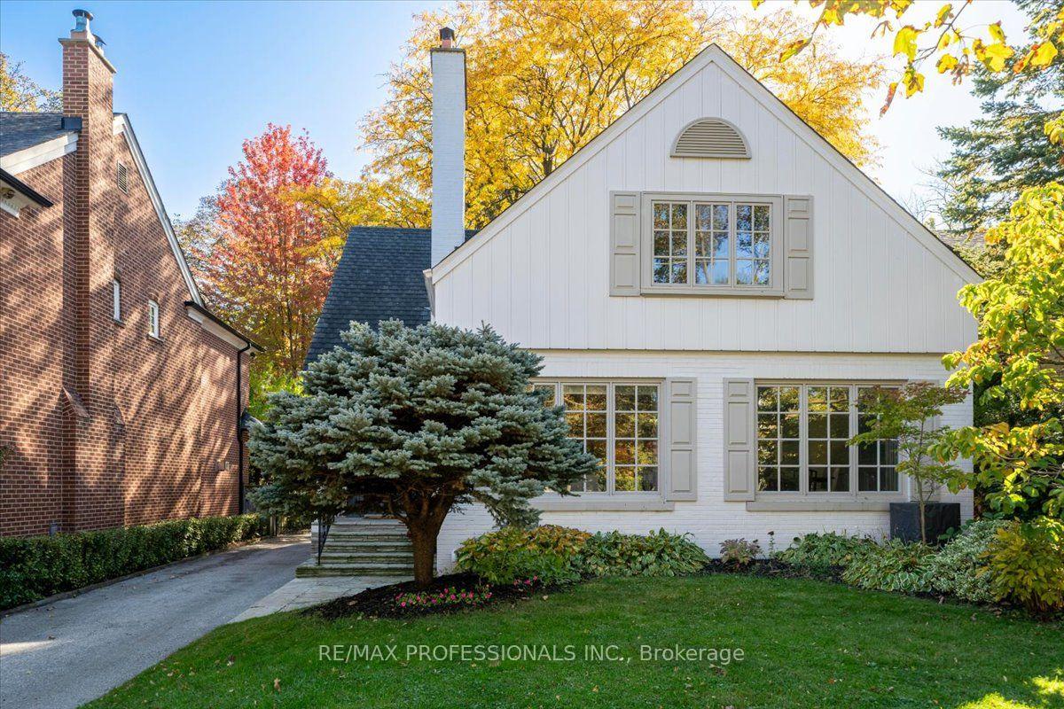
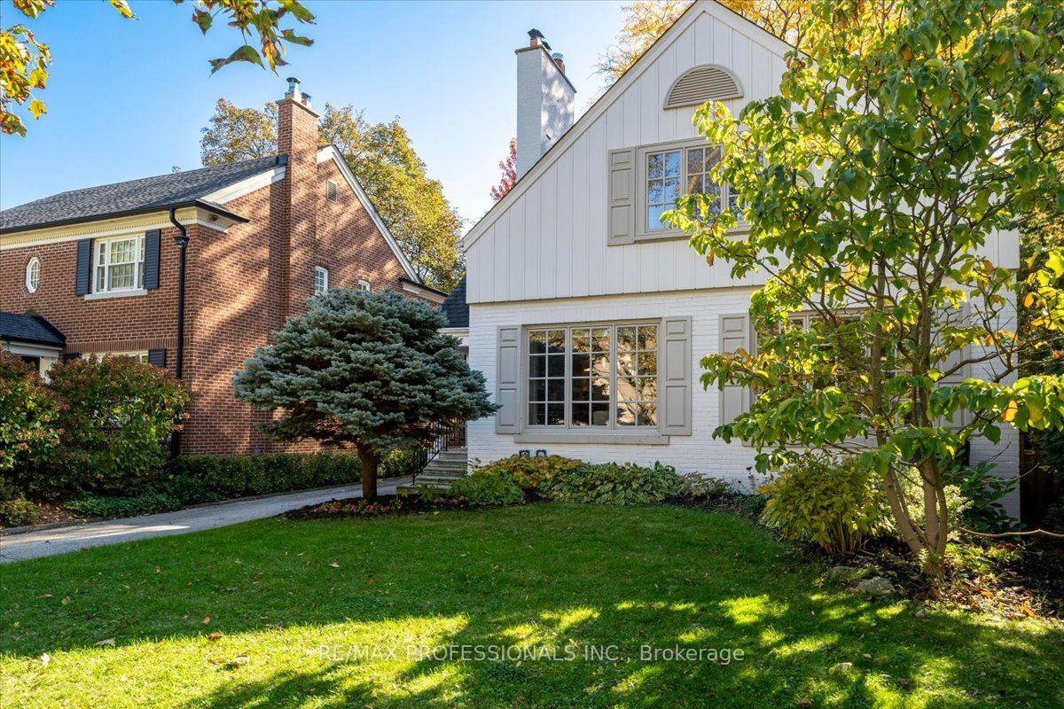
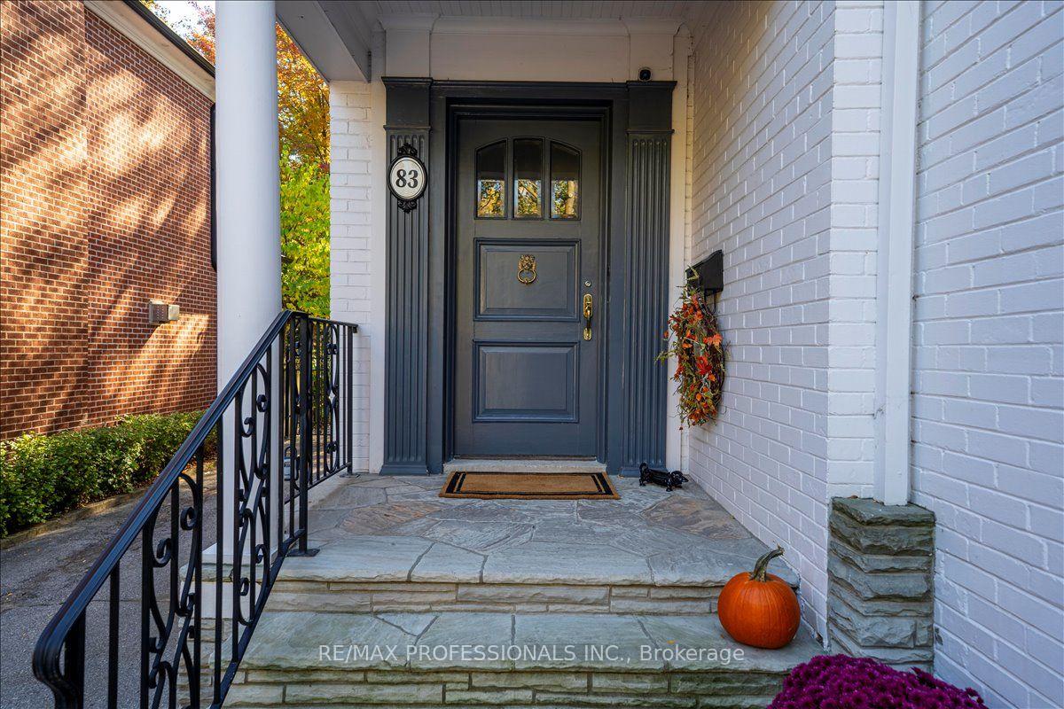
Set on a Generous South-Facing 50 x 130 ft lot on Prestigious King Georges Road, with over 4000 sf of living space, this Beautifully Renovated, Meticulously Updated and Restored Home Blends Timeless Elegance With Warmth and Comfortable Family Living. Thoughtfully Curated Renovations Showcase Design, Premium Finishes and High-Quality Fixtures, While Impeccable Restorations Preserve the Home's Wonderful Original Character,Including Exquisite Leaded and Bevelled Glass Windows, Hardwood Floors and Classic Wainscotting. Light-Filled and Airy Throughout, the Home Offers a Sophisticated Yet Inviting Atmosphere with Enduring Style and Quality Evident in Every Detail.The Main Floor Features Elegant Formal Hearthed Living and Dining Rooms, a Well Appointed Eat-In Kitchen and a Walkout to a Stone Patio and Lovely South-Facing Gardens, a Private Library/Study with Built-Ins and a Bathroom, Plus a Bright Family Room Overlooking the Backyard.The Second Level Offers Three Spacious Bedrooms, Including a Beautifully Appointed, Light-Filled and Private Primary Suite, Complemented by Three Tastefully Renovated Bathrooms Featuring Refined Finishes and Heated Floors. The Spacious, Renovated Lower Level Provides a Generous Recreation Room, Potential for an Additional Bedroom and a Laundry Area with Heated Floors, Offering Flexibility for Growing Families or Guests. A Double Car Garage Completes this Wonderful Offering.Enjoy Refined Kingsway Living in One of the Neighbourhood's Most Sought-After Settings, Just Steps to the Subway, Kingsway Village, Bloor Street Shopping and Excellent Schools.
Facts & features
Book a viewing
Rooms
14 rooms · 4 bathrooms
- Family room15′9″ × 14′3″224 sq.ft.
- Breakfast10′6″ × 8′10″93 sq.ft.
- Office11′9″ × 10′10″127 sq.ft.
- Den12′8″ × 11′9″149 sq.ft.
- Living room19′8″ × 13′256 sq.ft.
- Kitchen13′ × 10′6″136 sq.ft.
- Dining room12′8″ × 11′9″149 sq.ft.
- Primary bedroom16′7″ × 16′265 sq.ft.
- Bedroom 216′ × 14′7″234 sq.ft.
- Bedroom 316′ × 11′9″188 sq.ft.
- Bedroom18′ × 9′162 sq.ft.
- Recreation26′6″ × 13′6″357 sq.ft.
- Laundry17′9″ × 11′6″204 sq.ft.
- Furnace room18′9″ × 12′8″238 sq.ft.
Around this home
Listing details
Helpful tools
Your HOMEH agent
"I would see it this week."
Ask HOMEH about this home
Price, neighbourhood, monthly cost. Ask anything.
HOMEH Intelligent Agent is an AI, not a licensed representative. Check anything important with your agent.