
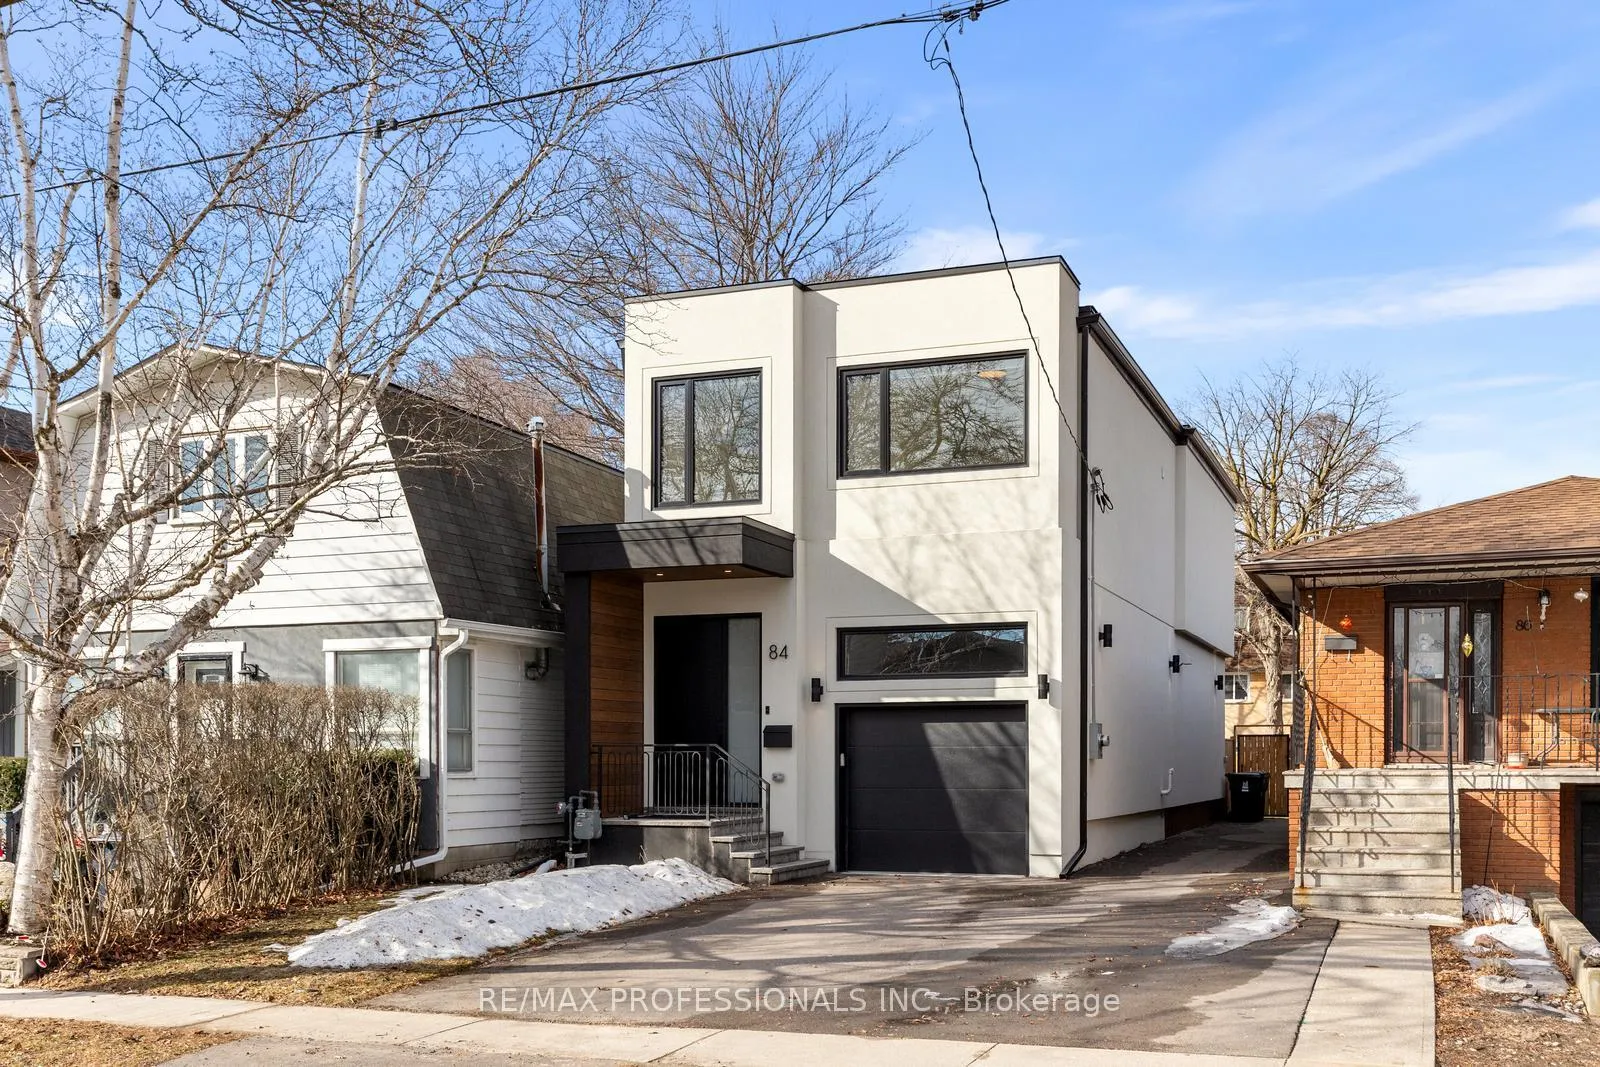
84 Twenty Ninth Street
Etobicoke (Long Branch), ON M8W 3B184 Twenty Ninth Street
Etobicoke (Long Branch), ON M8W 3B1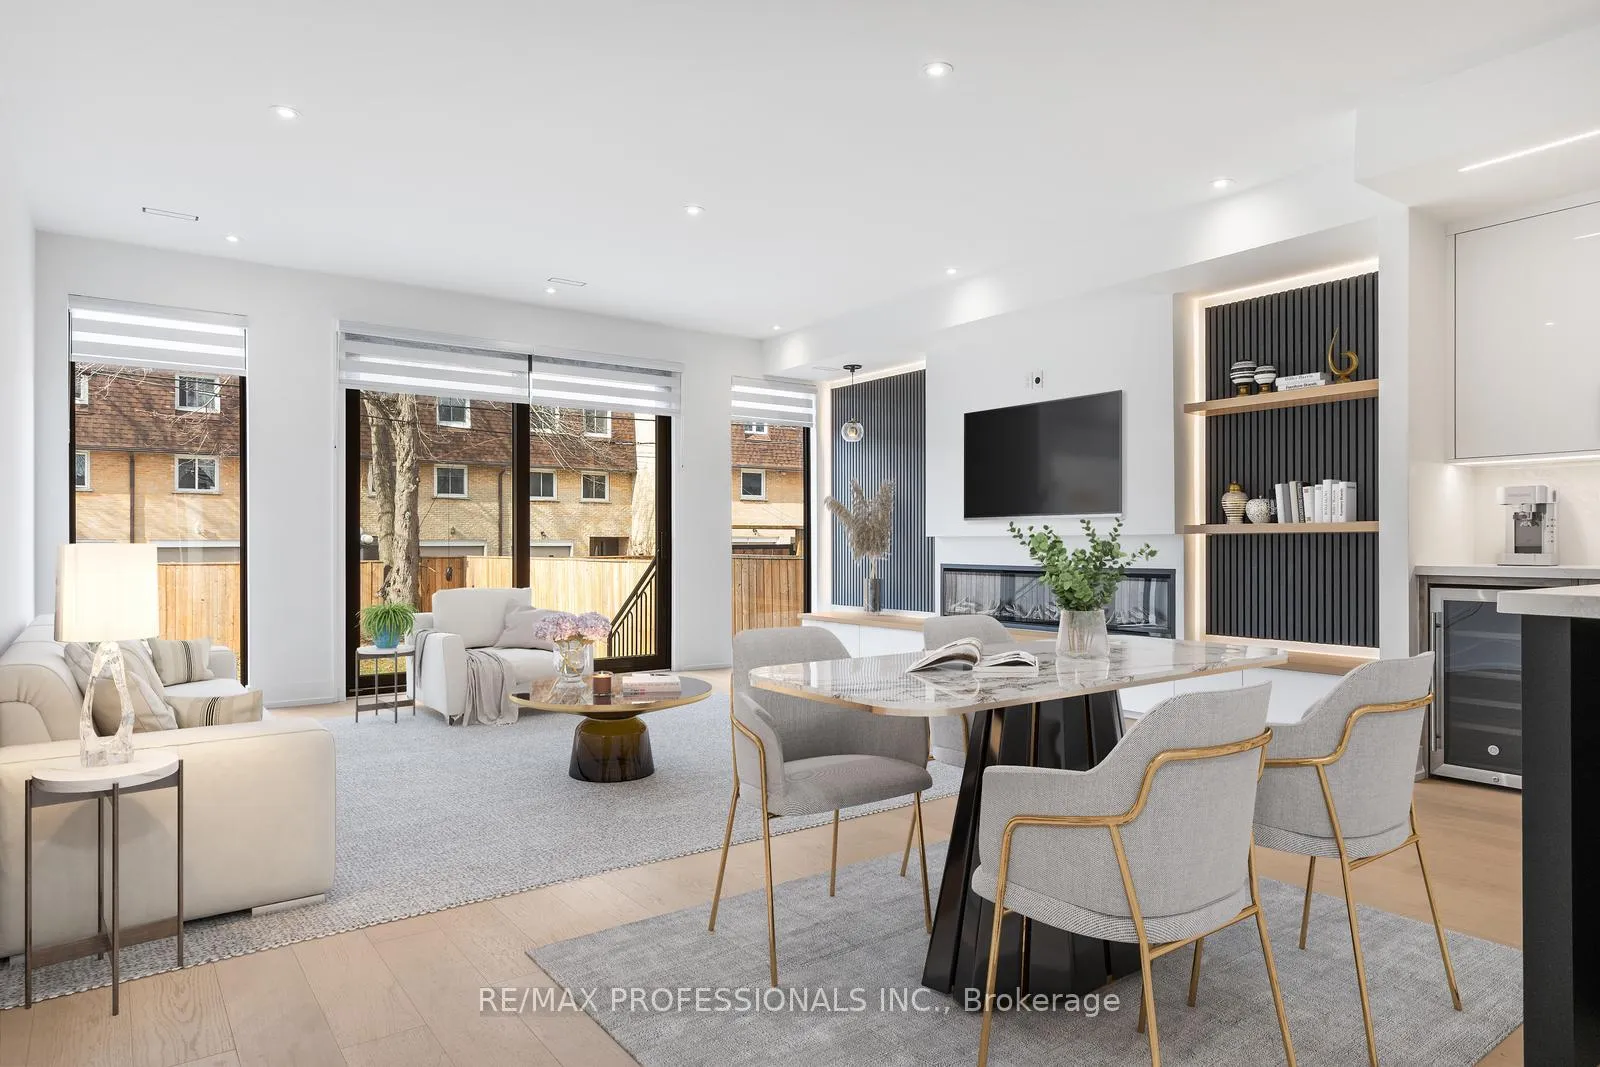
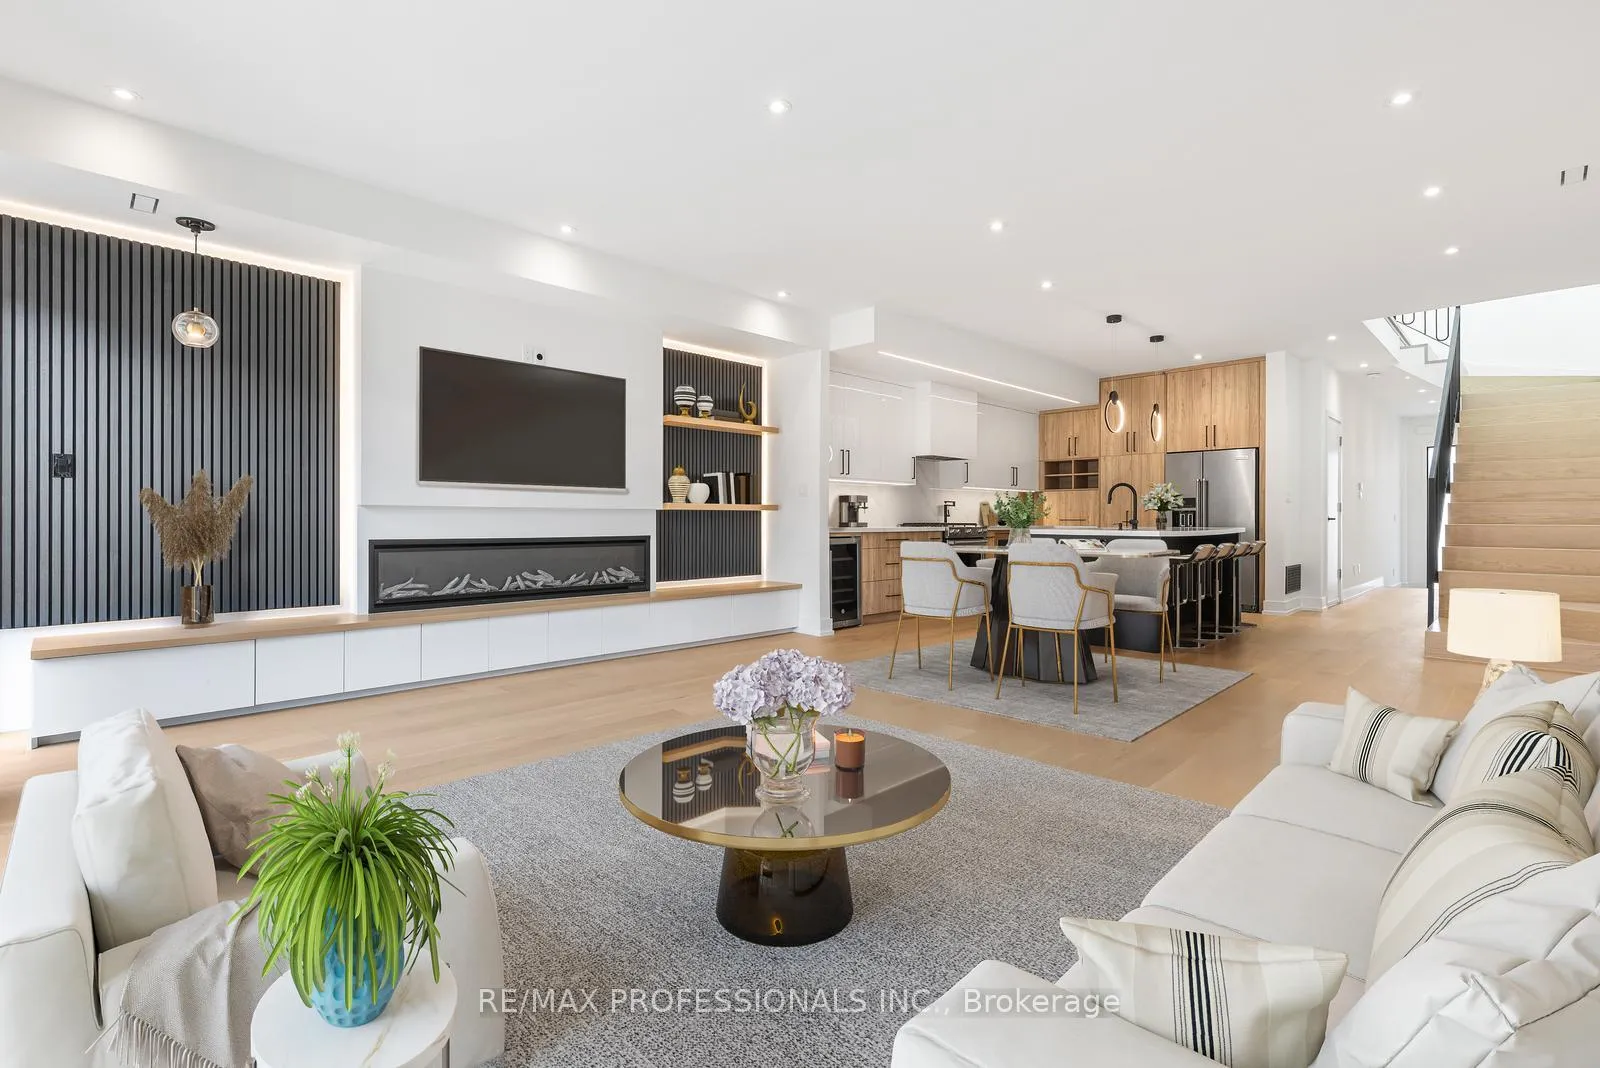 See all 38 photos
Property history
About this home
84 Twenty Ninth Street, Etobicoke
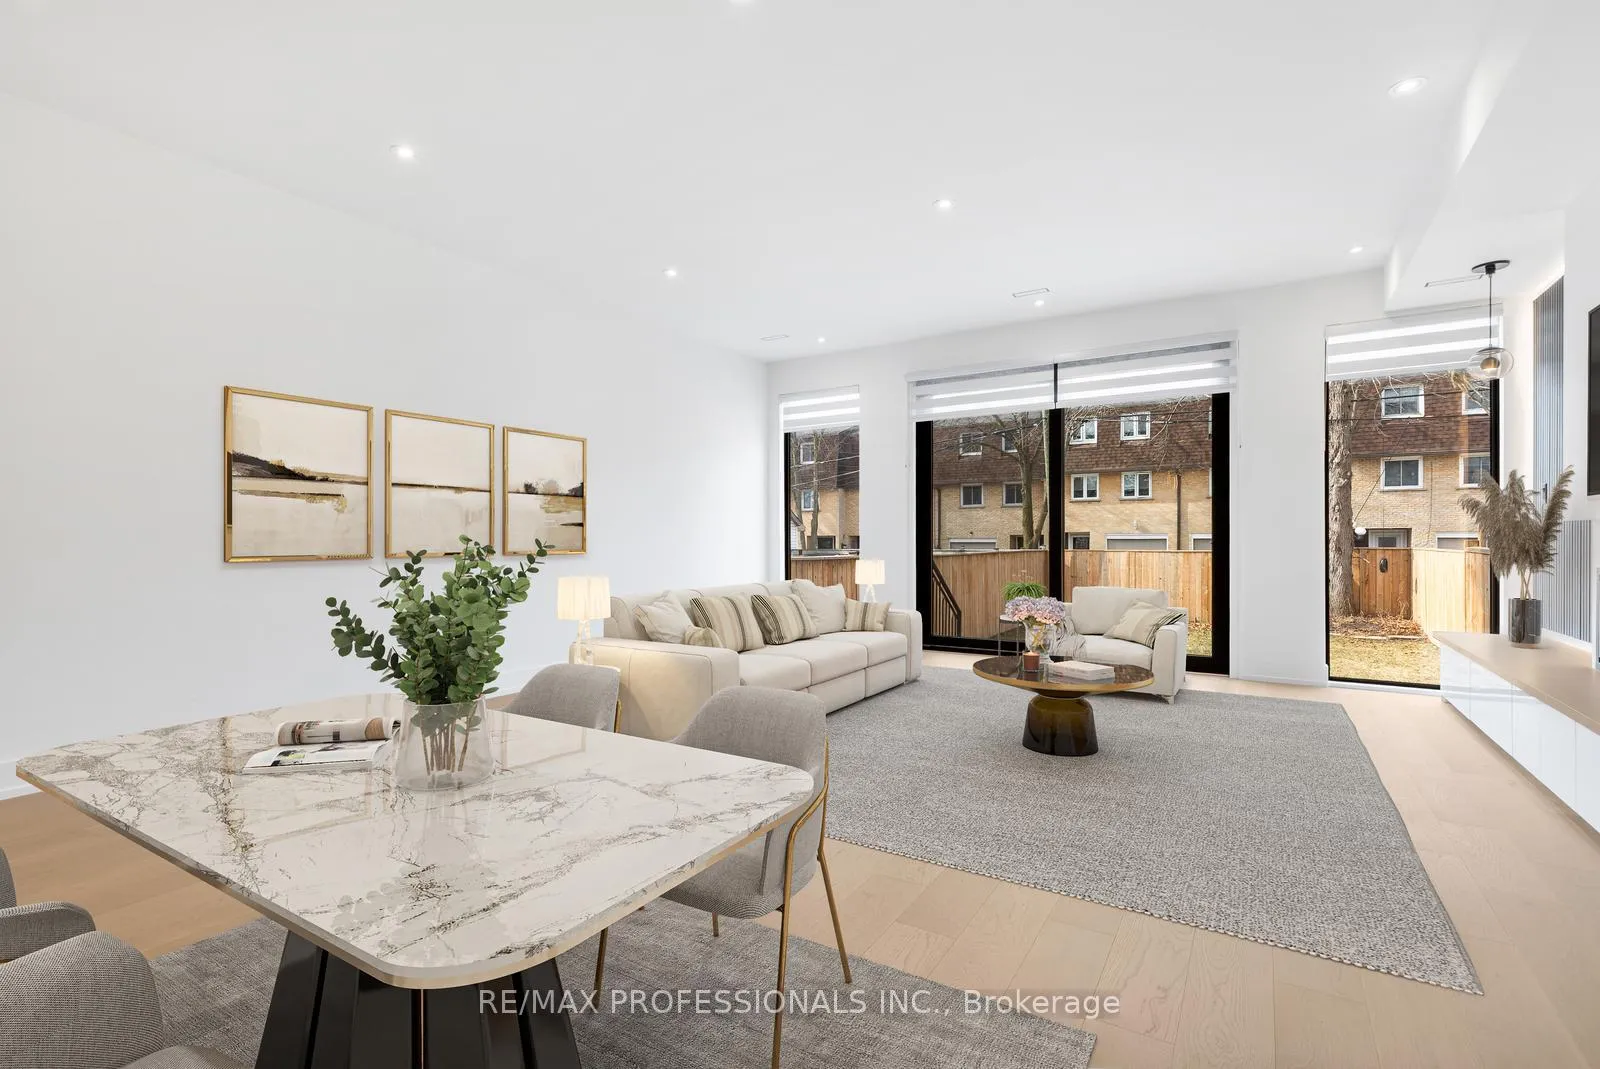
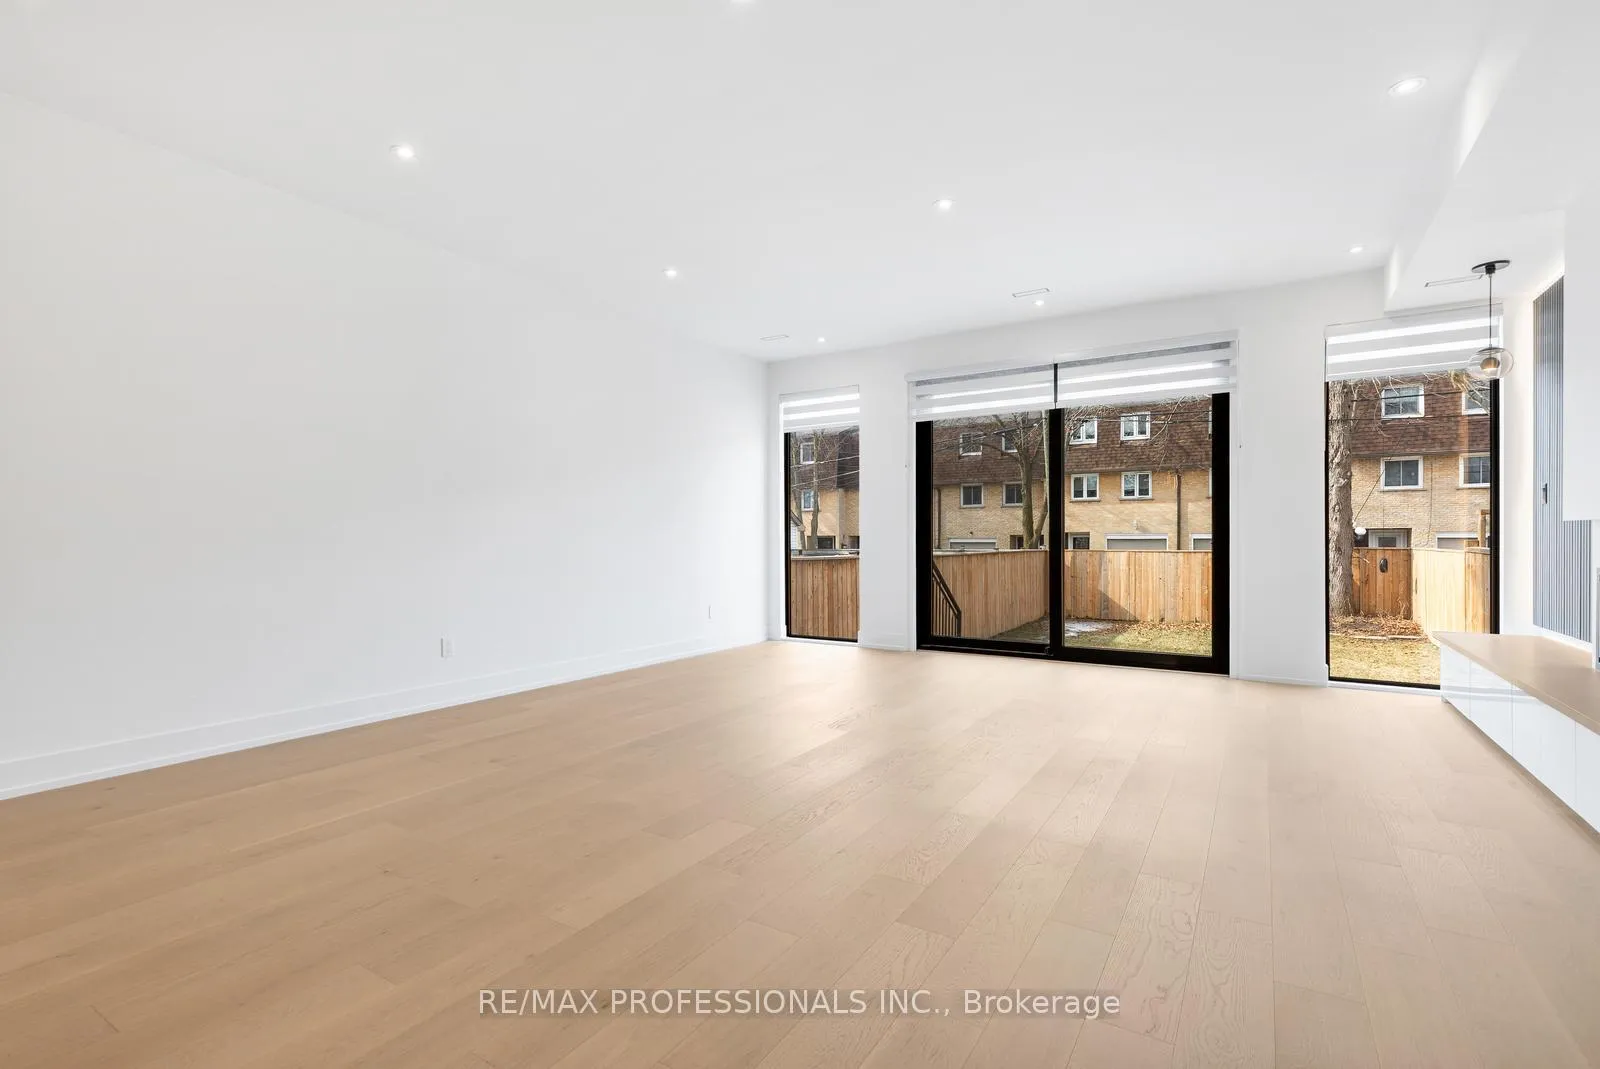
Welcome to 84 Twenty Ninth Street! Experience the warmth of this beautiful 4-bedroom, 2.5-bathroom home in Long Branch. This contemporary detached townhome features an open-concept main floor with gourmet kitchen featuring quartz countertops, breakfast bar, 5 stainless steel appliances, beverage centre, and ample storage. Step through sliding doors into a fenced backyard, an oasis where laughter echoes and every moment is perfect for entertaining or simply enjoying quiet time outdoors. The primary bedroom is a serene private retreat with fireplace and ensuite bathroom! Enjoy abundant natural light, floor-to-ceiling windows, skylight, custom cabinetry. This home features a built-in garage and private drive. Conveniently located within walking distance to restaurants, pubs, bakeries, TTC, schools, recreational centres, parks, trails, beaches and the Lake. Minutes away from the GOTrain, Gardiner and 427 highways, Pearson and Billy Bishop Airports, grocers, farm boy, LCBO, and more. Perfect for families or professionals! **Property is Virtually Staged**
Facts & features
Ask about this home
A HOMEH agent will answer your questions about this home.
Rooms
10 rooms · 3 bathrooms
- Foyer20′5″ × 7′5″152 sq.ft.
- Kitchen17′5″ × 14′10″258 sq.ft.
- Living room16′4″ × 18′7″304 sq.ft.
- Dining room16′4″ × 18′7″304 sq.ft.
- Powder room8′6″ × 7′5″63 sq.ft.
- Primary bedroom14′10″ × 13′5″199 sq.ft.
- Bedroom 216′11″ × 9′10″166 sq.ft.
- Bedroom 313′1″ × 8′8″114 sq.ft.
- Bedroom 410′4″ × 9′6″98 sq.ft.
- Laundry5′1″ × 5′1″26 sq.ft.
Around this home
Schools nearby
School rating, out of 10.
Listing details
Helpful tools
Your HOMEH agent

"I would see it this week."
Ask HOMEH about this home
Price, neighbourhood, monthly cost. Ask anything.
HOMEH Intelligent Agent is an AI, not a licensed representative. Check anything important with your agent.