
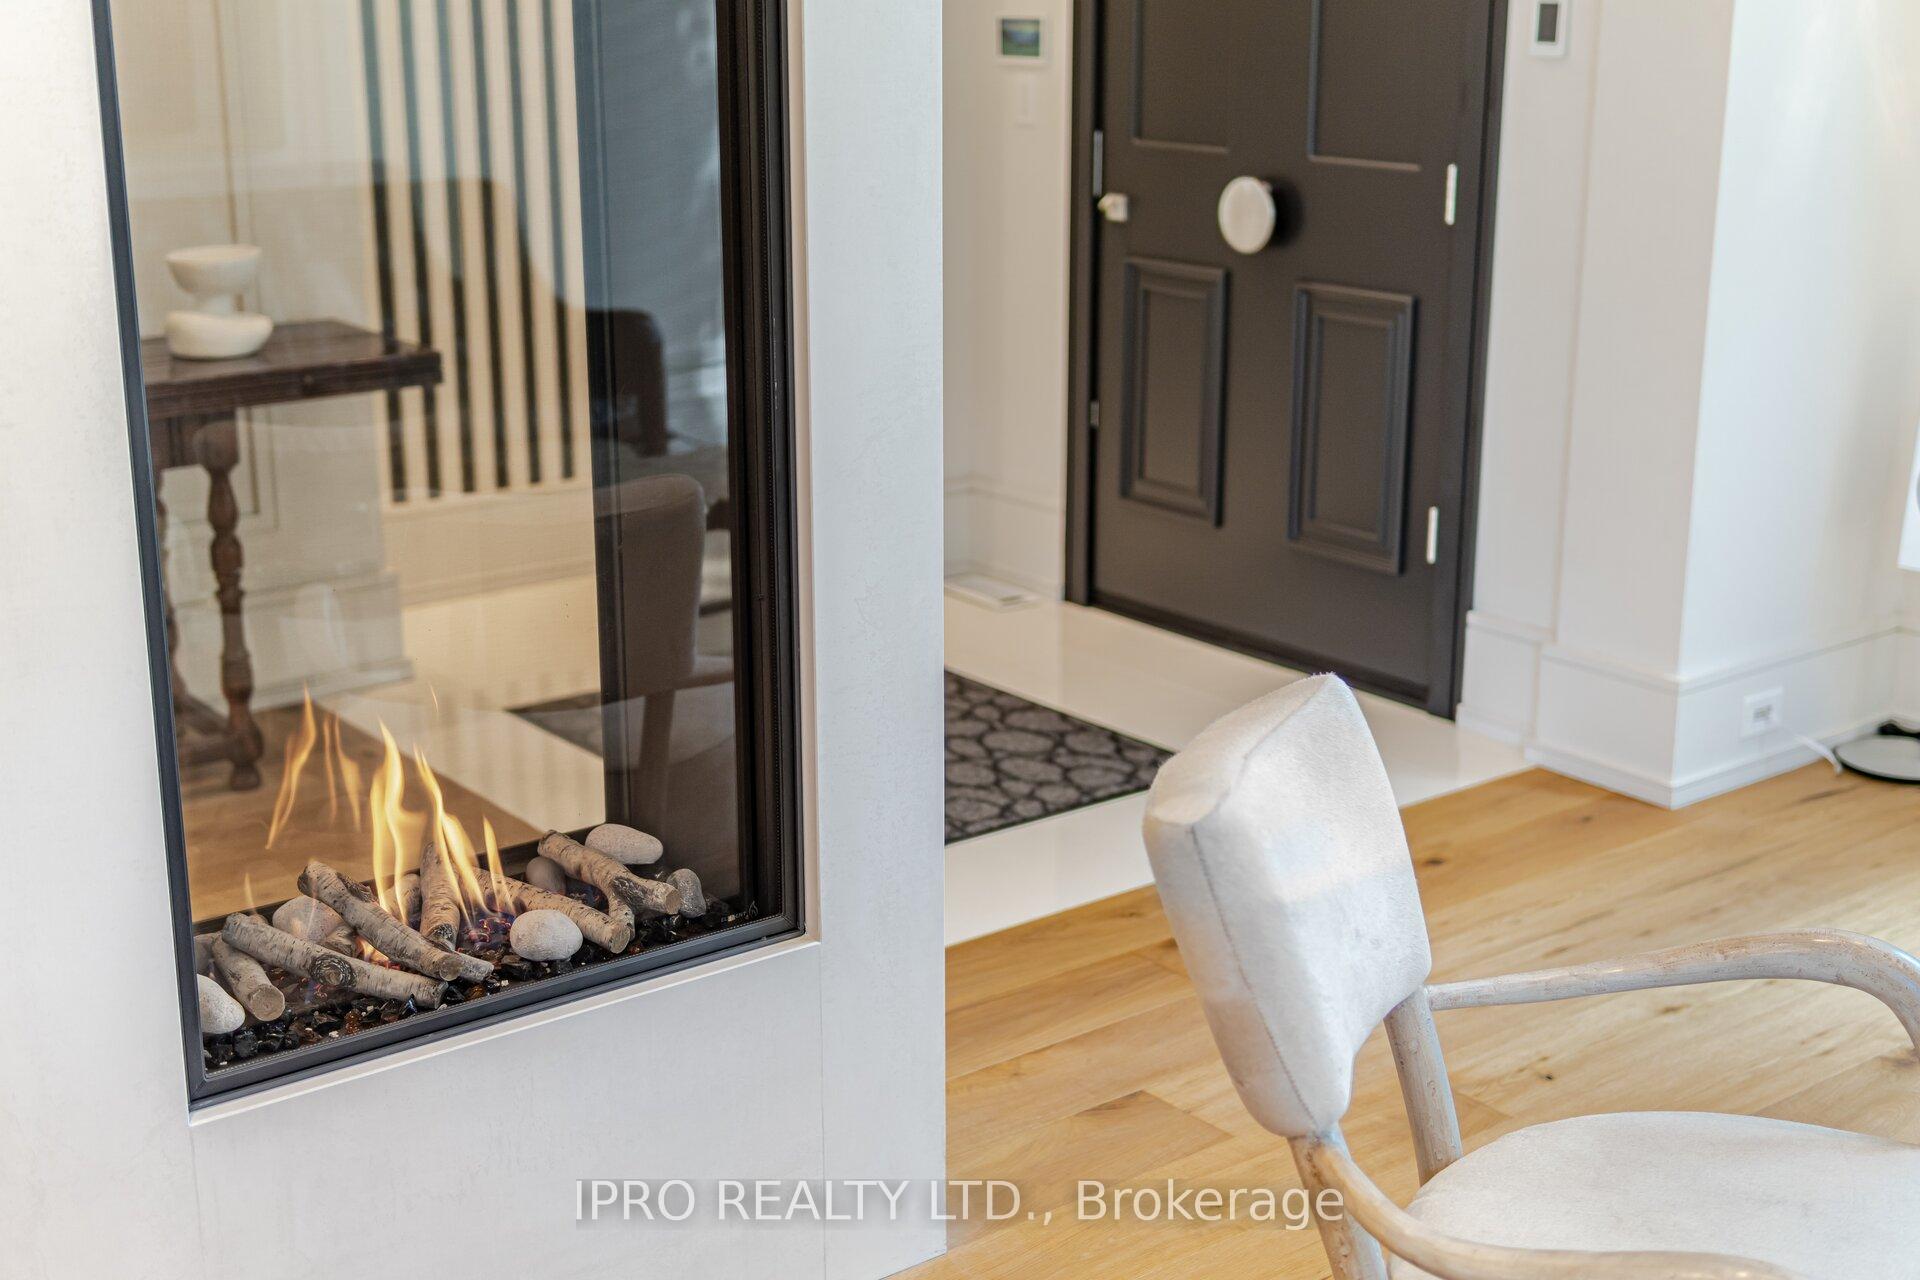
 See all 50 photos
Property history

This listing has ended. It is no longer available.
Property not available for sale or for rent.
Ask about this home
A HOMEH agent will answer your questions about this home.Ask HOMEH
About this home
85 Kingsway Crescent, Etobicoke
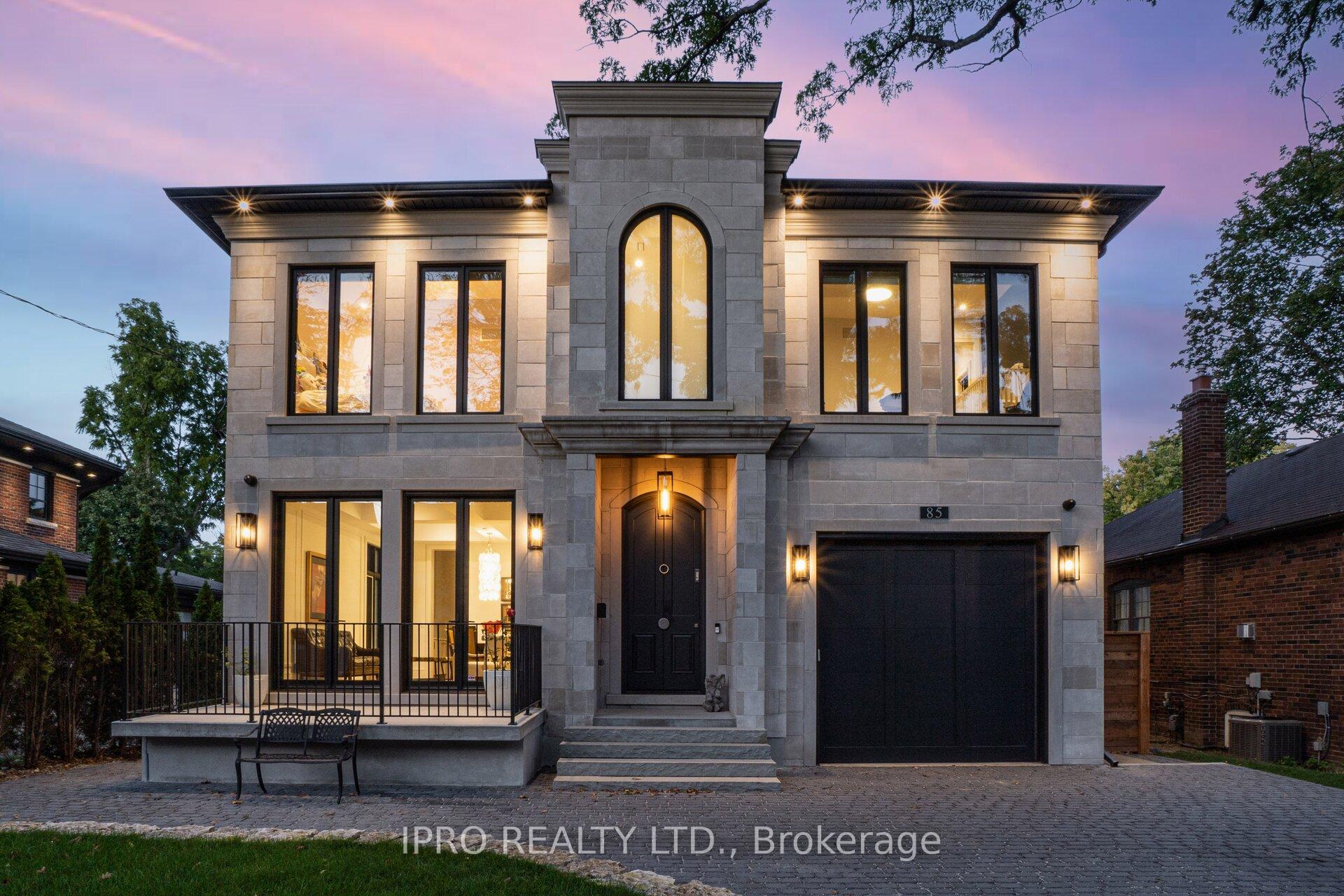
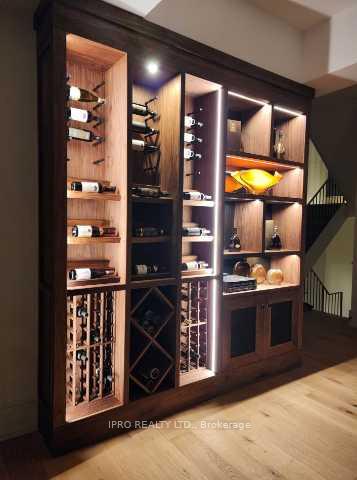
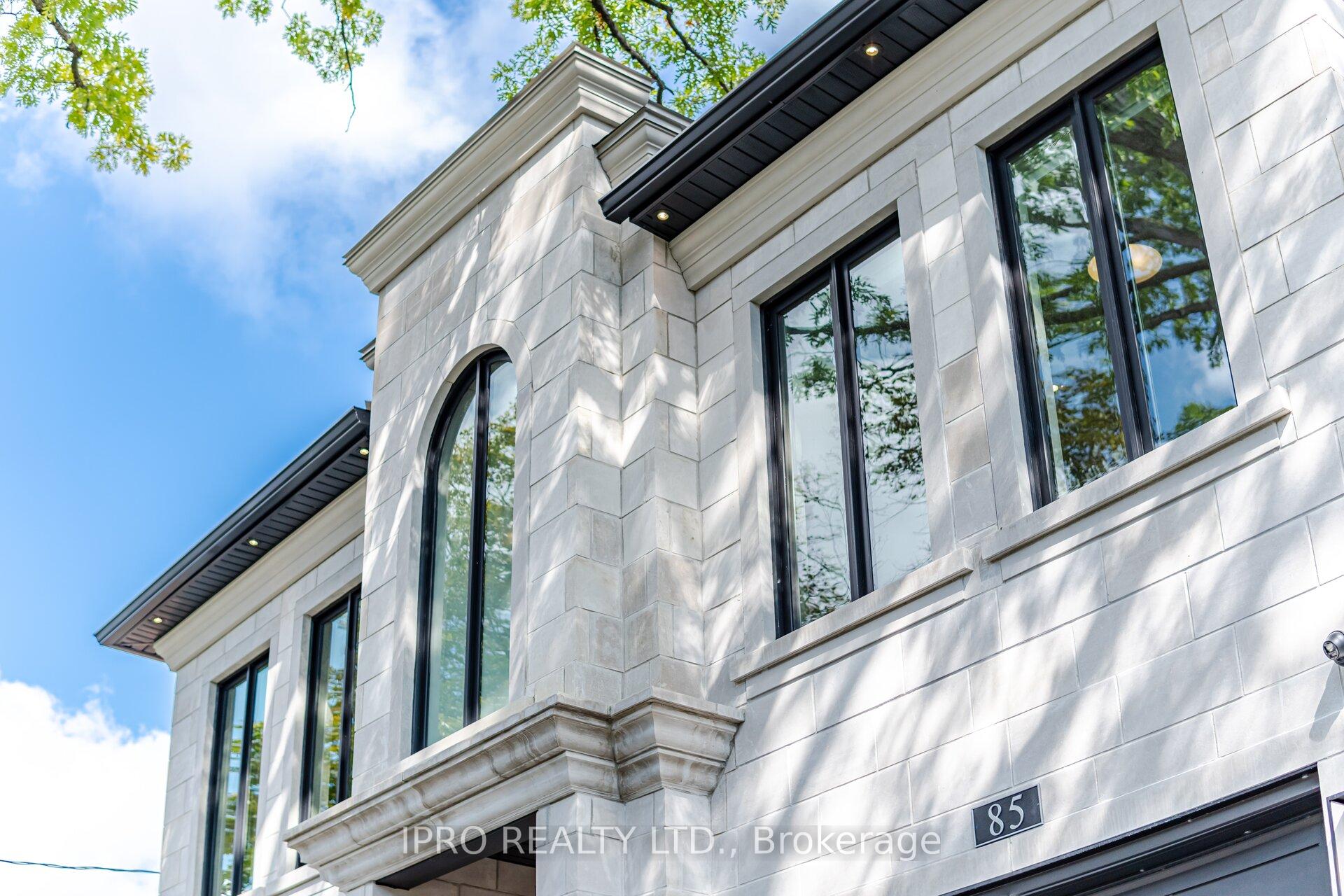
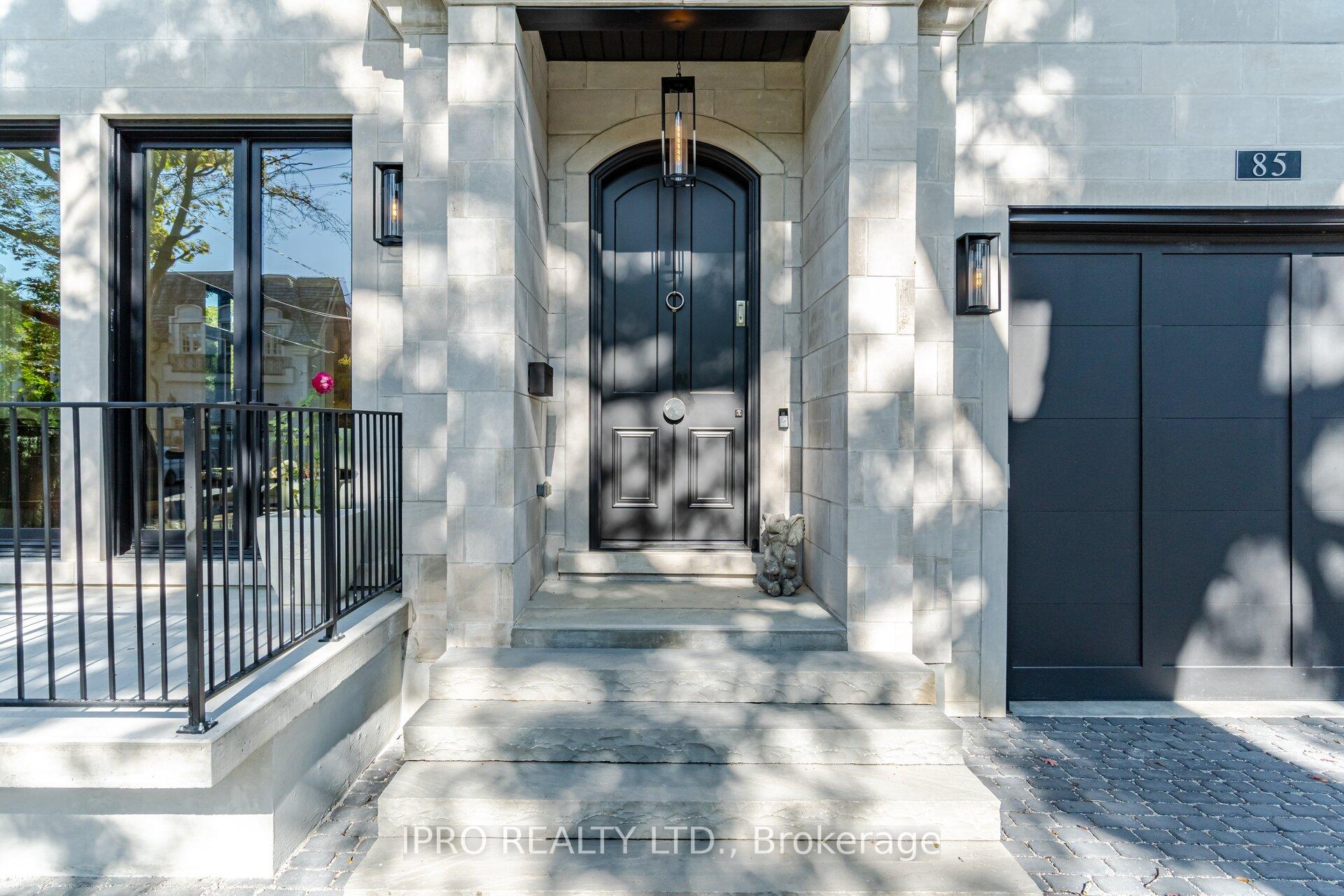
Architecturally Significant Custom Built Residence. Modern & Timeless Decor Situated On One Of Toronto's Most Sought-After Streets In The Kingsway. lan Robertson Design Of Approximately 5,000 Sqft Of Well Thought Out Designed Layout With 50' Frontage. Outstanding Blend Of Kingsway Tradition & Contemporary Flair, World-Class Luxury Appointments. Limestone Facade, Loewen Windows & Doors. Lifetime PVC slate roof, Soaring Ceil, Handcrafted Downsview Kitchen + W/T Pantry/Servery, Luxury Appliances, Heated Basement & Garage Floor, Salt Water Pool with Integrated Spa, Rubinet Faucet T/O, Custom Millwork T/O, 11' Main Floor Ceilings, Up To 10' 2nd Floor Ceiling Height, 9' Basement Ceiling Heights Featuring A w/up to the pool deck, 2 Baths, Sunk in Gym, 2nd Kitchen, Nanny Quarters, Located Near Trendy Shops/Eateries Of Bloor West Village w/parks, Transit, Walking Distance To Lambton Kingsway Junior Middle School. All Custom Solid Wood Trim Doors, Emtex Door Hardware, European White Oak Hardwood, Imported Porcelain And Stone, Spa Inspired Ensuites, Extra High Garage Ceiling Which Could Accommodate Lift and Climate Controlled, Low Maintenance Fiberglass Pool And Spa, Truly Too Much To List. Please See Feature Sheet.
Facts & features
Ask about this home
A HOMEH agent will answer your questions about this home.
Rooms
12 rooms · 7 bathrooms
- Living room21′ × 14′1″296 sq.ft.
- Dining room21′ × 14′1″296 sq.ft.
- Kitchen10′7″ × 15′7″165 sq.ft.
- Breakfast10′7″ × 15′7″165 sq.ft.
- Family room14′ × 15′7″218 sq.ft.
- Primary bedroom15′ × 16′240 sq.ft.
- Bedroom 211′ × 10′110 sq.ft.
- Bedroom 313′11″ × 10′4″144 sq.ft.
- Bedroom 414′ × 10′4″145 sq.ft.
- Bedroom 513′7″ × 10′3″139 sq.ft.
- Great room29′ × 15′7″451 sq.ft.
- Exercise room13′7″ × 18′1″246 sq.ft.
Around this home
Schools nearby
School rating, out of 10.
Listing details
Helpful tools
Your HOMEH agent
"Priced 14% over our estimate. I would see it this week."
Ask HOMEH about this home
Price, neighbourhood, monthly cost. Ask anything.
HOMEH Intelligent Agent is an AI, not a licensed representative. Check anything important with your agent.