

88 Beaver Bend Crescent
88 Beaver Bend Crescent
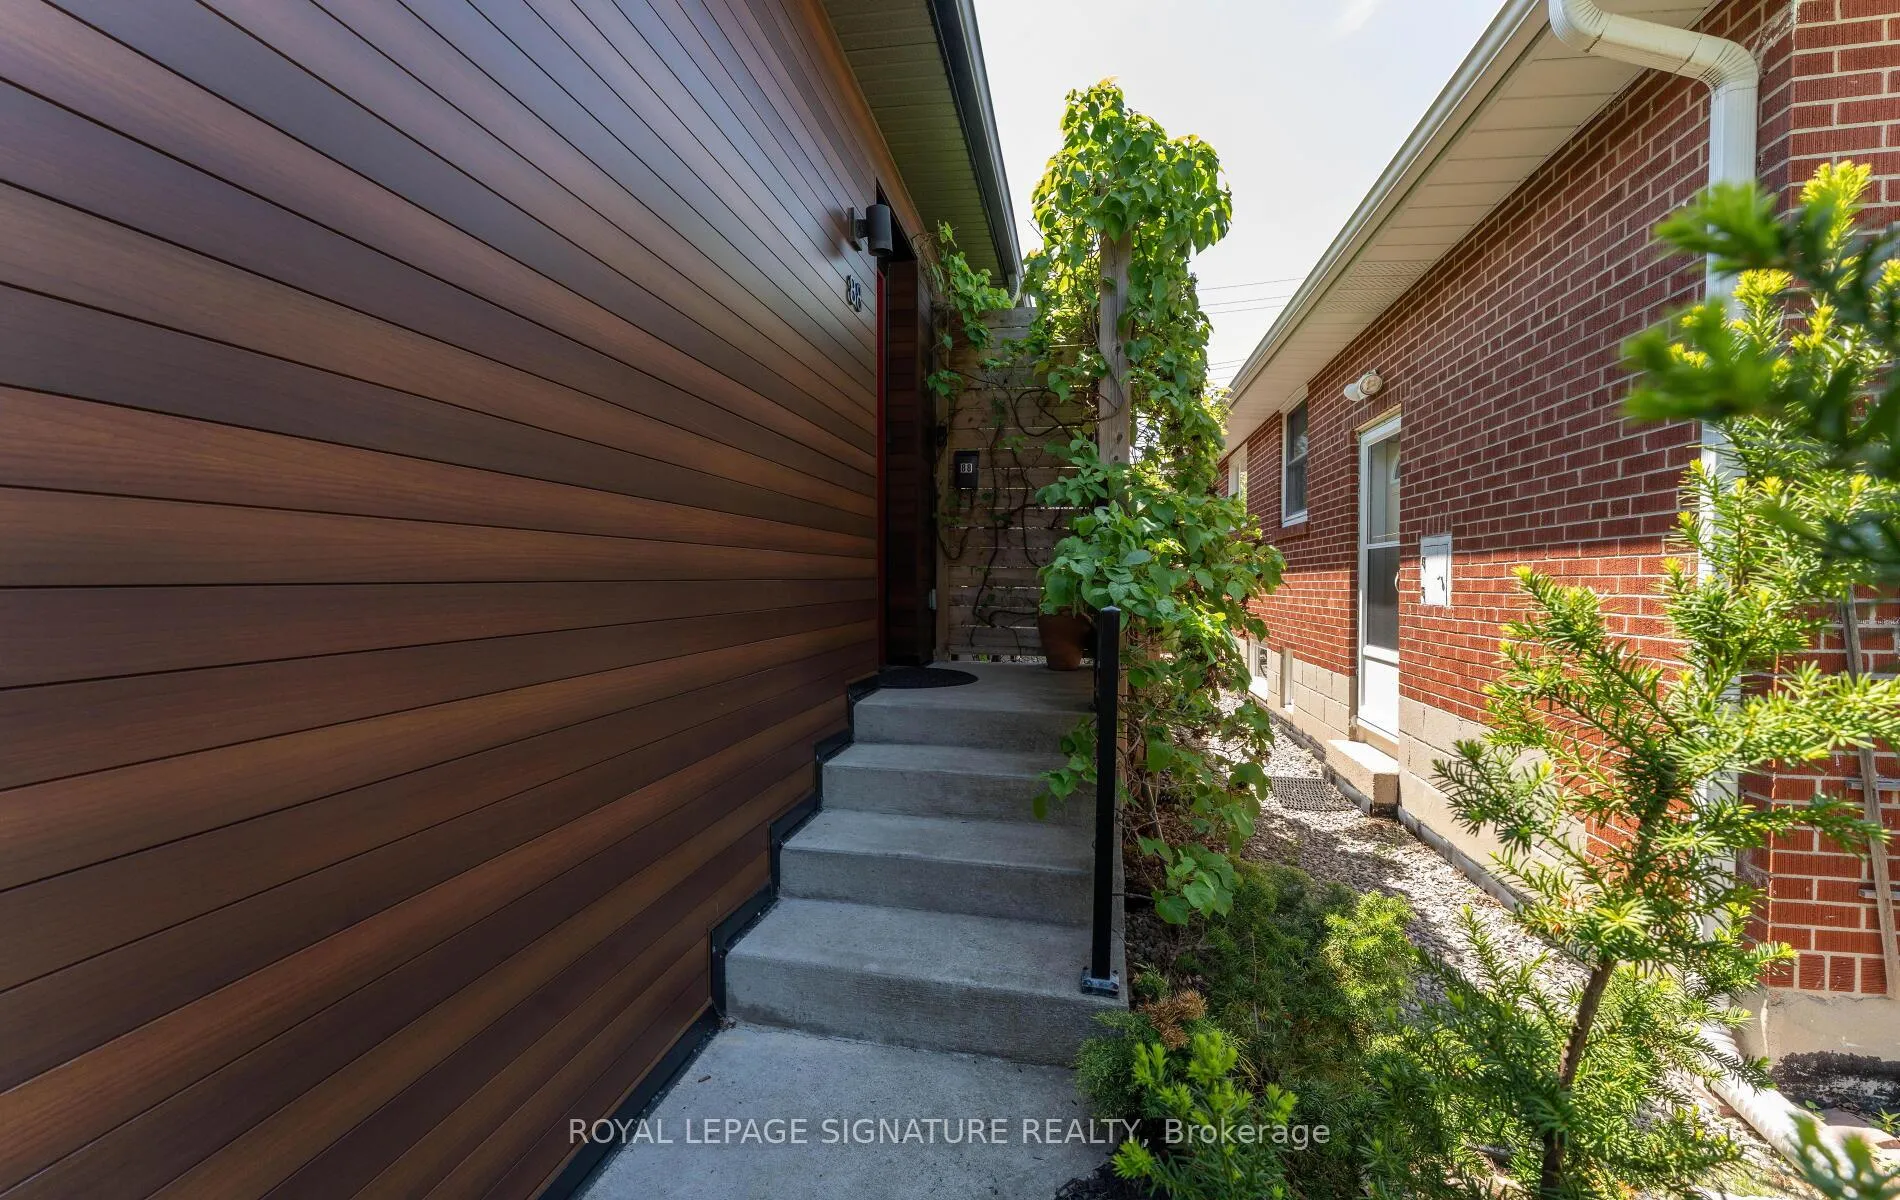 See all 39 photos
Property history
Facts and features
- BasementApartment
- Age of home51–99 years
- Water, sewerMunicipal
- Lot shapeIrregular
- Second kitchen
- Separate entrance
- Hardwood floors
- Fireplace
- Central air
The homeDetached, Bungalow, Age 51–99 years
- Type: Detached
- Style: Bungalow
- Age: 51–99 years
- Living space: 1,500–2,000 sq ft
- Basement: Apartment, separate entrance, finished
InsideFireplace Yes, electric, living room, Hardwood, Window floor to ceiling, Auto garage door remote, built-in oven, carpet free, in-law suite, primary bedroom - main floor, storage area lockers, water heater, water meter
- Fireplace: Yes, electric, living room
- Flooring: Hardwood, Window floor to ceiling
- Features: Auto garage door remote, built-in oven, carpet free, in-law suite, primary bedroom - main floor, storage area lockers, water heater, water meter
- Security: Alarm system, carbon monoxide detectors, security system, smoke detector
- Rooms above ground: 7
- Rooms in the basement: 5
- Bedrooms: 3 + 2 in the basement
- Bathrooms: 4
- Kitchens: 2
Outside and lotAluminum siding, stucco (plaster), Asphalt shingle, Concrete
- Exterior: Aluminum siding, stucco (plaster)
- Roof: Asphalt shingle
- Foundation: Concrete
- Features: Awnings, deck, landscaped, lighting
- Size: 51 × 189 ft
- Shape: Irregular
Parking1 Garage, Attached
- Spaces: 1 Garage
- Garage: Attached
Heating, water and powerForced air, gas, Central air, Municipal water
- Heating: Forced air, gas
- Cooling: Central air
- Water: Municipal water
- Sewer: Municipal sewer
- Natural gas: Yes
- Hydro: Yes
- Cable: Available
- Telephone: Available
Costs and taxesTaxes $7,081 a year, HST included in the price, Rental items None
- Taxes, 2026: $7,081 a year
- HST: HST included in the price
- Rental items: None
Included in the saleAll electric light fixtures and window coverings. main floor: fridge, stove, oven, dishwasher, microwave, stackable washer/dryer. basement: fridge, oven, dishwasher, microwave, 2-in-1 washer/dryer
- Included: All electric light fixtures and window coverings. main floor: fridge, stove, oven, dishwasher, microwave, stackable washer/dryer. basement: fridge, oven, dishwasher, microwave, 2-in-1 washer/dryer
NearbyFenced yard, park, place of worship, public transit, school, school bus route
- Close to: Fenced yard, park, place of worship, public transit, school, school bus route
Listing detailsW13219190, Sold, May 31, 2026
- MLS® number: W13219190
- Status: Sold
- Listed on: May 31, 2026
- Days on market: 9
- Updated: Jun 9, 2026
- Possession: 2026-07-31 / Flexible
- Occupied by: Owner
- Listing brokerage: ROYAL LEPAGE SIGNATURE REALTY
About this home
88 Beaver Bend Crescent, Etobicoke (Eringate-Centennial-West Deane), ON M9B 5R6
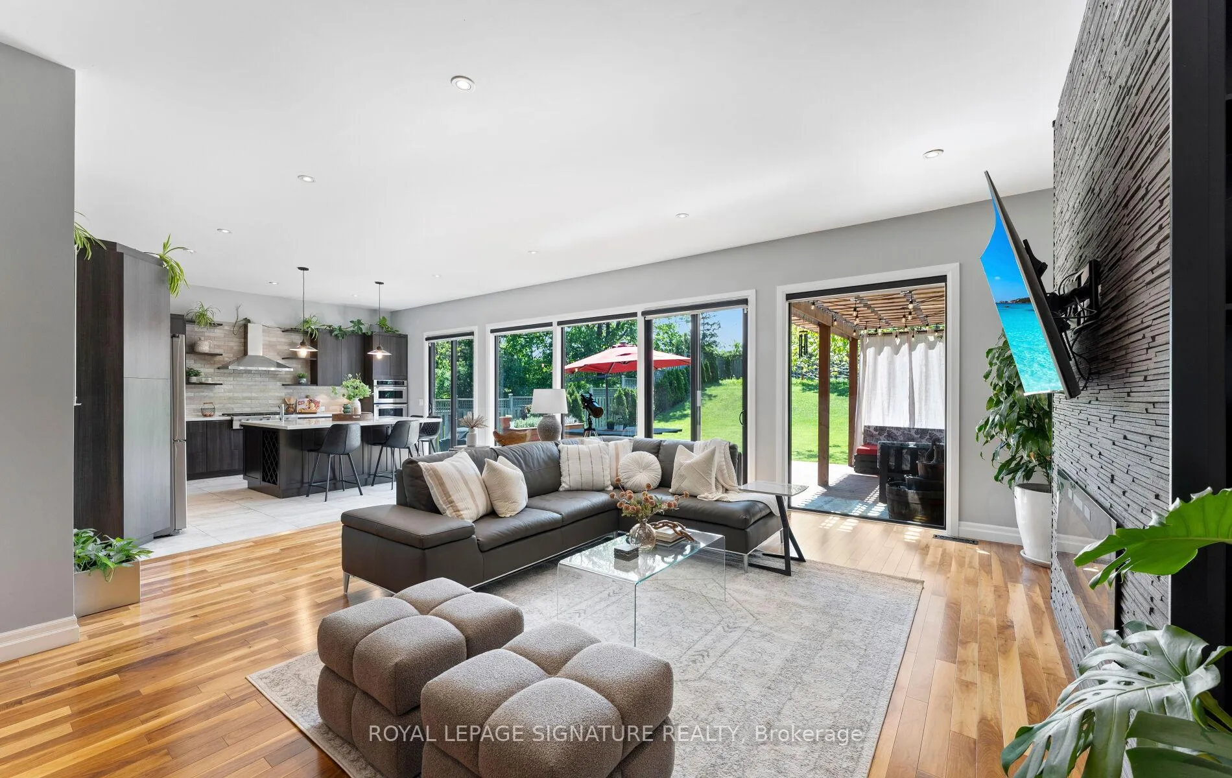
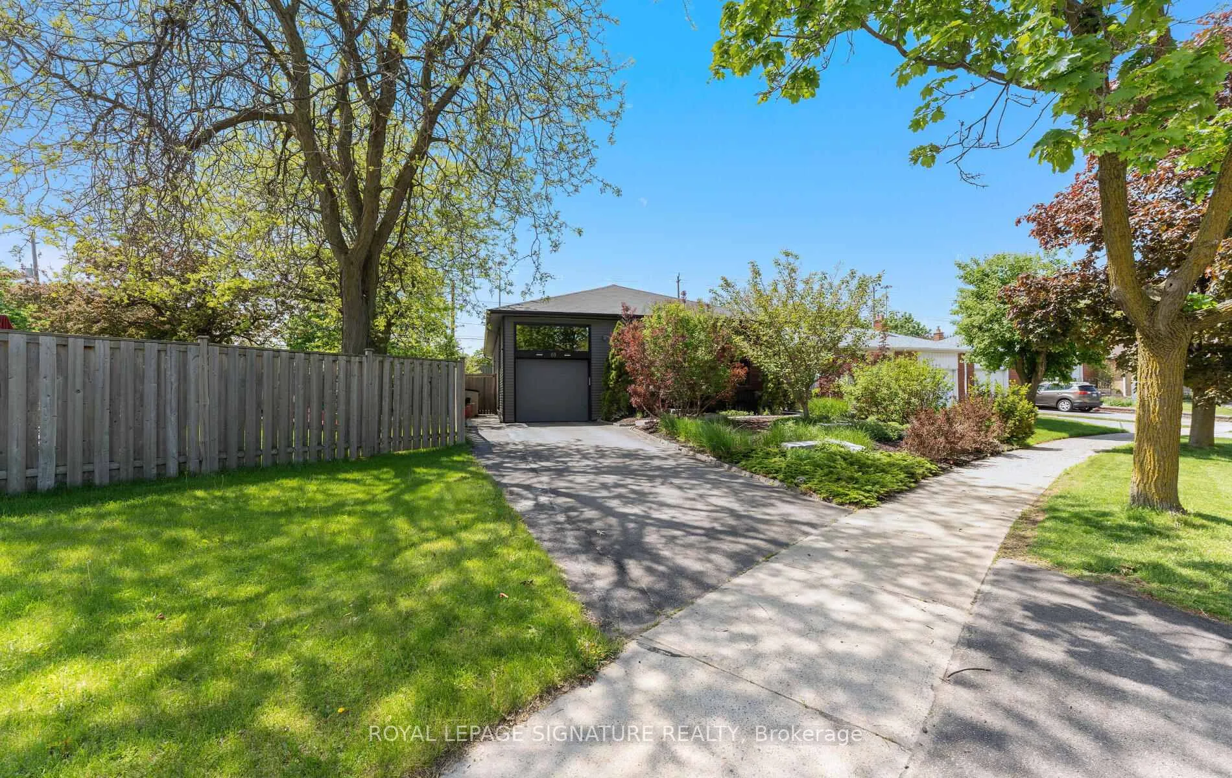
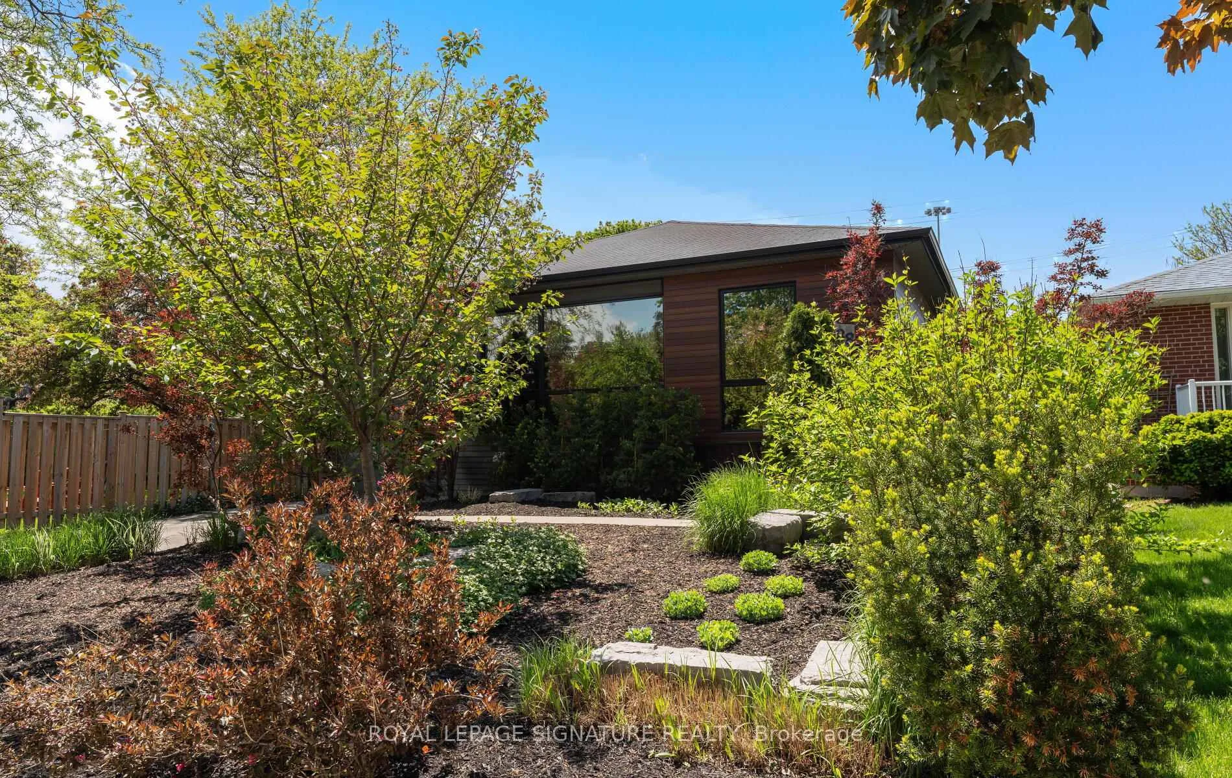
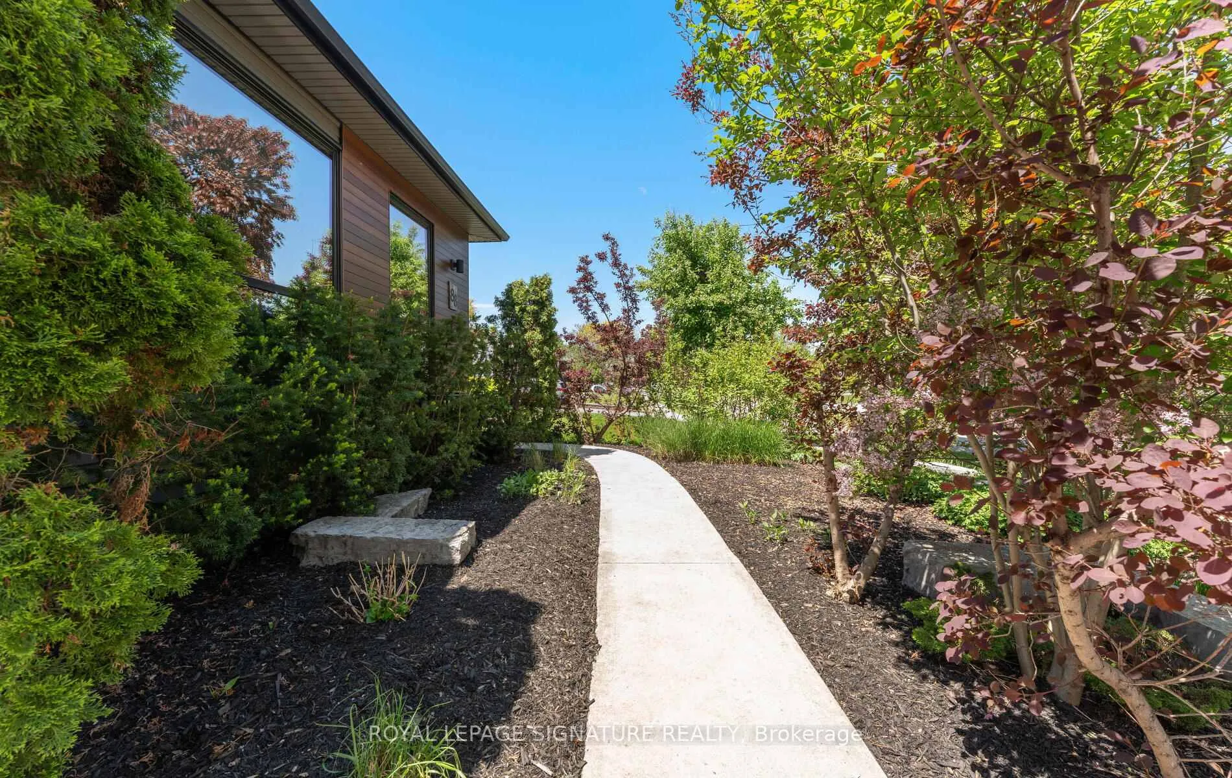
Welcome to 88 Beaver Bend, a beautifully updated 5-bedroom bungalow set on an impressive 189-ft deep lot in the heart of Central Etobicoke. With exceptional curb appeal, no neighbours behind, and expansive rear windows overlooking the private backyard, this home offers a rare combination of space, privacy, and natural light. The renovated main floor features soaring 10-ft ceilings, hardwood floors, 8 ft doors, 3 spacious bedrooms, and 2 full bathrooms. The open-concept living, dining, and (AyA) kitchen area is designed for both everyday living and effortless entertaining, highlighted by a striking stone feature wall with fireplace, integrated appliances including double ovens, a generous kitchen island with additional sink, and seamless views of the backyard, complete with a large deck and pergola. Renovated in 2019, the lower level offers incredible flexibility with 2 bedrooms, 2 ensuite bathrooms, a full kitchen, laundry, large storage room and a separate entrance ideal for extended family, guests, or multi-generational living. Beautifully landscaped grounds and a charming cherry blossom tree create a warm and memorable first impression. A rare opportunity to own a spacious, thoughtfully updated bungalow on a premium deep lot in a central Etobicoke location. Ideally situated minutes to Highways 401, 427, QEW/Gardiner, the future Eglinton LRT West extension, parks, trails, ravines, and sought-after schools.
Ask about this home
A HOMEH agent will answer your questions about this home.
Around this home
Daily convenience, out of 100, from the distances below
Schools nearby
School rating, out of 10.
Helpful calculators
Your HOMEH agent

"I would see it this week."