

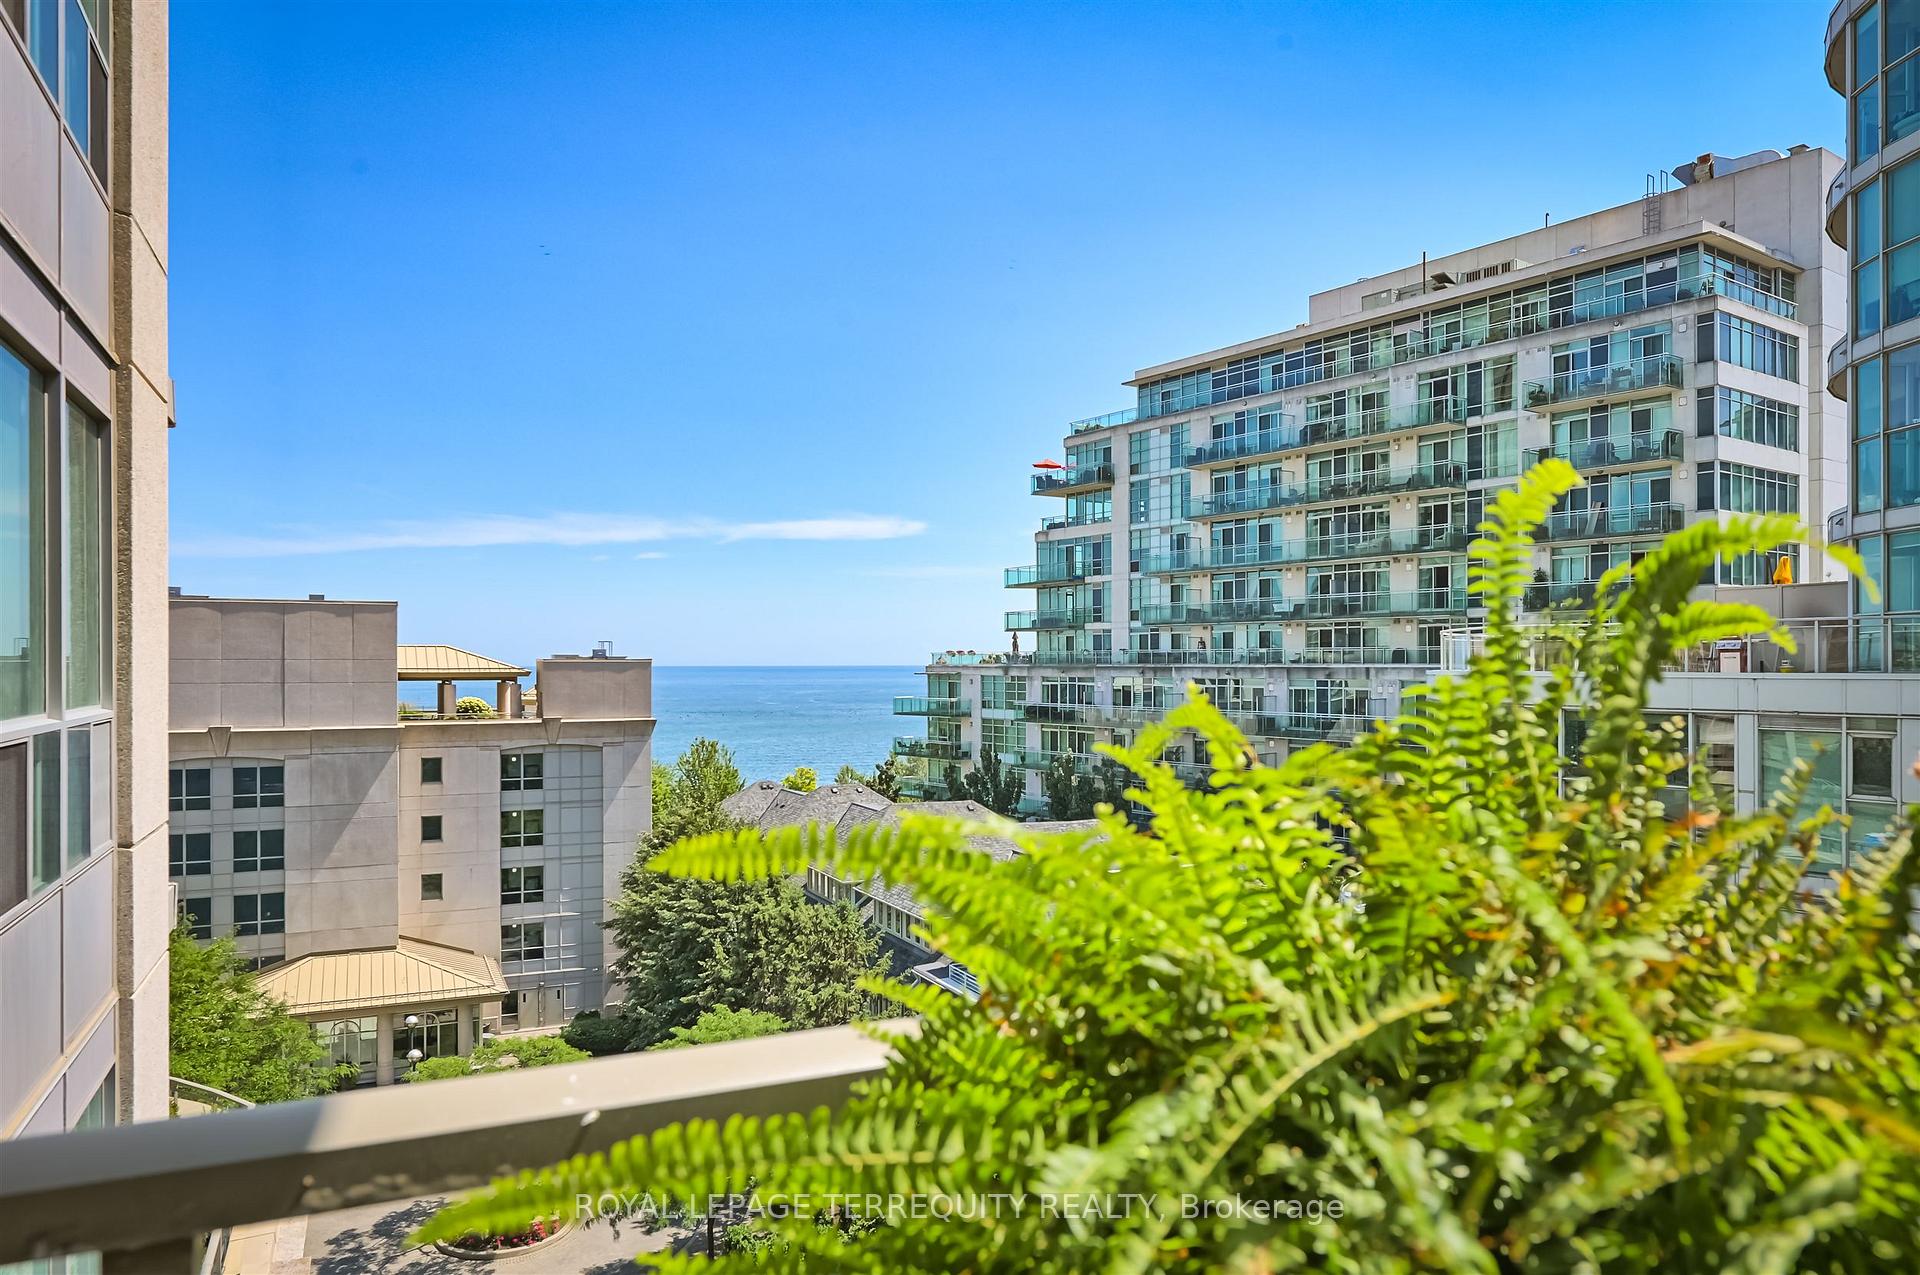
Unit 705, 88 Palace Pier Court
Unit 705, 88 Palace Pier Court
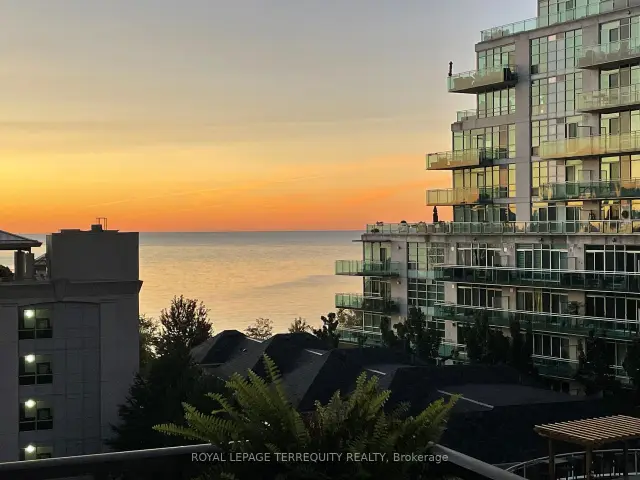
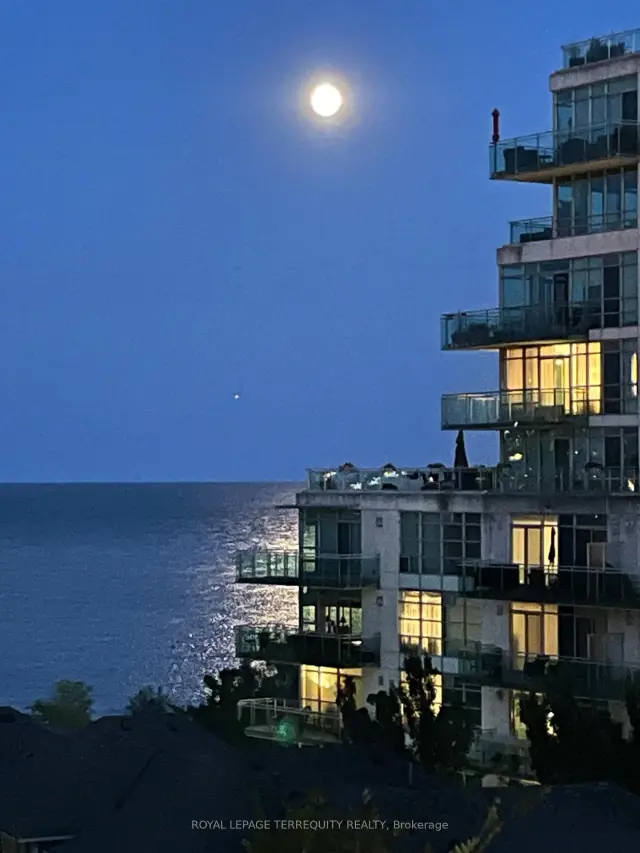
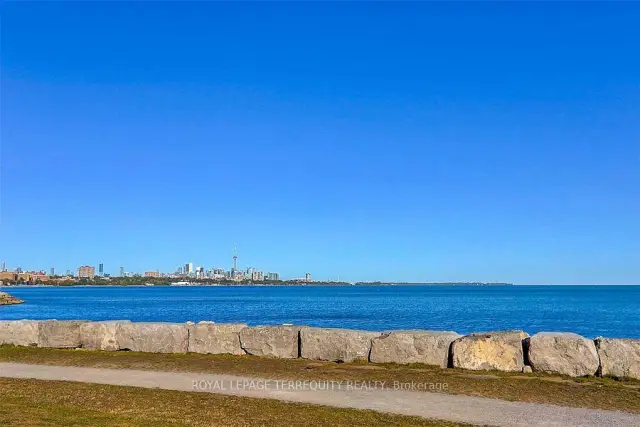
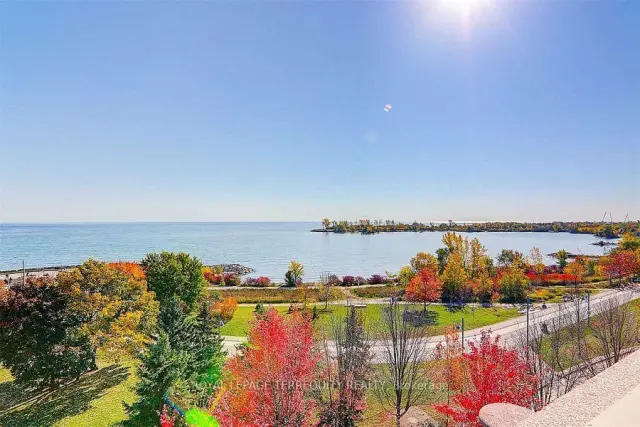 See all 36 photos
Included in condo fee: Heat, Water, Parking, Common Elements, Building Insurance
Facts and features
- ExposureSouth west
- LaundryEnsuite, closet
- LockerExclusive
- BalconyOpen
- Hardwood floors
- Central air
- Rooftop deck/garden
- Gym
The homeCondo Apartment, Apartment, 800–899 sq ft
- Type: Condo Apartment
- Style: Apartment
- Living space: 800–899 sq ft
- Basement: None
- Exposure: South West
- View: City, lake, skyline, water
InsideHardwood, Ceramic, Broadloom, Ensuite, laundry closet, main level, Storage area lockers
- Flooring: Hardwood, Ceramic, Broadloom
- Laundry: Ensuite, laundry closet, main level
- Features: Storage area lockers
- Security: Concierge/security, security guard
- Rooms above ground: 5
- Bedrooms: 2
- Bathrooms: 2
- Kitchens: 1
OutsideBrick, Open, Landscaped
- Exterior: Brick
- Balcony: Open
- Features: Landscaped
- Accessibility: Open floor plan
Parking and locker1 Parking, Underground, Exclusive
- Spaces: 1 Parking
- Garage: Underground
- Parking type: Exclusive
- Driveway: Underground
- Spot: B133
- Locker: Exclusive
- Locker number: 173
- Locker level: P2#173
BuildingNevis, Condo corporation 1528, Car wash, guest suites, rooftop deck/garden, visitor parking, sauna, gym
- Name: Nevis
- Condo corporation: 1528
- Amenities: Car wash, guest suites, rooftop deck/garden, visitor parking, sauna, gym
- Pets: Allowed
Heating, water and powerForced air, gas, Central air
- Heating: Forced air, gas
- Cooling: Central air
Costs and taxesTaxes $2,776 a year, Condo fee $1,014 a month, Common elements included, heat included, building insurance included, parking included, water included
- Taxes, 2026: $2,776 a year
- Condo fee: $1,014 a month
- Fee includes: Common elements included, heat included, building insurance included, parking included, water included
- HST: HST included in the price
Included in the saleS/s fridge, s/s stove, b/i microwave, all electric light fixtures, all blinds/window coverings, privacy shades, stacked washer + dryer, shoe cabinets by entry, tall white cabinets in both bathrooms, triple built-in white cabinets in primary bedroom, closet organizers in all closets., Red first aid cabinet in primary ensuite
- Included: S/s fridge, s/s stove, b/i microwave, all electric light fixtures, all blinds/window coverings, privacy shades, stacked washer + dryer, shoe cabinets by entry, tall white cabinets in both bathrooms, triple built-in white cabinets in primary bedroom, closet organizers in all closets.
- Not included: Red first aid cabinet in primary ensuite
NearbyLake access, lake/pond, park, public transit, waterfront, marina
- Close to: Lake access, lake/pond, park, public transit, waterfront, marina
Listing detailsW14131374, For Sale, Oct 30, 2026
- MLS® number: W14131374
- Status: For Sale
- Listed on: Oct 30, 2026
- Days on market: 22
- Updated: Nov 18, 2026
- Possession: 2026-12-18 / 30-59 days
- Occupied by: Owner
- Listing brokerage: ROYAL LEPAGE TERREQUITY REALTY
About this home
Unit 705, 88 Palace Pier Court, Etobicoke (Mimico), ON M8V 4C2
A South West facing, True 2 Bedroom, 2 Full Baths with Lake view! Fabulous Split Layout, Customized and Upgraded by Builder. Granite Counters, Glass Backsplash, S/S Appliances, Double Undermount Sinks, Custom Lighting, 3/4" Oak Hardwood Floors, Custom Walk-in Closet in Primary Bedroom, 2 sets of French Doors and Double Mirrored Closets in 2nd Bedroom. Boutique Building located in the Prestigious, Quieter and more Mature Area of Humber Bay Shores, beside Palace Place, at the Mouth of the Humber River. Incredible 3,000 SqFt Sky Club Overlooking the Lake, Humber River and City Skyline featuring a Huge Outdoor Roof-top Terrace with BBQ and Fireplace and a Large Tasteful Party Room, Bar, Dining Area and Billiard Room. An Impressive Place to Entertain your Guests. 24 hr Concierge, Fitness Center, Sauna, Guest Suites, Meeting Room, Visitor Parking and Car Wash. Miles of Walking, Running and Bike Trails at your Door Step. Walk to Large Lakefront Parks and Humber Bay Farmers Market. Close to Downtown, High Park, Bloor West Village, Easy Gardiner access, minutes to Sherway, Airport or Downtown. Public Transit, School Bus, Medical Services, Restaurants and Shops all Within Walking Distance.
Book a viewing
Know more about Nevis
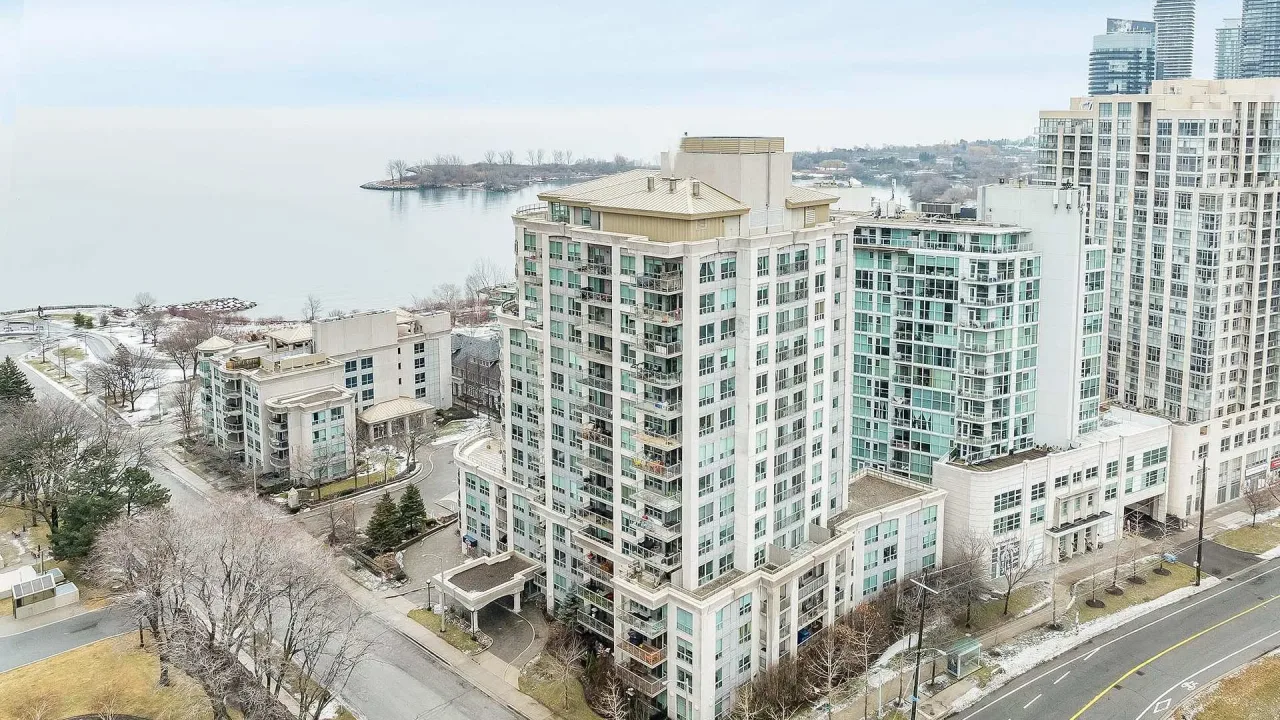
Condo building · 88 Palace Pier Court
Nevis is a condo. Right now 3 for sale are on the market here.
No similar units for sale in Nevis right now.
Around this home
Daily convenience, out of 100, from the distances below
Schools nearby
School rating, out of 10.
Helpful calculators
Your HOMEH agent

"Priced 3% over the Hestimate. I would see it this week."