
Property history

This listing has ended. It is no longer available.
Property not available for sale or for rent.
Ask about this home
A HOMEH agent will answer your questions about this home.Ask HOMEH
About this home
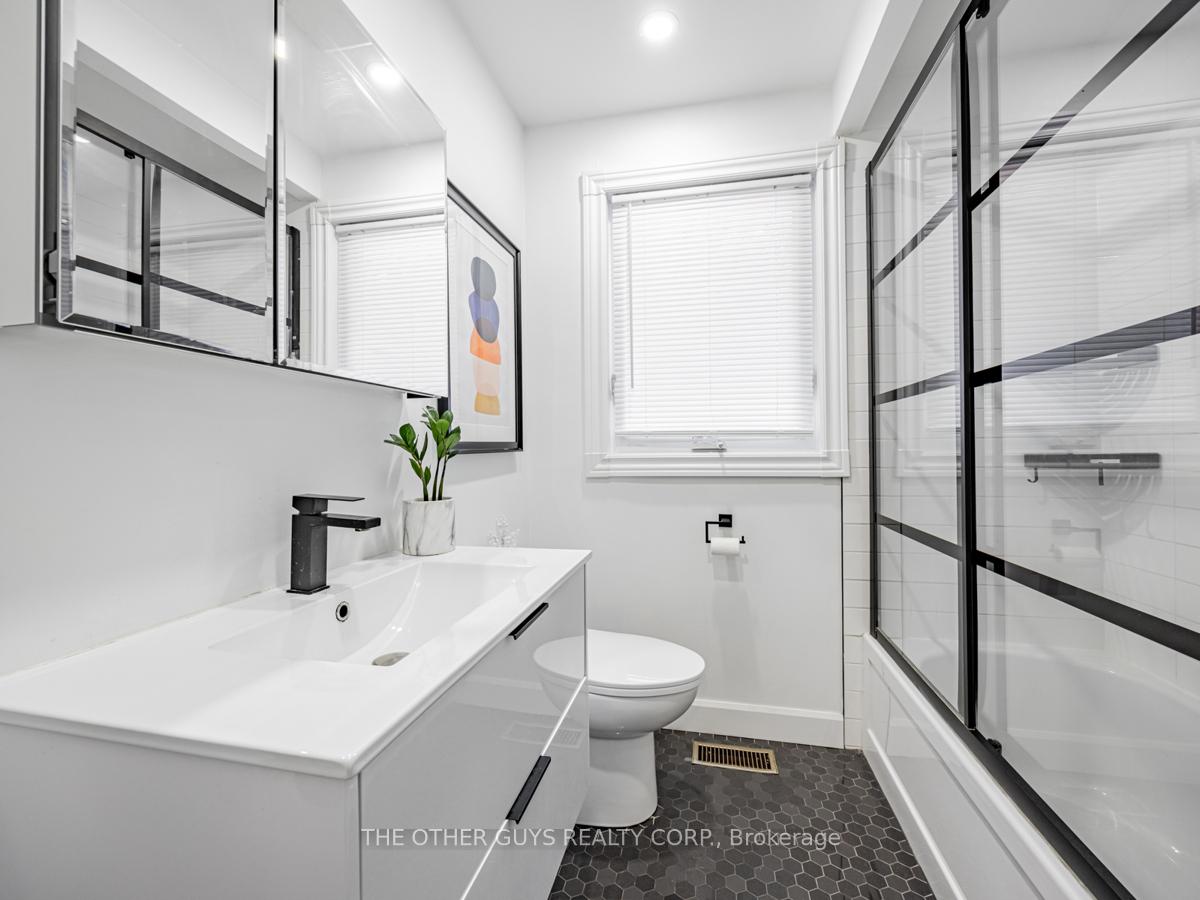
Welcome to 89 Alhart Dr, a stunning 3+1 bedroom bungalow, beautifully renovated to perfection! Situated in a family-friendly neighborhood near Agna's Farm, this home offers convenient access to Humber River trails and bike paths, providing ample opportunities for outdoor activities. Embrace the surrounding green space and abundance of natural light that fills each room. Upgrades abound with new windows, new hardwood flooring and electrical finishes throughout. The brand new bathroom renovation boasts a luxurious touch, featuring a new bathtub, shower, toilet, sliding glass shower doors, vanities, towel storage, shelving, and tile floors. Step into the brand new custom designed kitchen, where a recent wall removal has created an open, airy space filled with top-of-the-line features. Enjoy new cabinetry with glass display shelves, stainless steel appliances including a 5-burner KitchenAid gas stove, drop sink, faucet, pantry, Samsung double door fridge with water dispenser, ceiling pot lights, under cabinet lighting, stylish backsplash, and elegant white granite countertops. The property received a fresh landscaping update in 2023, enhancing the curb appeal. The fully finished basement boasts a totally separate entrance, complete with its own kitchen and bathroom for extra income potential or an in-law suite. This property is located in a desirable location surrounded by excellent schools, making it ideal for families seeking a warm, welcoming community atmosphere. The cottage-inspired lot and neighborhood perfectly blend modern interior upgrades with a peaceful ambiance. Don't miss this unique opportunity to live in a beautifully renovated home in a sought-after area!
Facts & features
Ask about this home
A HOMEH agent will answer your questions about this home.
Rooms
12 rooms · 2 bathrooms
- Living room15′5″ × 11′9″181 sq.ft.
- Dining room10′1″ × 10′9″109 sq.ft.
- Family room11′7″ × 15′1″175 sq.ft.
- Kitchen8′10″ × 11′11″105 sq.ft.
- Primary bedroom15′3″ × 10′11″166 sq.ft.
- Bedroom 211′2″ × 10′4″116 sq.ft.
- Bedroom 311′1″ × 10′4″115 sq.ft.
- Living room24′9″ × 10′9″265 sq.ft.
- Dining room10′4″ × 9′9″100 sq.ft.
- Kitchen12′8″ × 7′8″97 sq.ft.
- Bedroom24′9″ × 10′9″265 sq.ft.
- Laundry6′7″ × 6′7″43 sq.ft.
Around this home
Listing details
Helpful tools
Your HOMEH agent
"Priced 9% over our estimate. I would see it this week."
Ask HOMEH about this home
Price, neighbourhood, monthly cost. Ask anything.
HOMEH Intelligent Agent is an AI, not a licensed representative. Check anything important with your agent.