
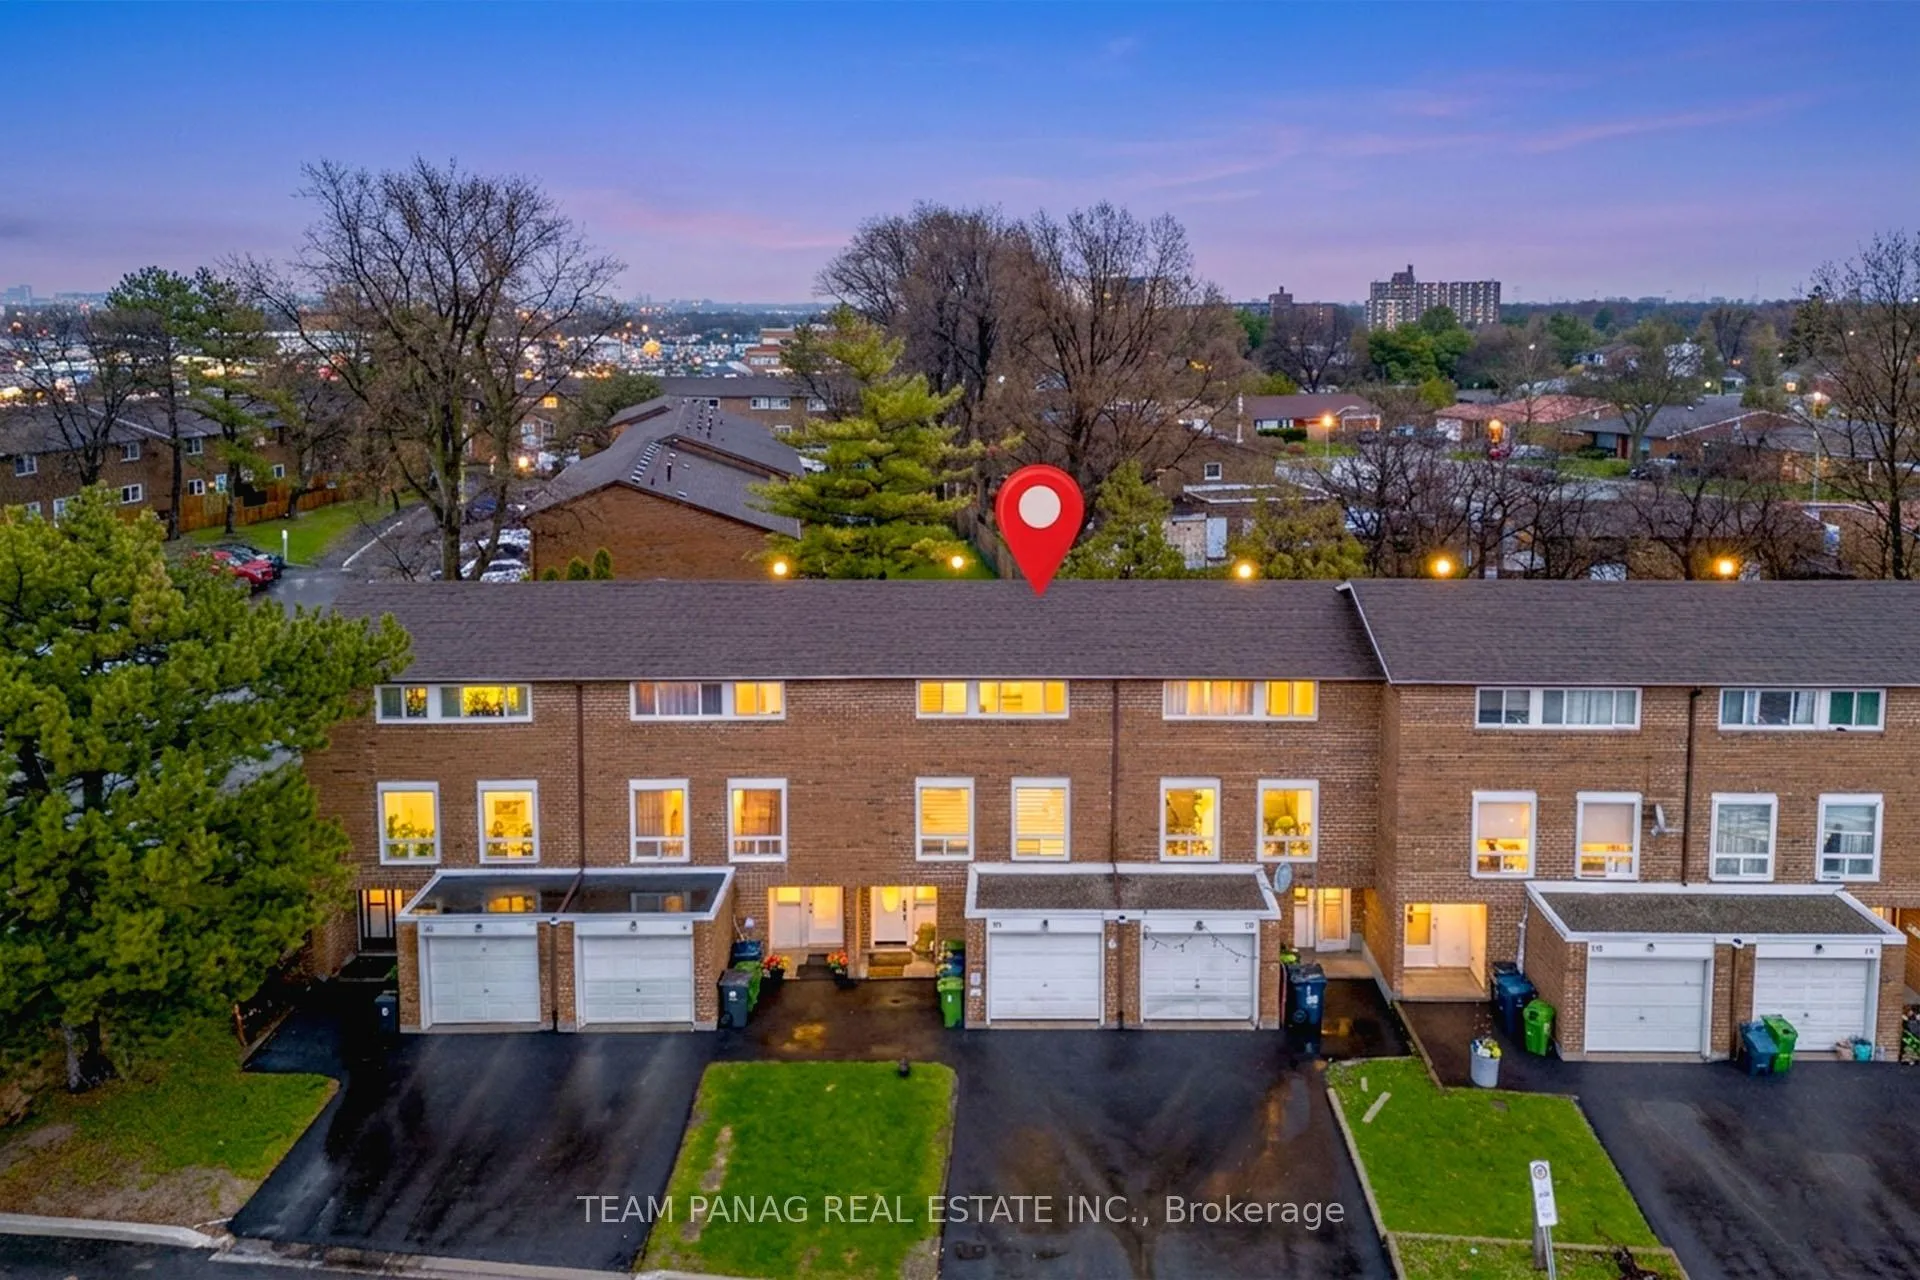
Unit 30, 9 Kendleton Drive
Etobicoke (Mount Olive-Silverstone-Jamestown)Unit 30, 9 Kendleton Drive
Etobicoke (Mount Olive-Silverstone-Jamestown)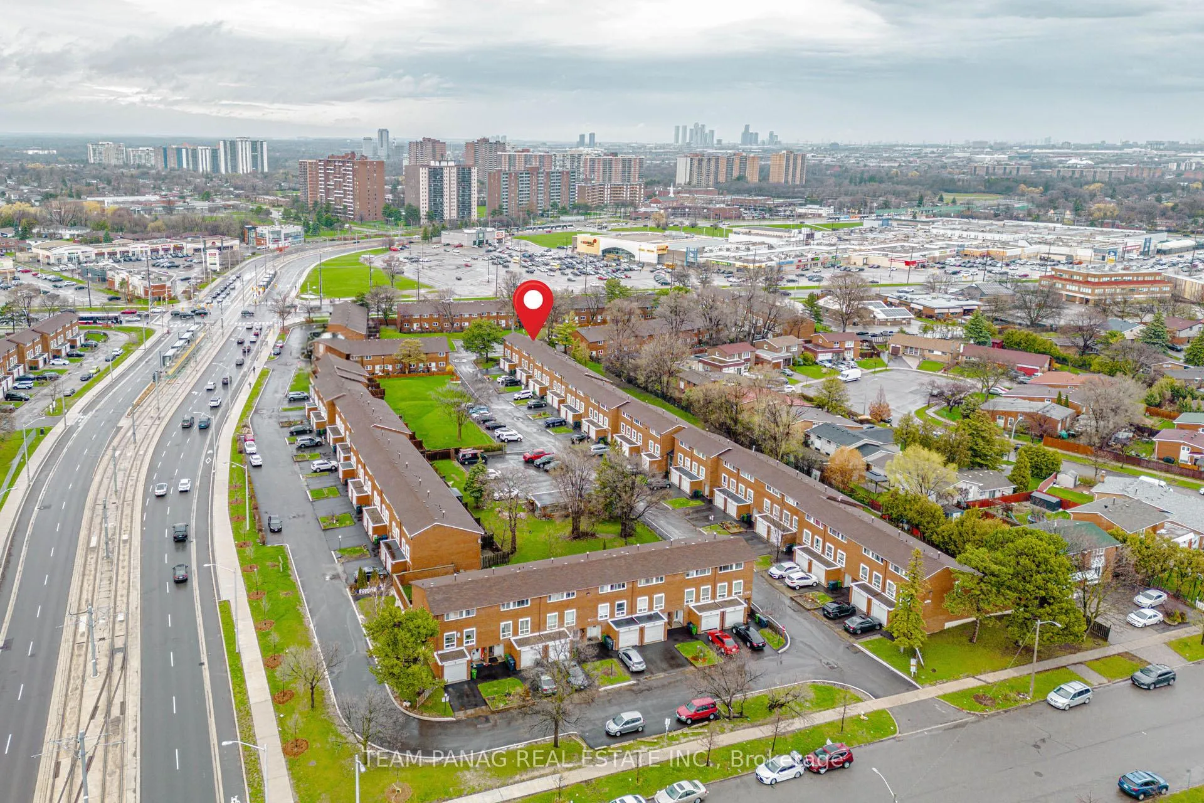
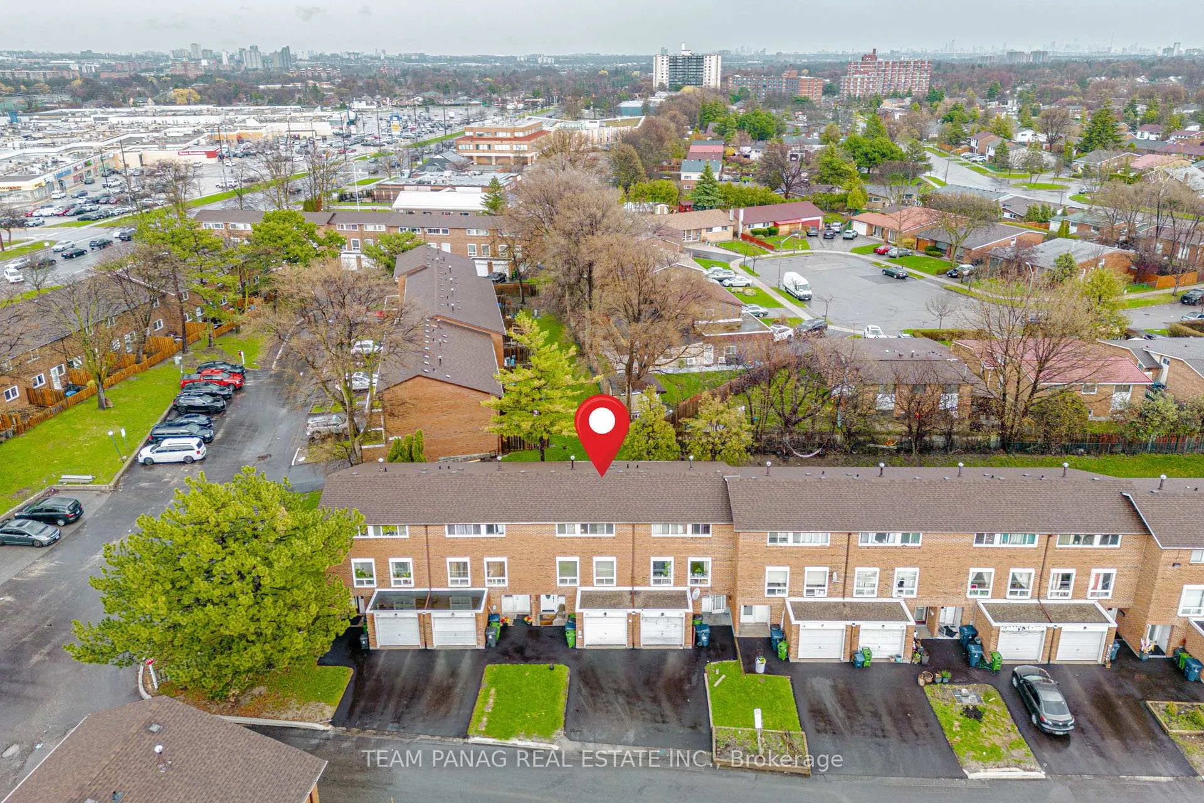
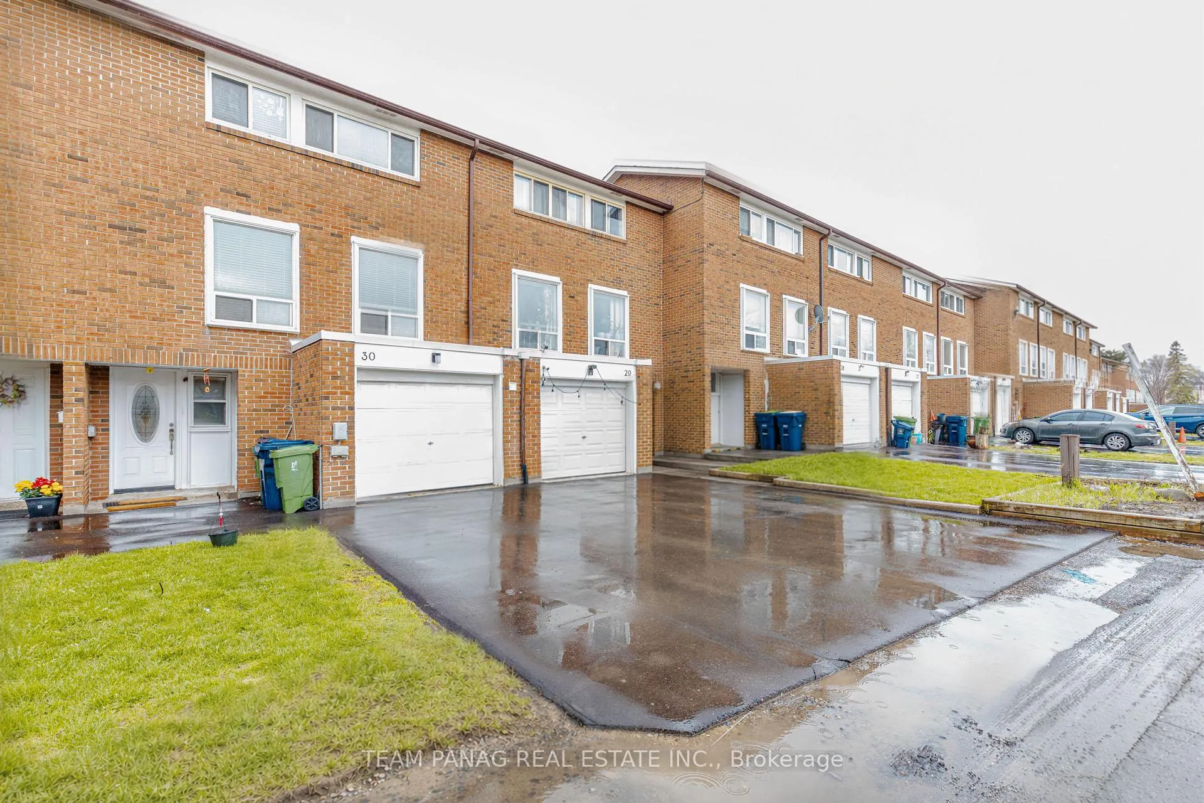
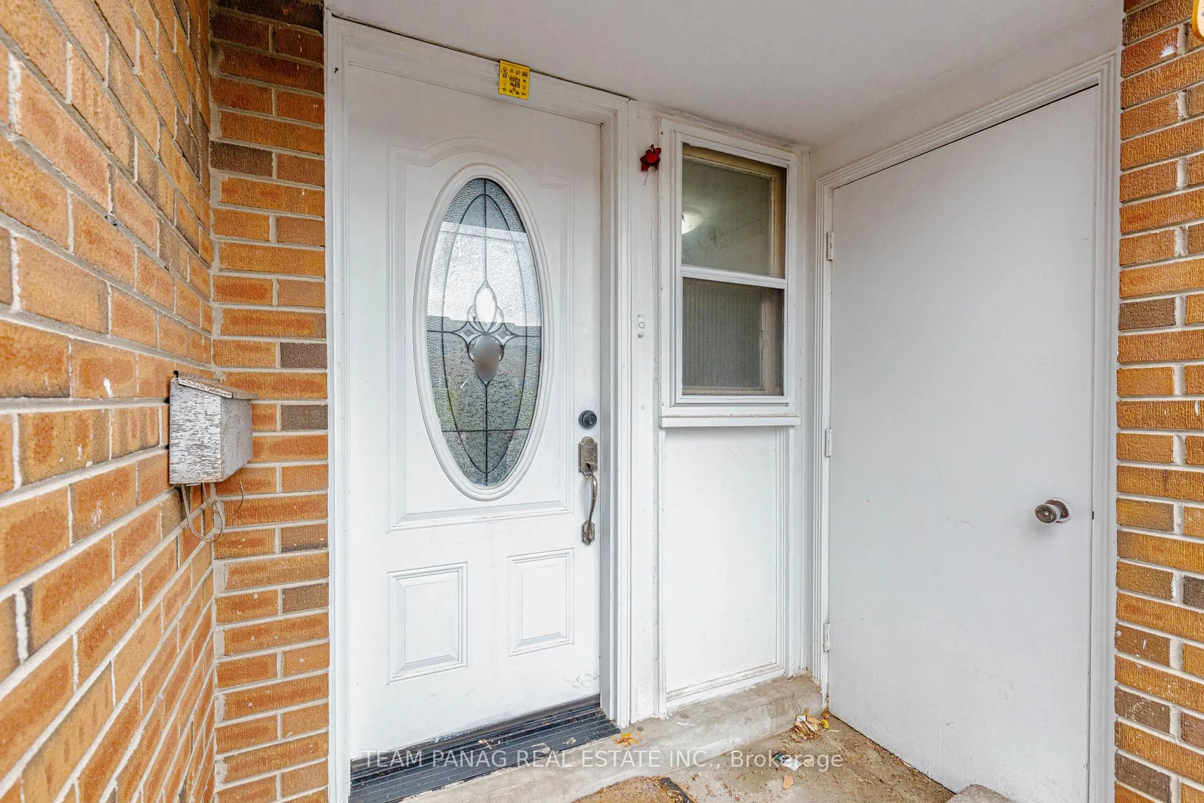 See all 30 photos
Property history

This listing has ended. It is no longer available.
Property not available for sale or for rent.
Ask about this home
A HOMEH agent will answer your questions about this home.Ask HOMEH
About this home
Unit 30, 9 Kendleton Drive, Etobicoke
Step into this beautifully updated townhouse offering the perfect blend of style, space, and everyday convenience. Boasting 4 generously sized bedrooms and 3 well-appointed bathrooms, this home is ideal for growing families or those who love to entertain, The main level features elegant laminate flooring throughout, complemented by a bright and inviting formal living and dining area-perfect for hosting guests or enjoying family gatherings. The upgraded kitchen is a true highlight, complete with sleek stainless steel appliances, modem finishes, and a walk-out to a private garden space-ideal for morning coffee or summer evenings outdoors Downstairs, the fully finished lower level adds incredible versatility, featuring a separate bathroom and a spacious layout perfect for a recreation room, home office, or guest suite, A crawl space provides ample additional storage, helping keep your home organized and clutter-free. Enjoy the convenience of a built-in garage and a prime location just steps from public transit, Humber College, and a variety of shopping plazas. This is an exceptional opportunity to own a move-in-ready home in a highly accessible and family-friendly neighborhood. Don't miss your chance to make this stunning townhouse your own!
Facts & features
Ask about this home
A HOMEH agent will answer your questions about this home.
Rooms
8 rooms · 3 bathrooms
- Kitchen16′6″ × 9′11″163 sq.ft.
- Dining room9′ × 11′99 sq.ft.
- Bedroom 210′ × 8′10″88 sq.ft.
- Bedroom 310′ × 7′9″77 sq.ft.
- Primary bedroom10′ × 14′3″142 sq.ft.
- Bedroom 48′10″ × 8′10″78 sq.ft.
- Family room19′ × 13′247 sq.ft.
- Kitchen17′ × 12′10″219 sq.ft.
Around this home
Schools nearby
School rating, out of 10.
Listing details
Helpful tools
Your HOMEH agent
"Priced 10% over our estimate. I would see it this week."
Ask HOMEH about this home
Price, neighbourhood, monthly cost. Ask anything.
HOMEH Intelligent Agent is an AI, not a licensed representative. Check anything important with your agent.