

Unit 1810, 90 Park Lawn Road
Unit 1810, 90 Park Lawn Road
 See all 47 photos
Property history
Facts and features
- ExposureSouth east
- LaundryIn-suite
- LockerOwned
- BalconyOpen
- Hardwood floors
- Fireplace
- Central air
- Gym
- Indoor pool
- Outdoor pool
The homeCondo Apartment, Apartment, 700–799 sq ft
- Type: Condo Apartment
- Style: Apartment
- Living space: 700–799 sq ft
- Basement: None
- Exposure: South East
- View: Clear, park/greenbelt, water
InsideFireplace Yes, electric, Window floor to ceiling, Hardwood, In-suite laundry
- Fireplace: Yes, electric
- Flooring: Window floor to ceiling, Hardwood
- Laundry: In-suite laundry
- Features: Carpet free
- Security: Security guard, concierge/security, security system
- Rooms above ground: 5
- Bedrooms: 2
- Bathrooms: 2
- Kitchens: 1
OutsideAluminum siding, concrete, Open
- Exterior: Aluminum siding, concrete
- Balcony: Open
Parking and locker1 Parking, Underground, Parking type Owned
- Spaces: 1 Parking
- Garage: Underground
- Parking type: Owned
- Driveway: Underground
- Spot: P2
- Locker: Owned
- Locker unit: A
- Locker level: P1
BuildingSouth Beach Condos and Lofts II, Storeys 27, Units 313
- Name: South Beach Condos and Lofts II
- Storeys: 27
- Units: 313
- Registered: 2013
- Condo corporation: 2288
- Amenities: Guest suites, gym, indoor pool, outdoor pool, party room/meeting room, squash/racquet court
- Pets: Allowed
Heating, water and powerForced air, gas, Central air
- Heating: Forced air, gas
- Cooling: Central air
Costs and taxesTaxes $2,752 a year, Condo fee $689 a month, Heat included, common elements included, building insurance included, water included, parking included, cac included
- Taxes, 2025: $2,752 a year
- Condo fee: $689 a month
- Fee includes: Heat included, common elements included, building insurance included, water included, parking included, cac included
- HST: HST included in the price
- Rental items: N/a
Included in the saleAll s/s appliances: fridge, stove, dishwasher, microwave. blk cook-top. white stacked washer/dryer. all elf's and window coverings.
- Included: All s/s appliances: fridge, stove, dishwasher, microwave. blk cook-top. white stacked washer/dryer. all elf's and window coverings.
NearbyClear view, greenbelt/conservation, lake/pond, public transit, school bus route, waterfront
- Close to: Clear view, greenbelt/conservation, lake/pond, public transit, school bus route, waterfront
Listing detailsW12735470, Sold, Jan 28, 2026
- MLS® number: W12735470
- Status: Sold
- Listed on: Jan 28, 2026
- Days on market: 56
- Updated: Mar 25, 2026
- Possession: Flexible
- Occupied by: Owner
- Listing brokerage: RE/MAX PROFESSIONALS INC.
About this home
Unit 1810, 90 Park Lawn Road, Etobicoke (Mimico), ON M8Y 0B6
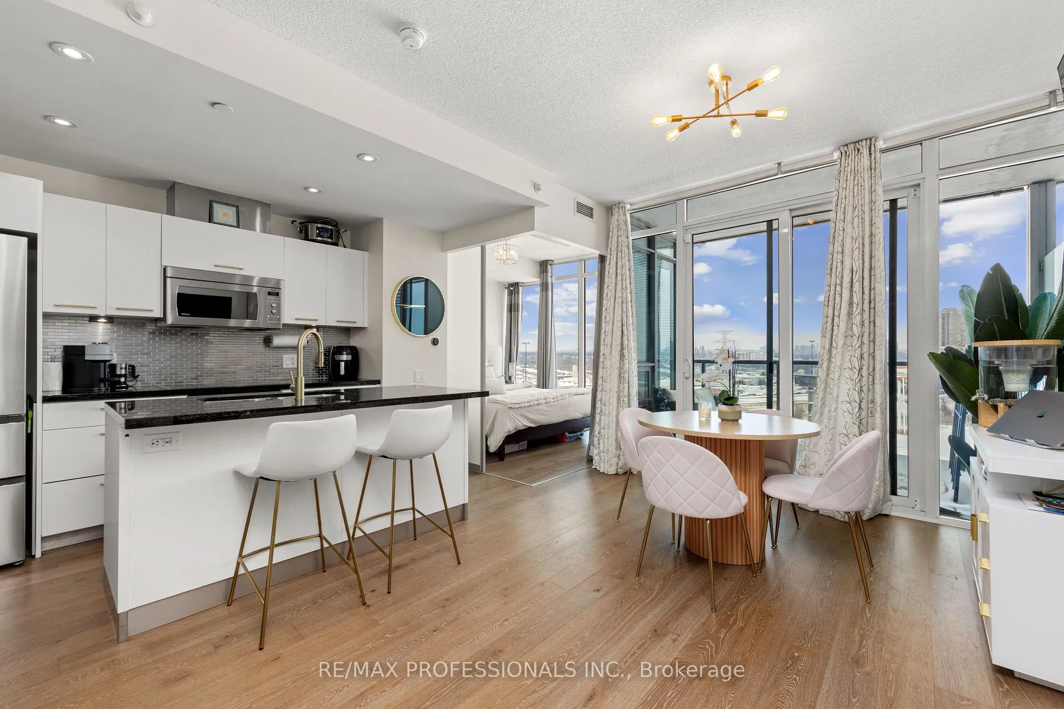
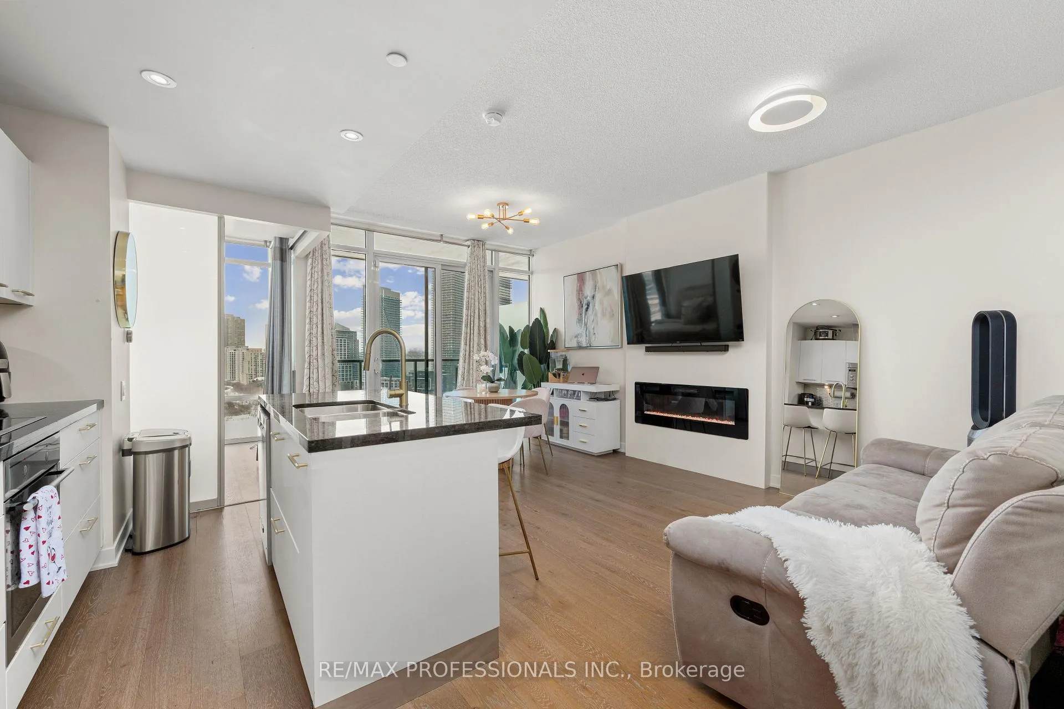
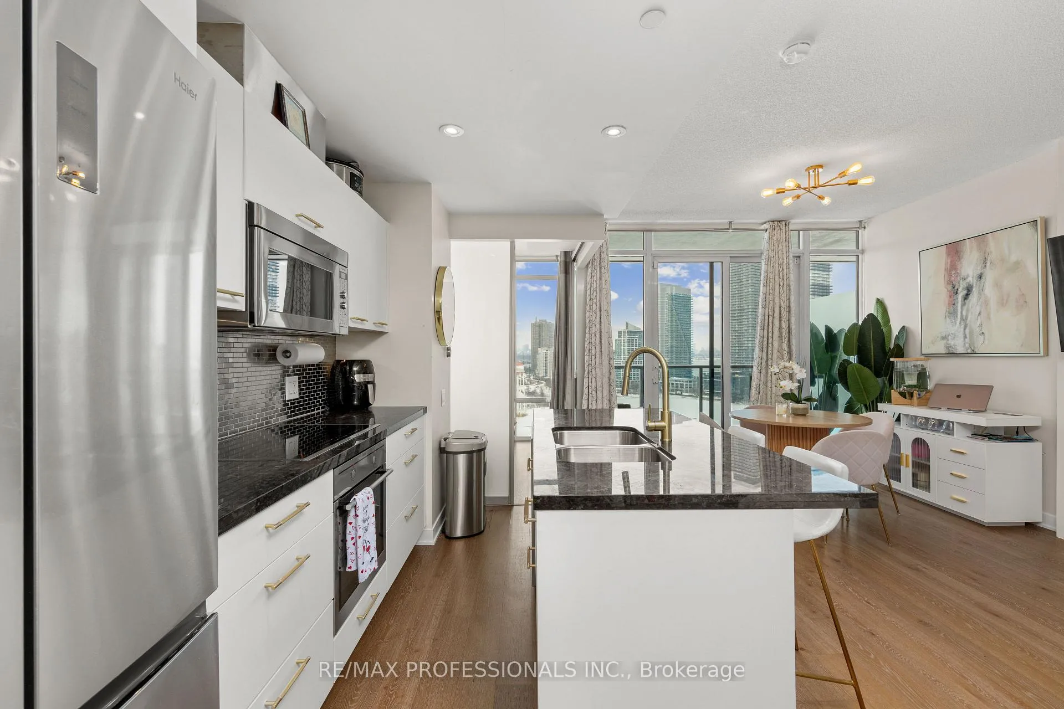
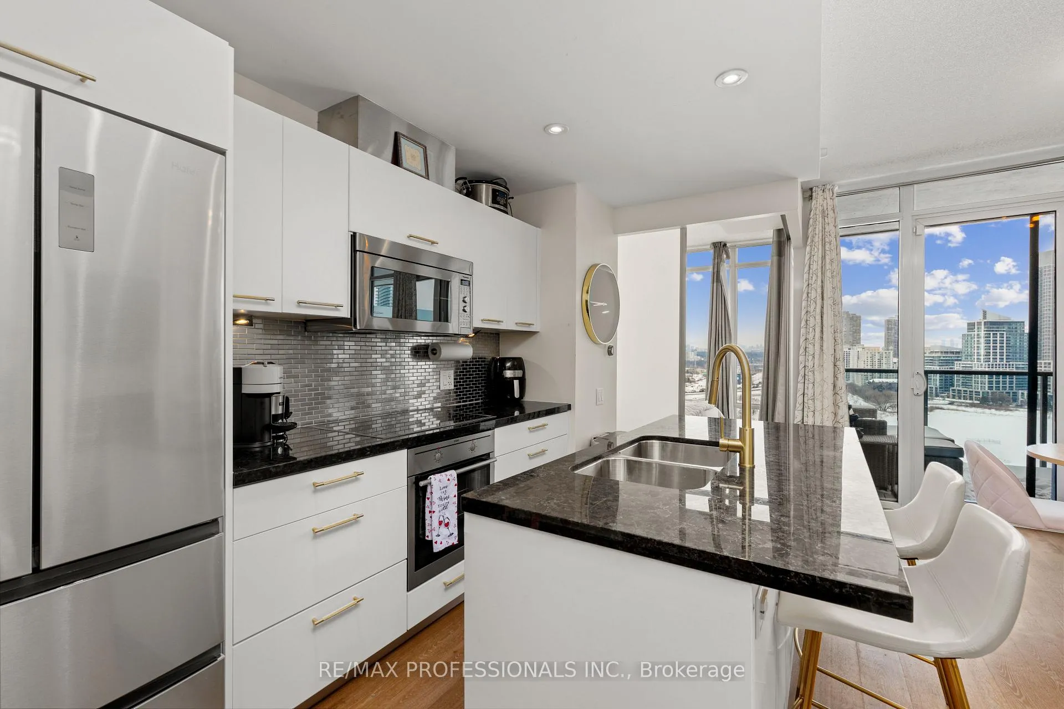
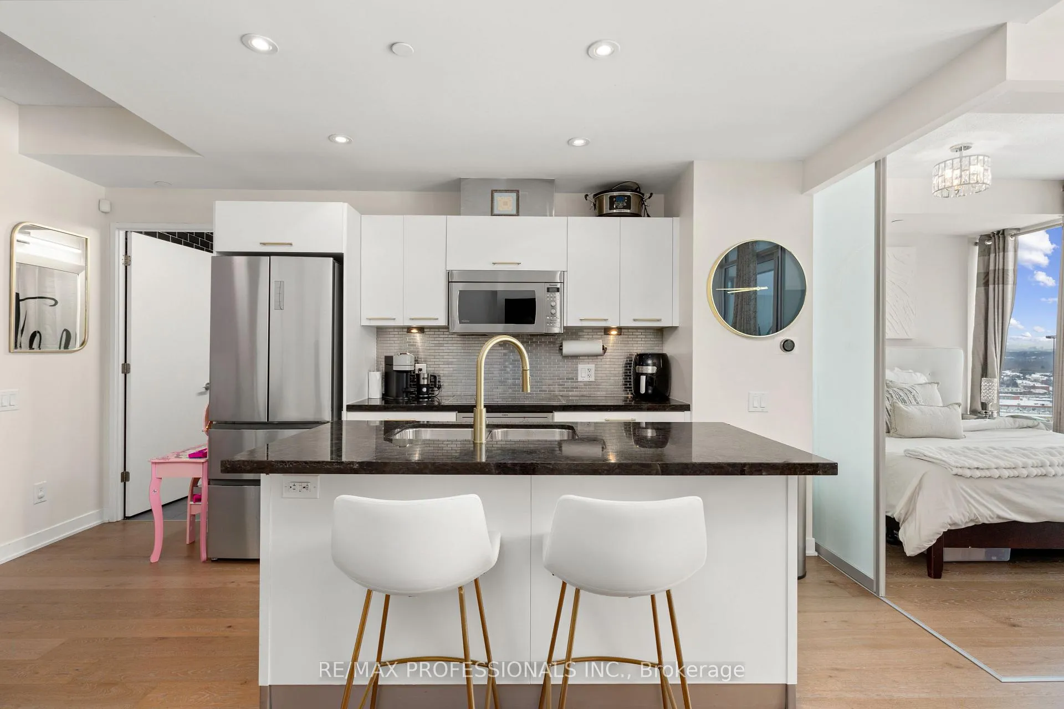
Welcome to South Beach Condos in the heart of Humber Bay Shores, where everyday living feels like a getaway. From the moment you arrive, you're greeted by a stunning, lavish lobby and an exceptional collection of amenities designed for true resort-style comfort: State-of-the-art fitness facility, basketball and squash courts, indoor and outdoor pools, indoor and outdoor hot tubs, saunas and steam rooms in both change rooms, an 18-seat theatre, party room, library lounge, pool tables, and a business centre, ready for you at your leisure. Inside, this beautifully kept suite offers a highly functional split-bedroom layout that balances privacy with effortless flow. The open-concept living space is warm and inviting, highlighted by an electric fireplace and refined luxury finishes throughout. High-end S/S appliances elevate the kitchen, while two full bathrooms add everyday convenience and flexibility. Step out onto your balcony each morning and take in the sunrise and lake views, an ideal start to the day. Perfectly positioned in one of Toronto's most sought-after waterfront communities, you're just minutes to TTC, highway access, Mimico GO, and the future Park Lawn GO station, with everything else at your doorstep: seasonal farmer's market, the Mimico Cruising Club, Humber Bay Park East and West, waterfront walking/bike trails, lake access, grocery stores, cafés, and restaurants, all within walking distance. After dinner, enjoy a relaxing stroll along the Humber Bay path and come home to a building and neighbourhood that truly have it all.
Ask about this home
A HOMEH agent will answer your questions about this home.
Know more about South Beach Condos and Lofts II
Condo building · 90 Park Lawn Road
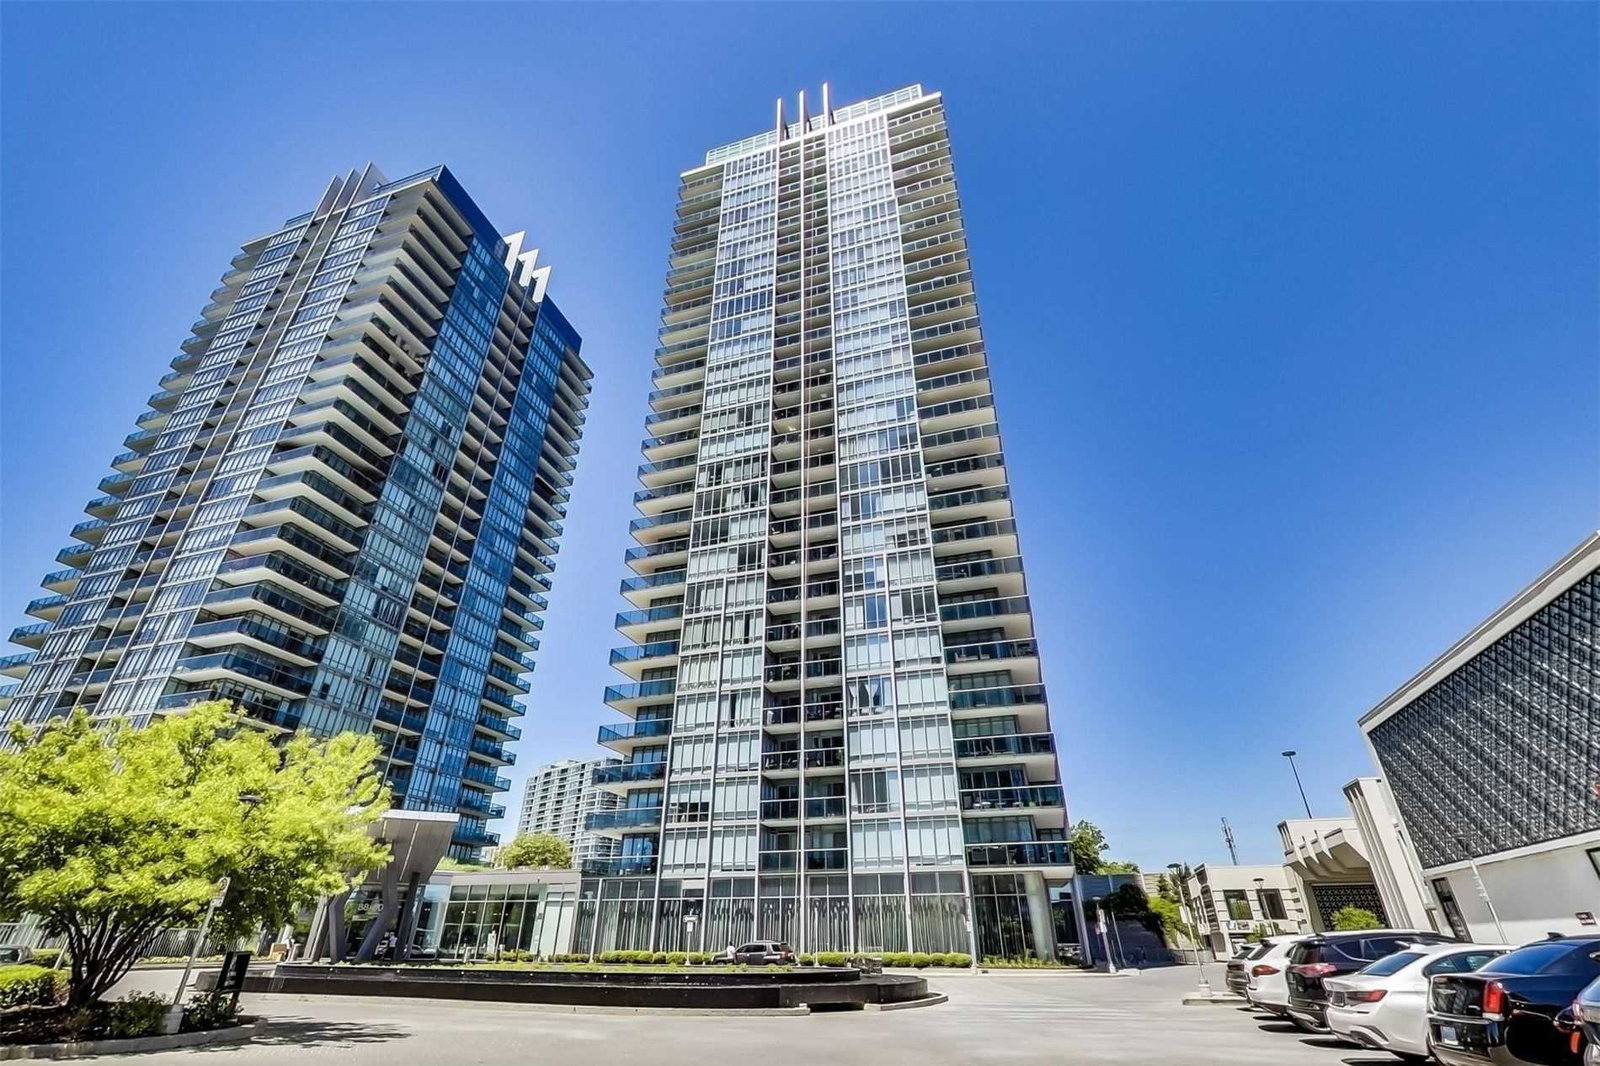
South Beach Condos and Lofts II is a 27-storey condo with 313 suites, built in 2013 by Amexon Development Corporation. Right now 2 for sale are on the market here.
- 27storeys
- 313suites
- $845/sq ft
- 2013built
No similar units for sale in South Beach Condos and Lofts II right now.
Around this home
Daily convenience, out of 100, from the distances below
Schools nearby
School rating, out of 10.
Helpful calculators
Your HOMEH agent

"I would see it this week."