

90 Portland Street
Multiplex Expired
1/1790 Portland Street
Multiplex Expired
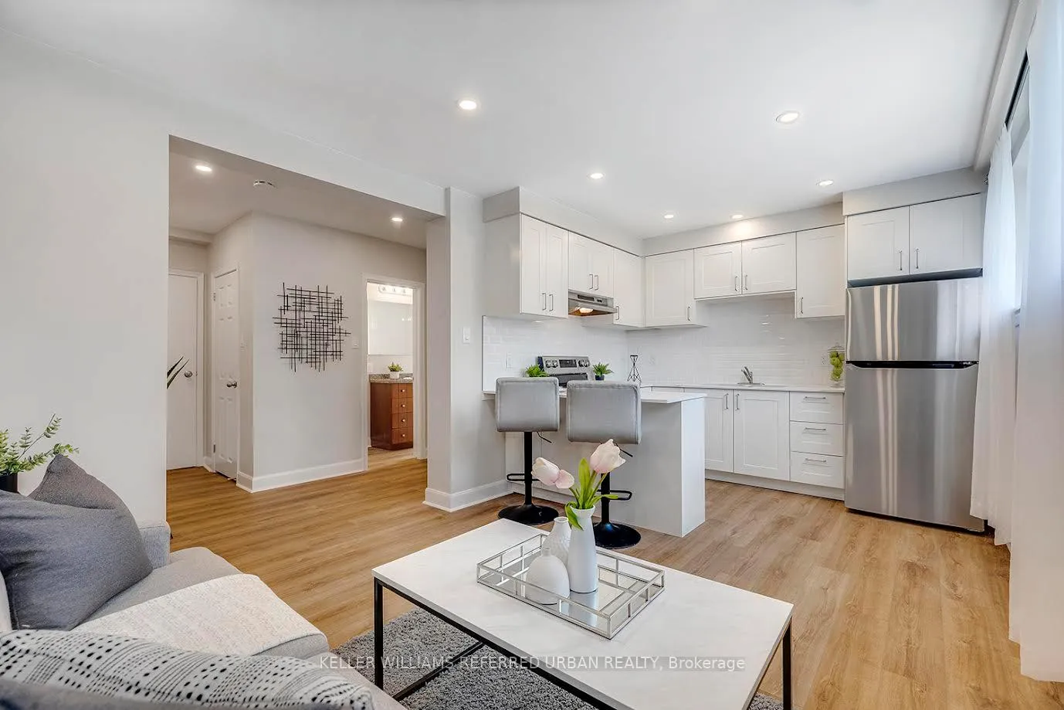
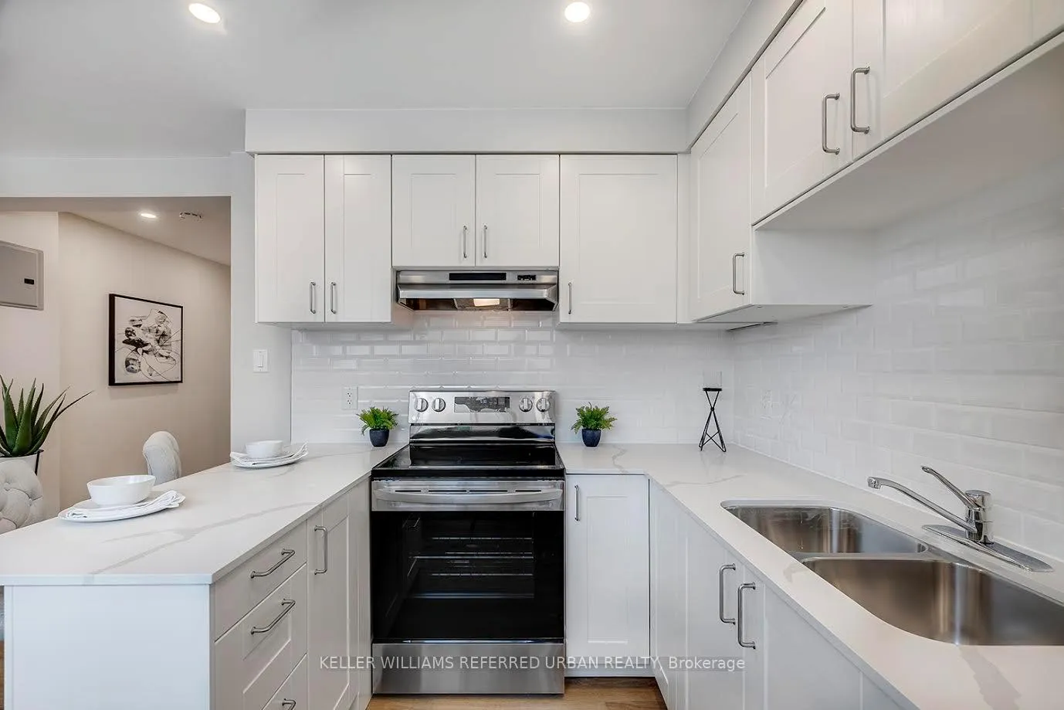
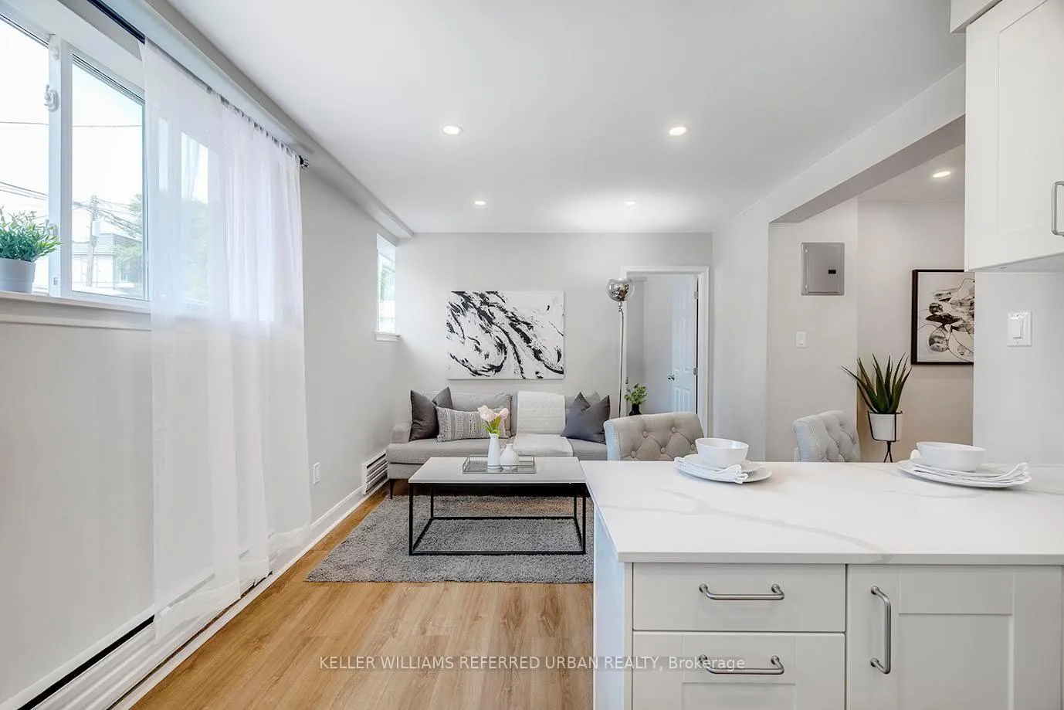
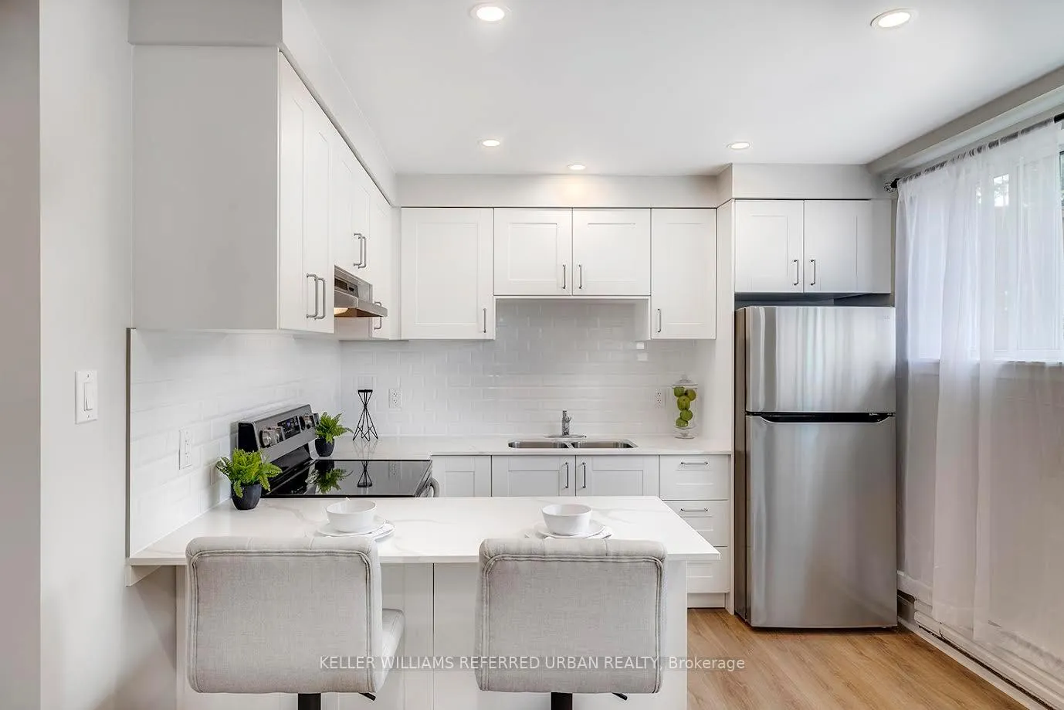
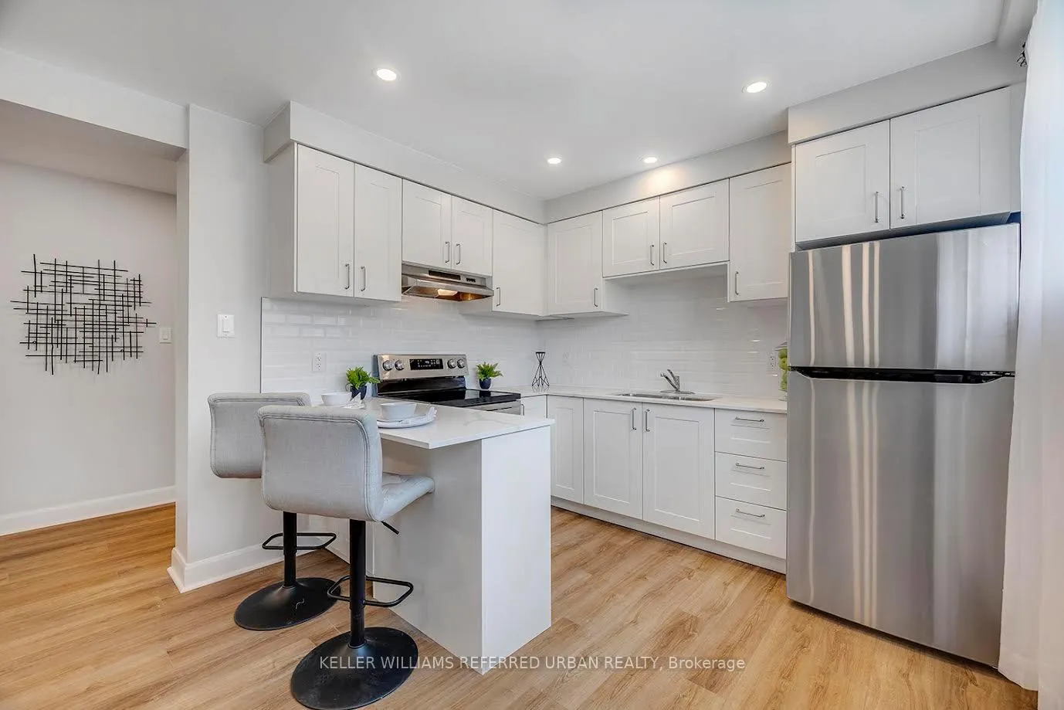 See all 17 photos
Last asked:Expired Jun 30, 2026
$2,275,000
Hestimate*: $1,733,000▼ 24%6 Bedrooms
6 Bathrooms
0 Parking
3K–3.5K sq.ft
50×125 ft
$8,491/yr
Property history
- $2,275,000ExpiredList: 2026-01-05|End: 2026-06-30|176 daysW12673128
Facts and features
- BasementFinished
- Price per sq ft~$700
- Water, sewerMunicipal
- HeatingRadiant
What stands out
- 6 kitchens
The homeMultiplex, 2-storey, 3,000–3,500 sq ft
- Type: Multiplex
- Style: 2-storey
- Living space: 3,000–3,500 sq ft
- Basement: Finished
InsideSeparate hydro meter, Alarm system, security system, smoke detector, Rooms above ground 18
- Features: Separate hydro meter
- Security: Alarm system, security system, smoke detector
- Rooms above ground: 18
- Bedrooms: 6
- Bathrooms: 6
- Kitchens: 6
Outside and lotBrick, concrete, Asphalt shingle, Brick, concrete, poured concrete
Outside
- Exterior: Brick, concrete
- Roof: Asphalt shingle
- Foundation: Brick, concrete, poured concrete
- Size: 50 × 125 ft
ParkingAvailable
- Driveway: Available
Heating, water and powerRadiant, gas, Municipal water, Municipal sewer
- Heating: Radiant, gas
- Water: Municipal water
- Sewer: Municipal sewer
Costs and taxesTaxes $8,491 a year, Plus HST
- Taxes, 2025: $8,491 a year
- HST: Plus HST
Included in the sale6 stainless steel stoves. 6 stainless steel fridges. common area coin operated: 1. washer & 1. dryer 6 hot water tanks (owned)
- Included: 6 stainless steel stoves. 6 stainless steel fridges. common area coin operated: 1. washer & 1. dryer 6 hot water tanks (owned)
Listing detailsW12673128, Expired, Jan 5, 2026
- MLS® number: W12673128
- Status: Expired
- Listed on: Jan 5, 2026
- Days on market: 176
- Updated: Jun 30, 2026
- Possession: Immediate
- Occupied by: Tenant
- Listing brokerage: KELLER WILLIAMS REFERRED URBAN REALTY
About this home
90 Portland Street, Etobicoke (Mimico), ON M8Y 1A7
Separate Hydro Meter
Turnkey investment opportunity in the heart of Mimico. This well-maintained multiplex consists of six renovated one-bedroom units generating premium rental income. High tenant demand supports a solid 4% cap rate with +$93,000 NOI.Shingles, trusses/soffits, eaves and chimney replaced in 2017.
Read more
Ask about this home
A HOMEH agent will answer your questions about this home.
Ask a question
Thinking of selling your home?See what your home is worth today.
Around this home
Portland & Milton
Errands
Transit
Parks
Schools
Daily convenience, out of 100, from the distances below
ParkManchester Park · 14 within 1 km7 min walk420 m
GroceryRoyal Convenience5 min walk296 m
SchoolGeorge R Gauld Junior School3 min walk200 m
Train stationMimico5 min walk277 m
PharmacyKassel's Pharmacy5 min walk313 m
Cafés & foodRevolver Pizza Co. · 15 within 1 km5 min walk318 m
Gym & rec centreMystic Pointe Voga11 min walk681 m
LibraryToronto Public Library - Mimico Centennial10 min walk618 m
WalkDriveStraight-line distance, open map data
Grocery0.3 km
Park0.4 km
Coffee0.3 km
Dining0.3 km
Gym0.7 km
Mimico0.3 km
Schools nearby
School rating, out of 10.
George R Gauld Junior Schoolelementary · Public · 0.2 km
—
Oak Learnerselementary · Private · 0.3 km
—
David Hornell Junior Schoolelementary · Public · 0.6 km
—
Contact agent
Helpful calculators
Mortgage
Affordability
Closing costs
Land transfer tax
Property tax
Down payment
CMHC insurance
Stress test
Cashback Rebate
Your HOMEH agent

NimaHOMEH agent · Etobicoke
"Priced 24% over the Hestimate. I would see it this week."
Ask Nima
Keep exploring
You are here