
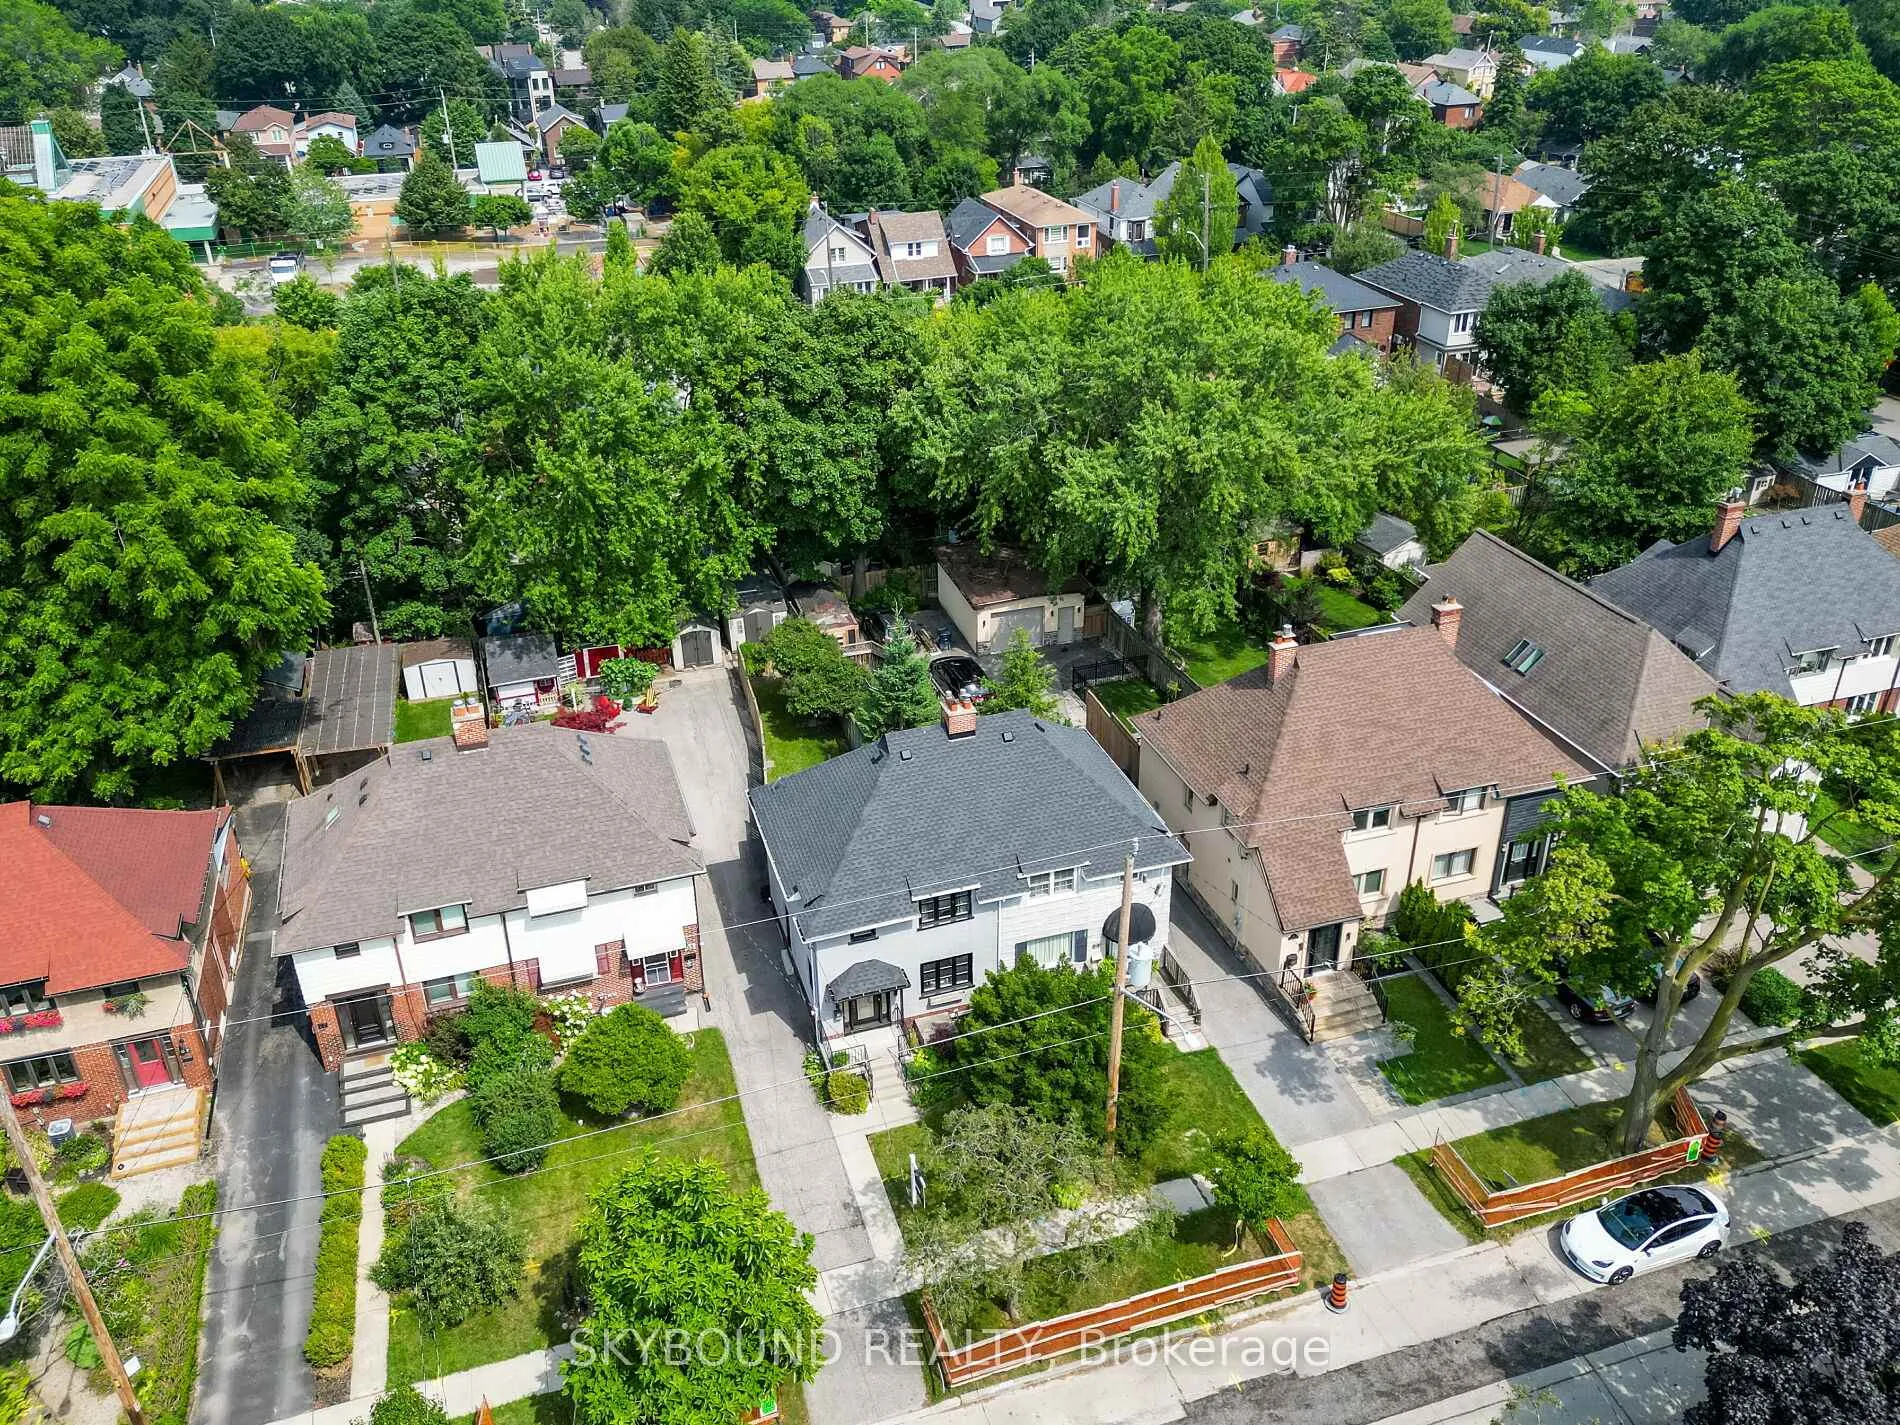
 See all 50 photos
Property history

This listing has ended. It is no longer available.
Property not available for sale or for rent.
Ask about this home
A HOMEH agent will answer your questions about this home.Ask HOMEH
About this home
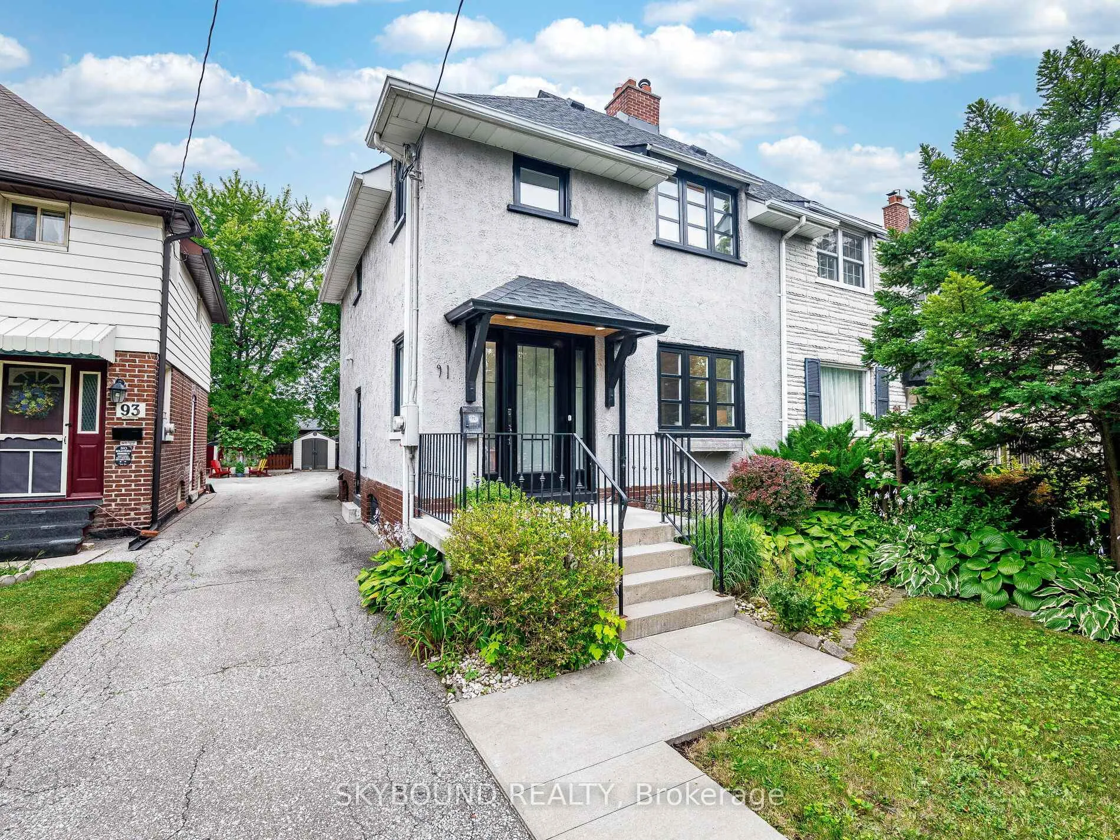
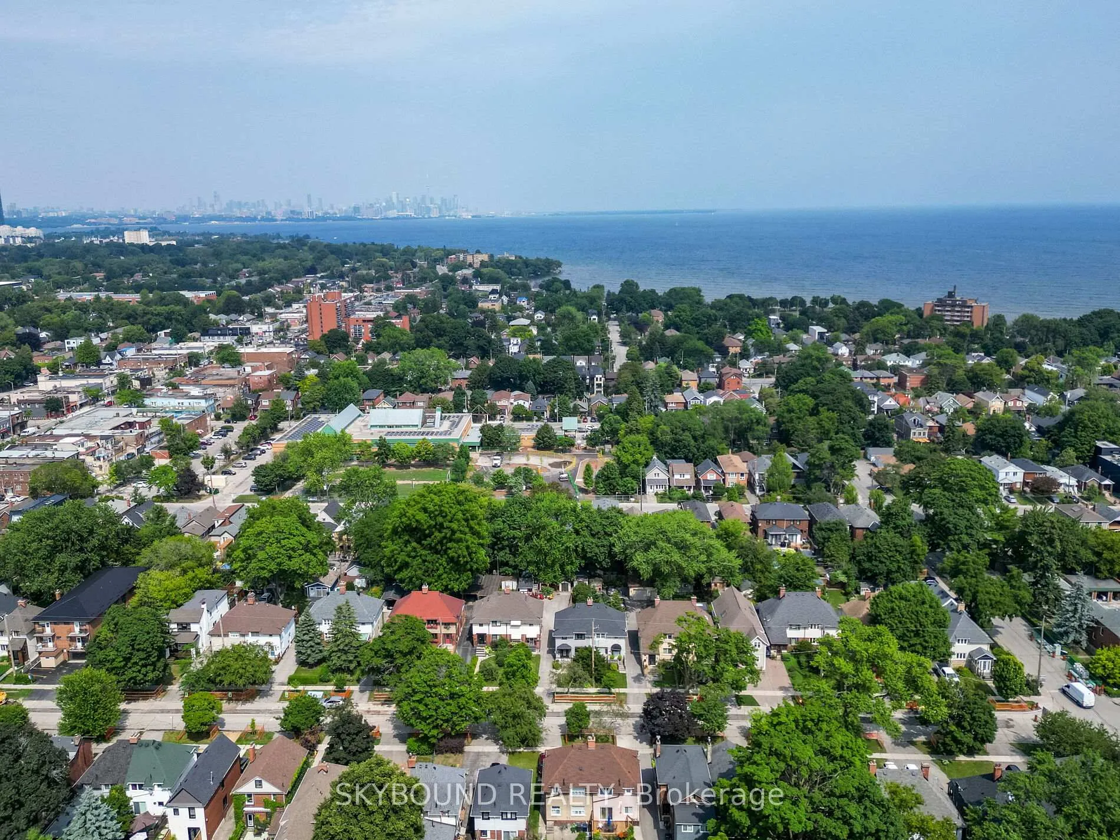
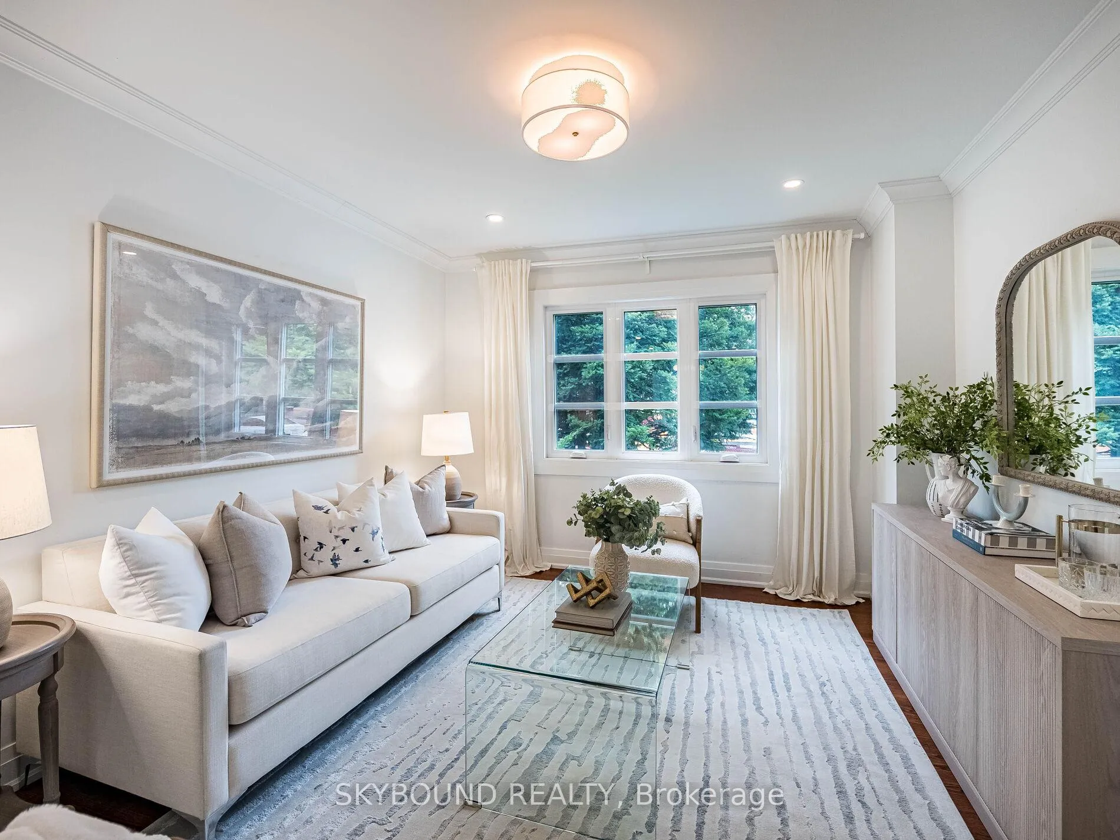
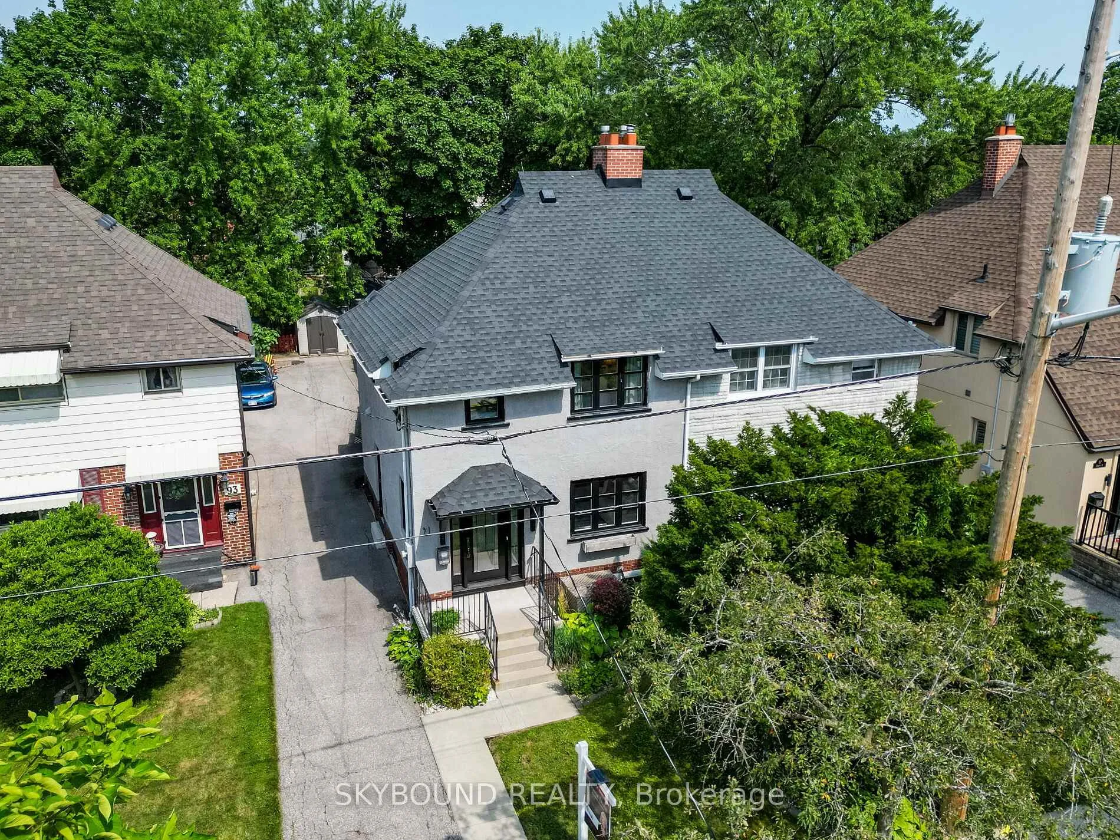
Lakeside Living, on this tree lined street in Etobicoke's, beloved Lakeshore Village community. Poured concrete walkway, lovely perennial, no maintenance gardens invite you to the covered entry, finished in pine with pot lighting. Through the new front door you'll step into the bright foyer finished in striking ceramic tile. This charming, bright home features a beautiful blend of vintage & modern design with updated kitchen & bathrooms: an inviting open concept layout with a warm feel, where flow and functionality are enhanced while preserving its character. Craftsman details include pot lights, crown molding & hardwood floors & ceramic tile. Light infiltrates throughout the main level's open flow formal living & dining rm with a charming recessed nook for a bar or books. The sleek, kitchen includes a marble backsplash & granite counter tops with a bright Pass-Through to the spacious Main Floor Family Room Addition & offers new 2 sky-lights, (2022) Vaulted Ceiling & Wall to Wall Windows, & a Sliding Walkout to A beautiful Sun Soaked Large 2-Tiered Deck, Fully Fenced Private Yard. The Upper Level Offers 3 Bright Bdrms with Hardwood Floors 2 of 3 have Large Double Closets. The Main Bathroom is Totally Updated with a fresh vibe. The Separate Side Entry Has a newer Door to the Basement, Or from The Main Floor. Private access ensures this Space Has Income Potential. Lots of Storage Under the Stairs, & The Laundry Room is 3.84 M X 3.08 M great for storage & or 2nd kitchen potential. Updated serene basement Bathroom. Bigger than most detached. An Ideal Home for young families, singles, couples, or down sizing. A Separate Side Entrance Has The Potential for a Nanny/In- Law Suite & or a Rental suite. Vaulted Ceiling In Bedroom & Family Room. Whether You're Seeking a Home for Your Family with Added Flexibility or A Strong Investment Opportunity, This Property Checks All the Boxes & Easy Day-to-Day Living Effortlessly Combining Comfort, Convenience and Income Potential.
Facts & features
Ask about this home
A HOMEH agent will answer your questions about this home.
Rooms
11 rooms · 2 bathrooms
- Foyer14′5″ × 6′8″96 sq.ft.
- Living room14′1″ × 10′1″142 sq.ft.
- Dining room11′ × 10′11″120 sq.ft.
- Kitchen7′6″ × 6′8″50 sq.ft.
- Family room15′5″ × 8′123 sq.ft.
- Primary bedroom13′7″ × 9′9″133 sq.ft.
- Bedroom 211′5″ × 9′9″111 sq.ft.
- Bedroom 38′10″ × 7′5″65 sq.ft.
- Bathroom—
- Recreation12′6″ × 18′225 sq.ft.
- Bathroom—
Around this home
Schools nearby
School rating, out of 10.
Listing details
Helpful tools
Your HOMEH agent
"Priced 12% over our estimate. I would see it this week."
Ask HOMEH about this home
Price, neighbourhood, monthly cost. Ask anything.
HOMEH Intelligent Agent is an AI, not a licensed representative. Check anything important with your agent.