

92 George Street
92 George Street
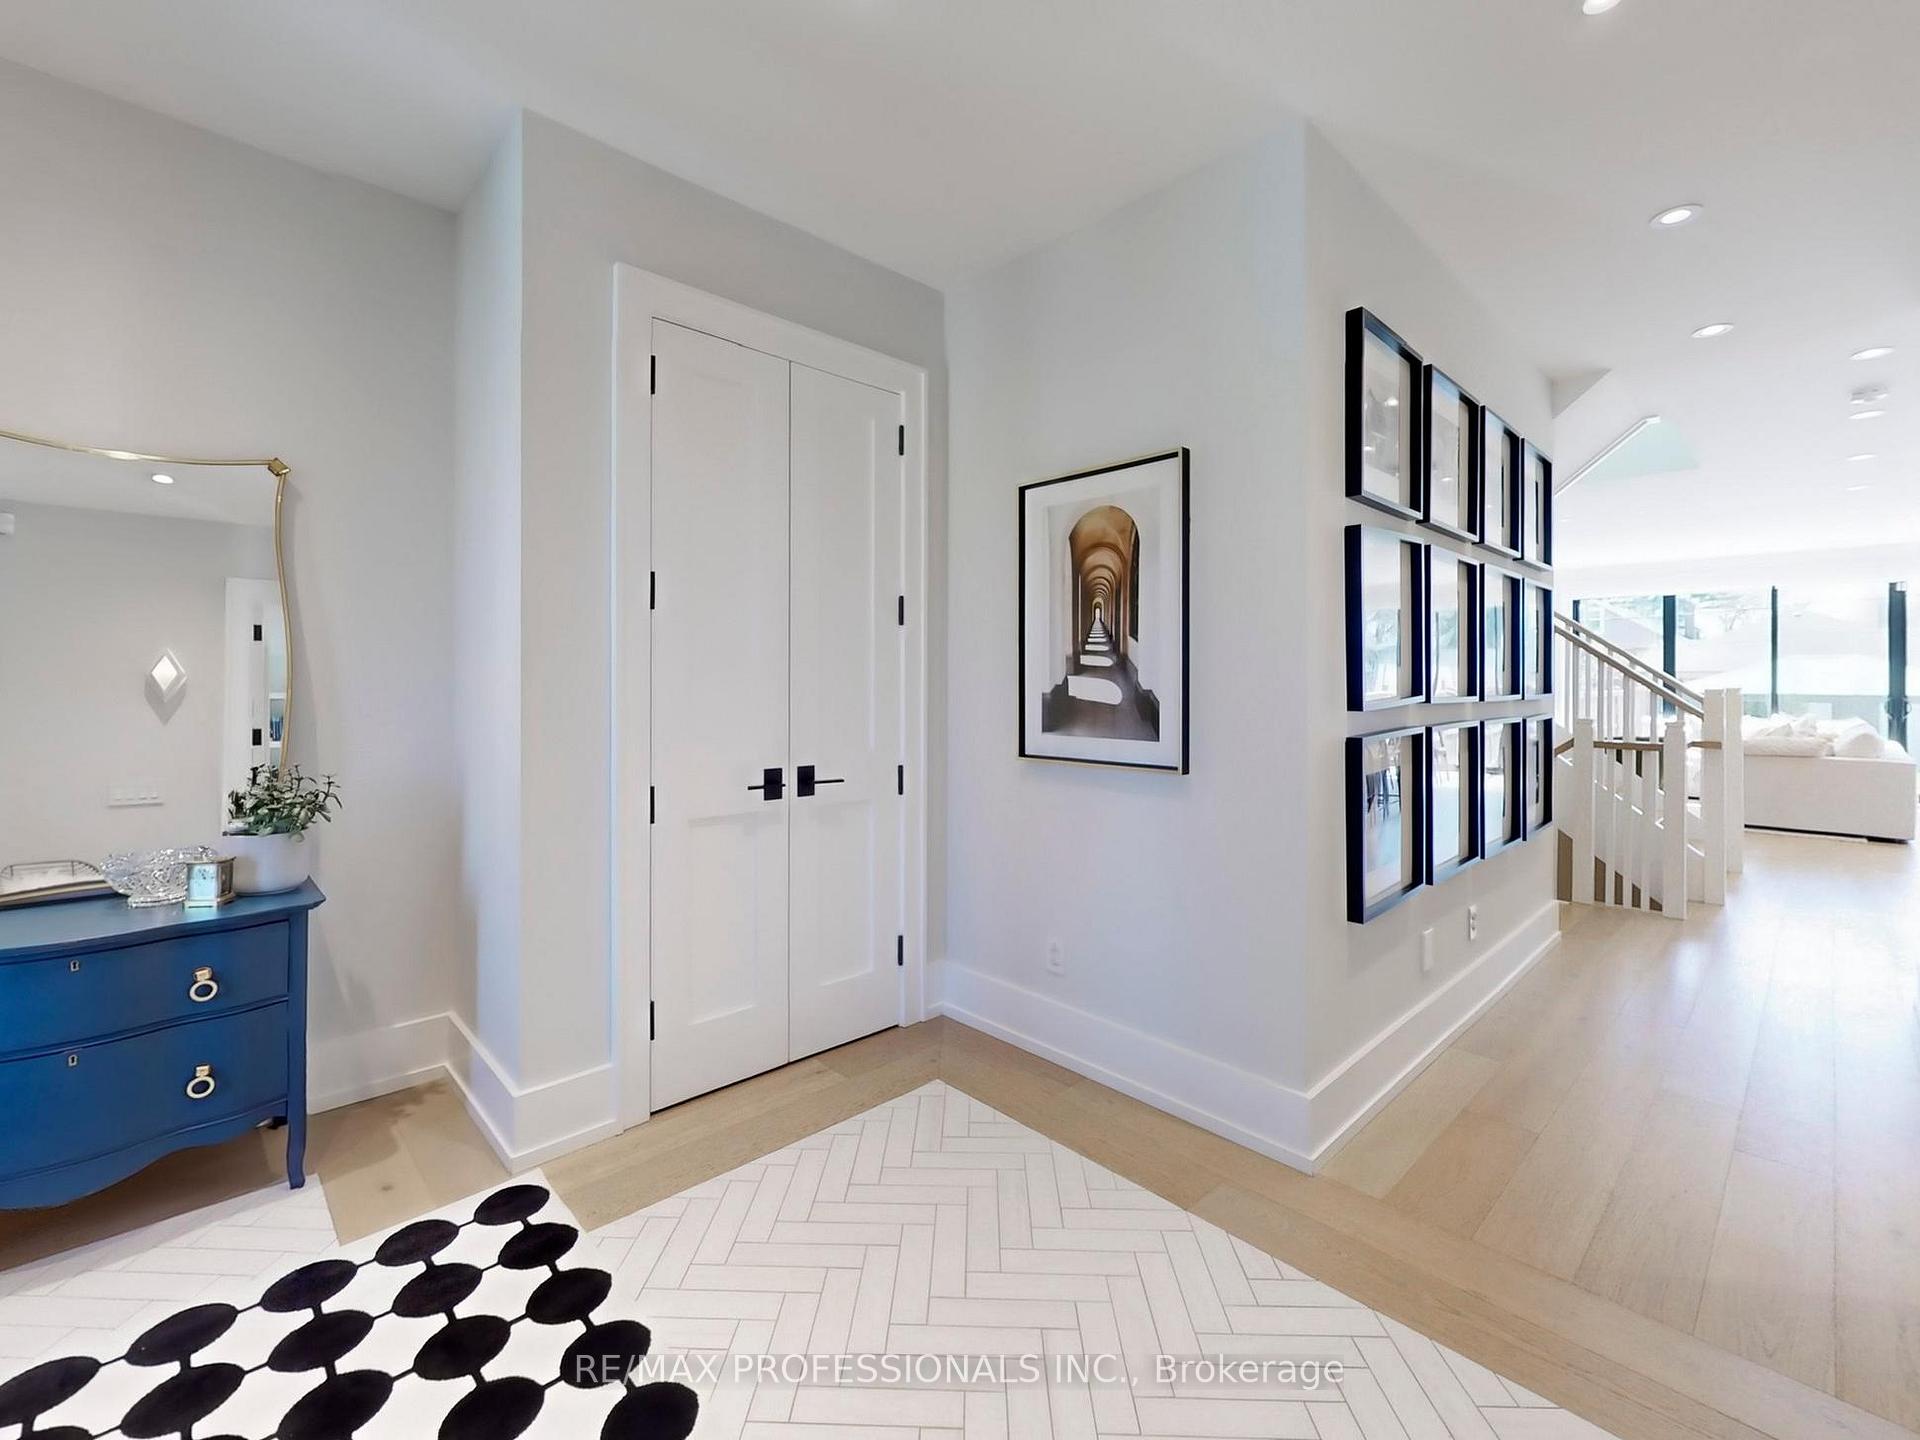 See all 40 photos
Property history
Facts and features
- BasementFinished
- Age of home0–5 years
- Water, sewerMunicipal
- HeatingForced air
- Fireplace
- Central air
The homeDetached, 2-storey, Age 0–5 years
- Type: Detached
- Style: 2-storey
- Age: 0–5 years
- Living space: 2,000–2,500 sq ft
- Basement: Finished
InsideFireplace Yes, natural gas, Central vacuum, in-law capability, sump pump, air exchanger, bar fridge, built-in oven, carpet free, storage, upgraded insulation, water heater owned, workbench, countertop range, on demand water heater, sewage pump, Security system
- Fireplace: Yes, natural gas
- Features: Central vacuum, in-law capability, sump pump, air exchanger, bar fridge, built-in oven, carpet free, storage, upgraded insulation, water heater owned, workbench, countertop range, on demand water heater, sewage pump
- Security: Security system
- Rooms above ground: 9
- Bedrooms: 3 + 1 in the basement
- Bathrooms: 4
- Kitchens: 1
- Family room: Yes
Outside and lotStucco (plaster), stone, Asphalt shingle, Poured concrete
- Exterior: Stucco (plaster), stone
- Roof: Asphalt shingle
- Foundation: Poured concrete
- Size: 29 × 144 ft
Parking2 Parking
- Spaces: 2 Parking
Heating, water and powerForced air, gas, Central air, Municipal water
- Heating: Forced air, gas
- Cooling: Central air
- Water: Municipal water
- Sewer: Municipal sewer
Costs and taxesTaxes $8,641 a year, HST included in the price
- Taxes, 2024: $8,641 a year
- HST: HST included in the price
Included in the saleAll elfs & window coverings. intricate solid poplar wood doors & trim throughout, light & bright finishes, beautiful chefs kitchen & waterfall island with custom shelving & walk-in pantry, high-end integrated & modern jen-air appliances, and more! see feature sheet attached., Gazebo, microwave, basement fridge & deep freezer
- Included: All elfs & window coverings. intricate solid poplar wood doors & trim throughout, light & bright finishes, beautiful chefs kitchen & waterfall island with custom shelving & walk-in pantry, high-end integrated & modern jen-air appliances, and more! see feature sheet attached.
- Not included: Gazebo, microwave, basement fridge & deep freezer
NearbyPublic transit, school, park, fenced yard, library, rec./commun.centre
- Close to: Public transit, school, park, fenced yard, library, rec./commun.centre
Listing detailsW12114382, Sold, Apr 30, 2025
- MLS® number: W12114382
- Status: Sold
- Listed on: Apr 30, 2025
- Days on market: 14
- Updated: May 14, 2025
- Possession: 2025-05-30 / Flexible
- Occupied by: Owner
- Listing brokerage: RE/MAX PROFESSIONALS INC.
About this home
92 George Street, Etobicoke (Mimico), ON M8V 2S4
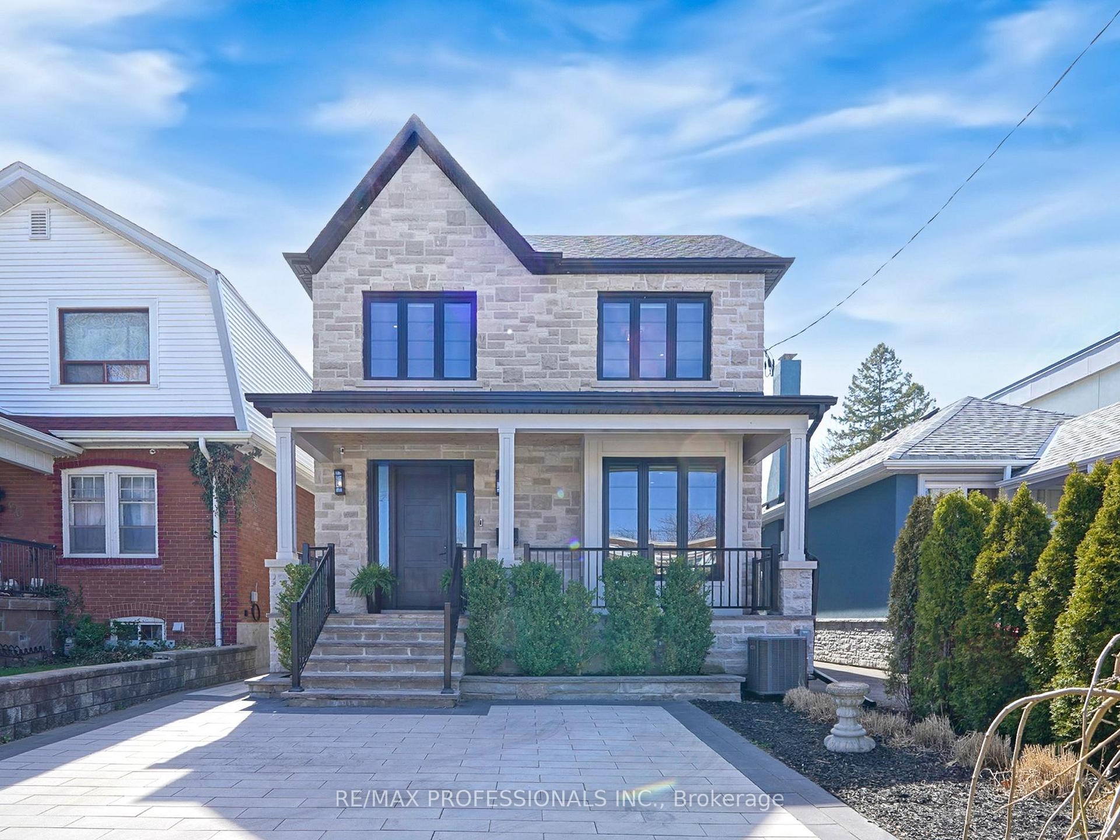
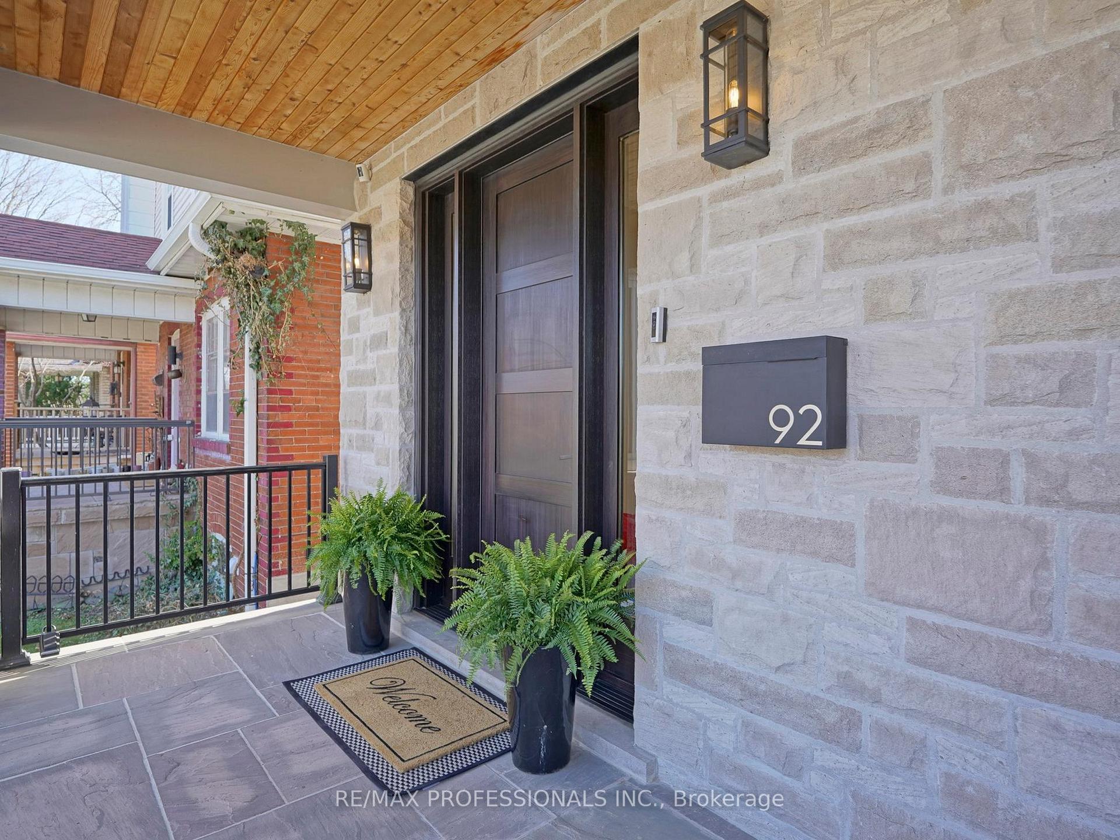
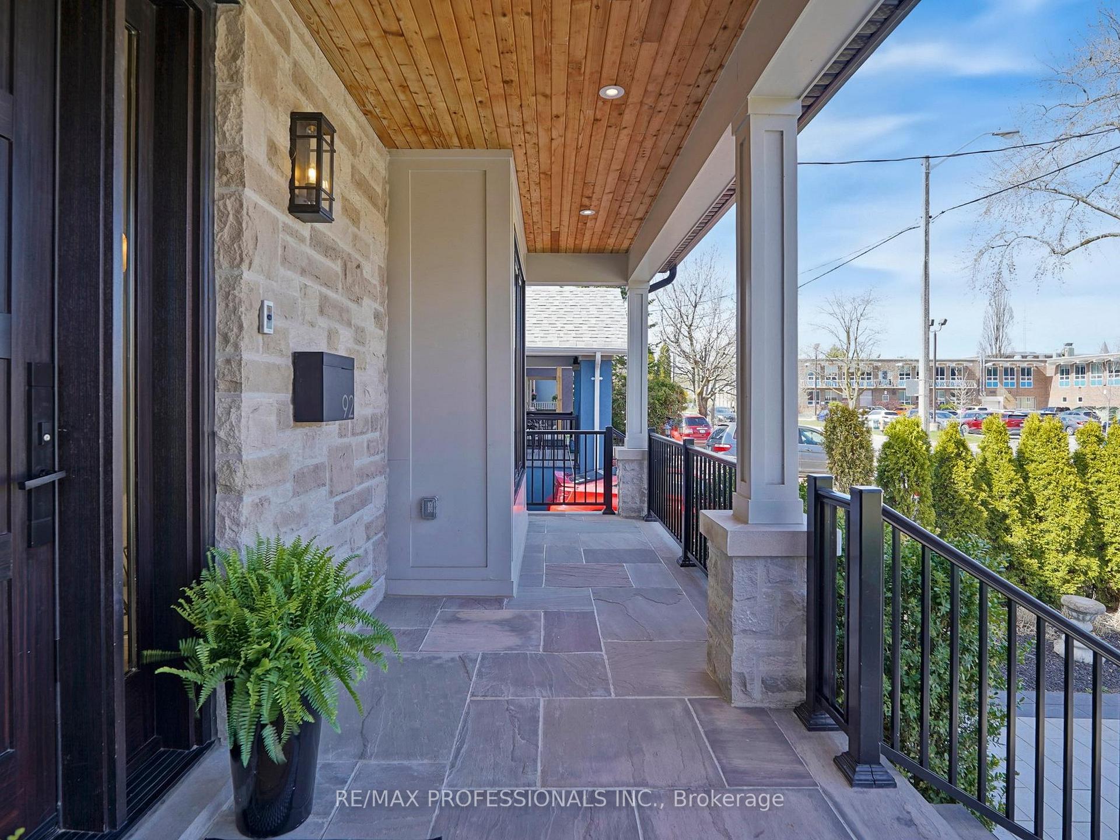
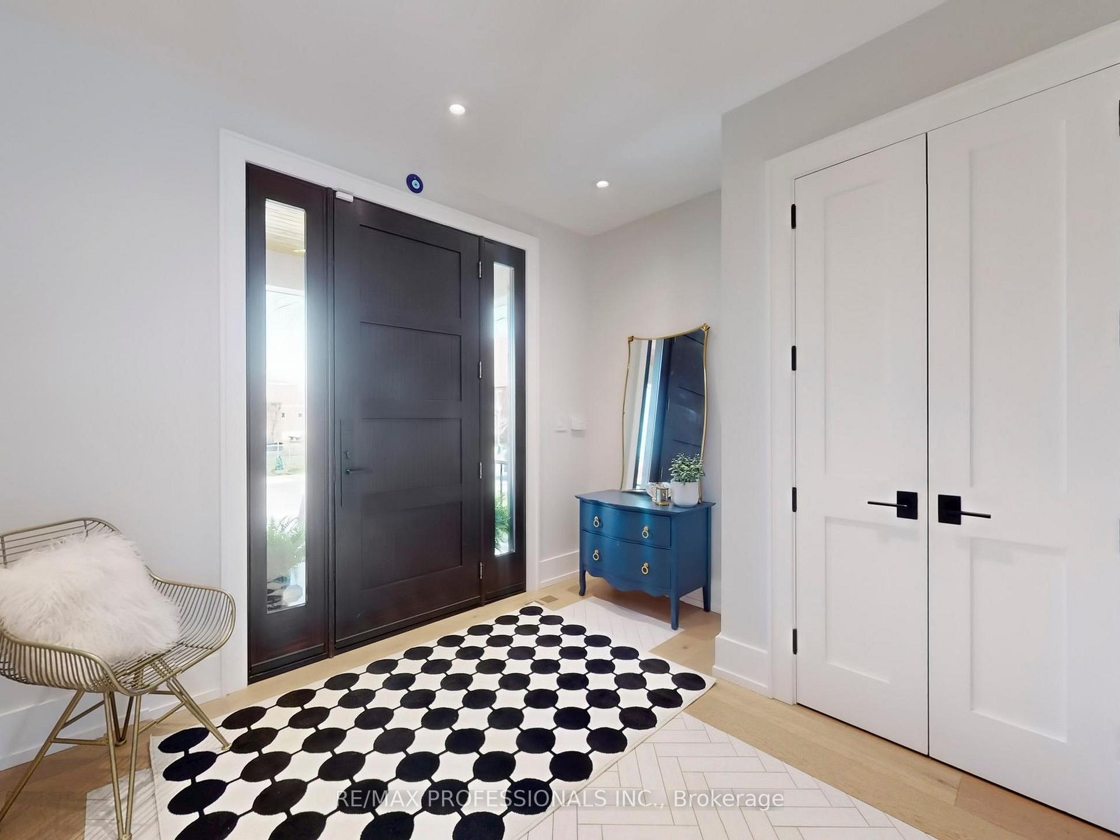
Welcome to this custom-built masterpiece nestled on one of Mimicos most desirable streets. Offering 4 bdrms and 4 bths across 3,400+ sq ft of luxurious living space, this home blends architectural elegance with thoughtful functionality, perfect for modern family living. Upon entering, you're greeted by soaring 9-ft ceilings, an open-concept layout, and abundant natural light highlighting exquisite white oak floors. The main level features a stunning gourmet kitchen with a waterfall island, walk-in pantry, custom cabinetry, and top-of-the-line appliances, seamlessly connecting to spacious living and dining areas. The living room centers around a striking Valour gas fireplace, serving as a warm and inviting focal point that adds both style and comfort to the heart of the home. A home office with custom built-ins and a cozy window seat offers a quiet space for work or reflection. The spacious primary bedroom is a true retreat, featuring soaring vaulted ceilings, a generous walk-in closet, and a luxurious spa-like ensuite with premium finishes offering comfort, style, and serenity all in one. Convenience continues with an upstairs laundry room, featuring custom cabinetry, a built-in countertop, and a deep sink making chores effortless. The fully finished basement includes a generous rec room, a bdrm, full bathroom, wet bar, and laundry hookups, easily convertible into a self-contained apt. The exterior is equally impressive, with professional landscaping, an interlock driveway, and a stunning interlock patio perfect for outdoor entertaining. Enjoy the convenience of an irrigation system, new fences, and a spacious 9x14 shed, all complemented by a west-facing orientation that bathes the home with sunlight throughout the day. Perfectly located, this home is just a short walk to the lake, top-rated schools, parks, shops, and restaurants. Mimico GO Station is nearby, offering a 17-minute ride to downtown Toronto for an easy commute and access to the city's best amenities.
Ask about this home
A HOMEH agent will answer your questions about this home.
Around this home
Daily convenience, out of 100, from the distances below
Schools nearby
School rating, out of 10.
Helpful calculators
Your HOMEH agent

"I would see it this week."