

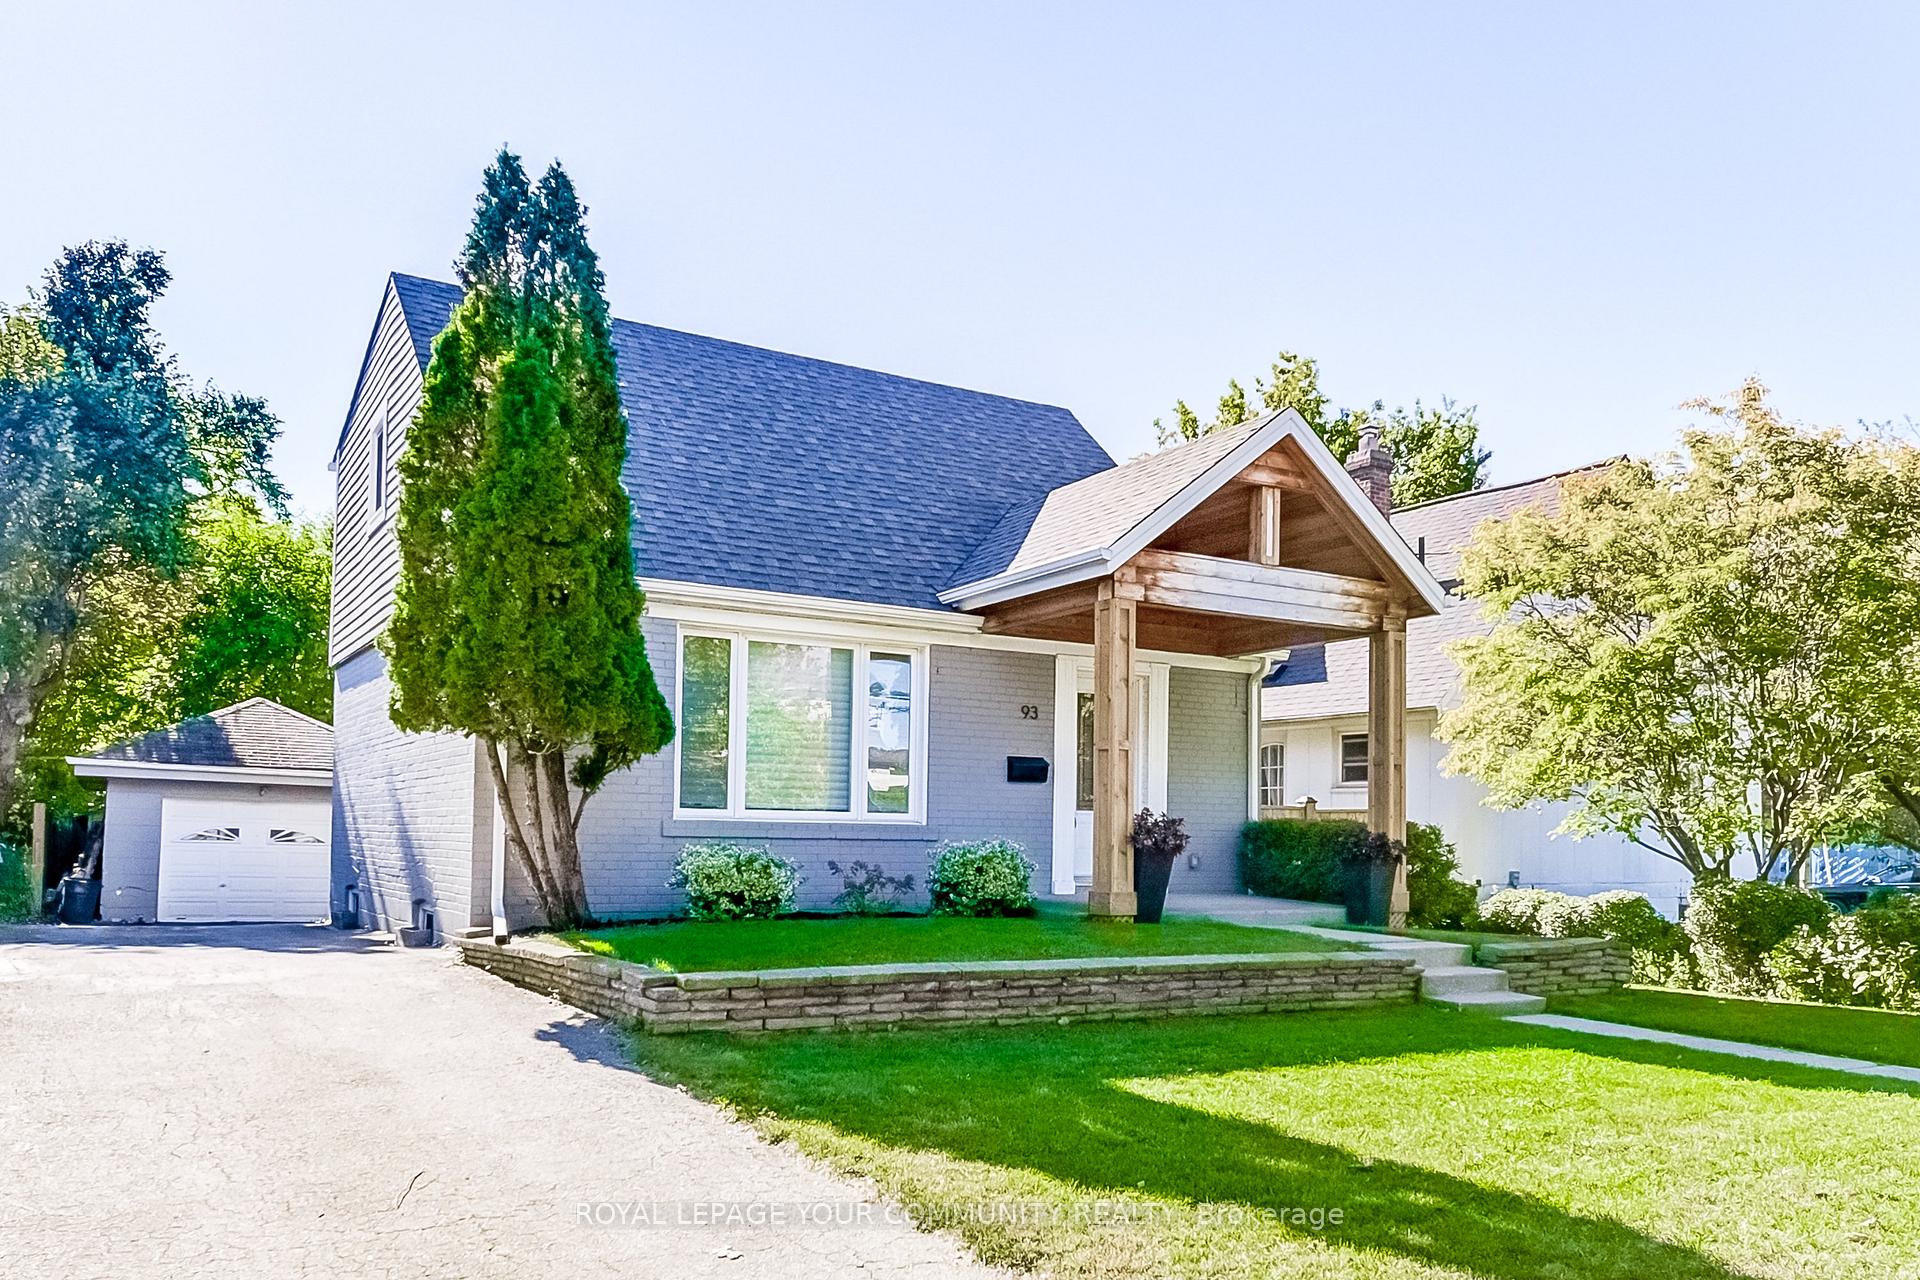
93 Gair Drive
93 Gair Drive
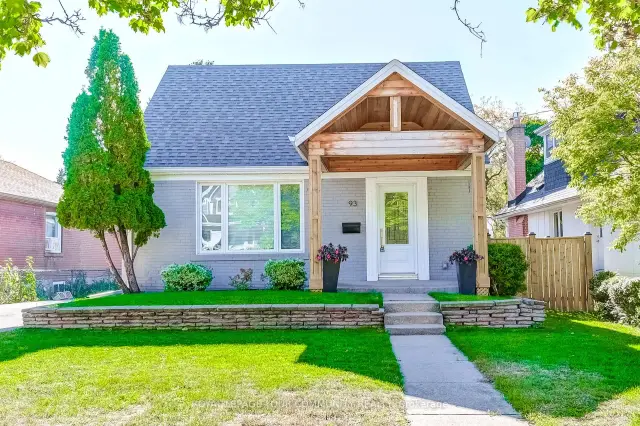
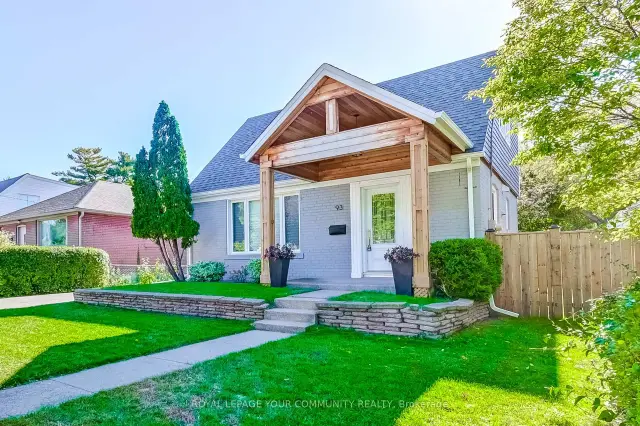
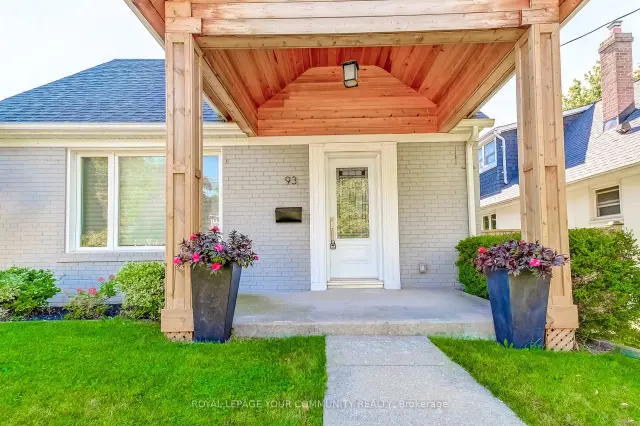
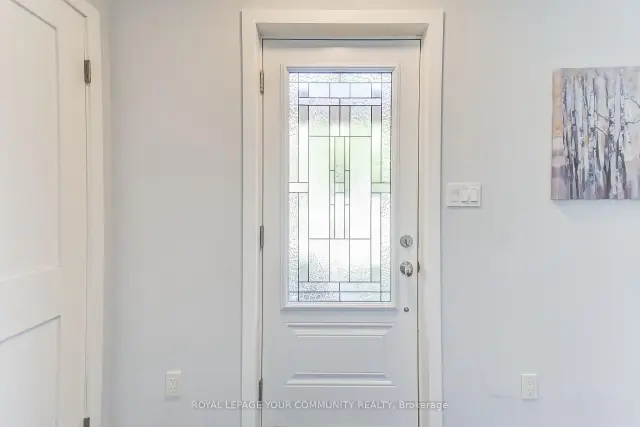 See all 41 photos
Facts and features
- BasementFinished
- Price per sq ft~$799
- Water, sewerMunicipal
- HeatingForced air
- Hardwood floors
- Central air
The homeDetached, 1 1/2 storey, 1,500–2,000 sq ft
- Type: Detached
- Style: 1 1/2 storey
- Living space: 1,500–2,000 sq ft
- Basement: Finished
InsideHardwood, Ceramic, Tile, Other, Rooms above ground 11
- Flooring: Hardwood, Ceramic, Tile
- Features: Other
- Rooms above ground: 11
- Bedrooms: 2 + 1 in the basement
- Bathrooms: 3
- Kitchens: 1
- Family room: Yes
Outside and lotBrick, Asphalt shingle, Block
- Exterior: Brick
- Roof: Asphalt shingle
- Foundation: Block
- Size: 48.29 × 125 ft
Parking1 Garage, Detached, Private
- Spaces: 1 Garage
- Garage: Detached
- Driveway: Private
Heating, water and powerForced air, gas, Central air, Municipal water
- Heating: Forced air, gas
- Cooling: Central air
- Water: Municipal water
- Sewer: Municipal sewer
Costs and taxesTaxes $6,432 a year, HST included in the price
- Taxes, 2025: $6,432 a year
- HST: HST included in the price
Included in the saleAll kitchen appliances, washer & dryer, all window coverings, all light fixtures, garage opener, hot water heater (owned), central vac.
- Included: All kitchen appliances, washer & dryer, all window coverings, all light fixtures, garage opener, hot water heater (owned), central vac.
NearbyFenced yard, hospital, park, place of worship, public transit, wooded/treed
- Close to: Fenced yard, hospital, park, place of worship, public transit, wooded/treed
Listing detailsW14161384, For Sale, Nov 7, 2026
- MLS® number: W14161384
- Status: For Sale
- Listed on: Nov 7, 2026
- Days on market: 13
- Updated: Nov 20, 2026
- Possession: 2026-12-15 / 30-59 days
- Occupied by: Owner
- Listing brokerage: REMAX YOUR COMMUNITY REALTY
About this home
93 Gair Drive, Etobicoke (Alderwood), ON M8W 4P9
Welcome to this beautifully updated, open-concept home, thoughtfully redesigned with quality finishes and professional craftsmanship throughout. The main floor features a stunning, modern kitchen with stainless steel appliances, including a new fridge and dishwasher, a gas stove, and elegant hardwood flooring. The entire home has been reframed, re-insulated, and renovated, with all building permits approved and closed. A fully permitted second-floor addition enhances the living space, while the newly finished basement offers a separate entrance and a completely renovated bathroom, completed in 2024, with luxury vinyl plank flooring.Enjoy peace of mind with extensive upgrades throughout. The home has been completely rewired with new breakers and fully inspected by the ESA. The main roof was replaced in 2020, and the garage roof is brand new (November 2026). Spray foam insulation in the attic, along with fiberglass insulation throughout the walls, provides added energy efficiency. Additional improvements include a high-efficiency gas furnace and gas water heater (both installed in 2019), a central vacuum system, and wired smoke and carbon monoxide detectors.Nestled in a sought-after pocket of South Etobicoke, this home offers an exceptional blend of comfort, convenience, and lifestyle. Enjoy walking distance to Sherway Gardens, local shops, parks, and scenic river trails, with nearby river access leading all the way to the lake. Commuting is effortless with easy access to Highway 427, the QEW, TTC, and Long Branch GO Station.Move right into this exceptional, turnkey home where every detail has been thoughtfully completed with care, quality, and compliance. A wonderful opportunity to enjoy modern living in a prime location!
Book a viewing
Around this home
Daily convenience, out of 100, from the distances below
Schools nearby
School rating, out of 10.
Helpful calculators

Your HOMEH agent
"Priced 2% over the Hestimate. I would see it this week."