
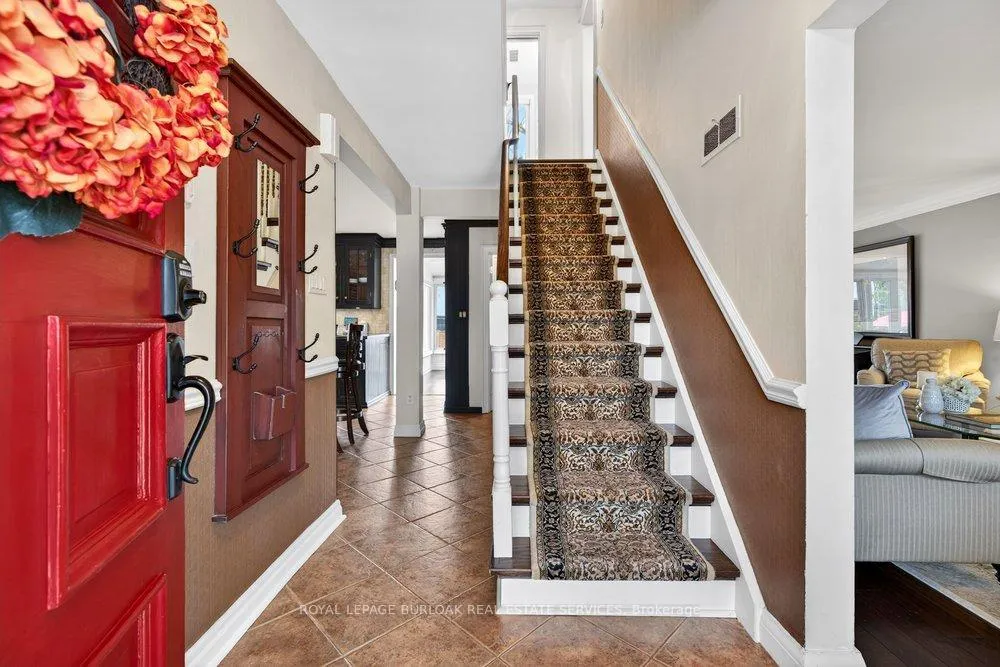
 See all 50 photos
Property history

This home has sold. It is no longer available.
Property not available for sale or for rent.
Book a viewing
Ask HOMEH
About this home
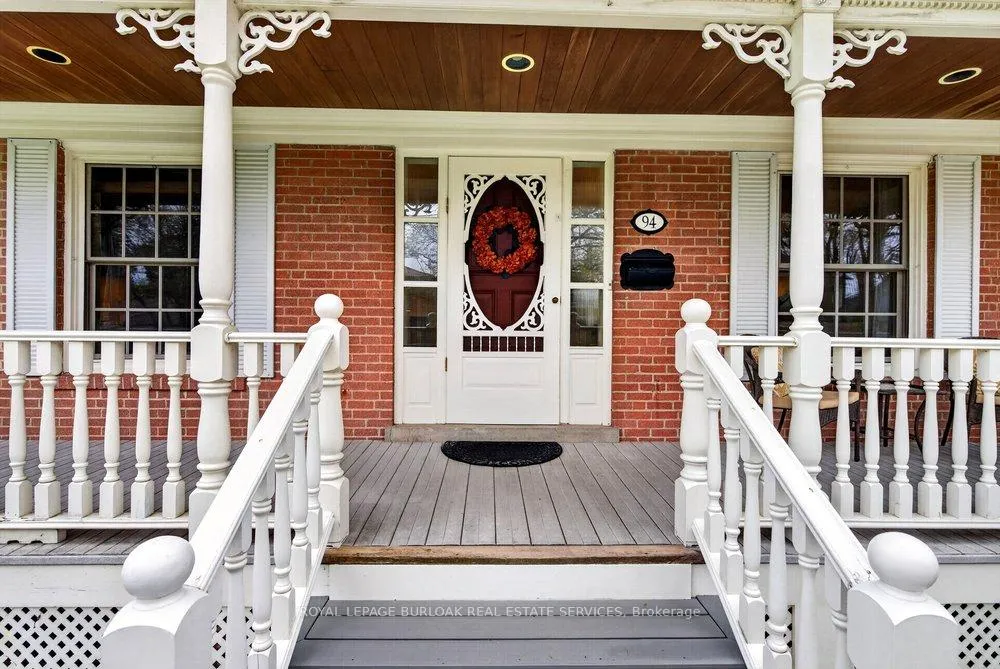
94 Jopling Avenue N, Etobicoke
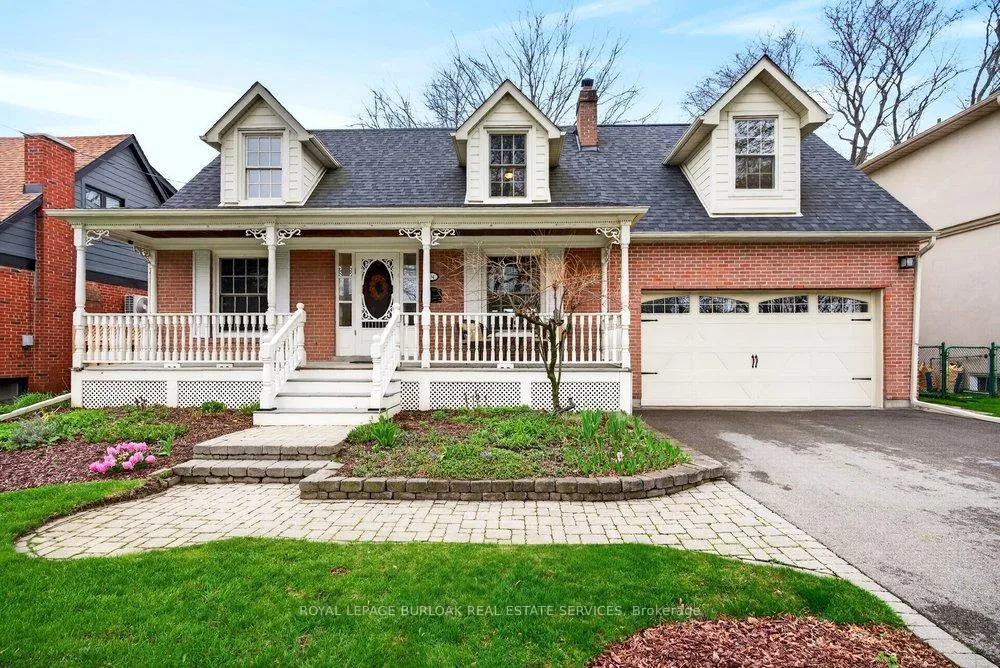
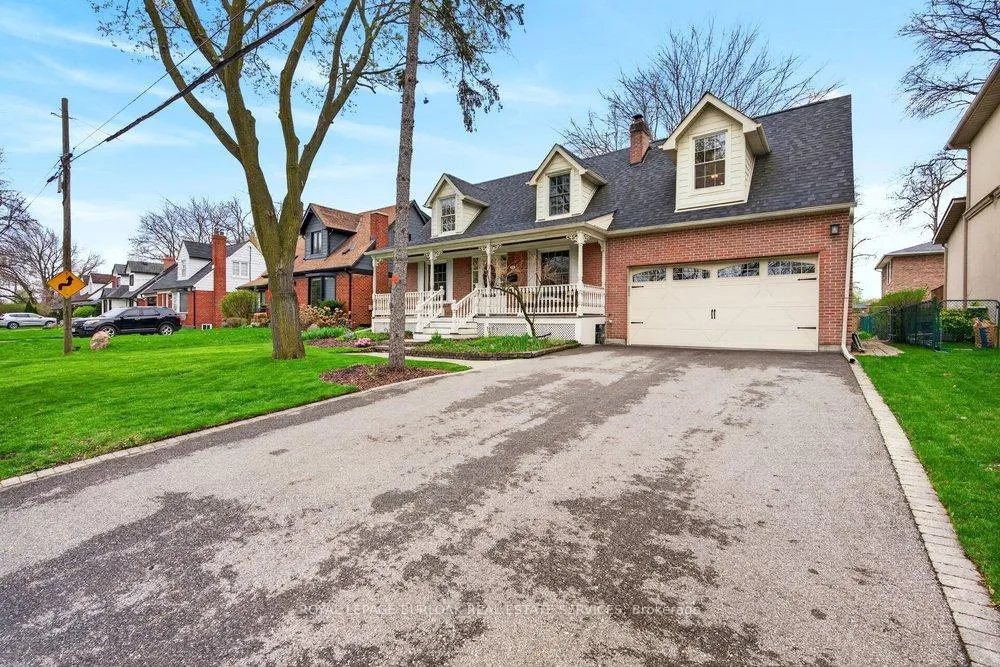
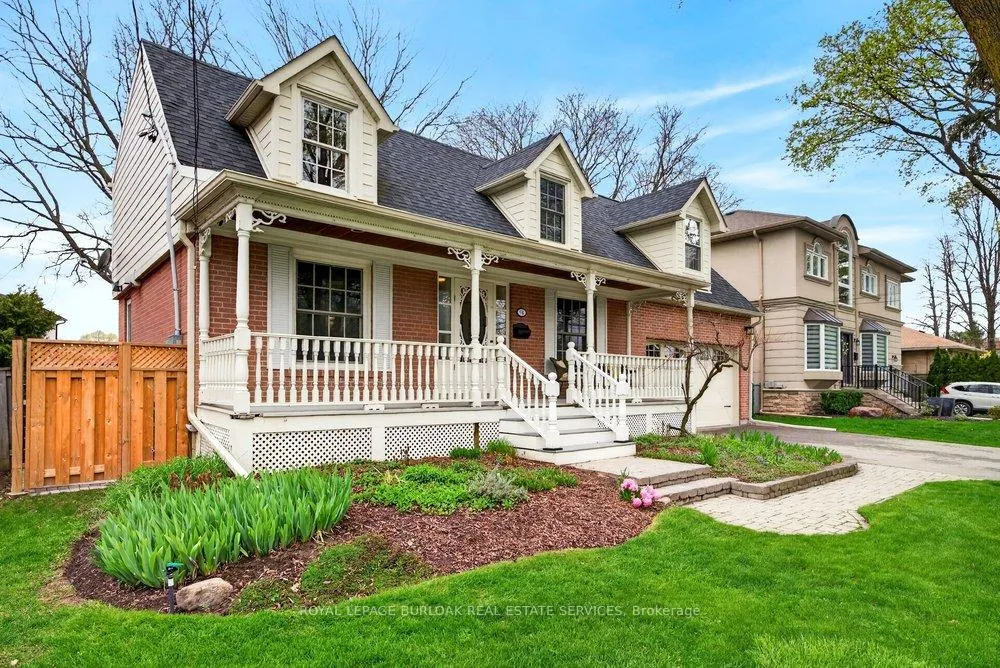
Welcome to 94 Jopling Ave N, a beautifully updated home where thoughtful improvements, timeless charm and an exceptional location come together seamlessly. Set on a mature, tree-lined street in a convenient West Toronto pocket, this home is less than 10 minutes from Pearson Airport and offers easy access to parks, schools, transit and Downtown Toronto. Ideal for families, commuters, professionals and frequent travelers alike. Adding to the area's appeal, the new Etobicoke Civic Centre at Kipling and Bloor will bring an aquatic centre, fitness facilities and community spaces nearby. Lovingly maintained and extensively improved, this property is highlighted by a substantial 2020 addition, creating a stunning resort-style primary retreat designed as a private sanctuary. The main level features an oversized sunroom with updated windows and doors, offering a bright, versatile space for lounging, hosting or year-round enjoyment. Spacious principal rooms flow seamlessly into a large chef's kitchen, creating exceptional space for everyday living and entertaining. Pride of ownership is evident throughout with meaningful updates including siding, windows, eaves and downspouts, paved driveway and garage door (2020), furnace (2018), sump pump (2019), addition heat pump (2020), updated laundry (2022), renovated upper bathroom (2023) and new humidifier (2025). The fully finished basement adds incredible flexibility with additional living space plus a workshop easily converted to a gym, rec room, office or hobby space. Step outside to a stunning backyard retreat offering privacy and tranquility, with a great-sized yard, perennial gardens and a beautiful low-maintenance year-round pond creating a serene ambiance rarely found in the city. With extensive upgrades, flexible living spaces and a truly special primary retreat, 94 Jopling Ave N presents an exceptional opportunity to own a move-in ready home offering the best of city convenience and residential charm.
Facts & features
Book a viewing
Rooms
13 rooms · 3 bathrooms
- Foyer18′2″ × 6′1″110 sq.ft.
- Kitchen22′8″ × 12′11″293 sq.ft.
- Sunroom11′4″ × 10′4″117 sq.ft.
- Dining room11′4″ × 10′4″117 sq.ft.
- Living room22′9″ × 11′4″257 sq.ft.
- Primary bedroom18′1″ × 12′9″231 sq.ft.
- Bedroom 212′8″ × 11′7″147 sq.ft.
- Bedroom 312′8″ × 11′139 sq.ft.
- Bedroom 410′5″ × 8′1″84 sq.ft.
- Recreation20′9″ × 10′7″220 sq.ft.
- Workshop19′1″ × 11′3″215 sq.ft.
- Laundry10′8″ × 5′8″61 sq.ft.
- Utility room22′9″ × 10′6″239 sq.ft.
Around this home
Schools nearby
School rating, out of 10.
Listing details
Helpful tools
Your HOMEH agent
"I would see it this week."
Ask HOMEH about this home
Price, neighbourhood, monthly cost. Ask anything.
HOMEH Intelligent Agent is an AI, not a licensed representative. Check anything important with your agent.