

95 James Street
95 James Street
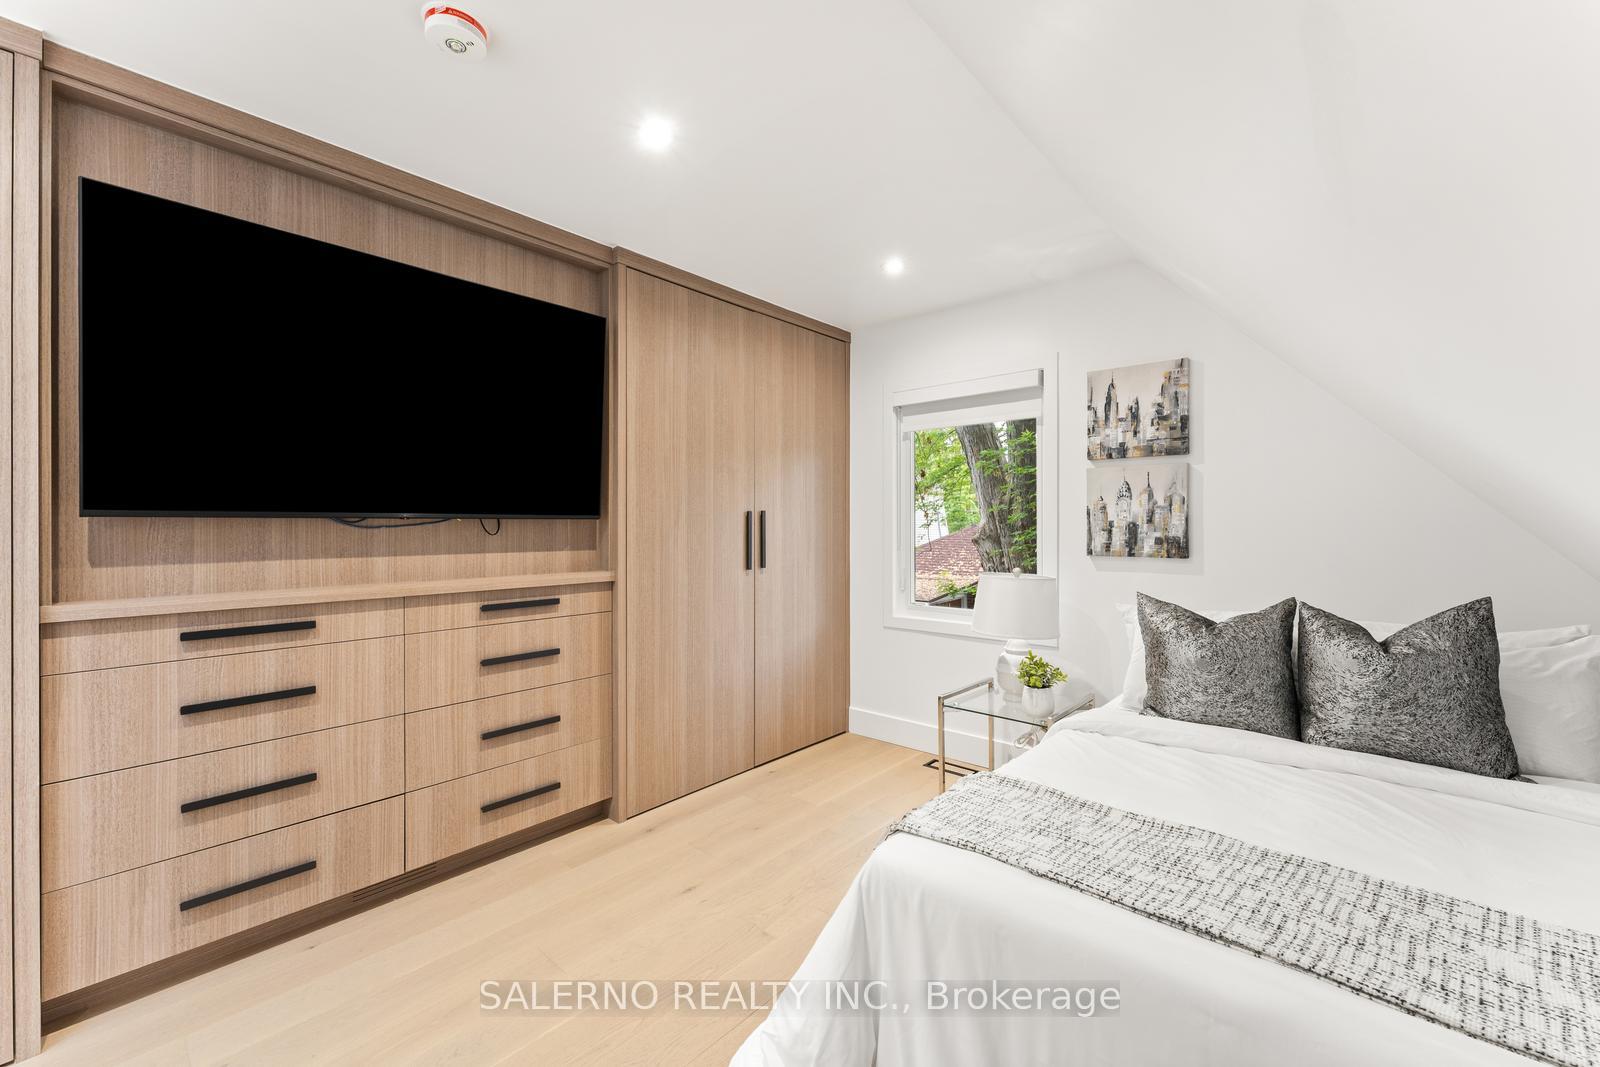 See all 11 photos
Property history
- $2,059,000TerminatedList: 2025-08-26|End: 2025-09-16|21 daysW12364152
Facts and features
- BasementFinished
- Age of homeNew
- Price per sq ft~$1,177
- Water, sewerMunicipal
- Second kitchen
- Separate entrance
- Hardwood floors
- Central air
The homeDetached, 2-storey, New
- Type: Detached
- Style: 2-storey
- Age: New
- Living space: 1,500–2,000 sq ft
- Basement: Finished, separate entrance
InsideHardwood, Upper level, Accessory apartment, built-in oven, carpet free, central vacuum, erv/hrv, guest accommodations, in-law capability, in-law suite, on demand water heater, separate heating controls, water heater owned
- Flooring: Hardwood
- Laundry: Upper level
- Features: Accessory apartment, built-in oven, carpet free, central vacuum, erv/hrv, guest accommodations, in-law capability, in-law suite, on demand water heater, separate heating controls, water heater owned
- Security: Alarm system, smoke detector
- Rooms above ground: 6
- Rooms in the basement: 3
- Bedrooms: 3 + 1 in the basement
- Bathrooms: 6
- Kitchens: 2
- Family room: Yes
Outside and lotStucco (plaster), Asphalt shingle, Unknown
- Exterior: Stucco (plaster)
- Roof: Asphalt shingle
- Foundation: Unknown
- Other structures: Aux residences
- Size: 25 × 120 ft
Parking1 Garage, Attached, Private
- Spaces: 1 Garage
- Garage: Attached
- Driveway: Private
Heating, water and powerForced air, gas, Central air, Municipal water
- Heating: Forced air, gas
- Cooling: Central air
- Water: Municipal water
- Sewer: Municipal sewer
- Natural gas: Yes
- Hydro: Yes
- Cable: Available
- Telephone: Available
Costs and taxesTaxes $3,808 a year, HST included in the price
- Taxes, 2025: $3,808 a year
- HST: HST included in the price
Included in the saleAll existing appliances in home and garden suite, wall mount tv's, window coverings, all existing elfs, alarm system and key pads, central vac system, garage door opener, security cameras, bathroom mirrors, built in furniture and custom cabinetry, closet organizers, owned hot water tanks, furnaces, central air conditioners, hrv's.
- Included: All existing appliances in home and garden suite, wall mount tv's, window coverings, all existing elfs, alarm system and key pads, central vac system, garage door opener, security cameras, bathroom mirrors, built in furniture and custom cabinetry, closet organizers, owned hot water tanks, furnaces, central air conditioners, hrv's.
NearbyHospital, park, place of worship, public transit, school
- Close to: Hospital, park, place of worship, public transit, school
Listing detailsW12364152, Terminated, Aug 26, 2025
- MLS® number: W12364152
- Status: Terminated
- Listed on: Aug 26, 2025
- Days on market: 21
- Updated: Sep 16, 2025
- Possession: Flexible
- Occupied by: Tenant
- Listing brokerage: SALERNO REALTY INC.
About this home
95 James Street, Etobicoke (Long Branch), ON M8W 1L7
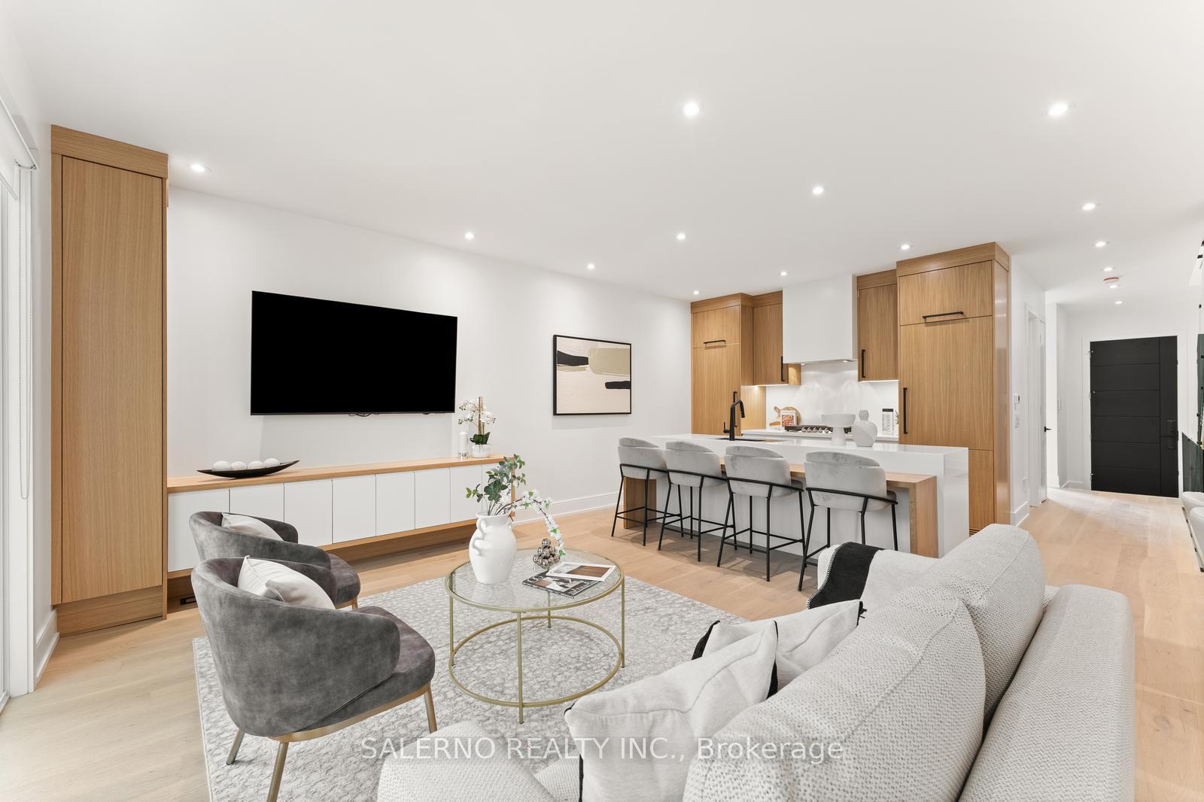
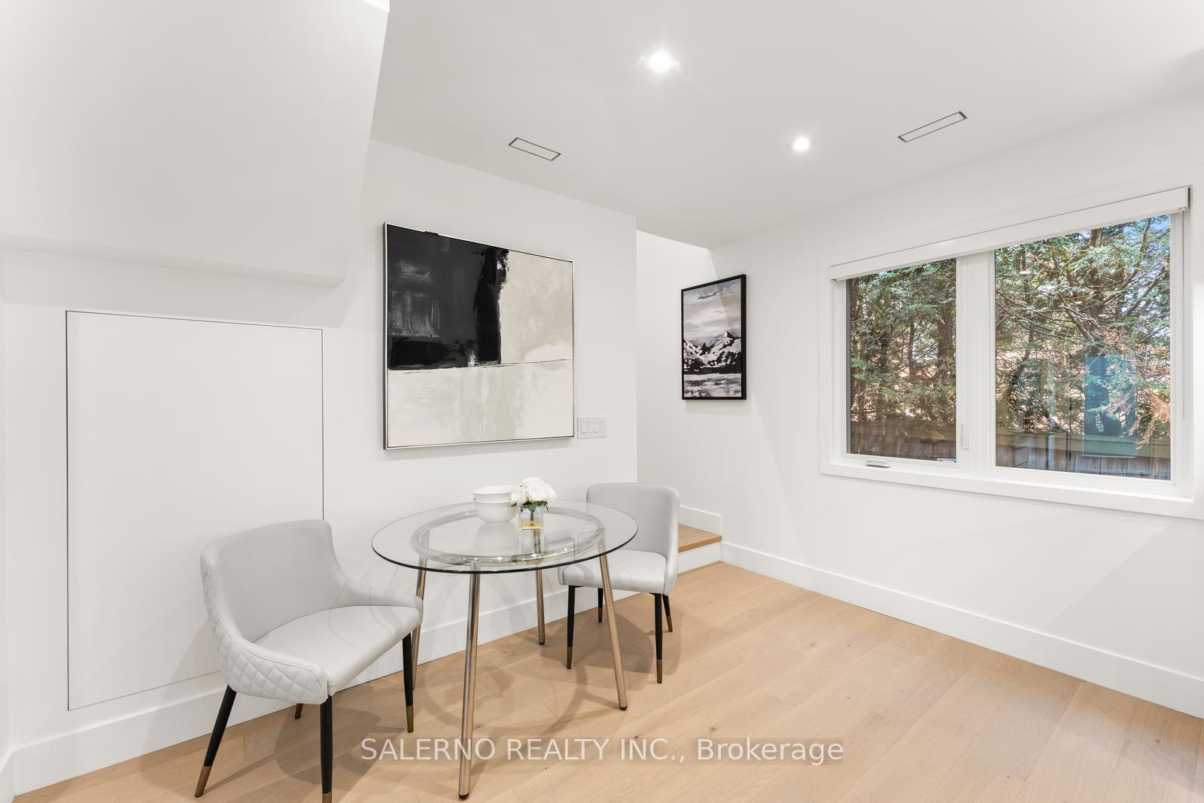
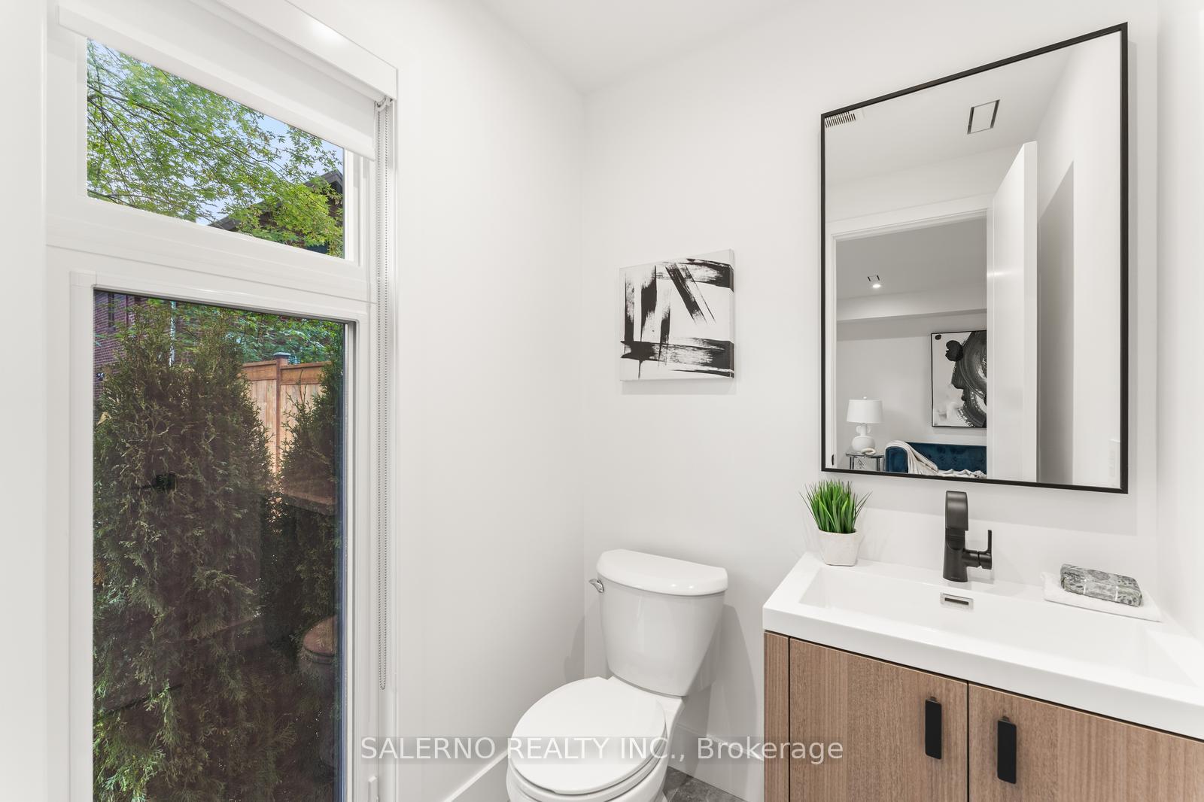
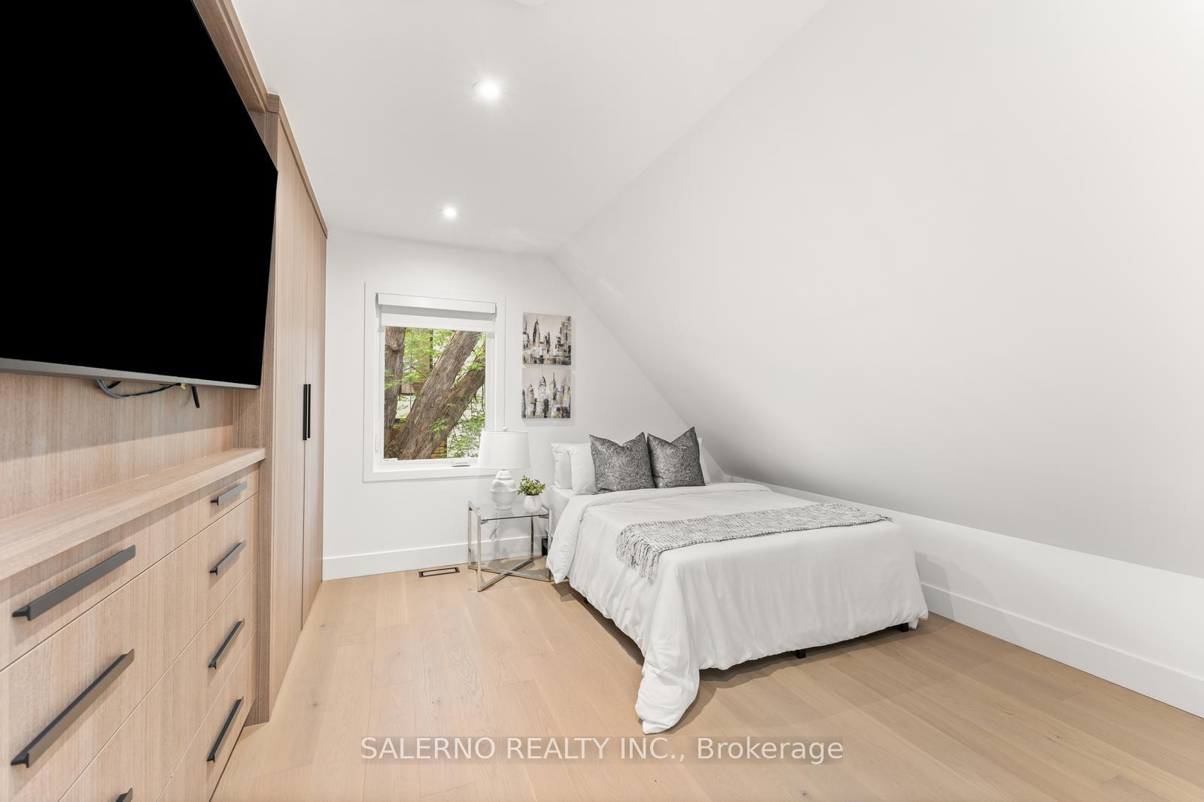
95 James St Is Literally 2 Custom Built Homes Sitting On One Property. The Main Home Is 2 Stories + Finished Basement With Separate Entrance Offering Just Under 2000 Sqft Of Tastefully Finished Living Space. The Home Has 3 Bedrooms, 4 Bathroom, Hardwood Throughout, Custom Millwork Throughout, Panel Finished Appliances, Washer/ Dryer, A Hidden Walk In Kitchen Pantry, Window Coverings, 9 Foot Ceilings Throughout, Wall Mounted Tvs, Closet Organizers Throughout, 2 Furnaces, And Much Much More. The 2 Story Garden Suite Located At The Rear Of The Property Is Approximately 1000 Sqft Complete With 1 Bedroom, 2 Bathrooms, A Full Kitchen, And Its Own Furnace, A/C, Tankless Water Heater Making It A Fully Self Sufficient Second Home On The Property. Stainless Steel Appliances, Washer/ Dryer, Wall Mounted Tvs, Window Coverings, Custom Millwork Throughout, Closet Organizers, Hardwood Floors, This Garden Suite Is Finished With The Same Quality And Care As The Main Home. Perfect To Be Used As A Nanny Suite, Inlaw Suite, Rented For Extra Income, Student Housing, Or Simply To Be Enjoyed As Extra Luxurious Living Space. The Tree That Is In The Backyard Of This Property Is A Part Of History Being One Of The Oldest And Biggest Trees In Long Branch Area. Its Healthy Size Make Good For Privacy And A Portrait Like View Through The Large Windows And Double Sliding Doors At The Rear Of The Home. This Is Truly A One Of A Kind Home. Steps Away From The Lake. Short Drive To Downtown Core, Renowned Schools, And Access To All Major Highways.
Ask about this home
A HOMEH agent will answer your questions about this home.
Around this home
Daily convenience, out of 100, from the distances below
Schools nearby
School rating, out of 10.
Helpful calculators
Your HOMEH agent

"I would see it this week."