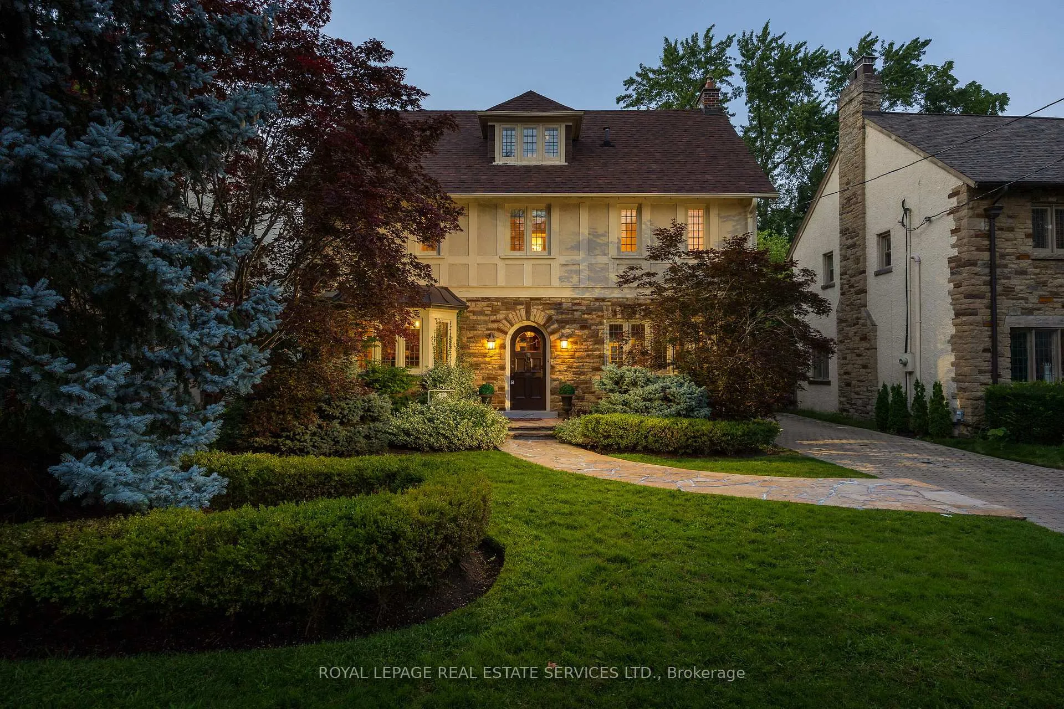
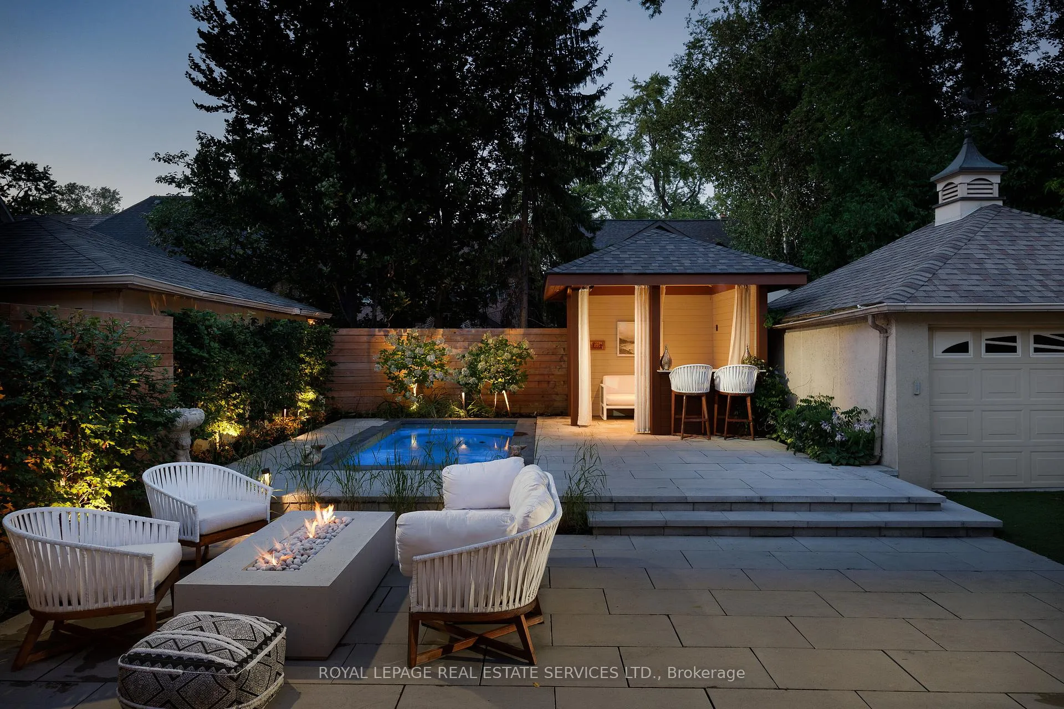
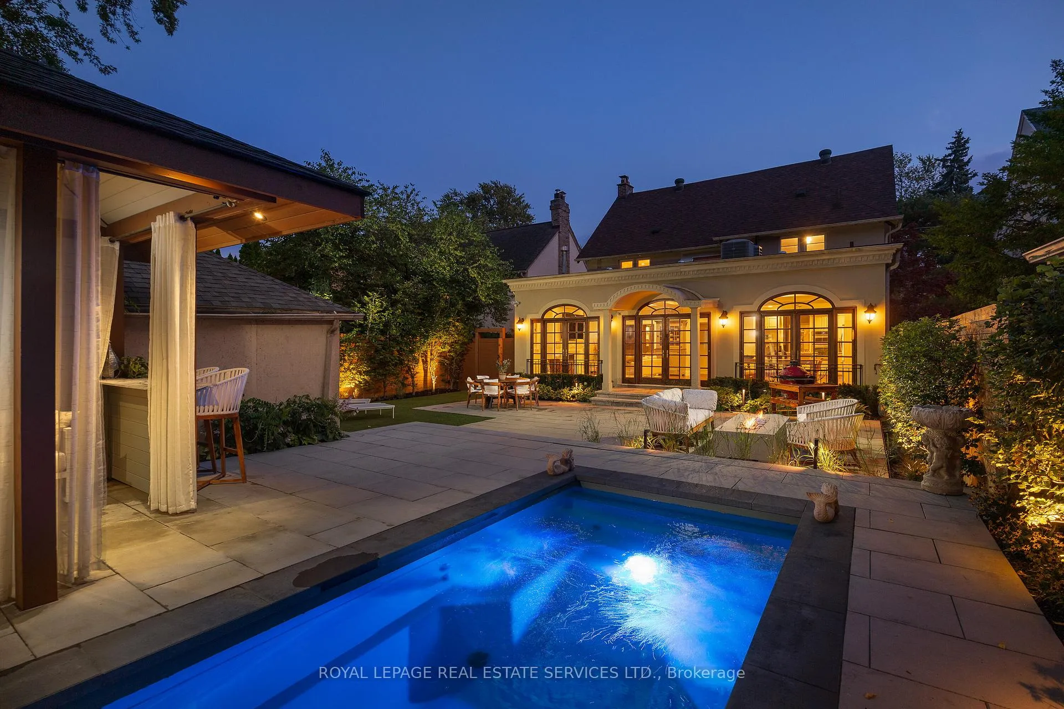
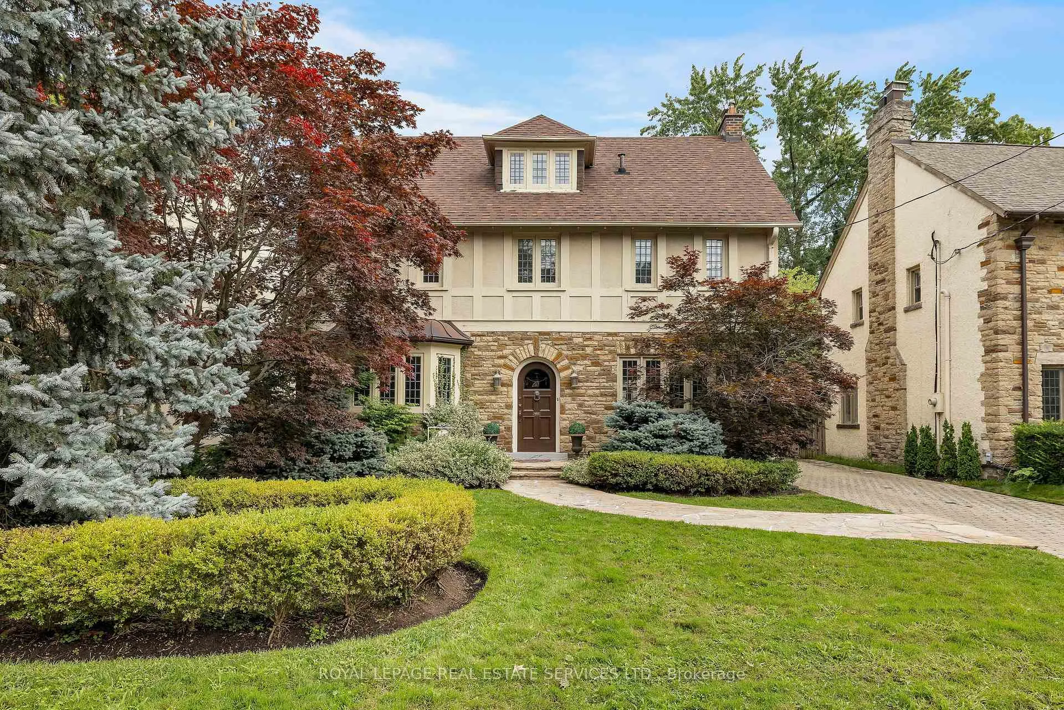
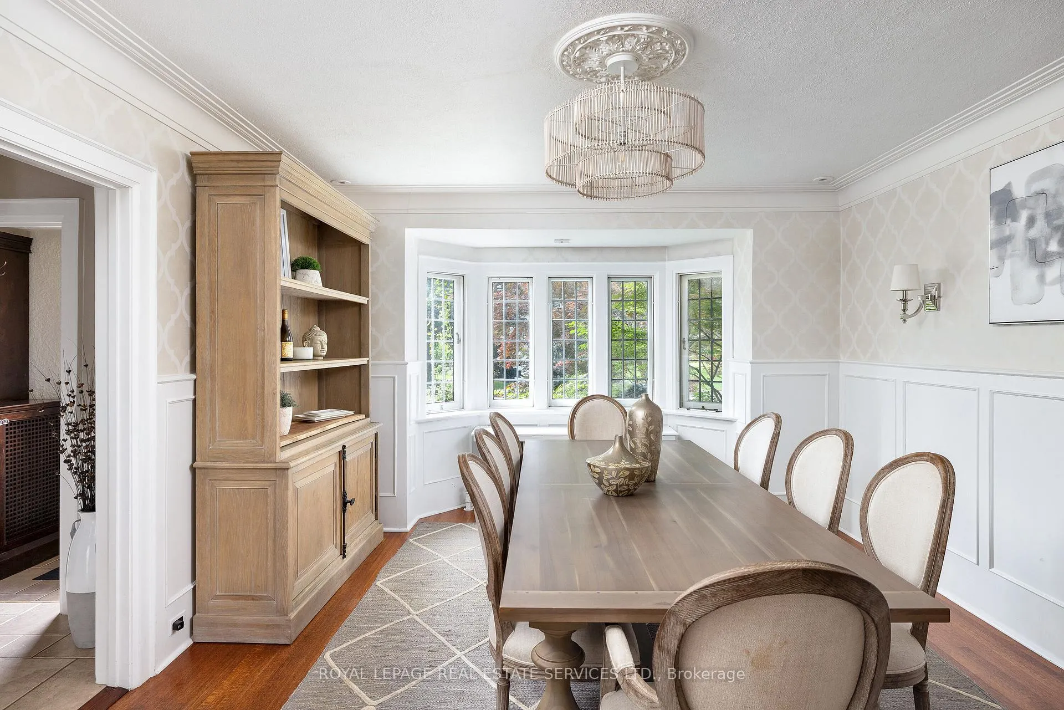
Welcome to 95 The Kingsway, a stunning centre-hall home located in one of Toronto's most coveted west-end neighborhoods. Known for its charm and prestige, The Kingsway offers the perfect balance of classic elegance and modern convenience, making it an ideal place to call home. This classic residence welcomes you with gorgeous formal living and dining rooms, perfect for hosting family gatherings and entertaining guests. The heart of the home is at the rear, where you'll find a beautifully designed open concept living, kitchen, and casual dining area. Bright and airy, thanks to abundant natural light and large windows, this space provides an ideal spot for both relaxation and lively gatherings. Step out through the doors into the private backyard, where you'll find a tranquil retreat featuring an all-season Immerspa, a stylish cabana complete with TV hookup and wine fridge, plus a gas fireplace, making it perfect for year-round enjoyment. The chefs kitchen is a showstopper, offering a center island and stainless steel appliances that blend seamlessly with the homes modern updates while maintaining the old-world charm of the Kingsway. Upstairs, the second level includes a spacious primary bedroom with a 5pc ensuite bath, along with two additional well-sized bedrooms. On the third level, enjoy added privacy with a large 4th bedroom, walk-in closet, and a beautifully appointed 4pc bath.The lower level features a spacious rec room, laundry room, and plenty of storage, making it both functional and versatile. Living here offers unparalleled convenience with walking distance to The Kingsway's shops, restaurants, cafes, and the subway, providing easy access to the entire city. Additionally, the home is located within the highly desirable Lambton Kingsway school district, as well as the ECI district, making it an ideal choice for families.
Read more
OtherInground
Facts & features
TypeDetached
Style2-storey
Size2.5K~3K Sq.Ft.
Lot50 x 124.66 ft
Tax$15,423 (2026)
HeatingRadiant, gas
CoolingCentral air
BasementFinished
Parking5 drive
WaterMunicipal
FireplaceYes
Book a viewing
Wed28Oct
Thu29Oct
Fri30Oct
Sat31Oct
Sun1Nov
Pick a time
Rooms
12 rooms · 4 bathrooms
Main floor5 rooms
Living room25′ × 13′325 sq.ft.
Dining room16′ × 13′208 sq.ft.
Kitchen12′6″ × 11′137 sq.ft.
Breakfast12′6″ × 12′150 sq.ft.
Family room20′6″ × 17′348 sq.ft.
Second floor3 rooms
Primary bedroom18′10″ × 13′245 sq.ft.
Bedroom 213′ × 13′169 sq.ft.
Bedroom 313′ × 13′169 sq.ft.
Third floor1 room
Bedroom 413′5″ × 13′3″178 sq.ft.
Lower level3 rooms
Recreation24′10″ × 12′2″302 sq.ft.
Laundry12′5″ × 10′8″132 sq.ft.
Other10′ × 7′70 sq.ft.
Bathrooms4
5-pcSecond3-pcSecond3-pcThird2-pcMain
Thinking of selling your home?See what your home is worth today.

 See all 40 photos
