

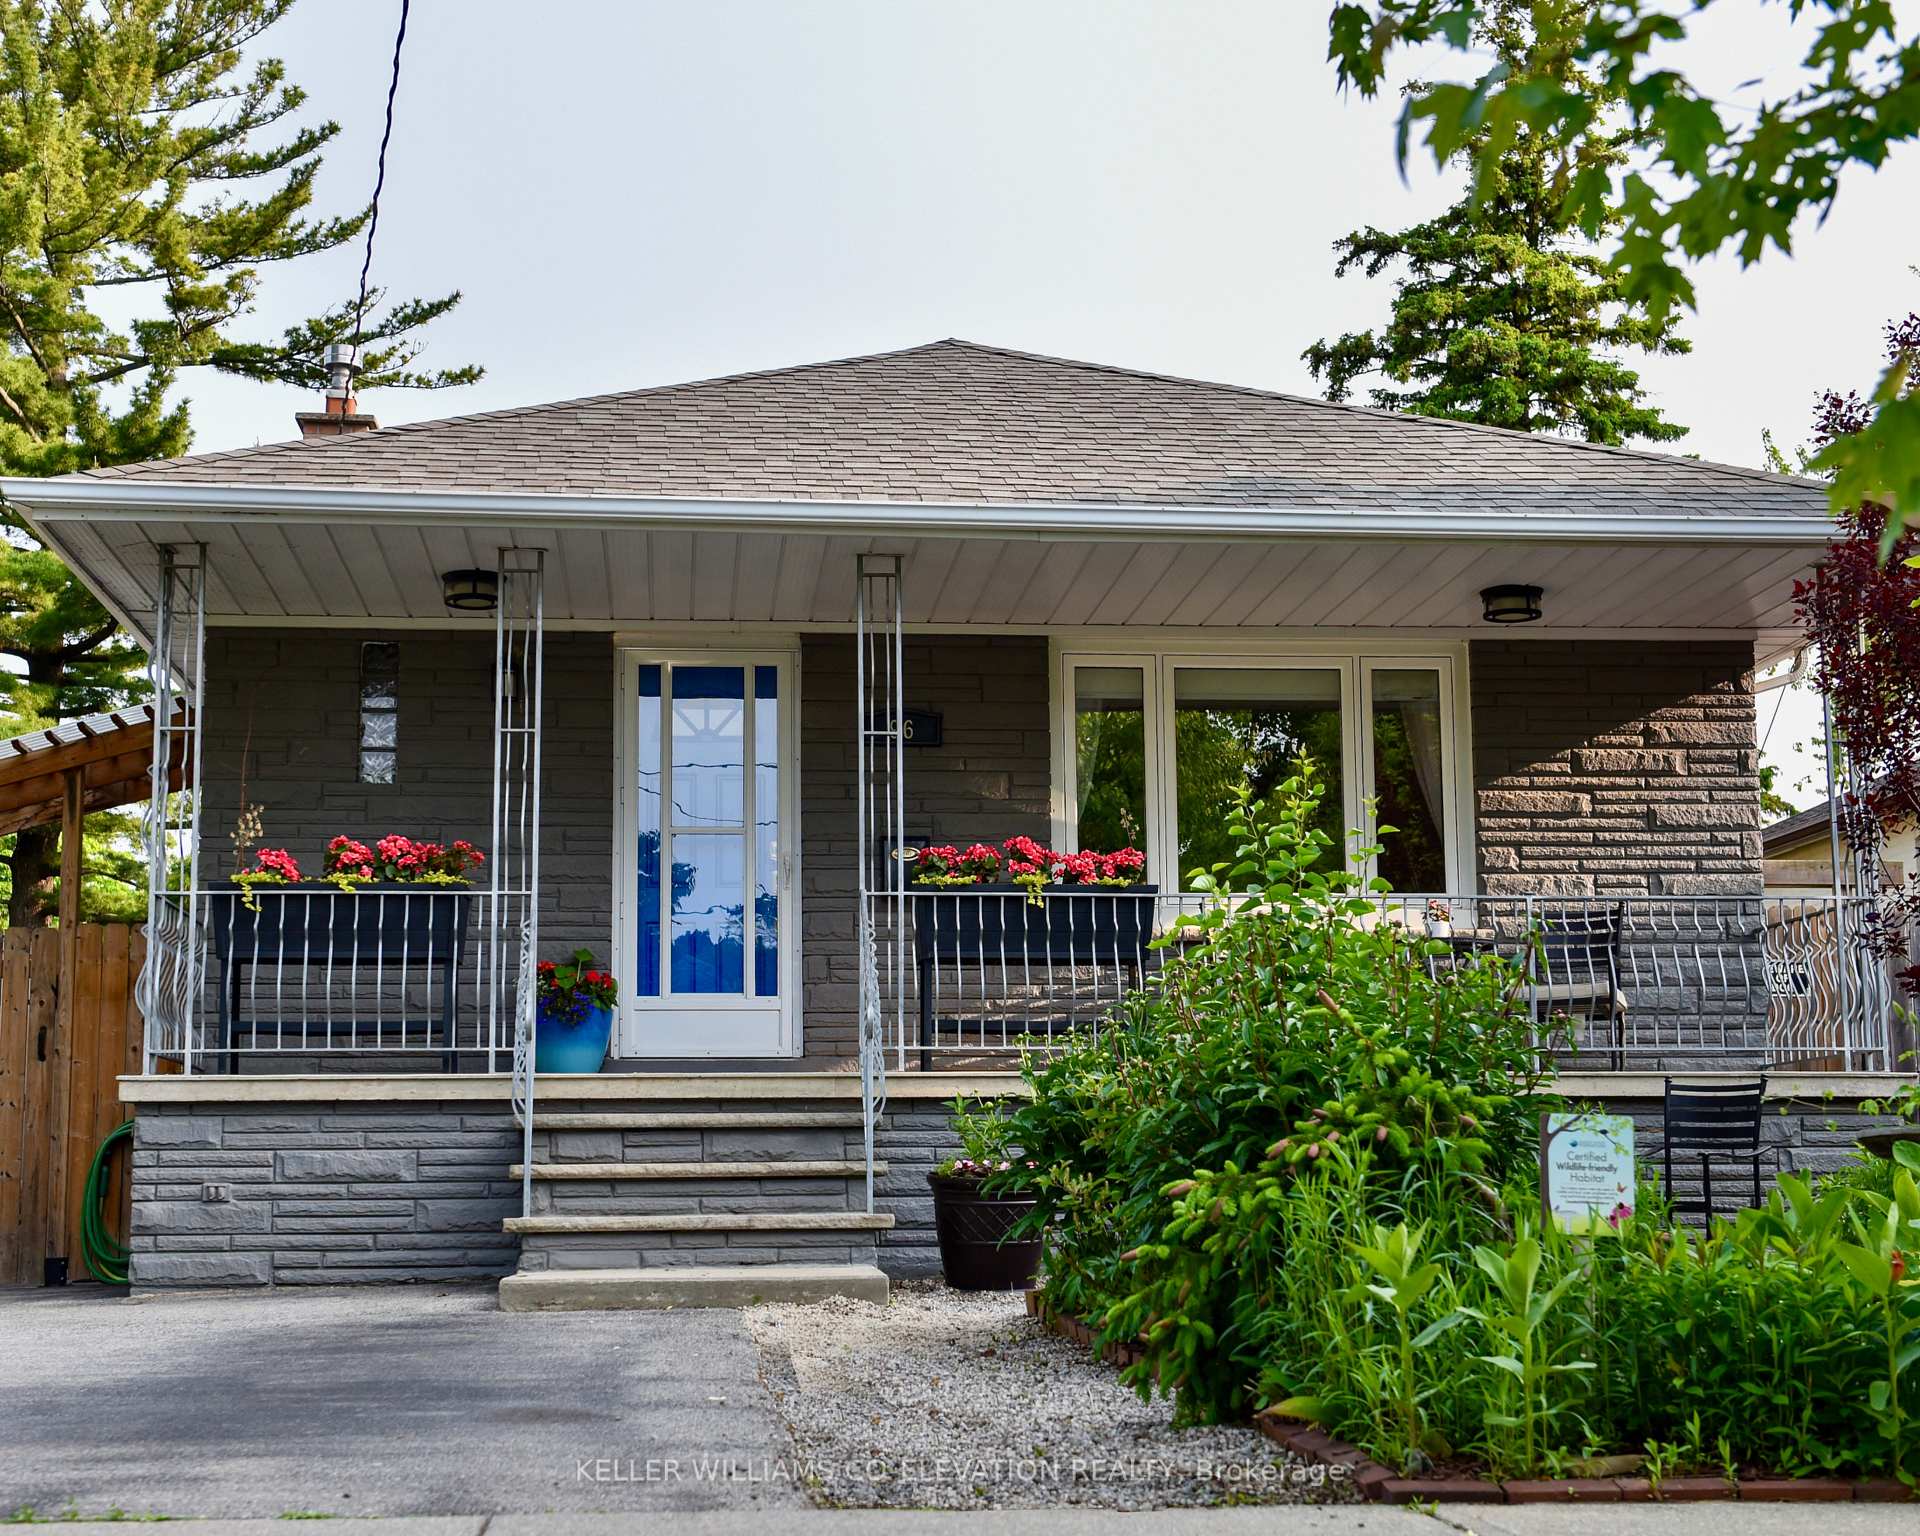
96 Burlingame Road
96 Burlingame Road
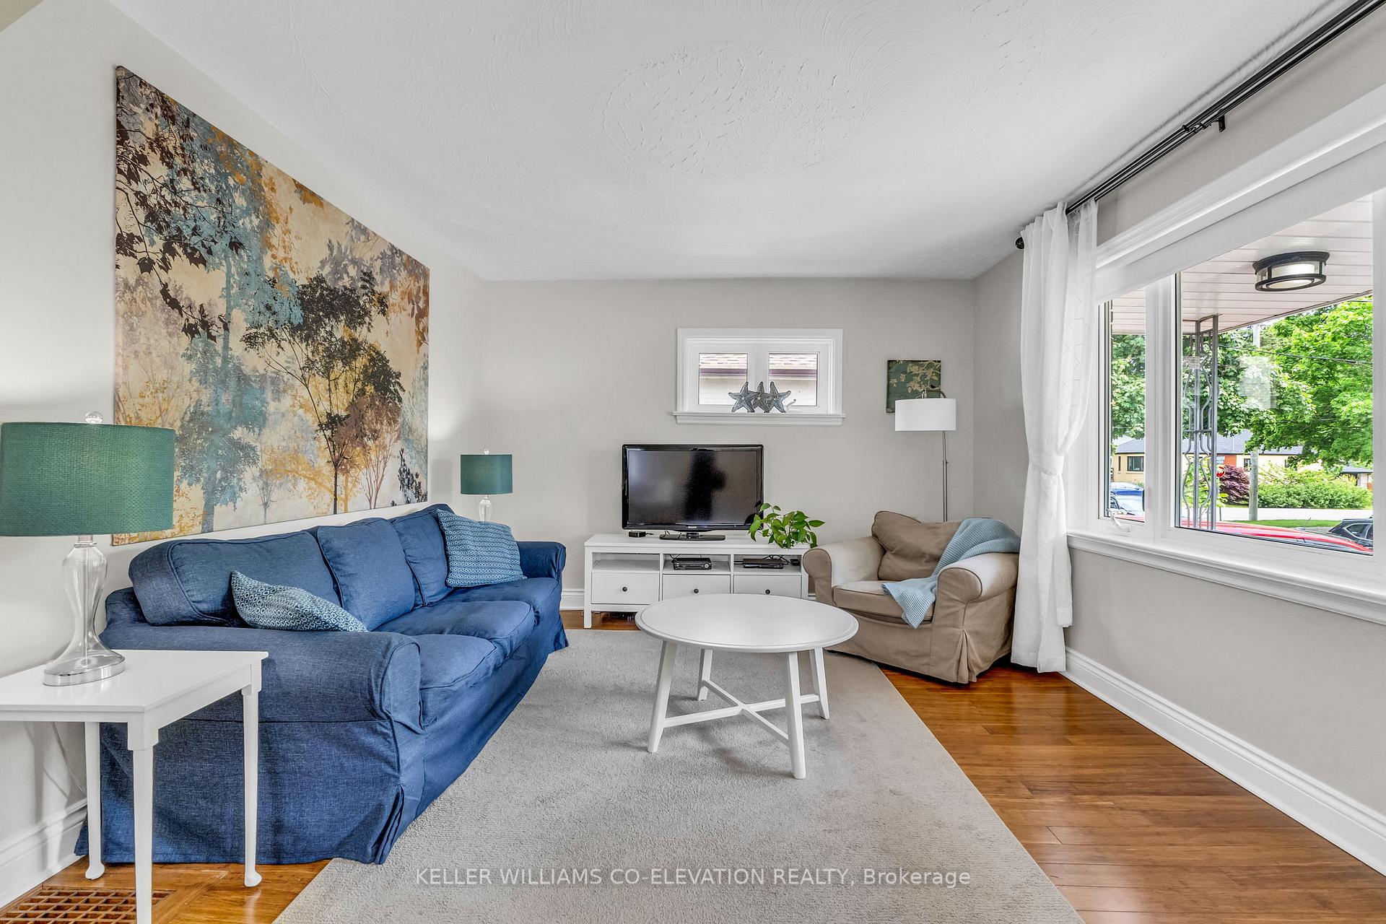
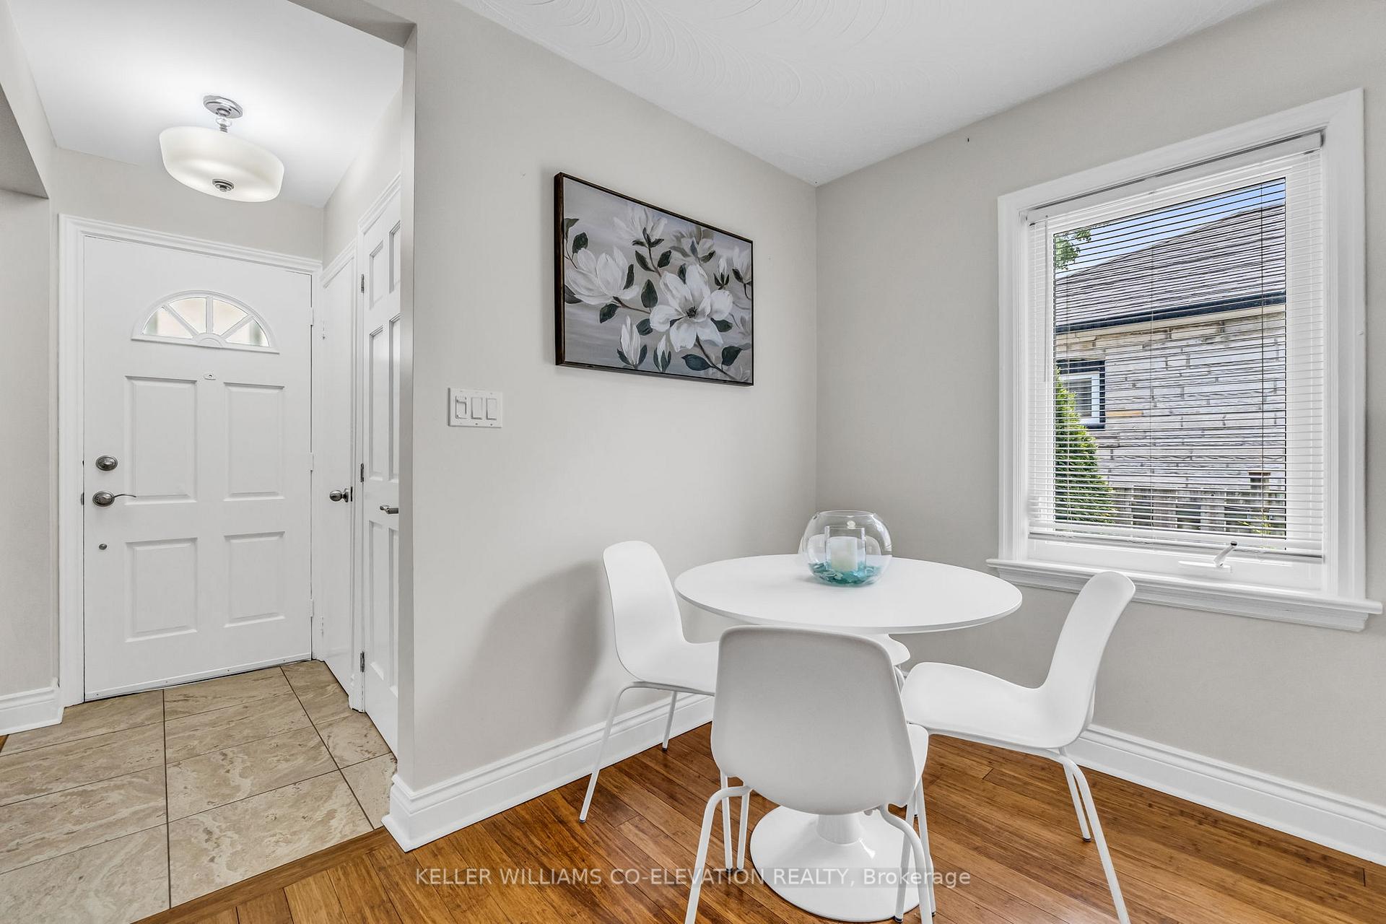
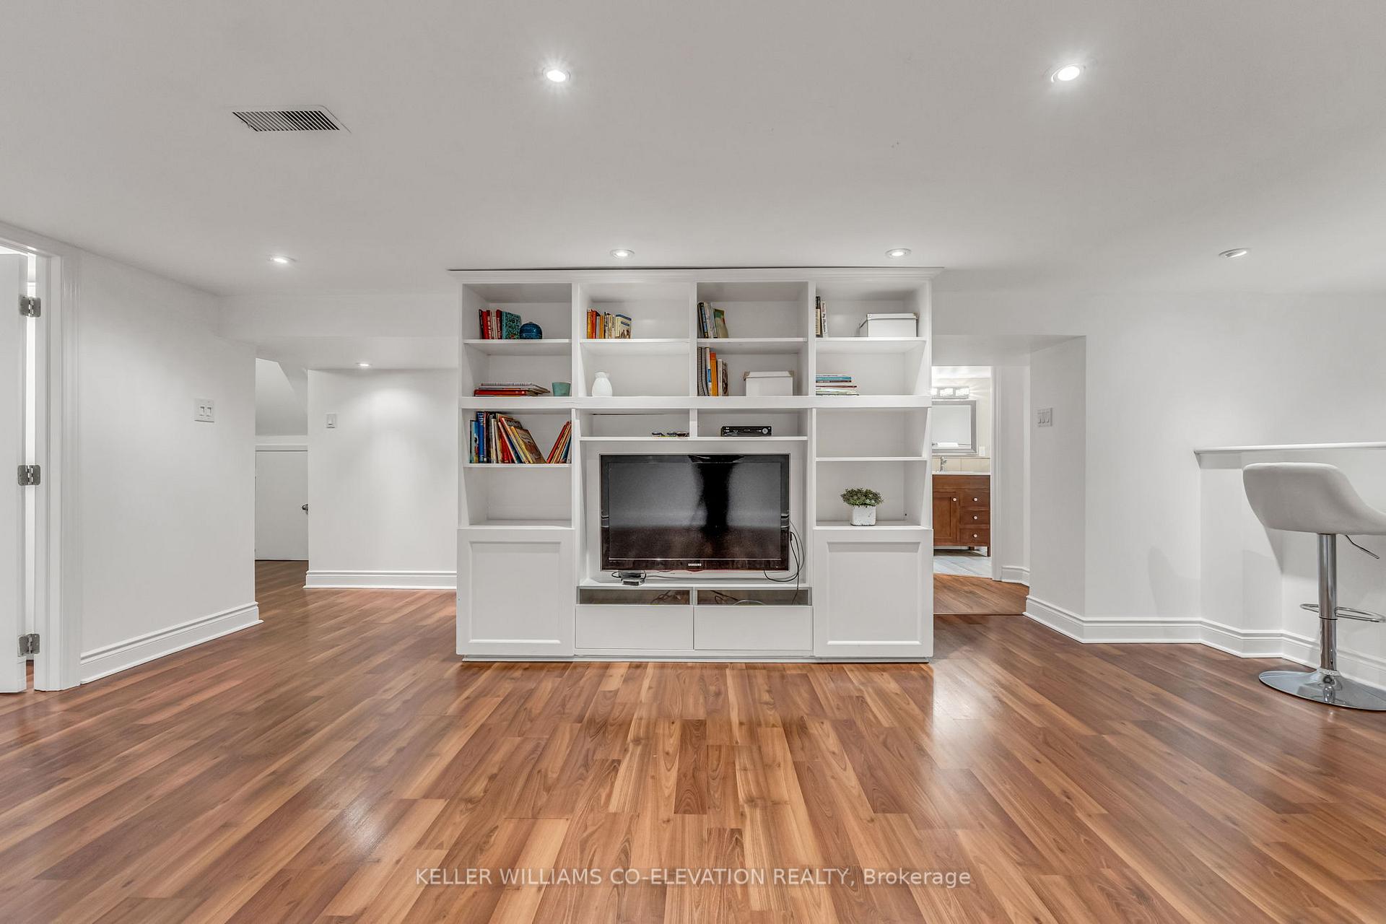
 See all 34 photos
Property history
Facts and features
- BasementFinished
- Water, sewerMunicipal
- Lot shapeRectangular
- HeatingForced air
- Separate entrance
- Central air
- Pool
The homeDetached, Bungalow-raised, 700–1,100 sq ft
- Type: Detached
- Style: Bungalow-raised
- Living space: 700–1,100 sq ft
- Basement: Finished, separate entrance
- View: Garden
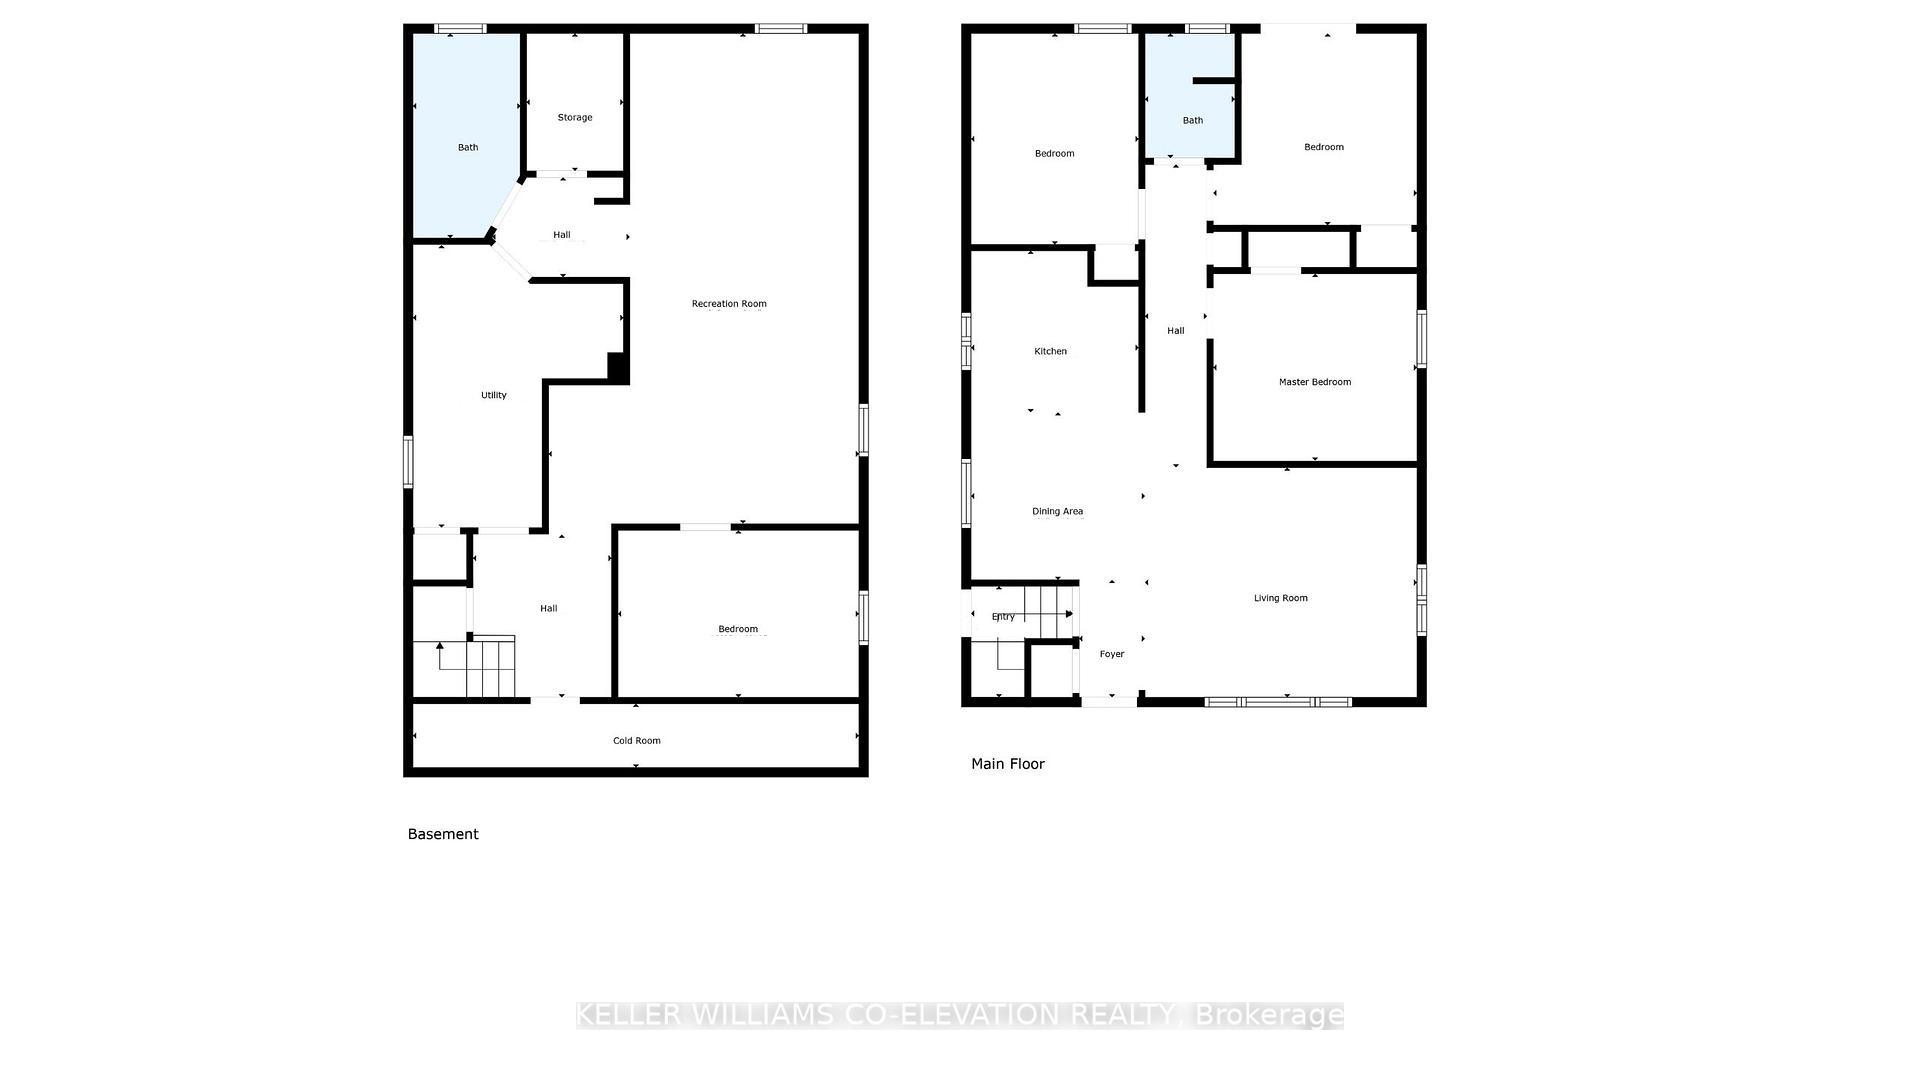
InsideLower level, Carpet free, in-law capability, primary bedroom - main floor, water heater, water meter, storage, Rooms above ground 6
- Laundry: Lower level
- Features: Carpet free, in-law capability, primary bedroom - main floor, water heater, water meter, storage
- Rooms above ground: 6
- Rooms in the basement: 3
- Bedrooms: 3 + 1 in the basement
- Bathrooms: 2
- Kitchens: 1
Outside and lotBrick, Asphalt shingle, Concrete block
- Exterior: Brick
- Roof: Asphalt shingle
- Foundation: Concrete block
- Pool: Above ground
- Features: Deck, landscaped, patio, porch
- Other structures: Garden shed, shed, fence - full, storage
- Size: 40 × 125 ft
- Shape: Rectangular
- Zoning: Residential
Parking3 Parking
- Spaces: 3 Parking
Heating, water and powerForced air, gas, Central air, Municipal water
- Heating: Forced air, gas
- Cooling: Central air
- Water: Municipal water
- Sewer: Municipal sewer
- Natural gas: Yes
- Hydro: Yes
Costs and taxesTaxes $5,392 a year, HST included in the price, Hot water heater (gas)
- Taxes, 2025: $5,392 a year
- HST: HST included in the price
- Rental items: Hot water heater (gas)
- Under contract: Hot water heater
Included in the saleAll window coverings, electric light fixtures, all ss kitchen appliances, lg stove, whirlpool fridge, built-in bosch dishwasher, built-in microwave with exhaust fan, washer & dryer, lower level : upright freezer, built - in entertainment unit, lower hall: built - in desk, shelving unit, lower -white bedroom wardrobe, outside: garden shed, 2 storage sheds., Baby gate in hallway
- Included: All window coverings, electric light fixtures, all ss kitchen appliances, lg stove, whirlpool fridge, built-in bosch dishwasher, built-in microwave with exhaust fan, washer & dryer, lower level : upright freezer, built - in entertainment unit, lower hall: built - in desk, shelving unit, lower -white bedroom wardrobe, outside: garden shed, 2 storage sheds.
- Not included: Baby gate in hallway
NearbyFenced yard, school bus route, public transit, ravine, school, greenbelt/conservation
- Close to: Fenced yard, school bus route, public transit, ravine, school, greenbelt/conservation
Listing detailsW12194476, Sold, Jun 4, 2025
- MLS® number: W12194476
- Status: Sold
- Listed on: Jun 4, 2025
- Days on market: 4
- Updated: Jun 8, 2025
- Possession: 60-89 days
- Occupied by: Owner
- Listing brokerage: KELLER WILLIAMS CO-ELEVATION REALTY
About this home
96 Burlingame Road, Etobicoke (Alderwood), ON M8W 1Z2
Discover your dream home in this coveted West Alderwood neighbourhood. This delightful 3+1 bedroom, 2-bathroom bungalow sits on a tranquil, family-friendly street, offering the perfect blend of comfort, convenience, and natural beauty. Steps away from Etobicoke Valley Park, Sir Adam Beck Public School, Alderwood Pool, Community Centre, and library, this home puts you at the heart of a vibrant community while maintaining peaceful residential charm.The beautifully landscaped 40' x 125' lot is a gardener's paradise, featuring mature perennials and thoughtfully designed spaces. The highlight is a creatively concealed above-ground heated pool at the rear of the property, complete with safety fencing and adjacent gazebo-covered lounge area - your private oasis for relaxation and entertaining. The Sun-drenched open-concept kitchen, dining, and living areas create an airy, welcoming atmosphere perfect for daily life and hosting guests. The second bedroom, currently serving as a home office, features elegant French doors opening to a covered deck overlooking the peaceful garden imagine starting each morning with coffee surrounded by nature's symphony. The completely finished basement is a standout feature with above-grade windows, laminate flooring, and separate side entrance. This versatile space includes a spacious recreation room with built-in counter island sink easily upgradeable to a full kitchen. Additional amenities include a separate bedroom and abundant built-in storage solutions including TV unit, desk, and bookshelves. Every inch is maximized with thoughtful storage including cold cellar, utility room closet, storage room, and numerous built-in features throughout. Unbeatable Convenience includes Shopping: Farm Boy at Alderwood Plaza, No Frills on Lakeshore and Sherway Gardens Mall. Transit: 10-minute walk to Long Branch GO, TTC access, QEW and Hwy 427. This rare gem combines suburban tranquility with urban accessibility - schedule your private viewing today!
Ask about this home
A HOMEH agent will answer your questions about this home.
Around this home
Daily convenience, out of 100, from the distances below
Schools nearby
School rating, out of 10.
Helpful calculators
Your HOMEH agent

"I would see it this week."