
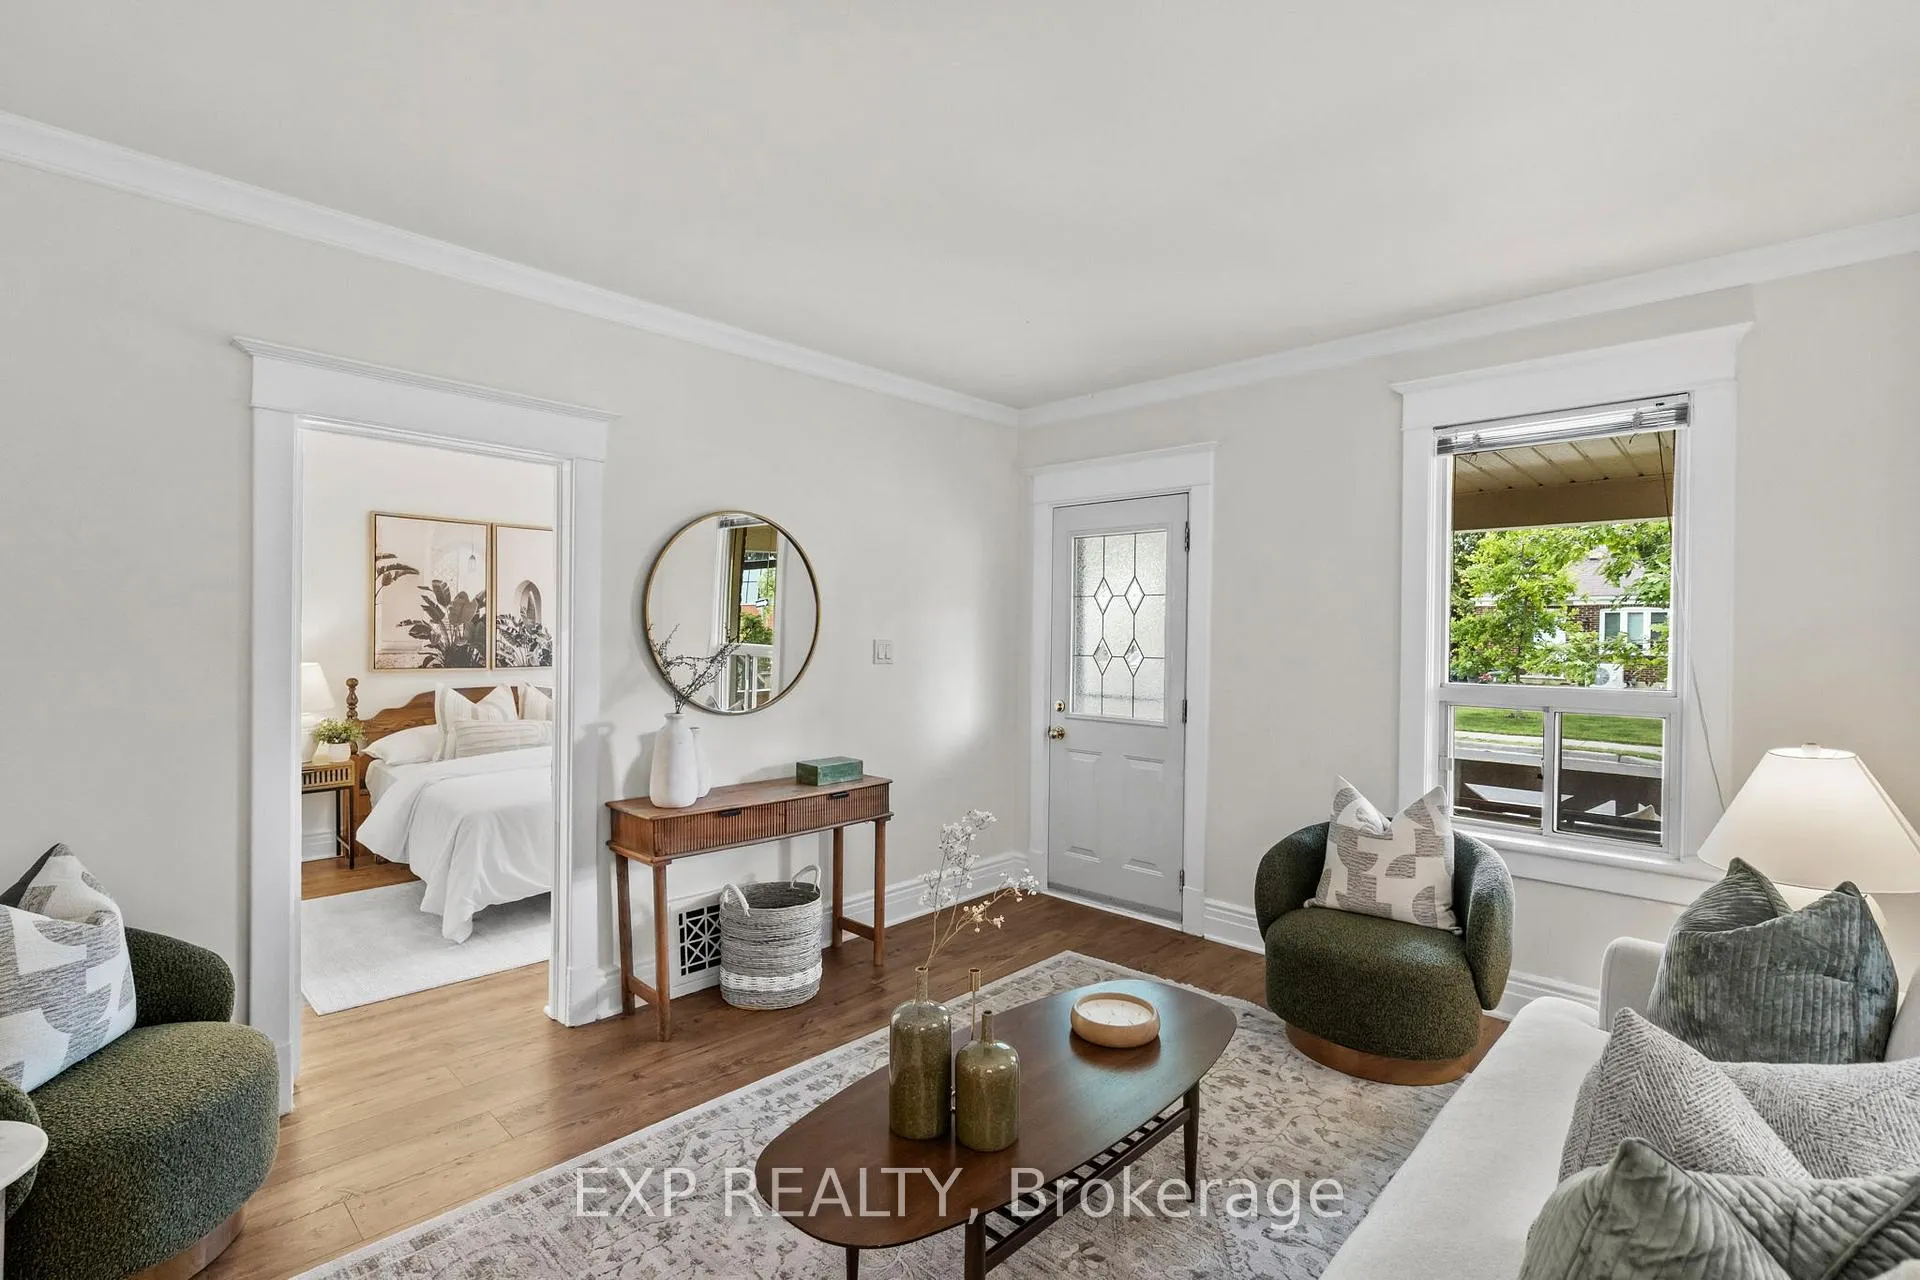
 See all 37 photos
Property history

This home has sold. It is no longer available.
Property not available for sale or for rent.
Book a viewing
Ask HOMEH
About this home
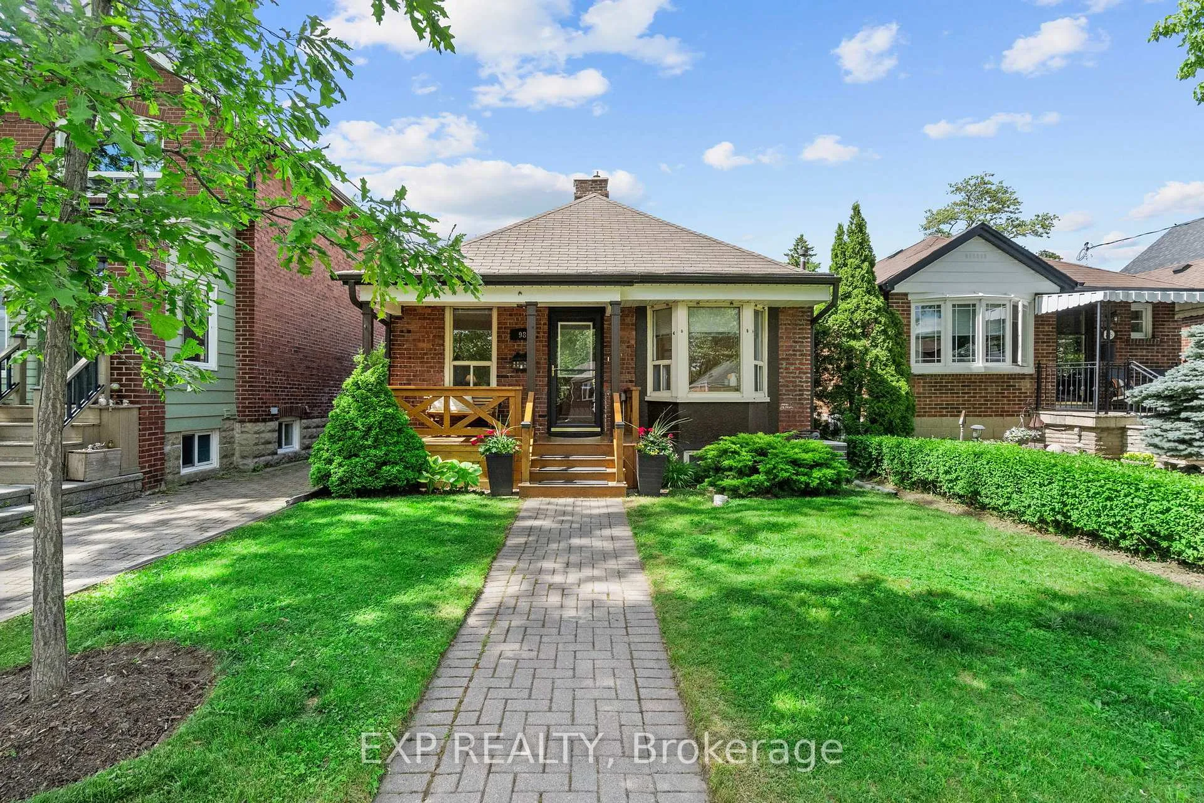
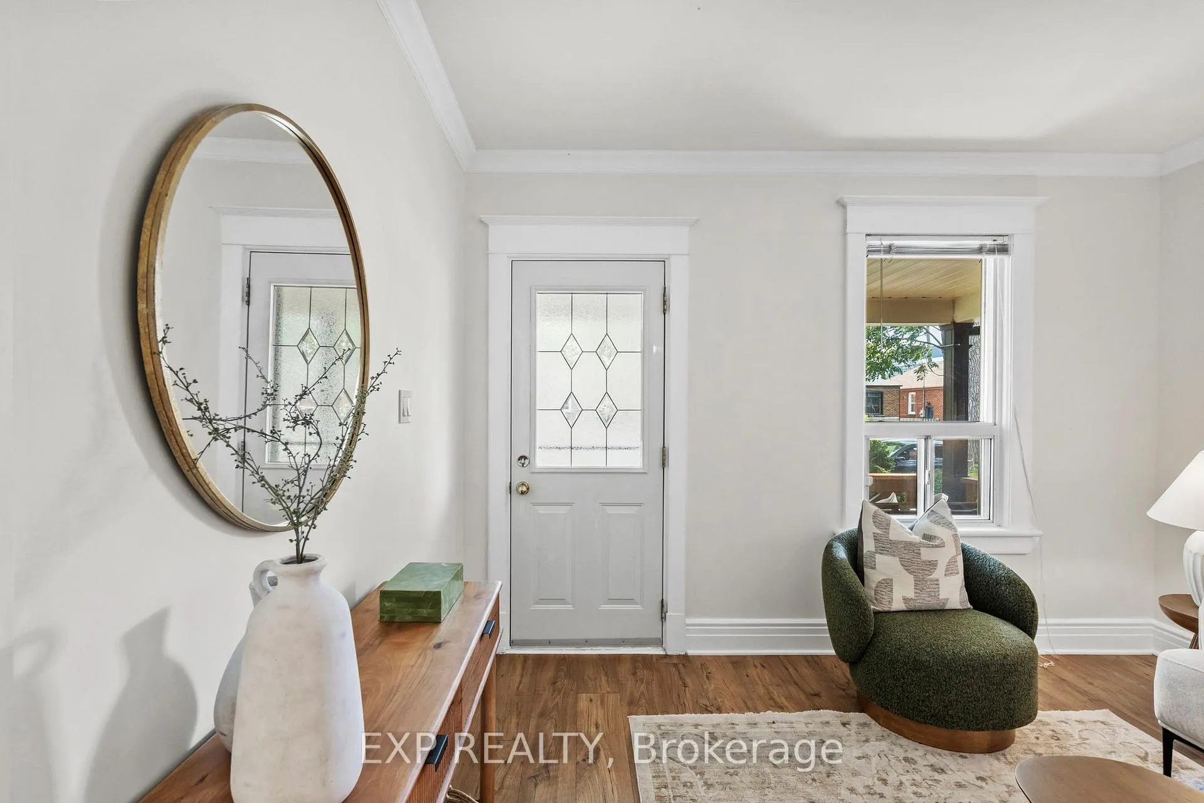
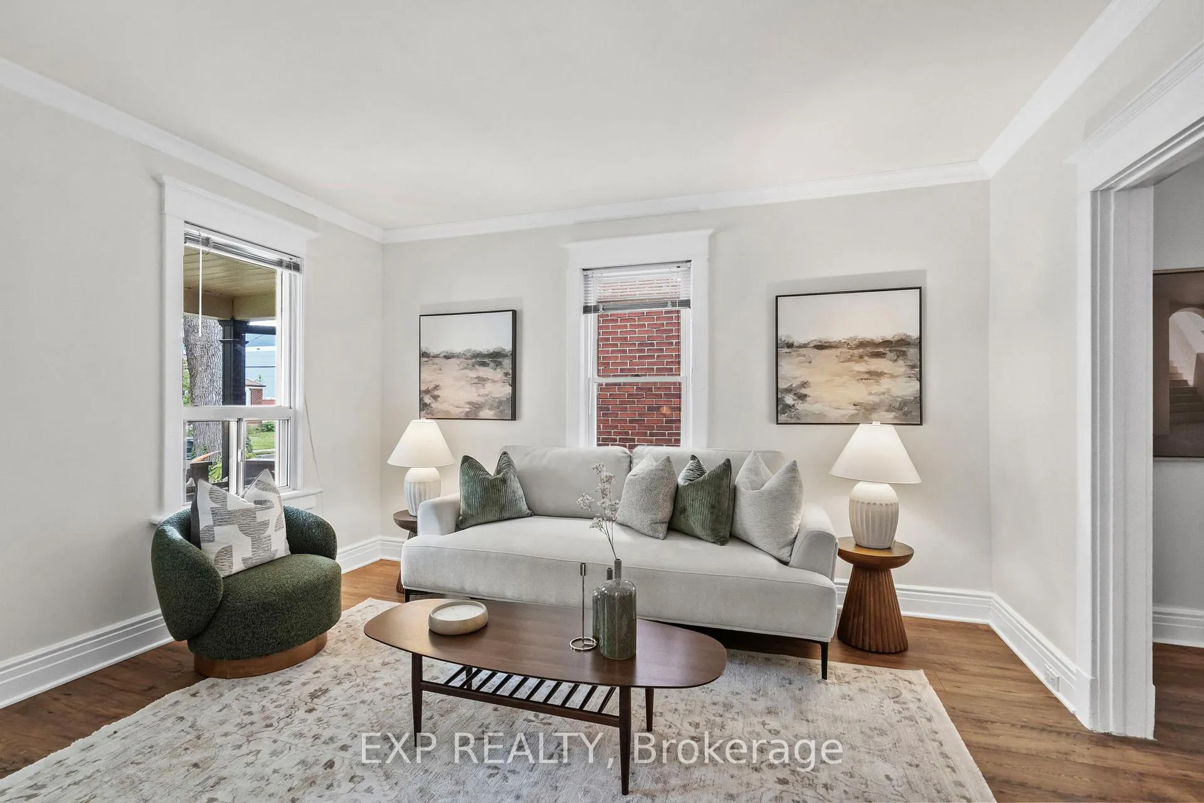
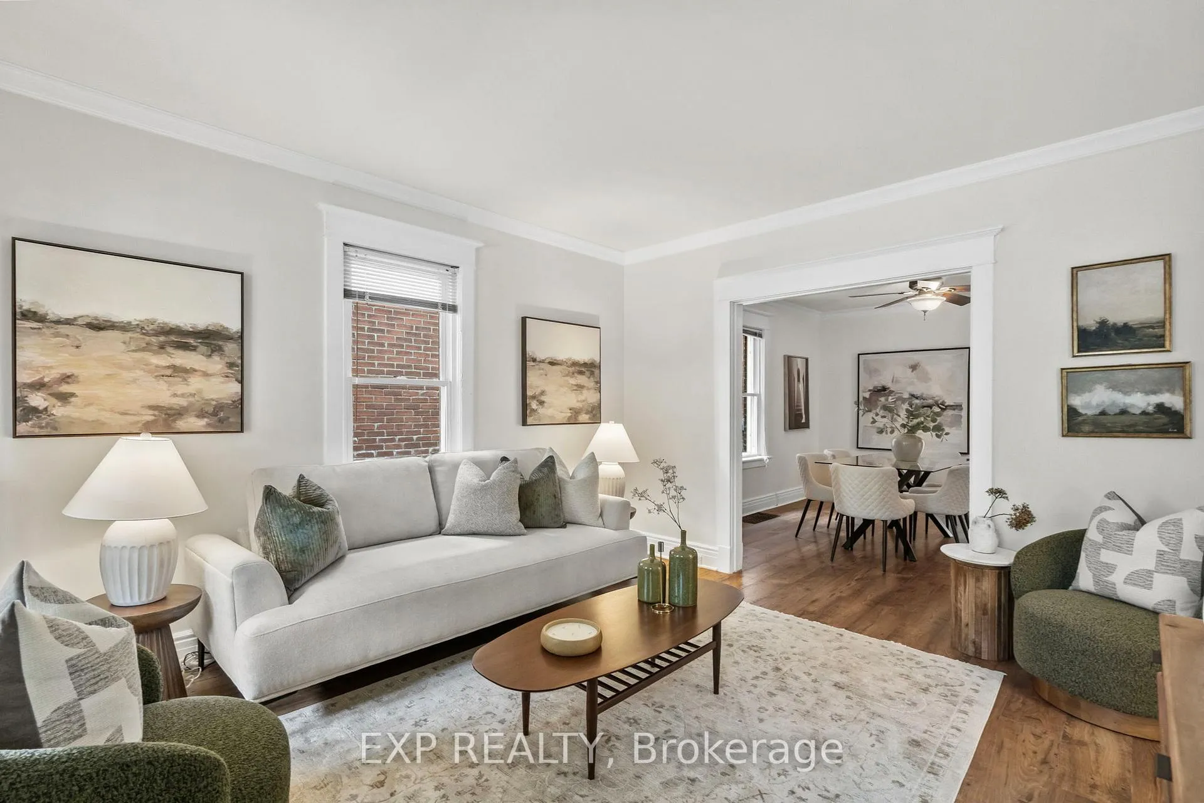
Welcome to 98 Elma Street, a cherished one-owner family home on a quiet one-way street in the heart of Mimico, offering a larger-than-average bungalow layout in one of South Etobicoke's most desirable lakeside communities. Lovingly maintained by the same family for generations, this rare offering presents an opportunity to own a home filled with warmth, pride of ownership, and endless potential.This move-in ready bungalow offers a generous and functional floor plan that is increasingly difficult to find in this highly sought-after community. The main floor features bright, open-concept living and dining areas, an eat-in kitchen with walkout to the backyard, two generous bedrooms, an updated 3-piece bathroom, convenient main-floor laundry, newer laminate flooring throughout, and a freshly painted interior that creates a warm and welcoming atmosphere. A recent home inspection noted no active knob-and-tube wiring, and the home is serviced by a breaker panel with 100-amp electrical service.The unfinished basement provides exceptional storage and future potential for additional living space, a recreation room, workshop, or personalized renovation. Situated on a desirable 25 x 125-foot lot, this property offers endless possibilities for first-time buyers, downsizers, renovators, investors, or those looking to build their dream home in a thriving neighbourhood.Enjoy all that Mimico has to offer, just minutes from Mimico GO Station, the Gardiner Expressway, waterfront parks and trails, Humber Bay Shores, local shops, restaurants, schools, and neighbourhood favourites including SanRemo Bakery. Experience the charm of a mature, family-friendly community while enjoying convenient access to downtown Toronto.A rare opportunity to secure a larger-than-average bungalow on a deep lot in one of South Etobicoke's most sought-after neighbourhoods and write the next chapter in a home that has been loved by one family for decades.
Facts & features
Book a viewing
Rooms
5 rooms · 1 bathroom
- Living room13′5″ × 11′10″159 sq.ft.
- Dining room13′3″ × 11′9″156 sq.ft.
- Kitchen12′7″ × 13′6″170 sq.ft.
- Primary bedroom13′5″ × 9′11″133 sq.ft.
- Bedroom 211′4″ × 9′11″112 sq.ft.
Around this home
Schools nearby
School rating, out of 10.
Listing details
Helpful tools
Your HOMEH agent
"I would see it this week."
Ask HOMEH about this home
Price, neighbourhood, monthly cost. Ask anything.
HOMEH Intelligent Agent is an AI, not a licensed representative. Check anything important with your agent.