
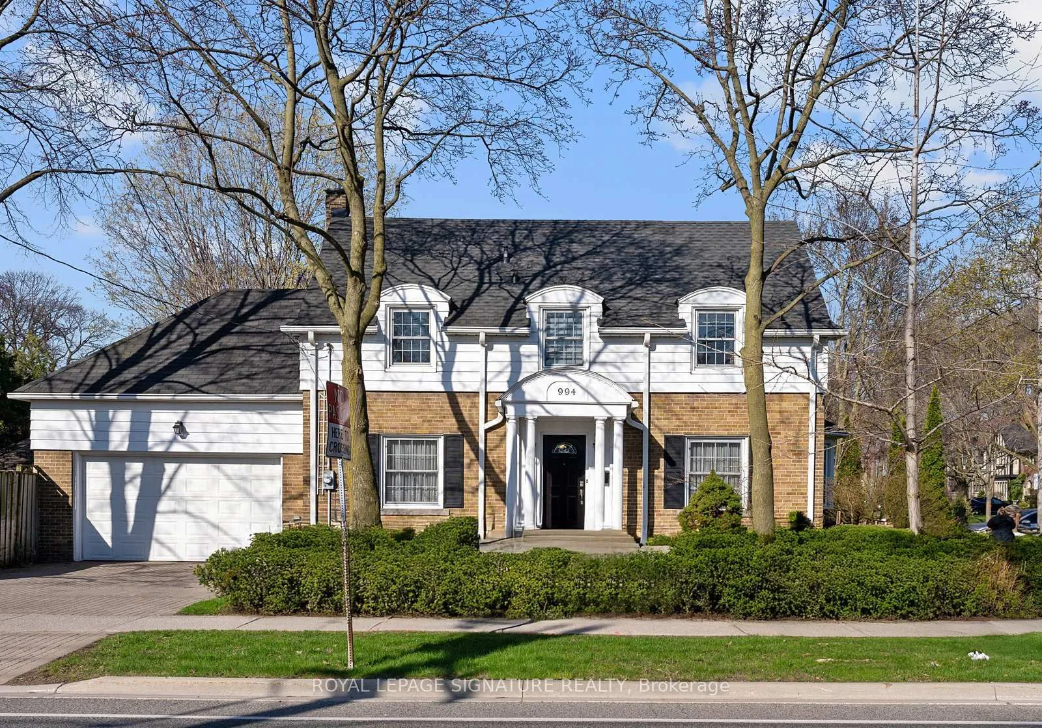
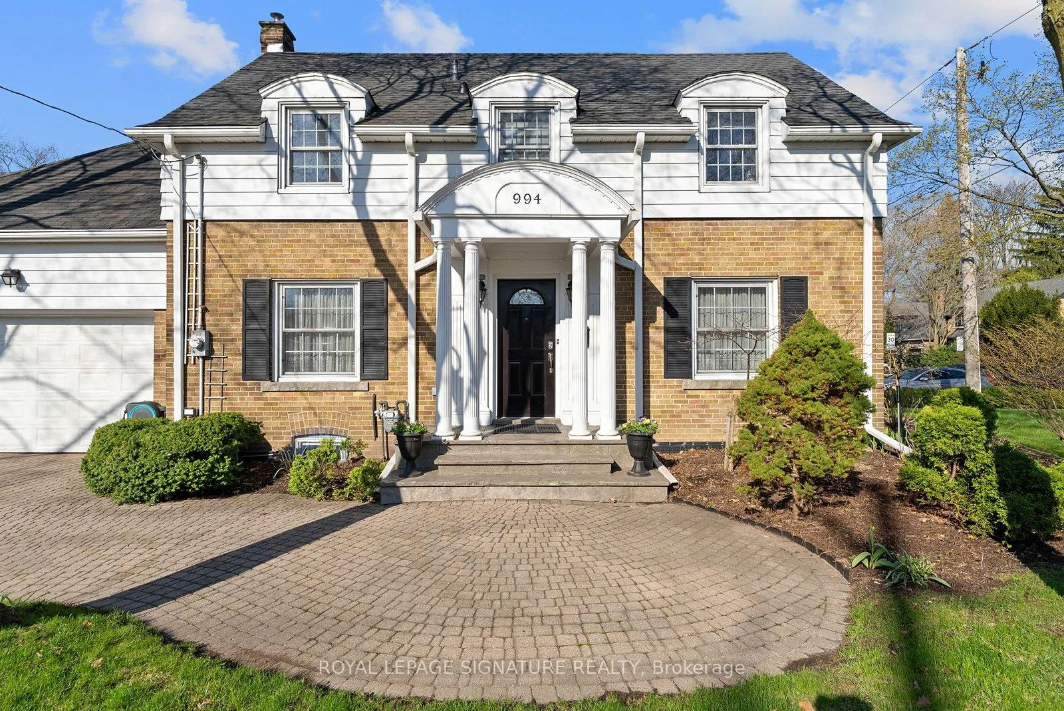
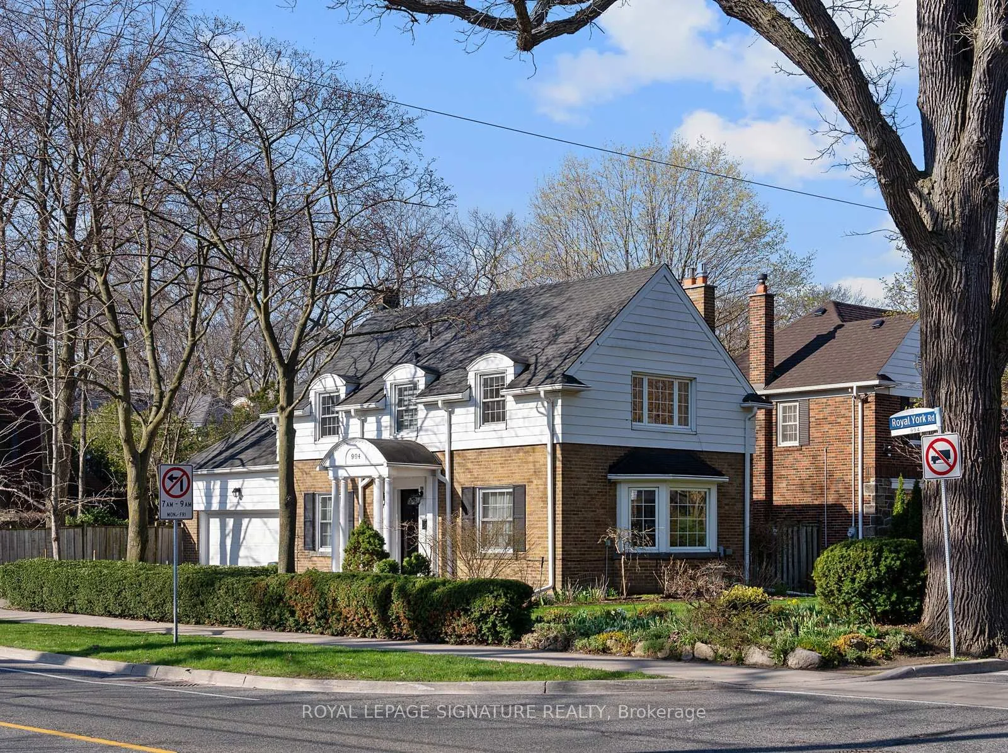
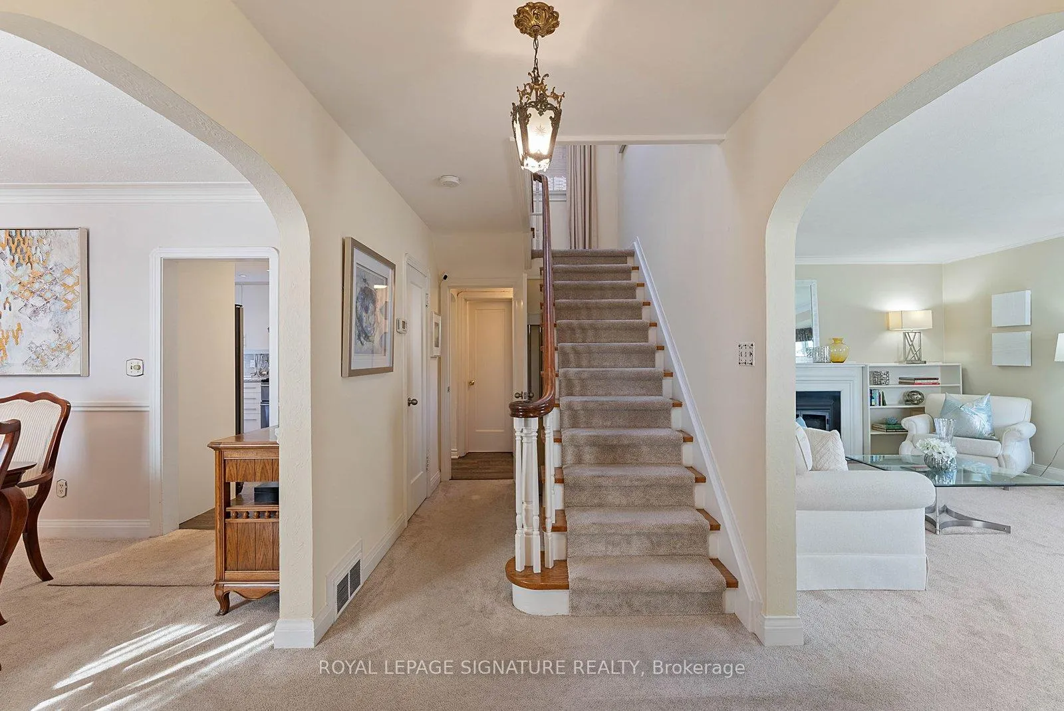
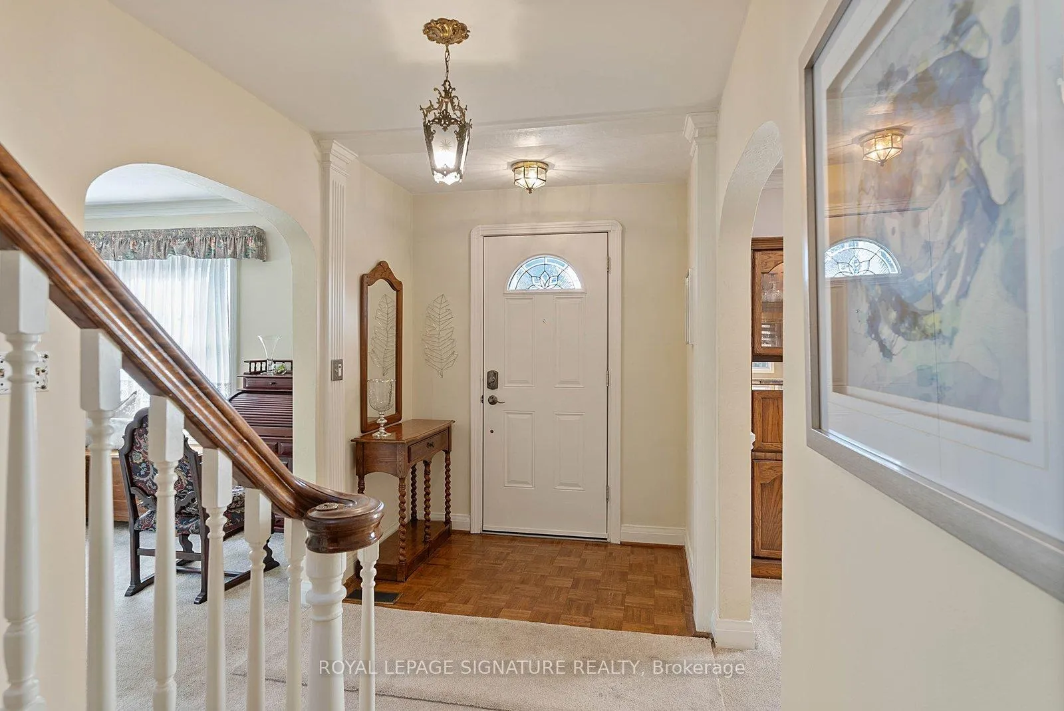
 See all 50 photos
Property history

This home has sold. It is no longer available.
Property not available for sale or for rent.
Book a viewing
Ask HOMEH
About this home
994 Royal York Road, Etobicoke
Welcome to 994 Royal York Rd, a meticulously maintained 3-bedroom, 1.5-bath home set on a premium 45 x 100 ft lot in a highly desirable Etobicoke neighbourhood. This charming residence offers a warm and functional layout with bright principal rooms, an updated kitchen, and two gas fireplaces that add comfort and character. The finished lower level features a renovated rec room, providing additional living and entertaining space. Extensive mechanical and structural updates offer true peace of mind, including comprehensive waterproofing over the years, sump pump installation, updated roofing systems (including a newer flat roof), upgraded attic insulation, and an owned hot water tank. Simply move in and enjoy knowing the heavy lifting has been done. Step outside to a beautifully landscaped English-style garden, creating a private and tranquil outdoor retreat. Additional features include a gas line for BBQ, irrigation system, refreshed interlocking, and a 2-car garage with upper storage. Located just a short 5-minute walk to Bloor Street & Subway, enjoy easy access to restaurants, cafés, shops, everyday amenities, and a nearby library. Situated within sought-after school catchments: Lambton-Kingsway Junior Middle school, Our Lady of Sorrows and Etobicoke CI (public). Bonus: hardwood flooring lies beneath existing carpeting.A fantastic opportunity in a vibrant, walkable community.
Facts & features
Book a viewing
Rooms
15 rooms · 2 bathrooms
- Foyer6′11″ × 17′2″119 sq.ft.
- Dining room12′3″ × 12′6″153 sq.ft.
- Living room15′3″ × 20′4″310 sq.ft.
- Kitchen13′ × 14′1″183 sq.ft.
- Bathroom4′2″ × 6′1″25 sq.ft.
- Other19′3″ × 17′8″341 sq.ft.
- Primary bedroom12′7″ × 20′4″256 sq.ft.
- Bedroom 213′8″ × 10′3″140 sq.ft.
- Bedroom 313′8″ × 9′9″134 sq.ft.
- Bathroom8′8″ × 6′2″54 sq.ft.
- Family room15′3″ × 20′4″310 sq.ft.
- Utility room13′8″ × 20′4″278 sq.ft.
- Workshop9′11″ × 6′1″60 sq.ft.
- Other6′ × 4′5″26 sq.ft.
- Other5′3″ × 6′1″32 sq.ft.
Around this home
Schools nearby
School rating, out of 10.
Listing details
Helpful tools
Your HOMEH agent
"I would see it this week."
Ask HOMEH about this home
Price, neighbourhood, monthly cost. Ask anything.
HOMEH Intelligent Agent is an AI, not a licensed representative. Check anything important with your agent.