
65 Poplar Bay Road S
First Nations65 Poplar Bay Road S
First Nations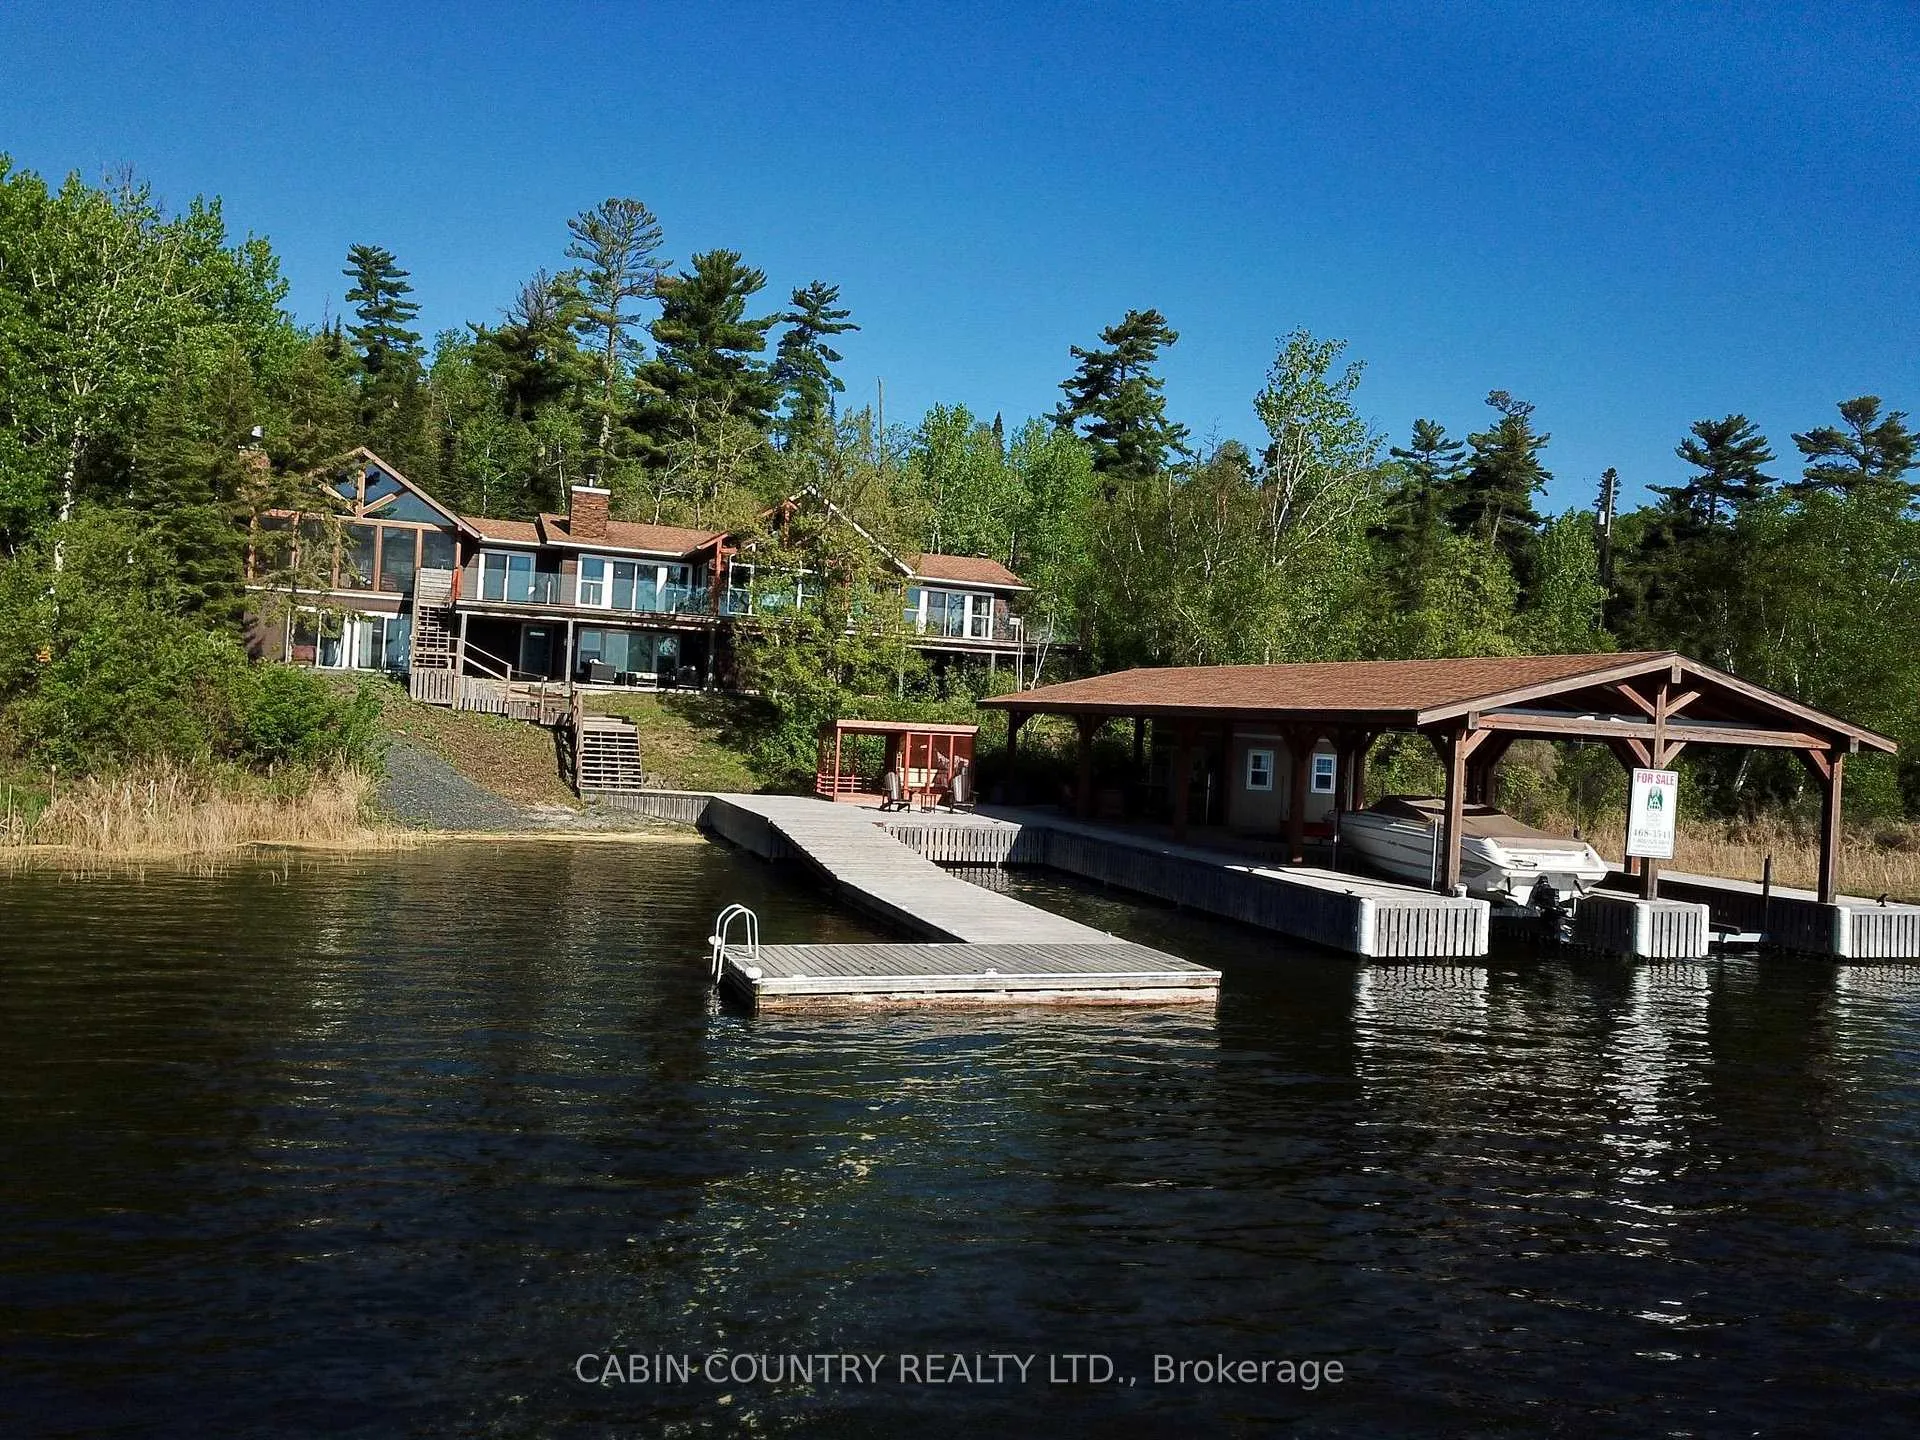
 See all 46 photos
Property history

This home has sold. It is no longer available.
Property not available for sale or for rent.
Ask about this home
A HOMEH agent will answer your questions about this home.Ask HOMEH
About this home
65 Poplar Bay Road S, First Nations
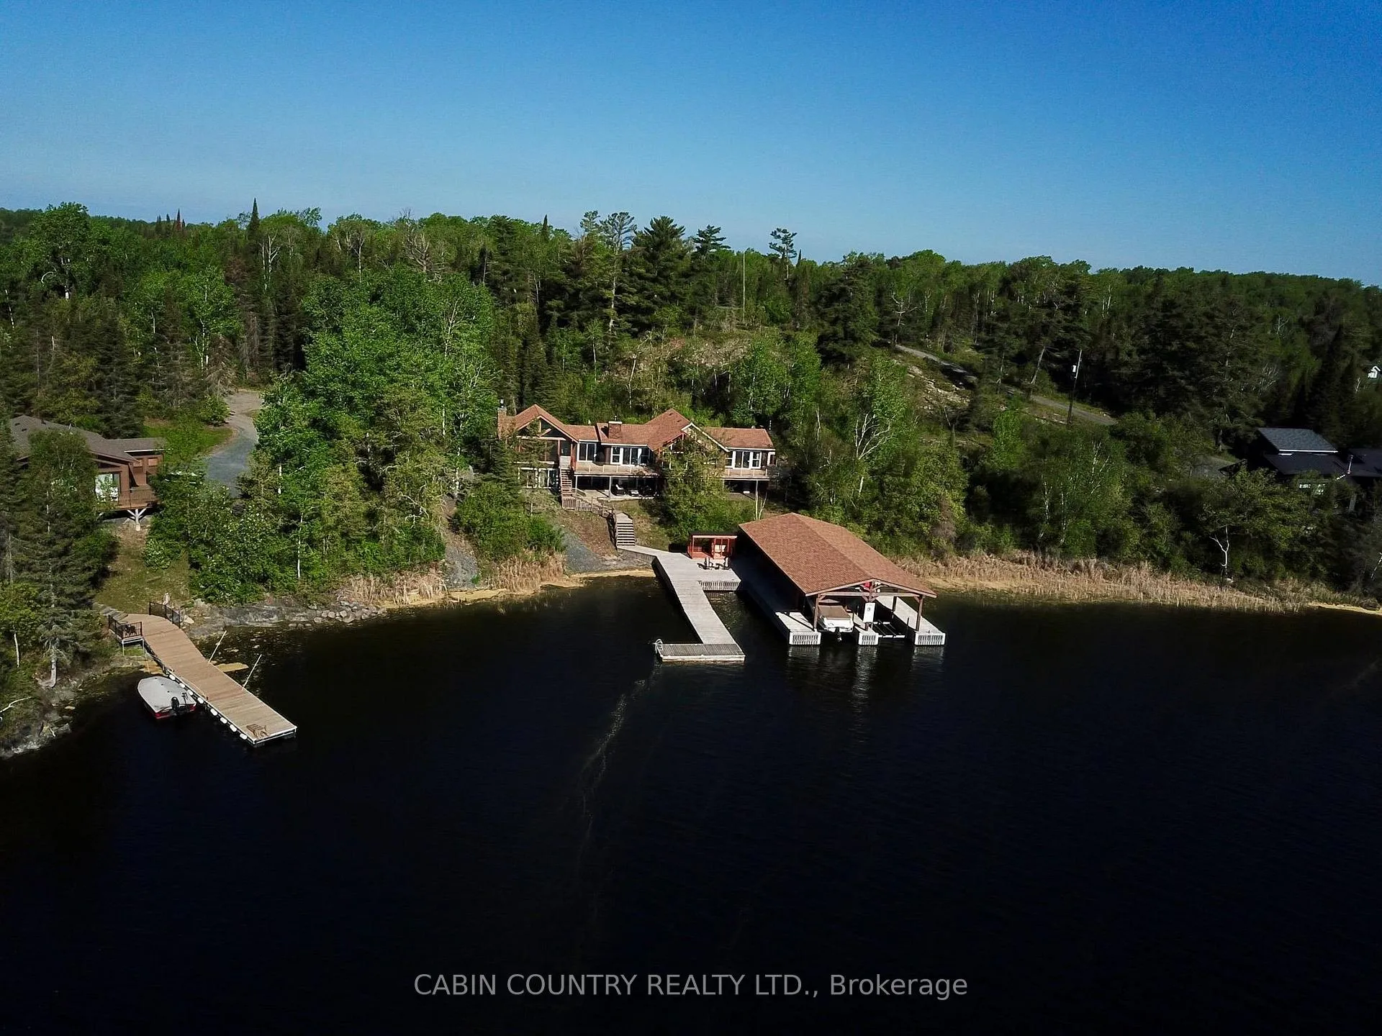
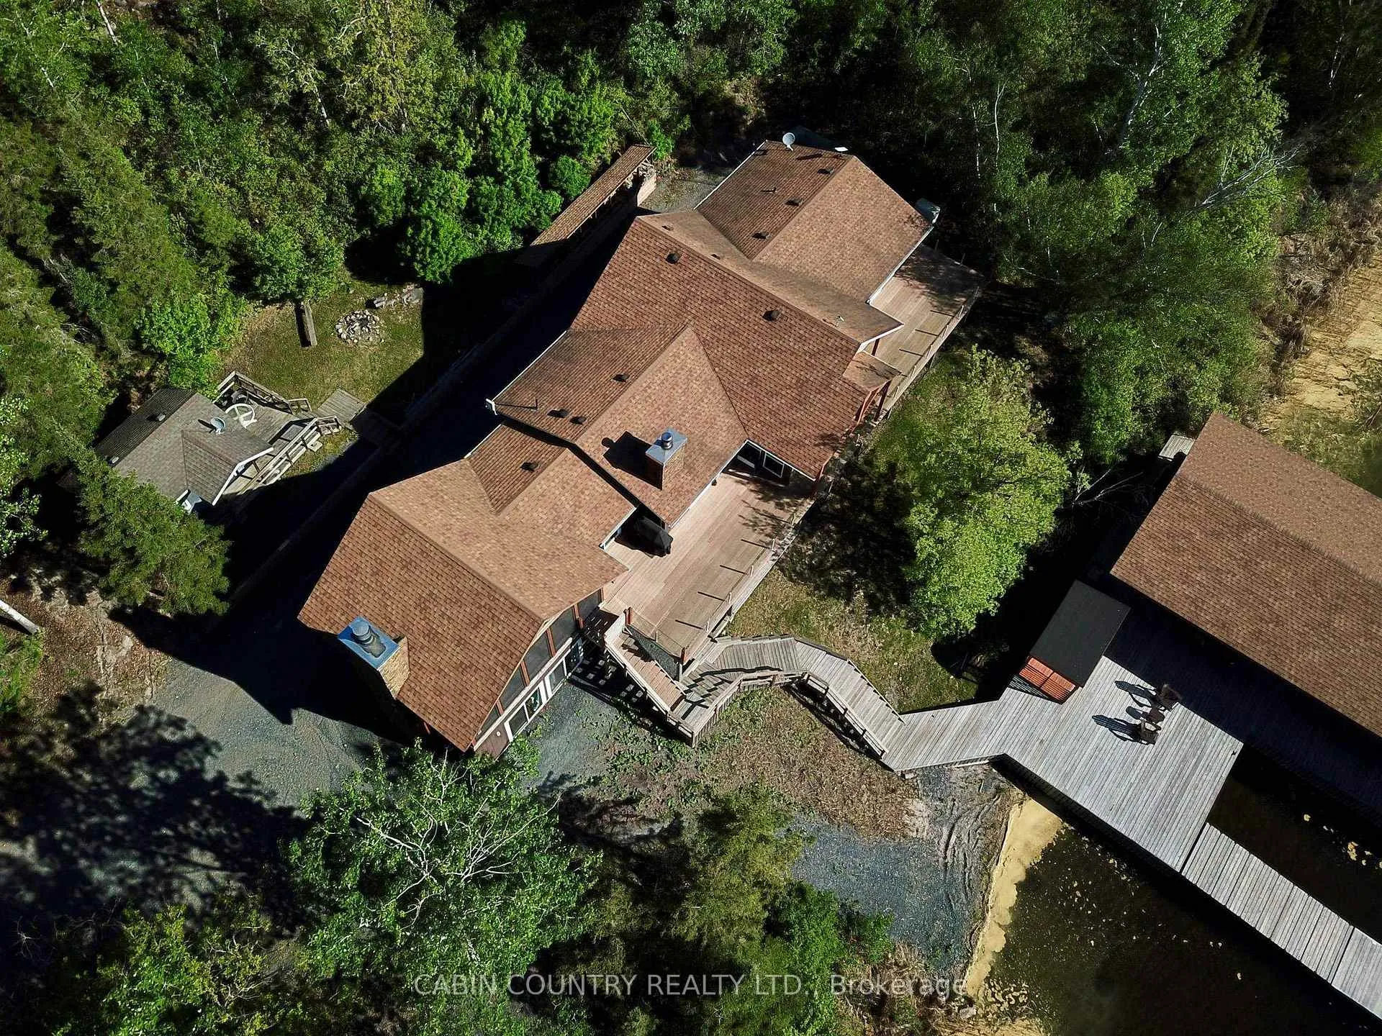
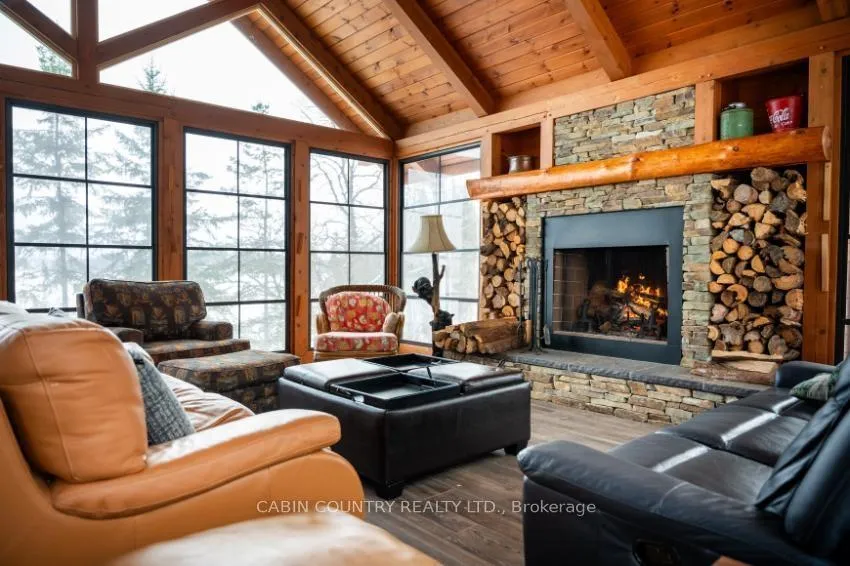
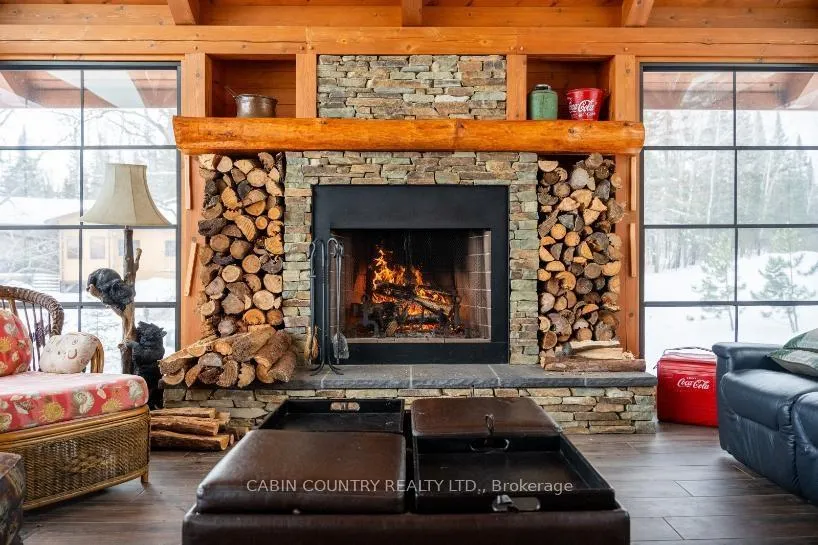
Four seasons. One unforgettable place. Set on 209 feet of deep-water, road-accessible shoreline in Poplar Bay on Lake of the Woods, this low-profile waterfront retreat was built for families who don’t want to choose between adventure and escape. Long summer days unfold effortlessly here—dockside mornings, deep water swimming, and sunset dinners on the glass-railed deck. With 3,300 square feet of living space, there’s room for everyone to stay—and actually want to. With 7 bedrooms, 3 full bathrooms and 2 half baths, this is a true gathering place. Functional but not overwhelming. The timber-frame sunroom, complete with in-floor heat and a wood-burning fireplace, naturally becomes the heart of the home—perfect for slow mornings and relaxed evenings at the lake. The updated kitchen blends luxury with purpose: quartz counters, floor-to-ceiling cabinetry, Sub-Zero refrigeration, and an 8-burner gas range ready for long, laughter-filled dinners and easy entertaining. Upstairs, the primary suite feels like a private retreat, complete with dual ensuites, a walk-in closet, lake views from the comfort of your bed, in-suite laundry, and its own deck access. Downstairs offers a separate living space with a second kitchen—ideal for multi-generational stays or extended guests. Additional features elevate the experience, including a 3-stall garage with in-floor heat and workshop, a covered 3-slip boat port with lifts, a standby Generac generator, a detached bunkie, a crafting or yoga studio, and so much more. For families ready to invest in time together… For buyers who want lake life without compromise… 2-65 Poplar Bay is where unforgettable moments are made. Get a head start on your 2026 lake life. View by appointment. Inquire today.
Facts & features
Ask about this home
A HOMEH agent will answer your questions about this home.
Rooms
15 rooms · 3 bathrooms
- Bedroom 59′ × 10′90 sq.ft.
- Bedroom7′ × 10′70 sq.ft.
- Other8′ × 10′80 sq.ft.
- Bathroom2 pce
- Bathroom4 pce
- Living room23′ × 14′321 sq.ft.
- Bedroom 49′ × 10′90 sq.ft.
- Primary bedroom23′ × 23′529 sq.ft.
- Bathroom2 pce
- Bedroom 29′ × 9′81 sq.ft.
- Bedroom 39′ × 9′81 sq.ft.
- Living room19′ × 15′285 sq.ft.
- Kitchen15′ × 22′330 sq.ft.
- Dining room11′ × 15′165 sq.ft.
- Sunroom19′ × 21′399 sq.ft.
Around this home
Listing details
Helpful tools
Your HOMEH agent
"I would see it this week."
Ask HOMEH about this home
Price, neighbourhood, monthly cost. Ask anything.
HOMEH Intelligent Agent is an AI, not a licensed representative. Check anything important with your agent.