

1018 Kerby Street
1018 Kerby Street
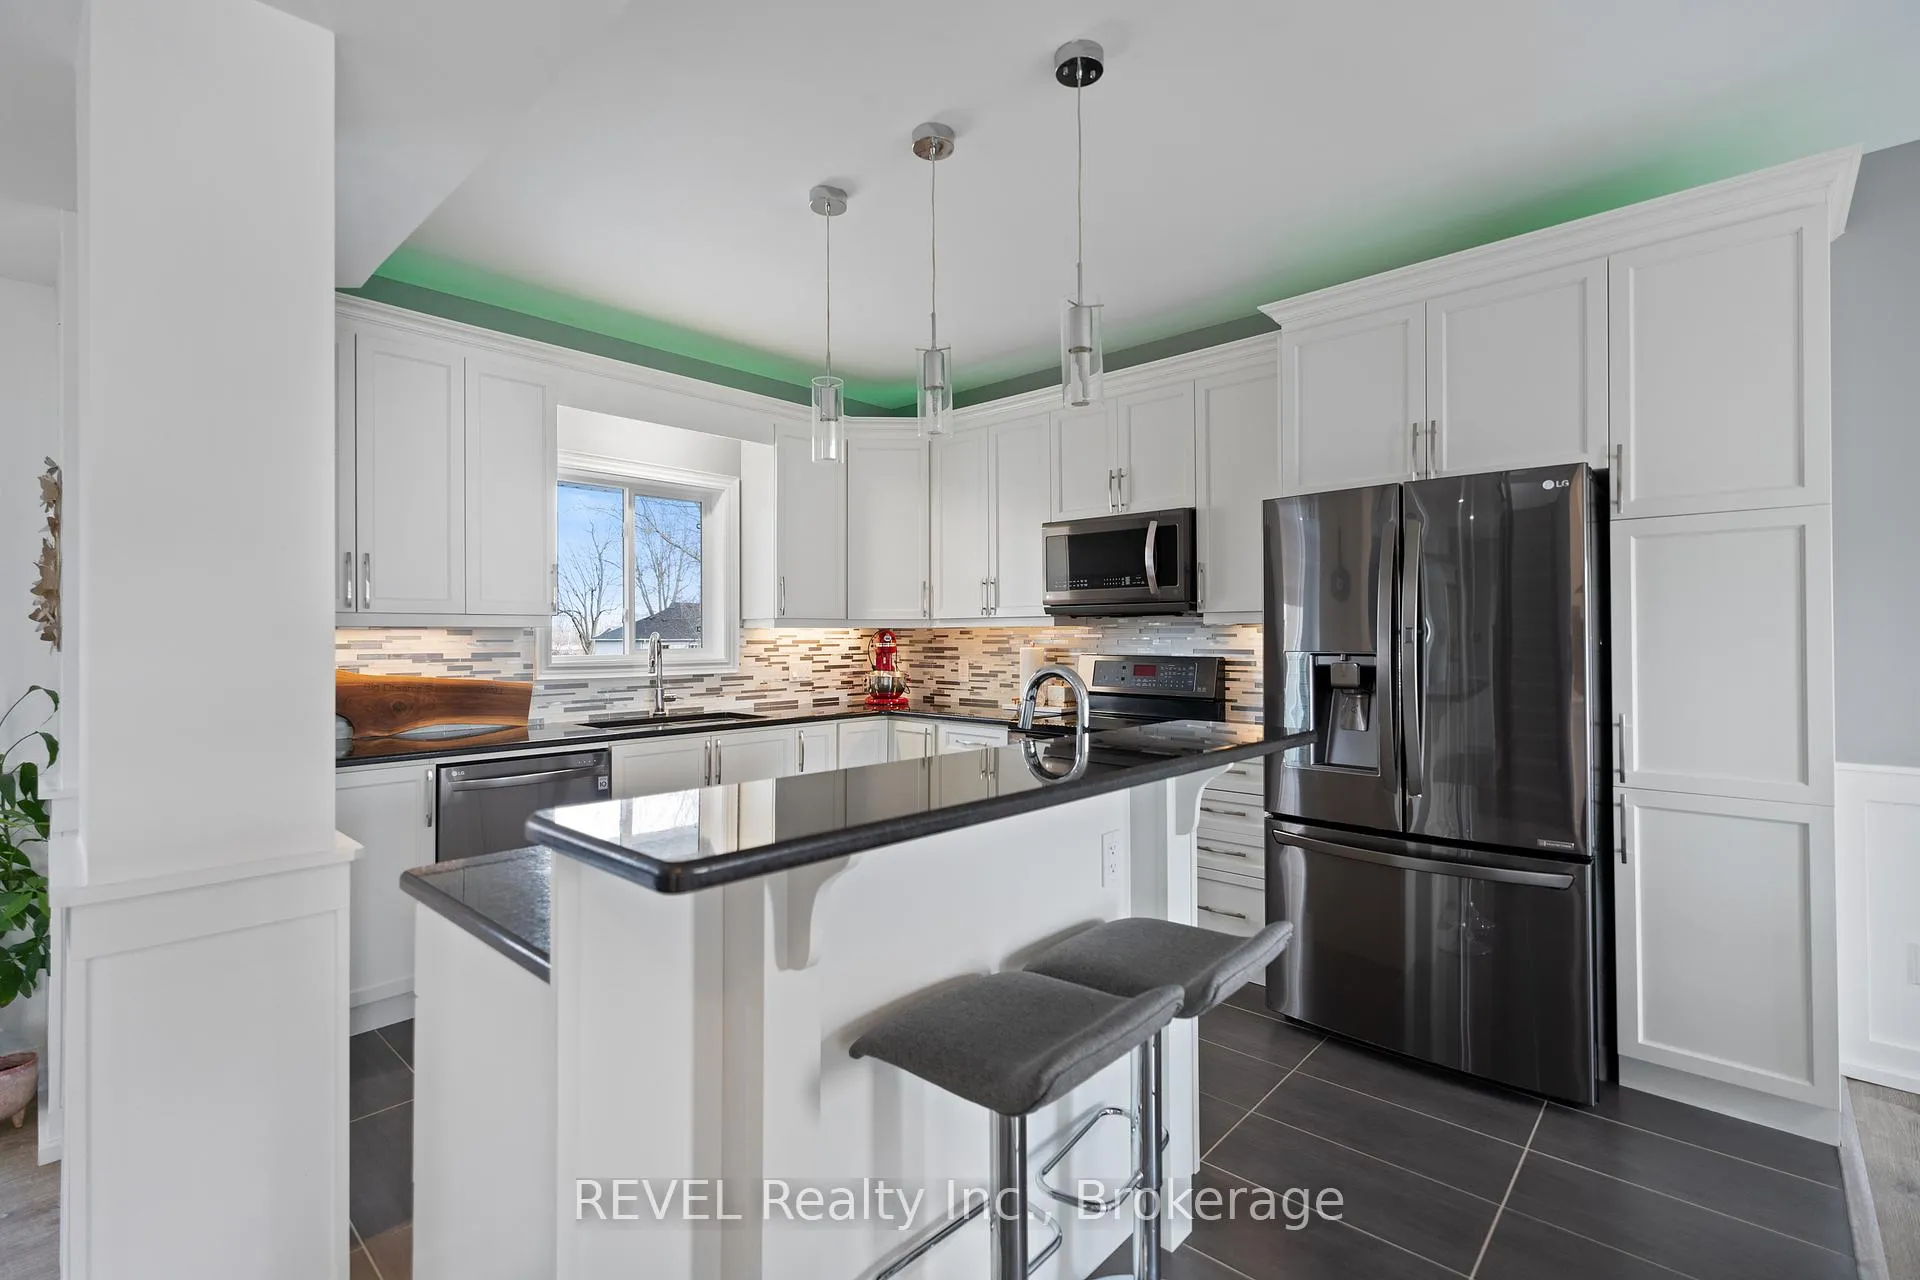 See all 28 photos
Property history
- $799,900TerminatedList: 2026-07-10|End: 2026-10-20|102 daysX13552142
- $829,999ExpiredList: 2026-03-12|End: 2026-05-12|61 daysX12876428
- $829,999TerminatedList: 2026-02-06|End: 2026-03-12|34 daysX12768086
- $829,999ExpiredList: 2025-12-01|End: 2026-02-02|63 daysX12590934
- $879,000TerminatedList: 2025-08-18|End: 2025-11-30|104 daysX12349524
- $875,000TerminatedList: 2024-03-22|End: 2025-04-19|393 daysX8493001
- $899,000TerminatedList: 2024-03-08|End: 2025-04-19|407 daysX8708592
Facts and features
- BasementFinished
- Age of home6–15 years
- Price per sq ft~$474
- Water, sewerMunicipal
- Fireplace
- Central air
The homeDetached, 2-storey, Age 6–15 years
- Type: Detached
- Style: 2-storey
- Age: 6–15 years
- Living space: 1,500–2,000 sq ft
- Basement: Finished
- Special designation: Other
InsideFireplace Yes, living room, natural gas, Lower level, Auto garage door remote, carpet free, erv/hrv, in-law capability, storage, water heater
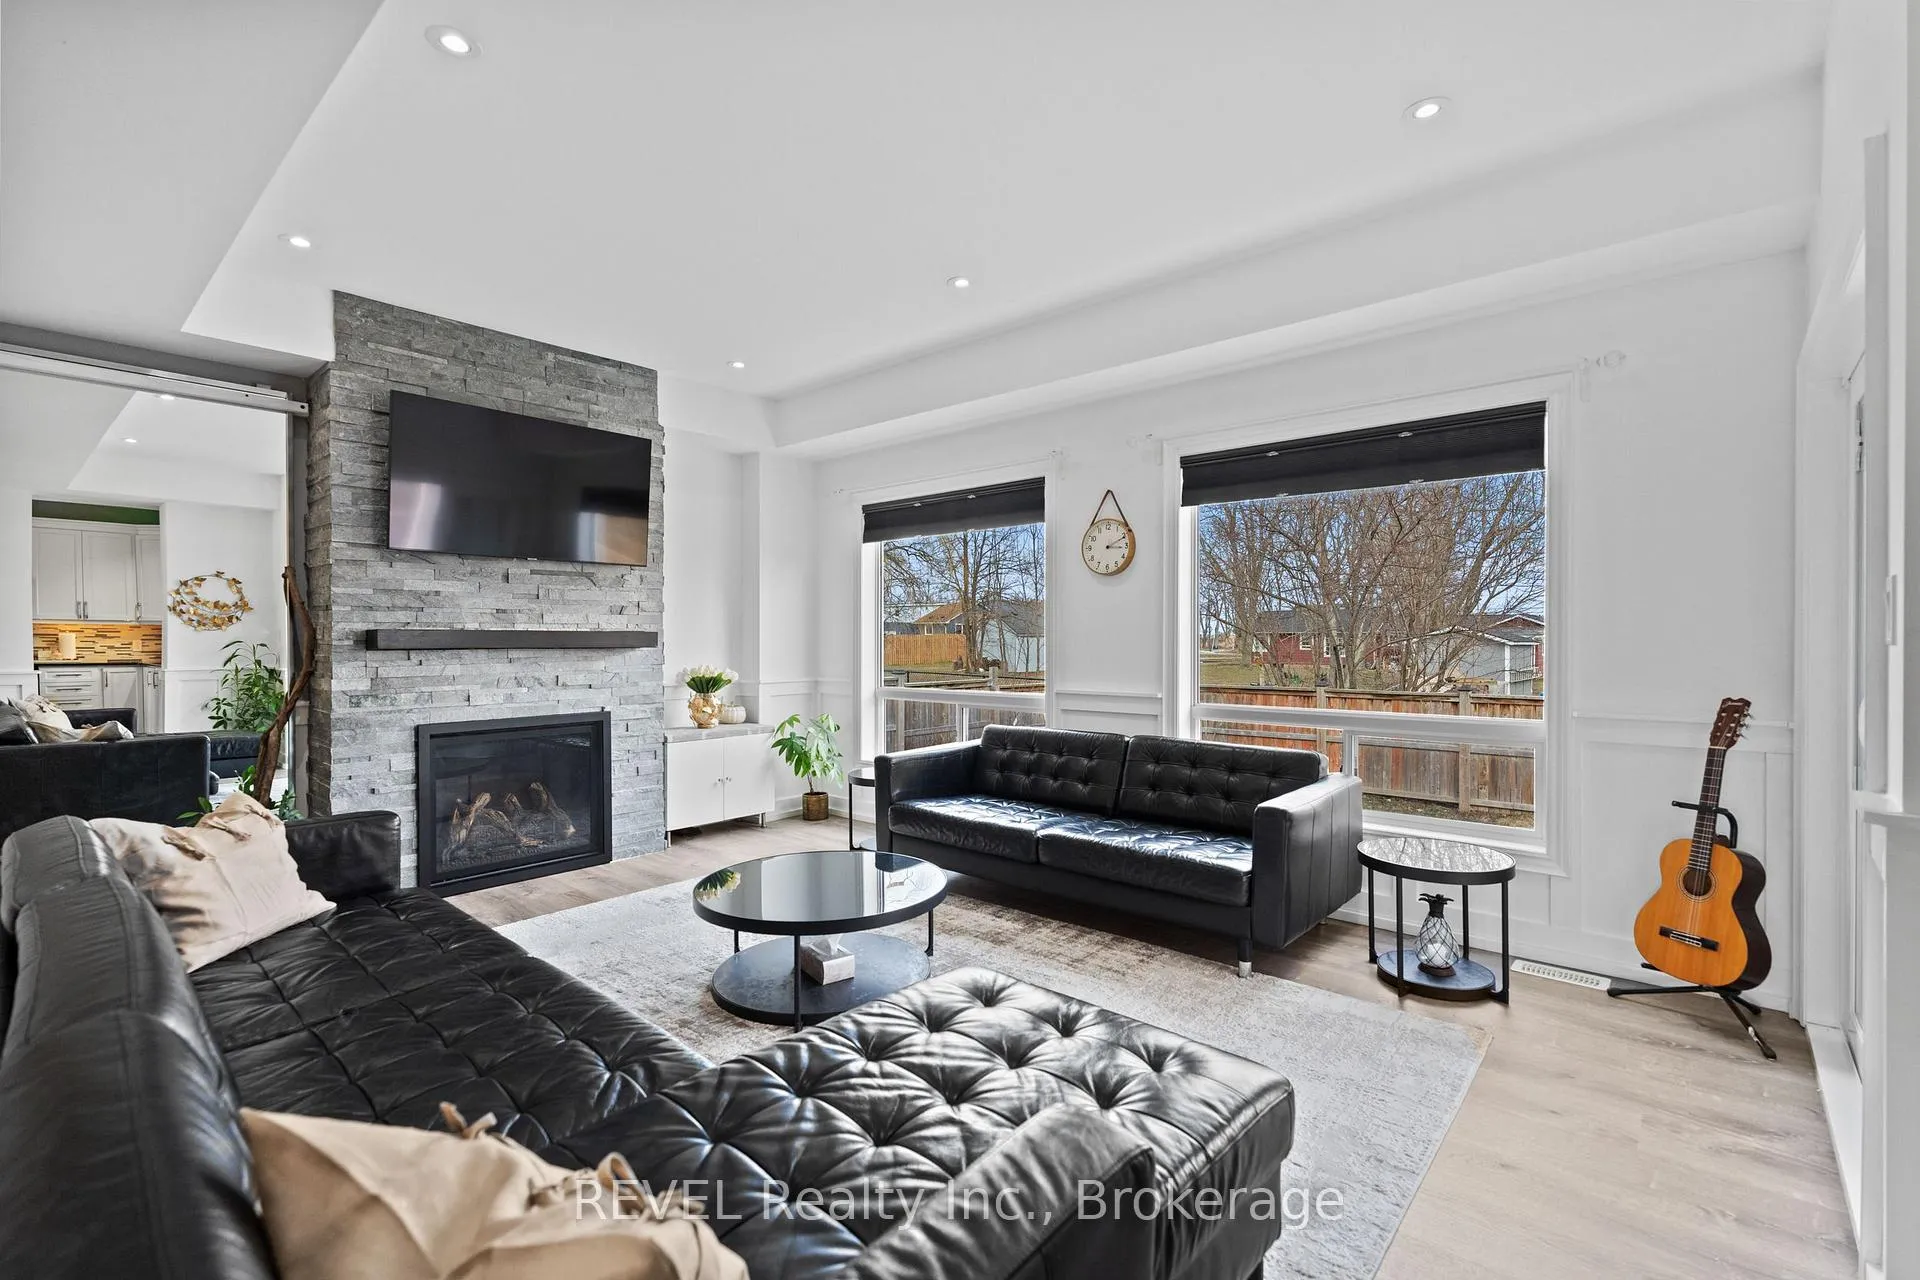
- Fireplace: Yes, living room, natural gas
- Laundry: Lower level
- Features: Auto garage door remote, carpet free, erv/hrv, in-law capability, storage, water heater
- Rooms above ground: 21
- Bedrooms: 3 + 1 in the basement
- Bathrooms: 4
- Kitchens: 1
- Family room: Yes
Outside and lotBrick front, vinyl siding, Asphalt shingle, Concrete
- Exterior: Brick front, vinyl siding
- Roof: Asphalt shingle
- Foundation: Concrete
- Size: 17 × 30.82 ft
- Zoning: R2
Parking2 Garage, Attached
- Spaces: 2 Garage
- Garage: Attached
Heating, water and powerForced air, gas, Central air, Municipal water
- Heating: Forced air, gas
- Cooling: Central air
- Water: Municipal water
- Sewer: Municipal sewer
Costs and taxesTaxes $6,092 a year, HST No HST, Hot water heater
- Taxes, 2025: $6,092 a year
- HST: No HST
- Rental items: Hot water heater
Included in the saleDishwasher, range hood, refrigerator, stove, washer, dryer, garage door opener
- Included: Dishwasher, range hood, refrigerator, stove, washer, dryer, garage door opener
Listing detailsX12876428, Expired, Mar 12, 2026
- MLS® number: X12876428
- Status: Expired
- Listed on: Mar 12, 2026
- Days on market: 61
- Updated: May 12, 2026
- Possession: Flexible
- Occupied by: Owner
- Listing brokerage: REVEL Realty Inc., Brokerage
About this home
1018 Kerby Street, Fort Erie (Crescent Park), ON L2A 0B9
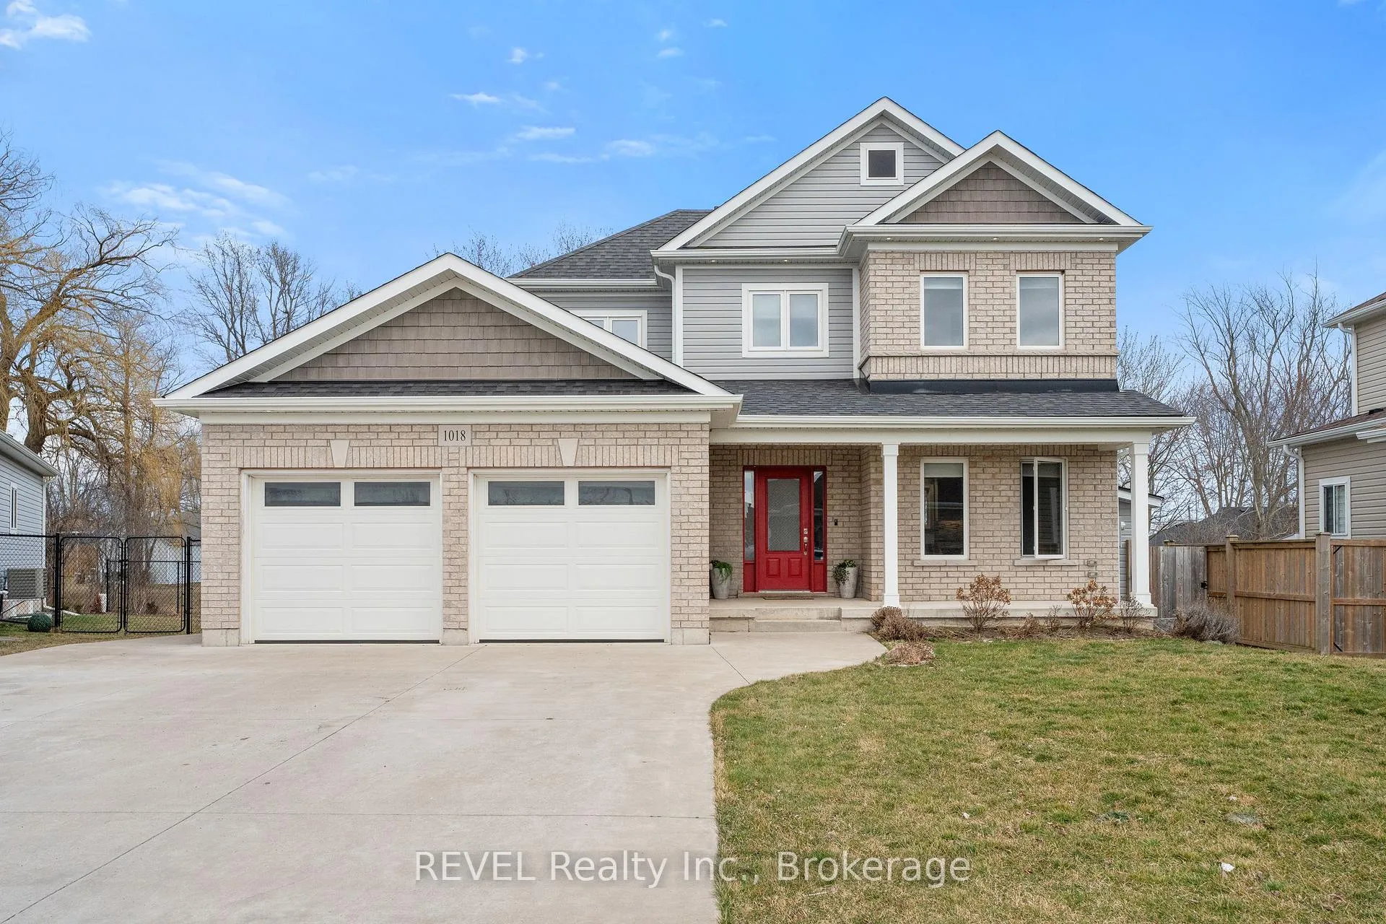
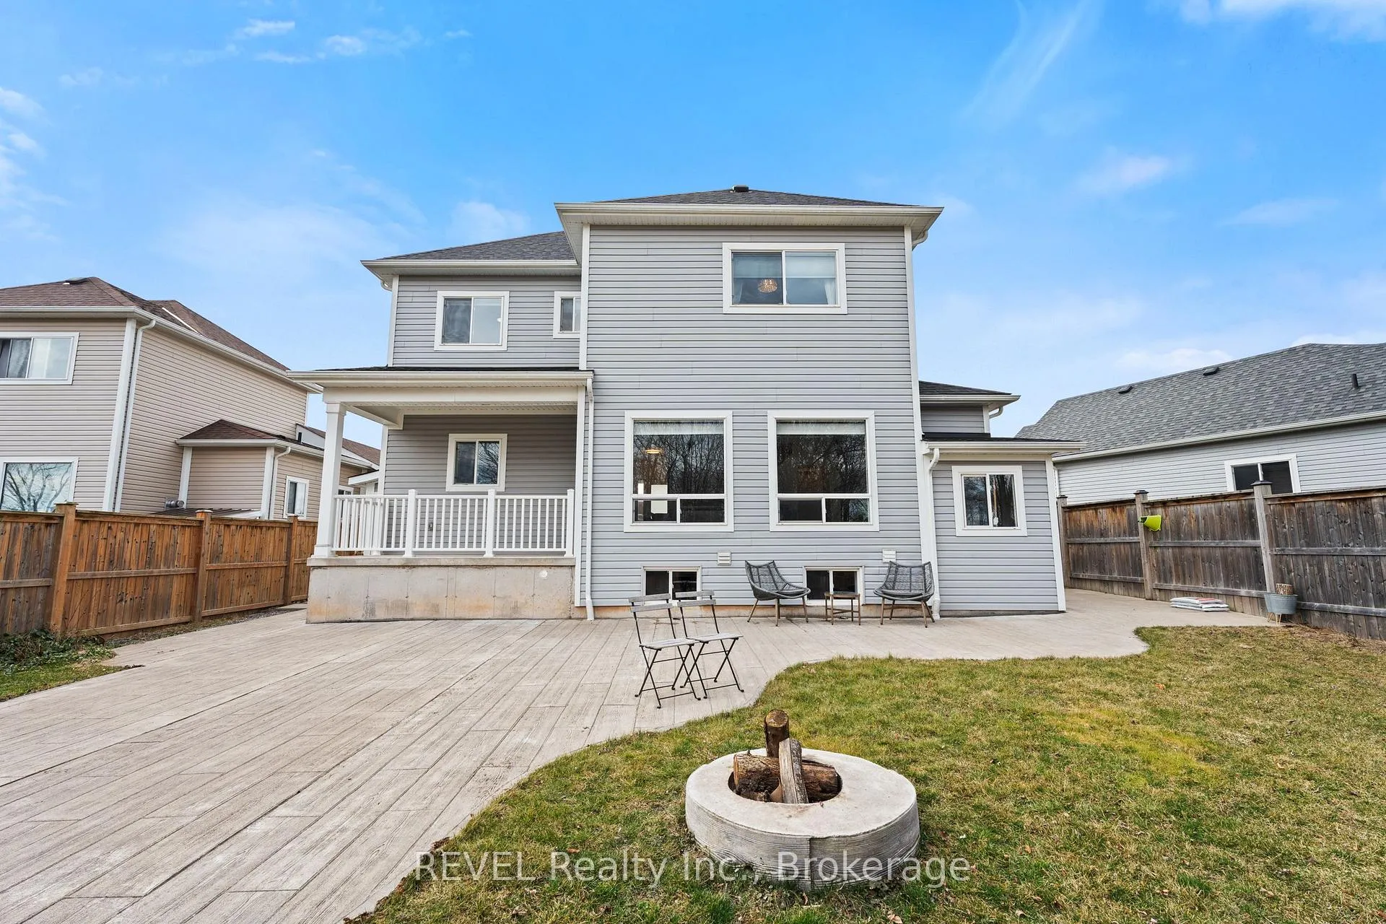
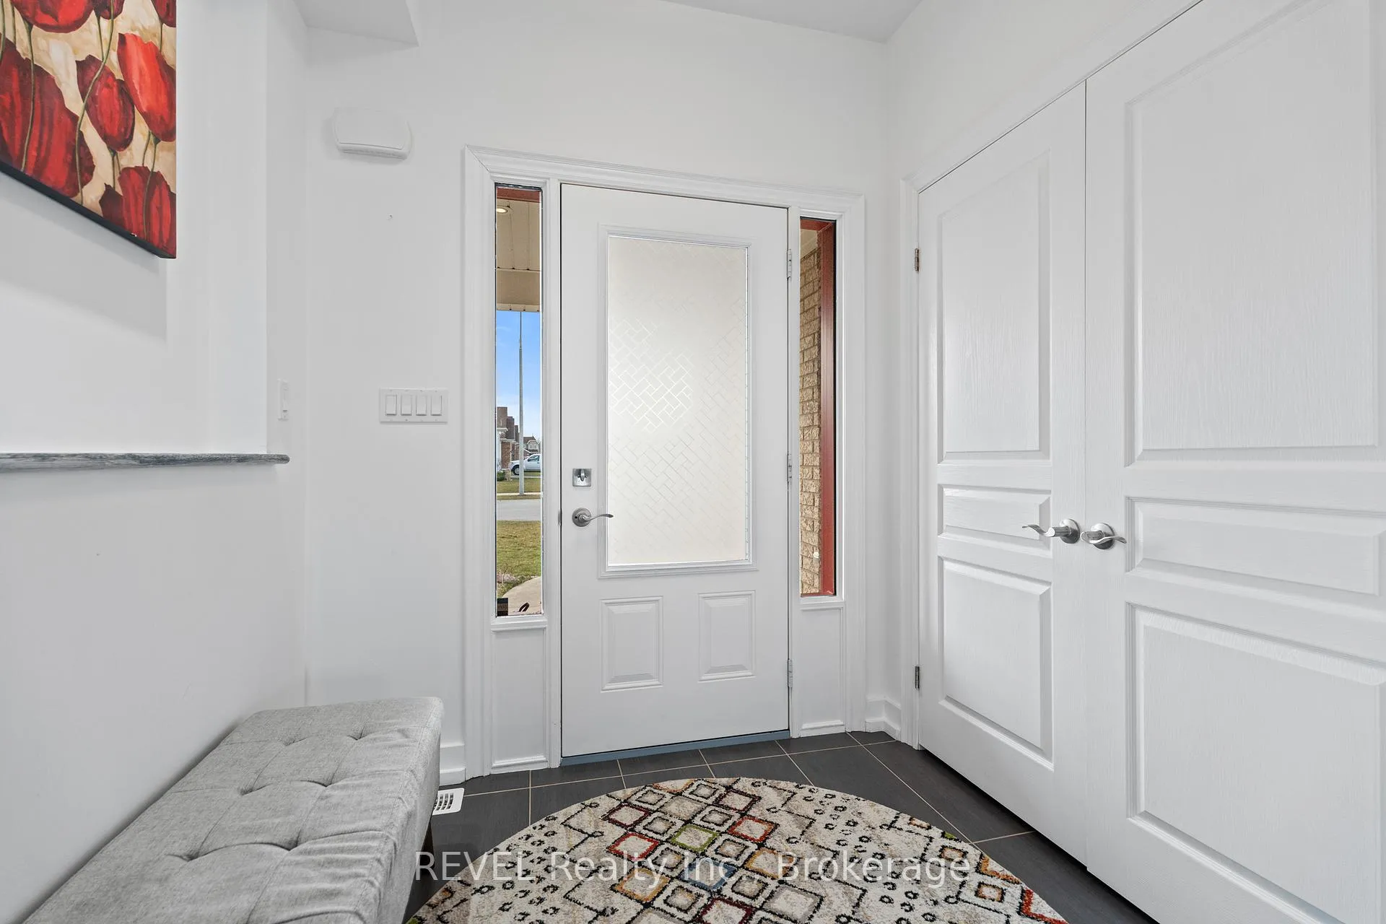
This thoughtfully upgraded 4-bedroom, 3.5-bathroom home is nestled in a wonderful family-friendly neighbourhood, just steps from a park and playground and conveniently close to several excellent schools. Inside, the home offers both comfort and functionality with generous storage throughout, including a 2-car garage, walk-in closets, and a custom-built pantry designed to keep everyday living organized and efficient. Step outside to enjoy the expansive stamped-concrete patio, an ideal setting for summer BBQs and outdoor entertaining. The fully fenced backyard also features a cozy bonfire area-perfect for relaxing evenings under the stars with family and friends. The fully finished basement adds even more living space and flexibility, with the potential to easily convert it into a comfortable in-law suite. With its blend of space, thoughtful upgrades, and a location ideal for families, this home offers comfort, convenience, and room to grow.
Ask about this home
A HOMEH agent will answer your questions about this home.
Around this home
Daily convenience, out of 100, from the distances below
Schools nearby
School rating, out of 10.
Helpful calculators
Your HOMEH agent

"Priced 10% over the Hestimate. I would see it this week."