

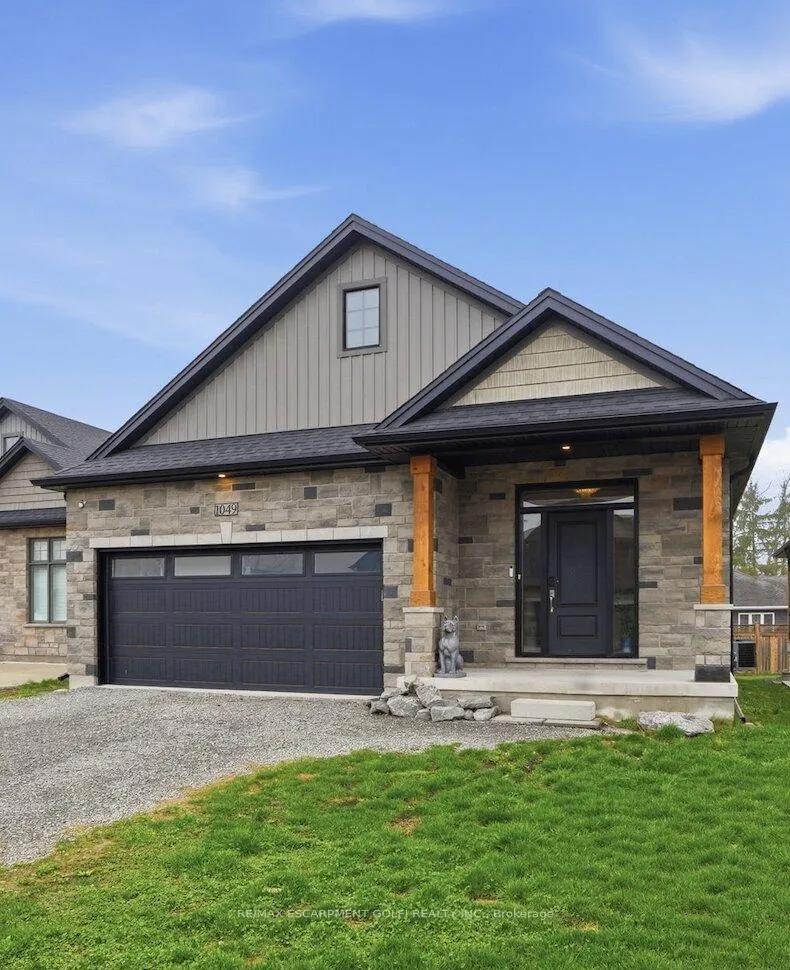
1049 Kettle Court
Detached Rented
1/311049 Kettle Court
Detached Rented
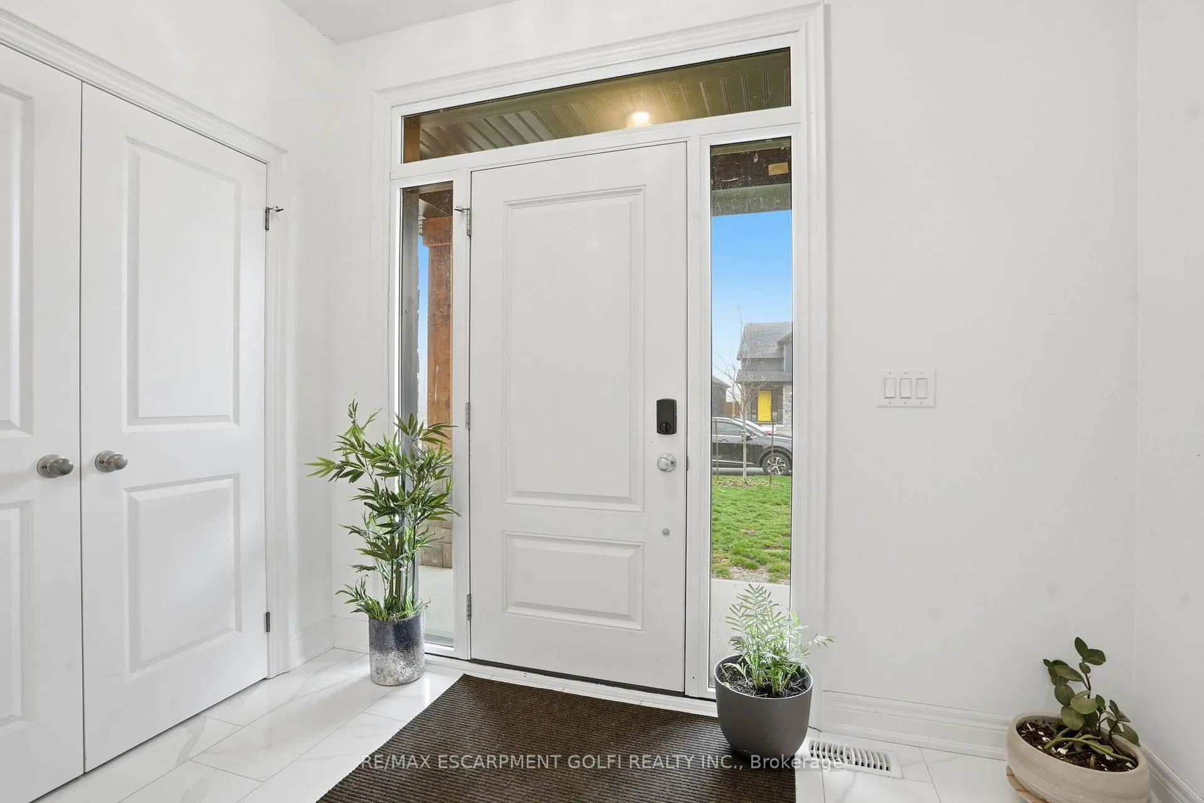
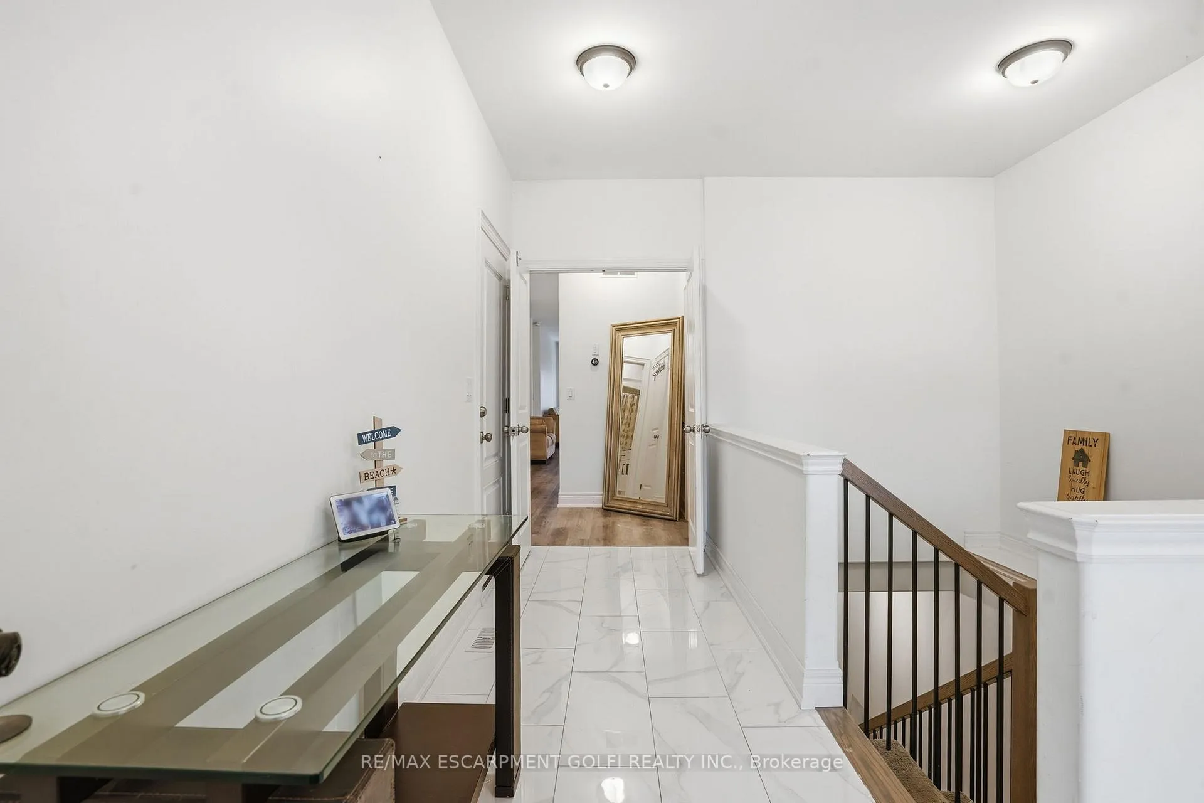
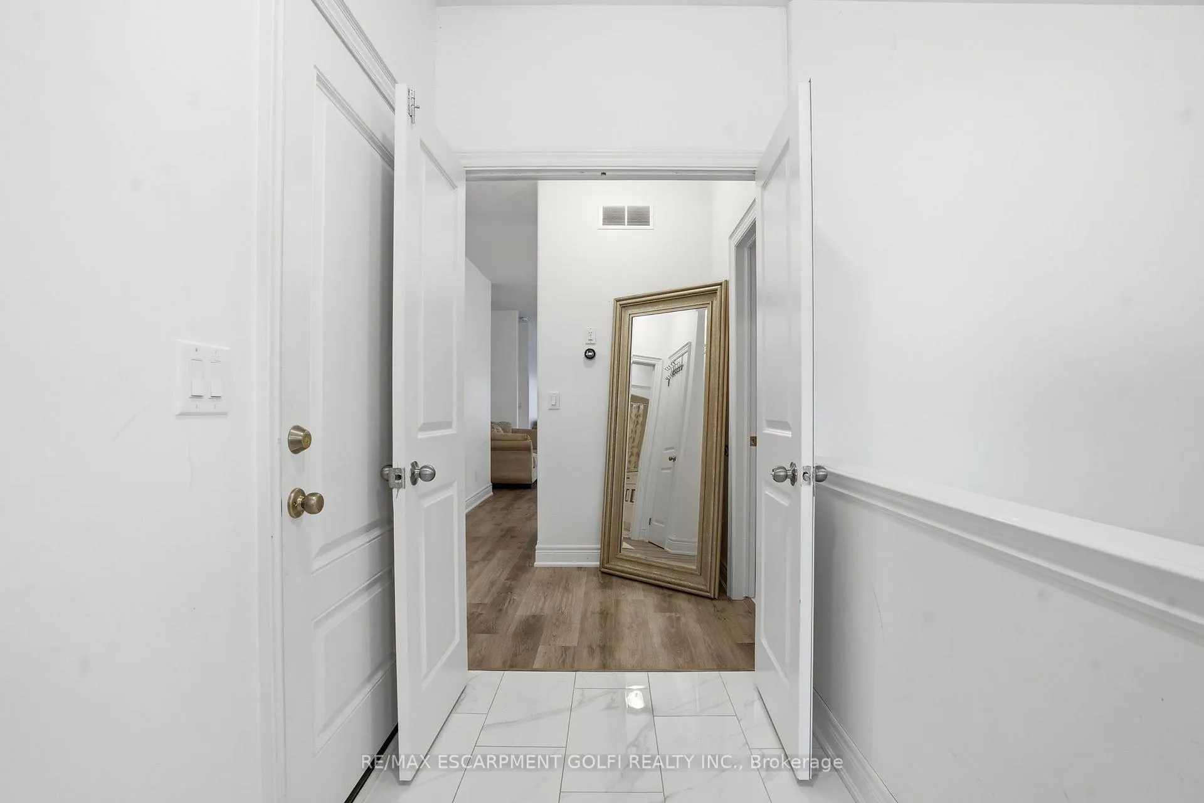
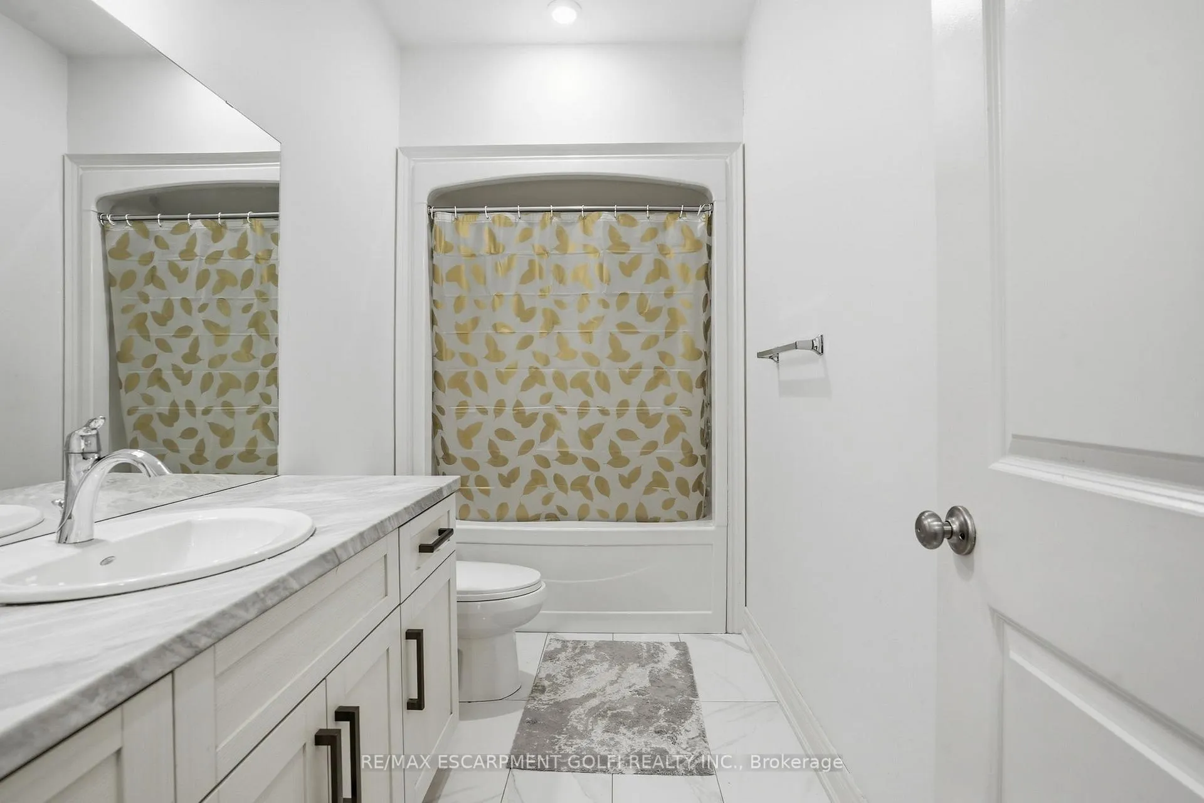 See all 31 photos
2 Bedrooms
1 Bathroom
0 Garage
1.1K–1.5K sq.ft
Basement, Ma…
— Unit
Property history
Facts and features
- BasementApartment
- Lease term12 months
- FurnishedUnfurnished
- LaundryRoom, none
What stands out
- Central air
The homeDetached, Bungalow, 1,100–1,500 sq ft
- Type: Detached
- Style: Bungalow
- Living space: 1,100–1,500 sq ft
- Basement: Apartment
InsideCarpet free, Laundry room, none, Water heater owned
- Flooring: Carpet free
- Laundry: Laundry room, none
- Features: Water heater owned
- Rooms above ground: 6
- Bedrooms: 2
- Bathrooms: 1
- Kitchens: 1
Outside and lotVinyl siding, brick, Asphalt shingle, Concrete
- Exterior: Vinyl siding, brick
- Roof: Asphalt shingle
- Foundation: Concrete
Parking1 Parking, Attached, Private double
- Spaces: 1 Parking
- Garage: Attached
- Driveway: Private double
Heating, water and powerForced air, gas, Central air, Municipal water
- Heating: Forced air, gas
- Cooling: Central air
- Water: Municipal water
- Sewer: Municipal sewer
Rent and termsRent $3,500 a month, Basement, main, Unfurnished
- Rent: $3,500 a month
- Space for rent: Basement, main
- Furnished: Unfurnished
- Lease: 12 months
- Paid: Monthly
- Deposit: Required
- Credit check: Required
- Employment letter: Required
- Rental application: Required
- References: Required
- Rental items: N/a
IncludedDishwasher, dryer, gas oven/range, hot water tank owned, microwave, refrigerator, stove, washer, N/a
- Included: Dishwasher, dryer, gas oven/range, hot water tank owned, microwave, refrigerator, stove, washer
- Not included: N/a
NearbyBeach, cul de sac/dead end, park, place of worship, rec./commun.centre
- Close to: Beach, cul de sac/dead end, park, place of worship, rec./commun.centre
Listing detailsX13125258, Rented, May 13, 2026
- MLS® number: X13125258
- Status: Rented
- Listed on: May 13, 2026
- Days on market: 21
- Updated: Jun 3, 2026
- Possession: Immediate
- Occupied by: Owner
- Listing brokerage: RE/MAX ESCARPMENT GOLFI REALTY INC.
About this home
1049 Kettle Court, Fort Erie (Crescent Park), ON L2A 1H3
Water Heater OwnedBeachCul de Sac/Dead EndParkPlace Of WorshipRec./Commun.Centre
Welcome to this beautifully maintained executive bungalow offering the perfect blend of comfort and space! Featuring 2+2 bedrooms and 3 bathrooms, this home boasts a bright and functional layout with generous living areas, a spacious kitchen, and plenty of room for families or professionals alike. Enjoy the convenience of a fully finished lower level, ample storage, and a private outdoor space perfect for relaxing or entertaining. Located in a desirable neighbourhood close to schools, parks, shopping, and amenities!
Read more
Ask about this home
A HOMEH agent will answer your questions about this home.
Ask a question
Around this home
Kettle Court & Dominion
4Walking
3Transit
46Biking
Park1.2 km
Schools nearby
School rating, out of 10.
St Philomena Catholic Elementary Schoolelementary · Catholic · 1.5 km
4.8/10Low
Garrison Road Public Schoolelementary · Public · 2.2 km
8.2/10Excellent
Greater Fort Erie Secondary Schoolsecondary · Public · 2.8 km
5.5/10Fair
Contact agent
Helpful calculators
Rent vs buy
Affordability
Mortgage
Down payment
Stress test
CMHC insurance
Your HOMEH agent

KimHOMEH agent · Fort Erie
"I would see it this week."
Ask Kim