

1050 Kettle Court
1050 Kettle Court
 See all 37 photos
Property history
Facts and features
- BasementFinished
- Age of home0–5 years
- Water, sewerMunicipal
- Lot shapeIrregular
- Fireplace
- Central air
The homeDetached, Bungalow, Age 0–5 years
- Type: Detached
- Style: Bungalow
- Age: 0–5 years
- Living space: 1,100–1,500 sq ft
- Basement: Finished, full
InsideFireplace Yes, electric, Vinyl, Auto garage door remote, primary bedroom - main floor, carpet free
- Fireplace: Yes, electric
- Flooring: Vinyl
- Features: Auto garage door remote, primary bedroom - main floor, carpet free
- Rooms above ground: 5
- Rooms in the basement: 4
- Bedrooms: 2 + 2 in the basement
- Bathrooms: 3
- Kitchens: 1
- Family room: Yes
Outside and lotStone, Asphalt shingle, Poured concrete
- Exterior: Stone
- Roof: Asphalt shingle
- Foundation: Poured concrete
- Features: Deck, landscaped, year round living, hot tub
- Other structures: Fence - full, shed
- Size: 60.02 × 117.39 ft
- Shape: Irregular
- Zoning: EC R2A
Parking2 Garage, Attached, Private double
- Spaces: 2 Garage
- Garage: Attached
- Driveway: Private double
Heating, water and powerForced air, gas, Central air, Municipal water
- Heating: Forced air, gas
- Cooling: Central air
- Water: Municipal water
- Sewer: Municipal sewer
Costs and taxesTaxes $5,183 a year, HST included in the price, Hot water heater
- Taxes, 2025: $5,183 a year
- HST: HST included in the price
- Rental items: Hot water heater
Included in the saleSwim spa, shed, and all of the appliances.
- Included: Swim spa, shed, and all of the appliances.
NearbyBeach, cul de sac/dead end, fenced yard, river/stream
- Close to: Beach, cul de sac/dead end, fenced yard, river/stream
Listing detailsX12642690, Sold, Dec 19, 2025
- MLS® number: X12642690
- Status: Sold
- Listed on: Dec 19, 2025
- Days on market: 160
- Updated: May 28, 2026
- Possession: 30-59 days
- Occupied by: Owner
- Listing brokerage: Century 21 Heritage House LTD
About this home
1050 Kettle Court, Fort Erie (Crescent Park), ON L2A 0E7
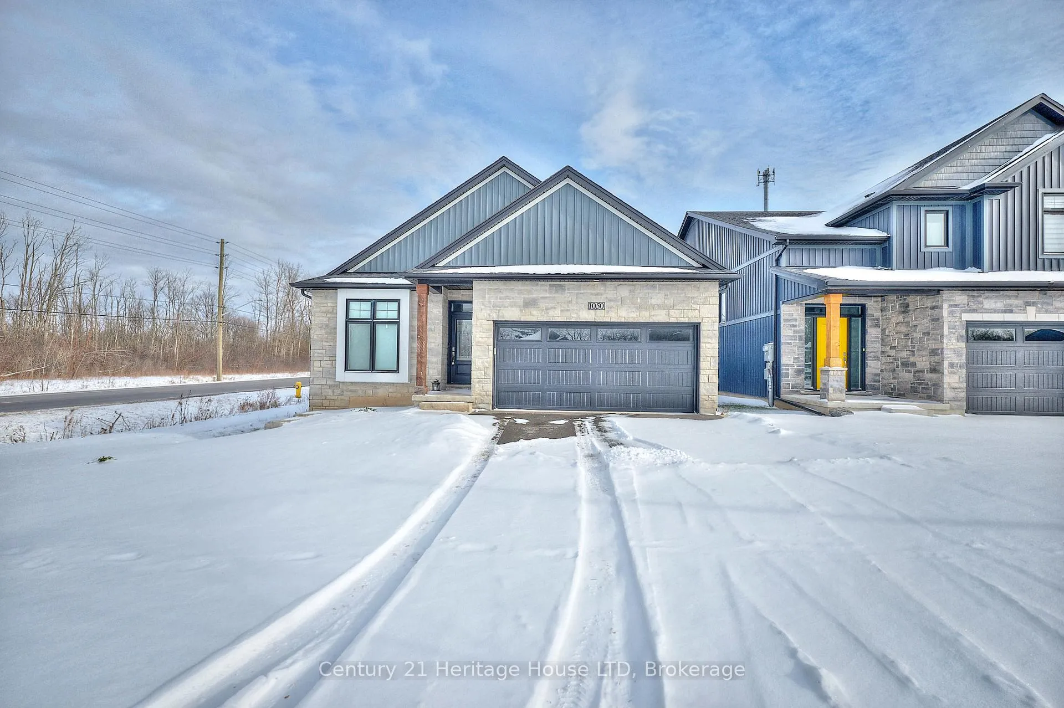
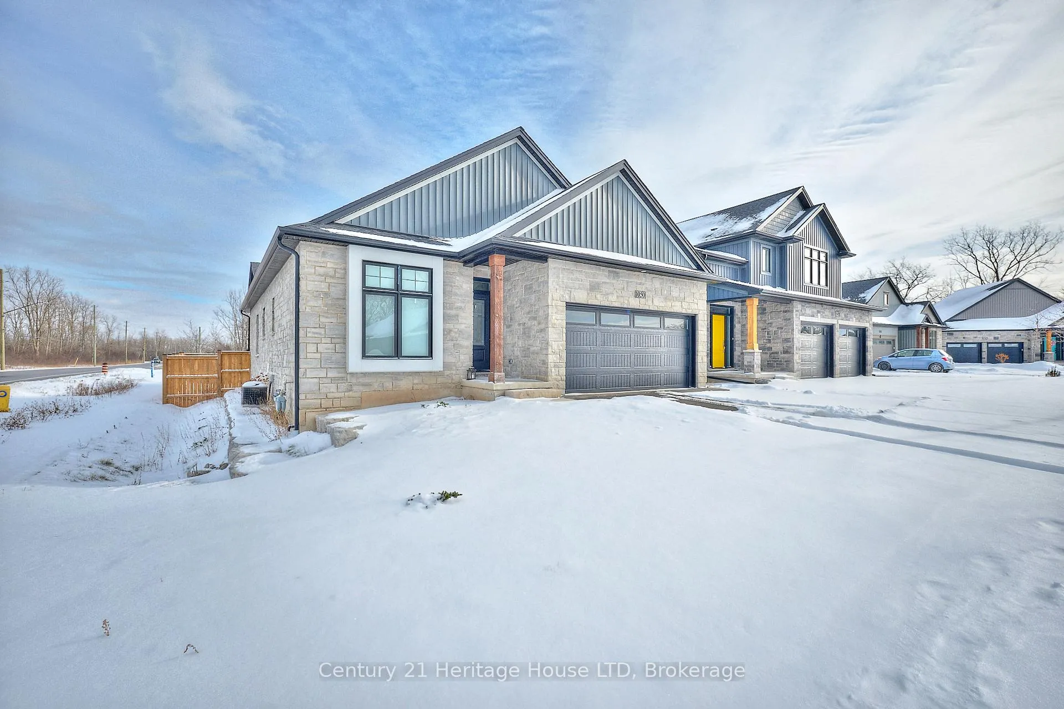
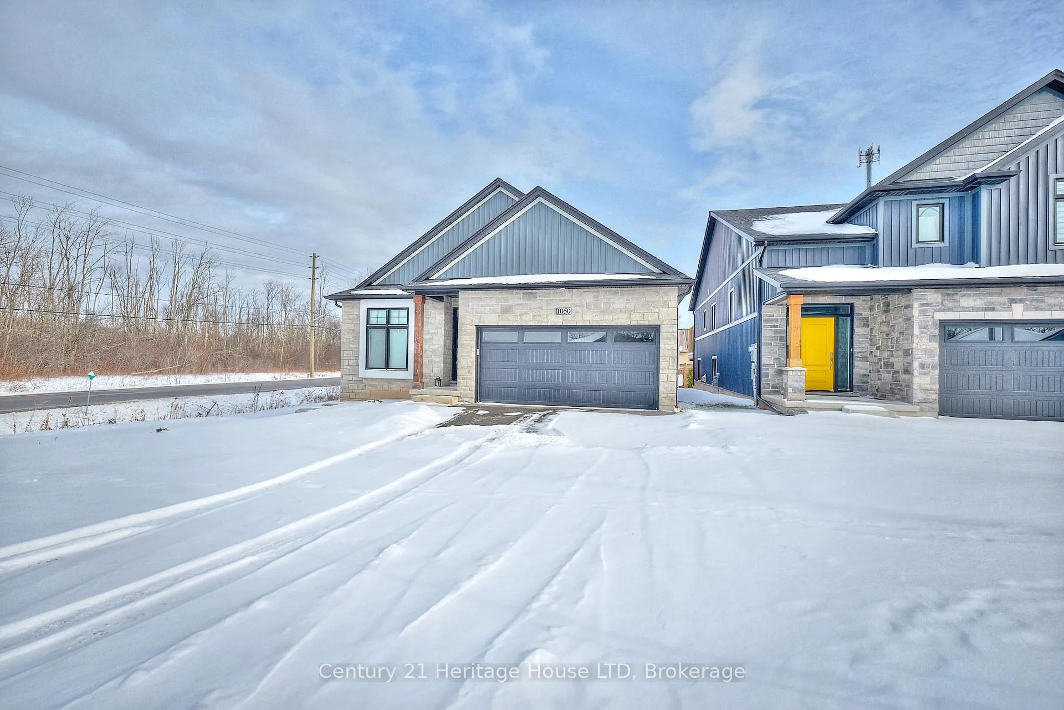
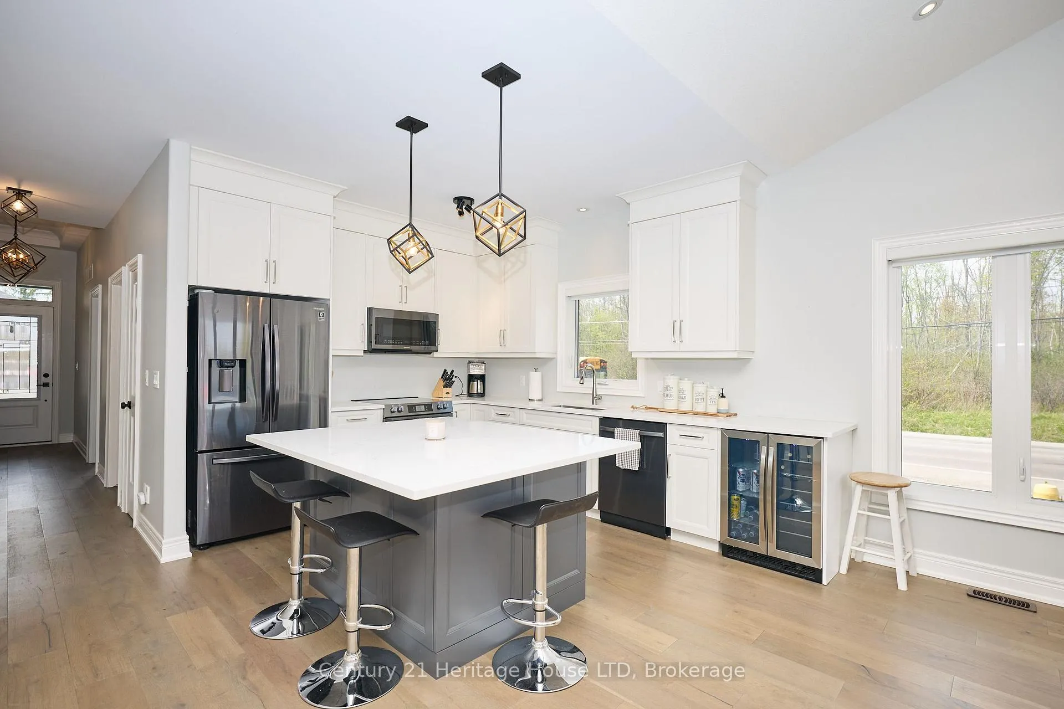
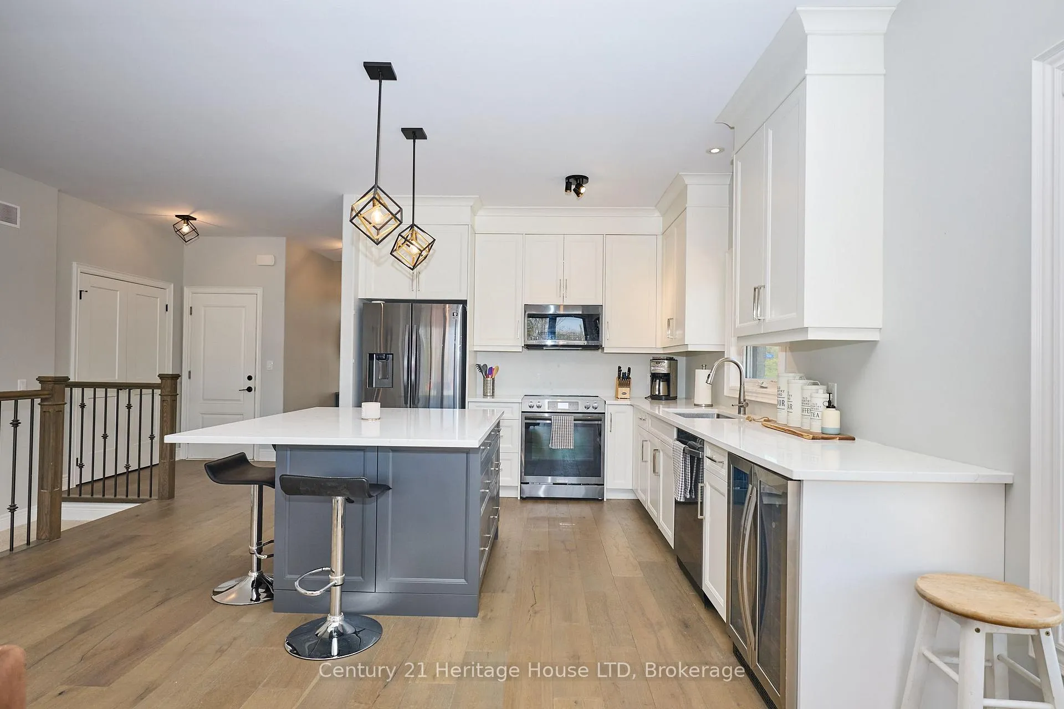
This thoughtfully customized 1,382 sq. ft. bungalow blends elegance, functionality, and comfort in a quiet Fort Erie cul-de-sac just minutes from the lake and Friendship Trail. From the moment you step inside, you're welcomed by soaring vaulted ceilings in the great room, anchored by a striking feature wall with a built-in fireplace, custom shelving, and a walk-out to the back deck. Floor-to-ceiling windows line the rear wall, flooding the space with natural light and offering tranquil views of the beautifully landscaped backyard. The open-concept kitchen is ideal for both everyday living and entertaining, showcasing stainless steel appliances, quartz countertops, a built-in mini fridge, and ample cupboard space. Walk out to the expansive composite deck - partially covered for rainy days, with an open section for sun lovers. The backyard is fully fenced and includes a 1-year-old large 12-ft hot-water swim spa, garden shed, and armour stone lining the property for added charm. The spacious primary suite features a stunning ensuite bath with a spa-like feel and double vanity, and convenient access to the adjacent laundry area. Flooring throughout is luxury vinyl flooring, and pot lighting enhances the modern, airy atmosphere. The recently renovated lower level offers even more space, with a large rec room, a full bath, and two additional bedrooms - all with egress windows and large closets. A double-car garage and generous driveway complete this exceptional offering. Located minutes from uptown Fort Erie amenities, waterfront trails, and the QEW, this home offers peaceful living without sacrificing convenience. A must-see for those seeking a turnkey property with refined finishes and thoughtful design throughout. See listing agent for a list of improvements completed in 2024.
Ask about this home
A HOMEH agent will answer your questions about this home.
Around this home
Schools nearby
School rating, out of 10.
Helpful calculators
Your HOMEH agent

"I would see it this week."