

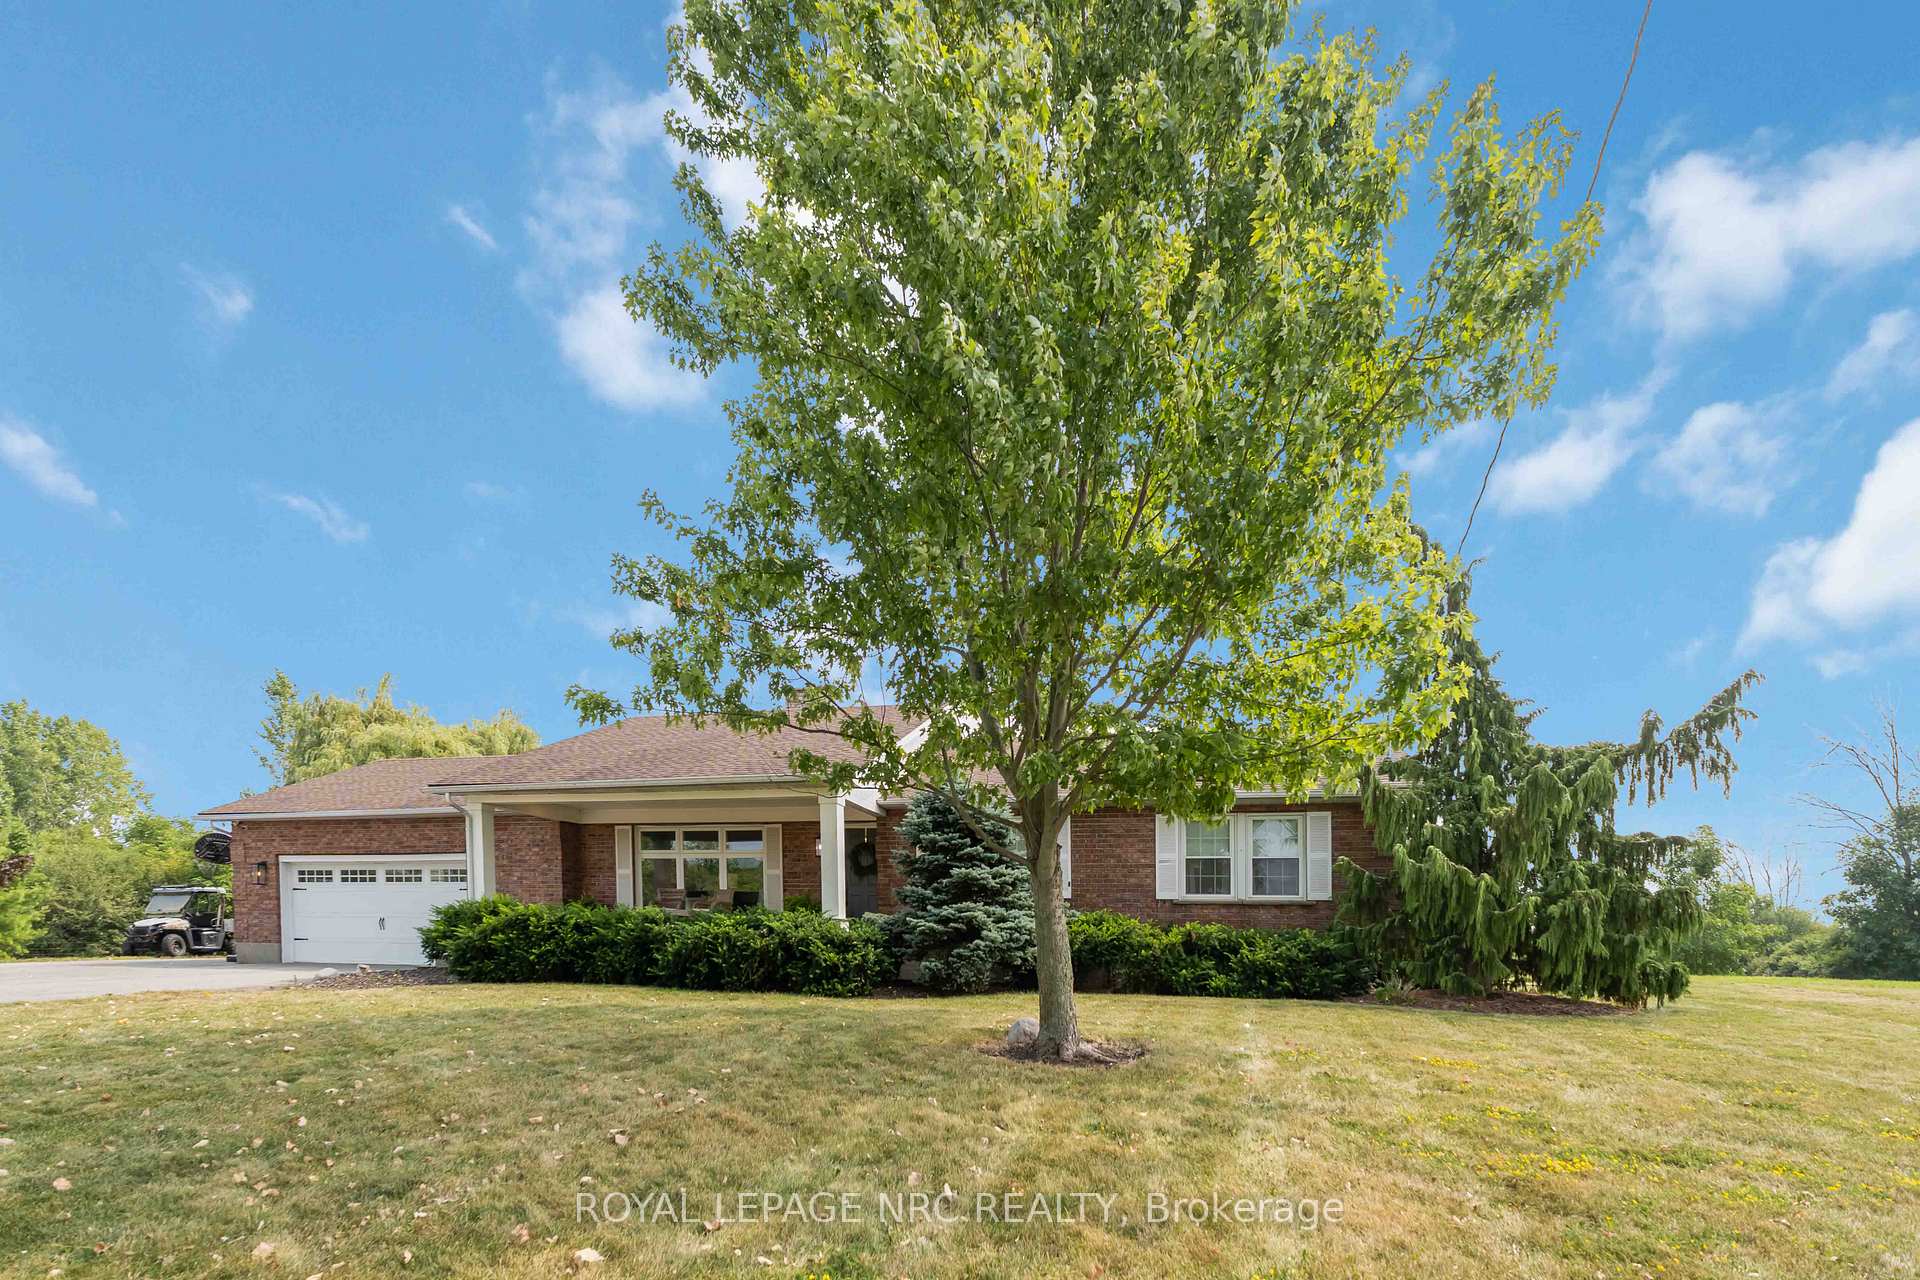
1196 House Road
Detached Expired
1/501196 House Road
Detached Expired
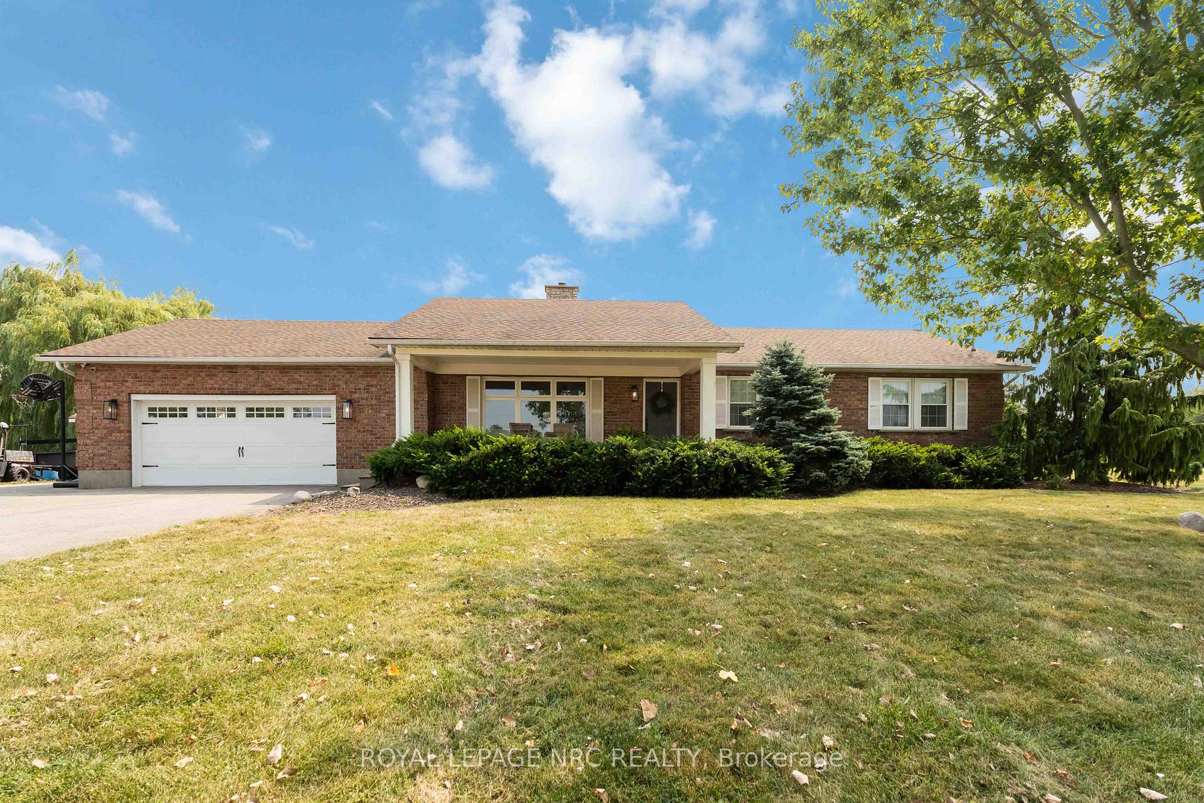
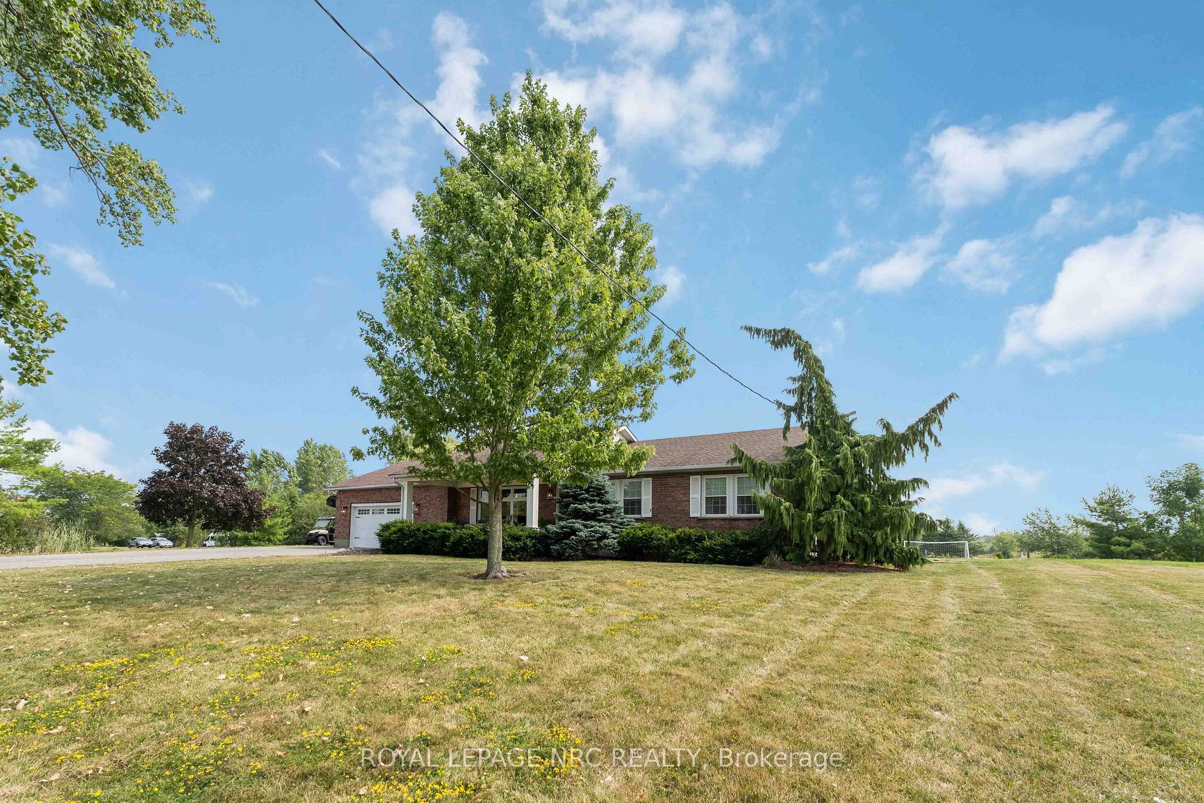
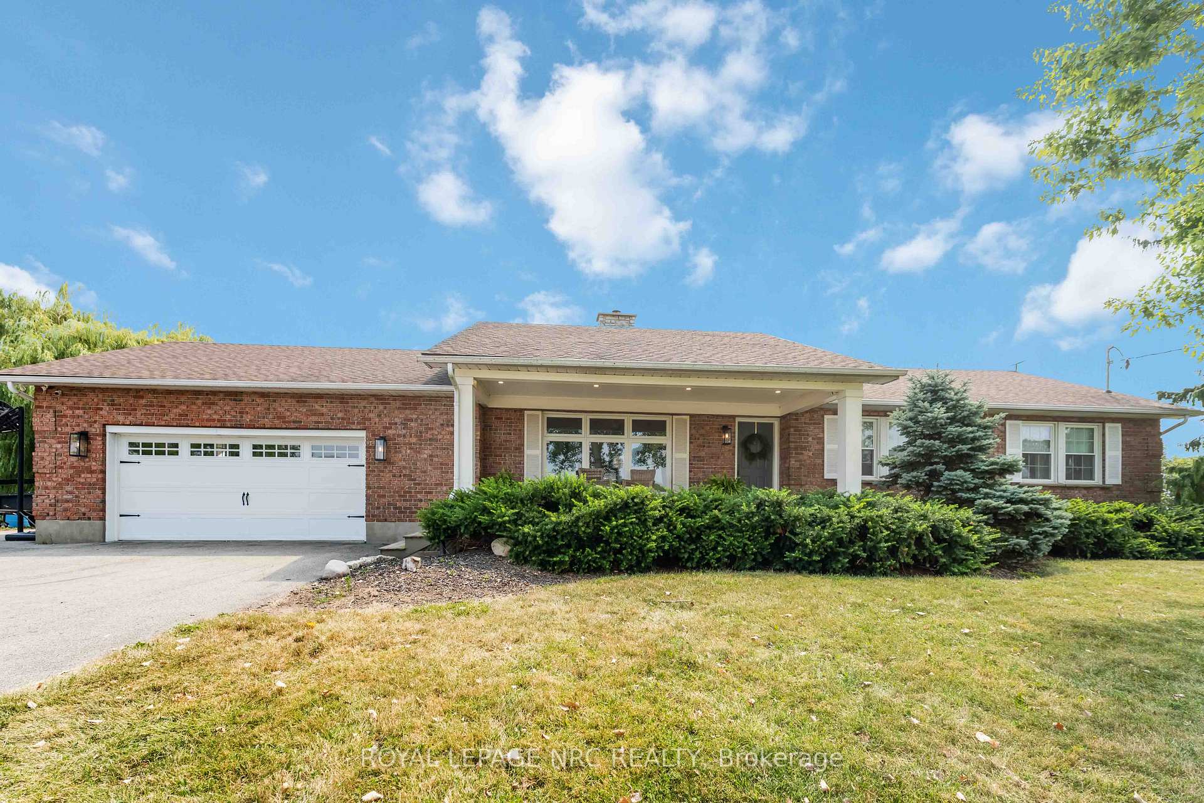
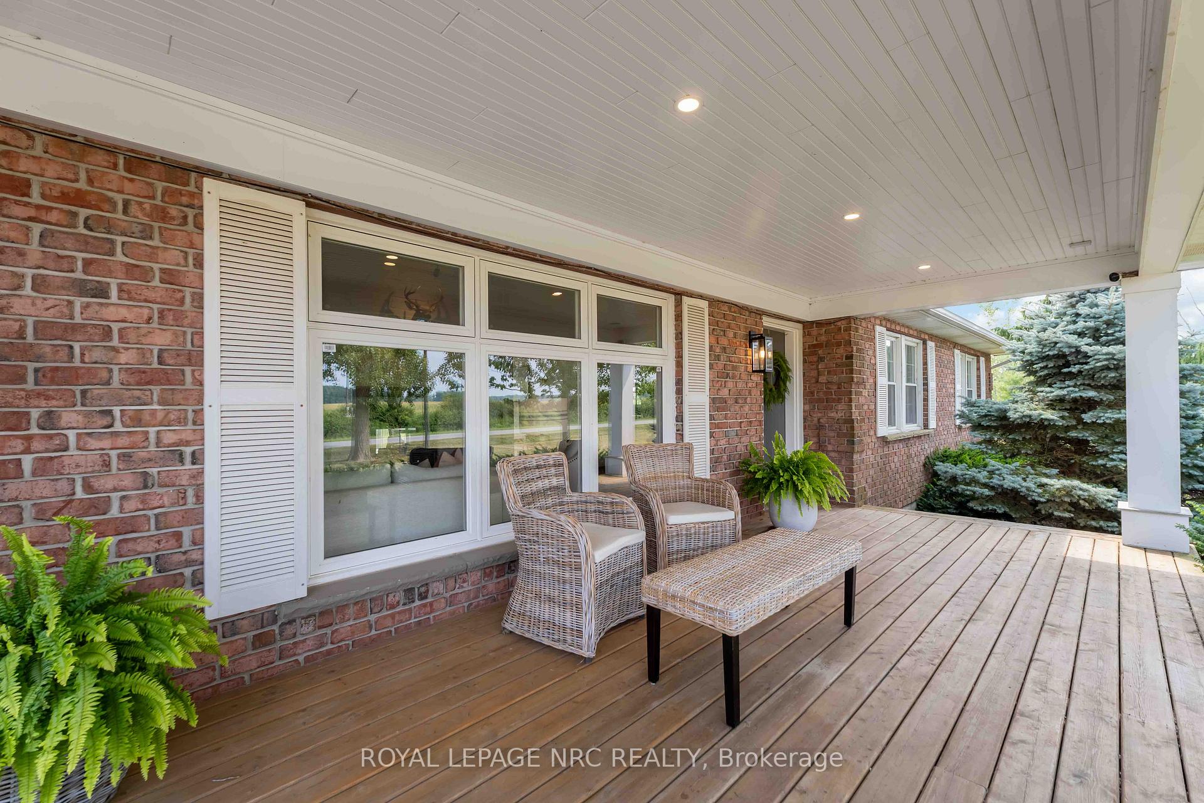 See all 50 photos
Last asked:Expired Nov 30, 2025
$1,099,900
Hestimate*: $882,000▼ 20%3 Bedrooms
2 Bathrooms
2 Garage
1.5K–2K sq.ft
264×165 ft
$6,128/yr
Property history
- $949,900TerminatedList: 2026-07-24|End: 2026-08-13|20 daysX13604324
- $974,900TerminatedList: 2026-06-01|End: 2026-07-24|53 daysX13222434
- $999,000TerminatedList: 2026-03-26|End: 2026-06-01|67 daysX12927086
- $1,100,000ExpiredList: 2026-01-12|End: 2026-03-26|73 daysX12689934
- $1,099,900ExpiredList: 2025-08-07|End: 2025-11-30|115 daysX12330726
Facts and features
- BasementFull
- Age of home31–50 years
- Price per sq ft~$629
- Water, sewerSeptic
What stands out
- Fireplace
- Central air
- Inground pool
The homeDetached, Bungalow, Age 31–50 years
- Type: Detached
- Style: Bungalow
- Age: 31–50 years
- Living space: 1,500–2,000 sq ft
- Basement: Full
InsideFireplace Yes, natural gas, Auto garage door remote, primary bedroom - main floor, storage, water heater owned, Rooms above ground 7
- Fireplace: Yes, natural gas
- Features: Auto garage door remote, primary bedroom - main floor, storage, water heater owned
- Rooms above ground: 7
- Bedrooms: 3
- Bathrooms: 2
- Kitchens: 1
Outside and lotBrick front, Asphalt shingle, Block
Outside
- Exterior: Brick front
- Roof: Asphalt shingle
- Foundation: Block
- Pool: Inground
- Features: Deck, hot tub, landscape lighting, porch
- Size: 264 × 165 ft
- Zoning: A1
Parking2 Garage, Attached
- Spaces: 2 Garage
- Garage: Attached
Heating, water and powerForced air, gas, Central air, Other
- Heating: Forced air, gas
- Cooling: Central air
- Water: Other
- Sewer: Septic
Costs and taxesTaxes $6,128 a year, HST included in the price, Seller states none
- Taxes, 2025: $6,128 a year
- HST: HST included in the price
- Rental items: Seller states none
NearbyFenced yard, school bus route
- Close to: Fenced yard, school bus route
Listing detailsX12330726, Expired, Aug 7, 2025
- MLS® number: X12330726
- Status: Expired
- Listed on: Aug 7, 2025
- Days on market: 115
- Updated: Nov 30, 2025
- Possession: 2025-09-30 / Flexible
- Occupied by: Owner
- Listing brokerage: ROYAL LEPAGE NRC REALTY
About this home
1196 House Road, Fort Erie (Ridgeway), ON L0S 1N0
Auto Garage Door RemotePrimary Bedroom - Main FloorStorageWater Heater OwnedFenced YardSchool Bus Route
Escape the ordinary and embrace the lifestyle you deserve with this beautifully maintained 3-bedroom bungalow nestled on a full acre of land. Whether you're hosting summer pool parties or cozying up by the outdoor fireplace, this property is designed for year-round enjoyment.
Read more
Ask about this home
A HOMEH agent will answer your questions about this home.
Ask a question
Thinking of selling your home?See what your home is worth today.
Around this home
GARRISON ROAD
Contact agent
Helpful calculators
Mortgage
Affordability
Closing costs
Land transfer tax
Property tax
Down payment
CMHC insurance
Stress test
Cashback Rebate
Your HOMEH agent

NimaHOMEH agent · Fort Erie
"Priced 20% over the Hestimate. I would see it this week."
Ask Nima