

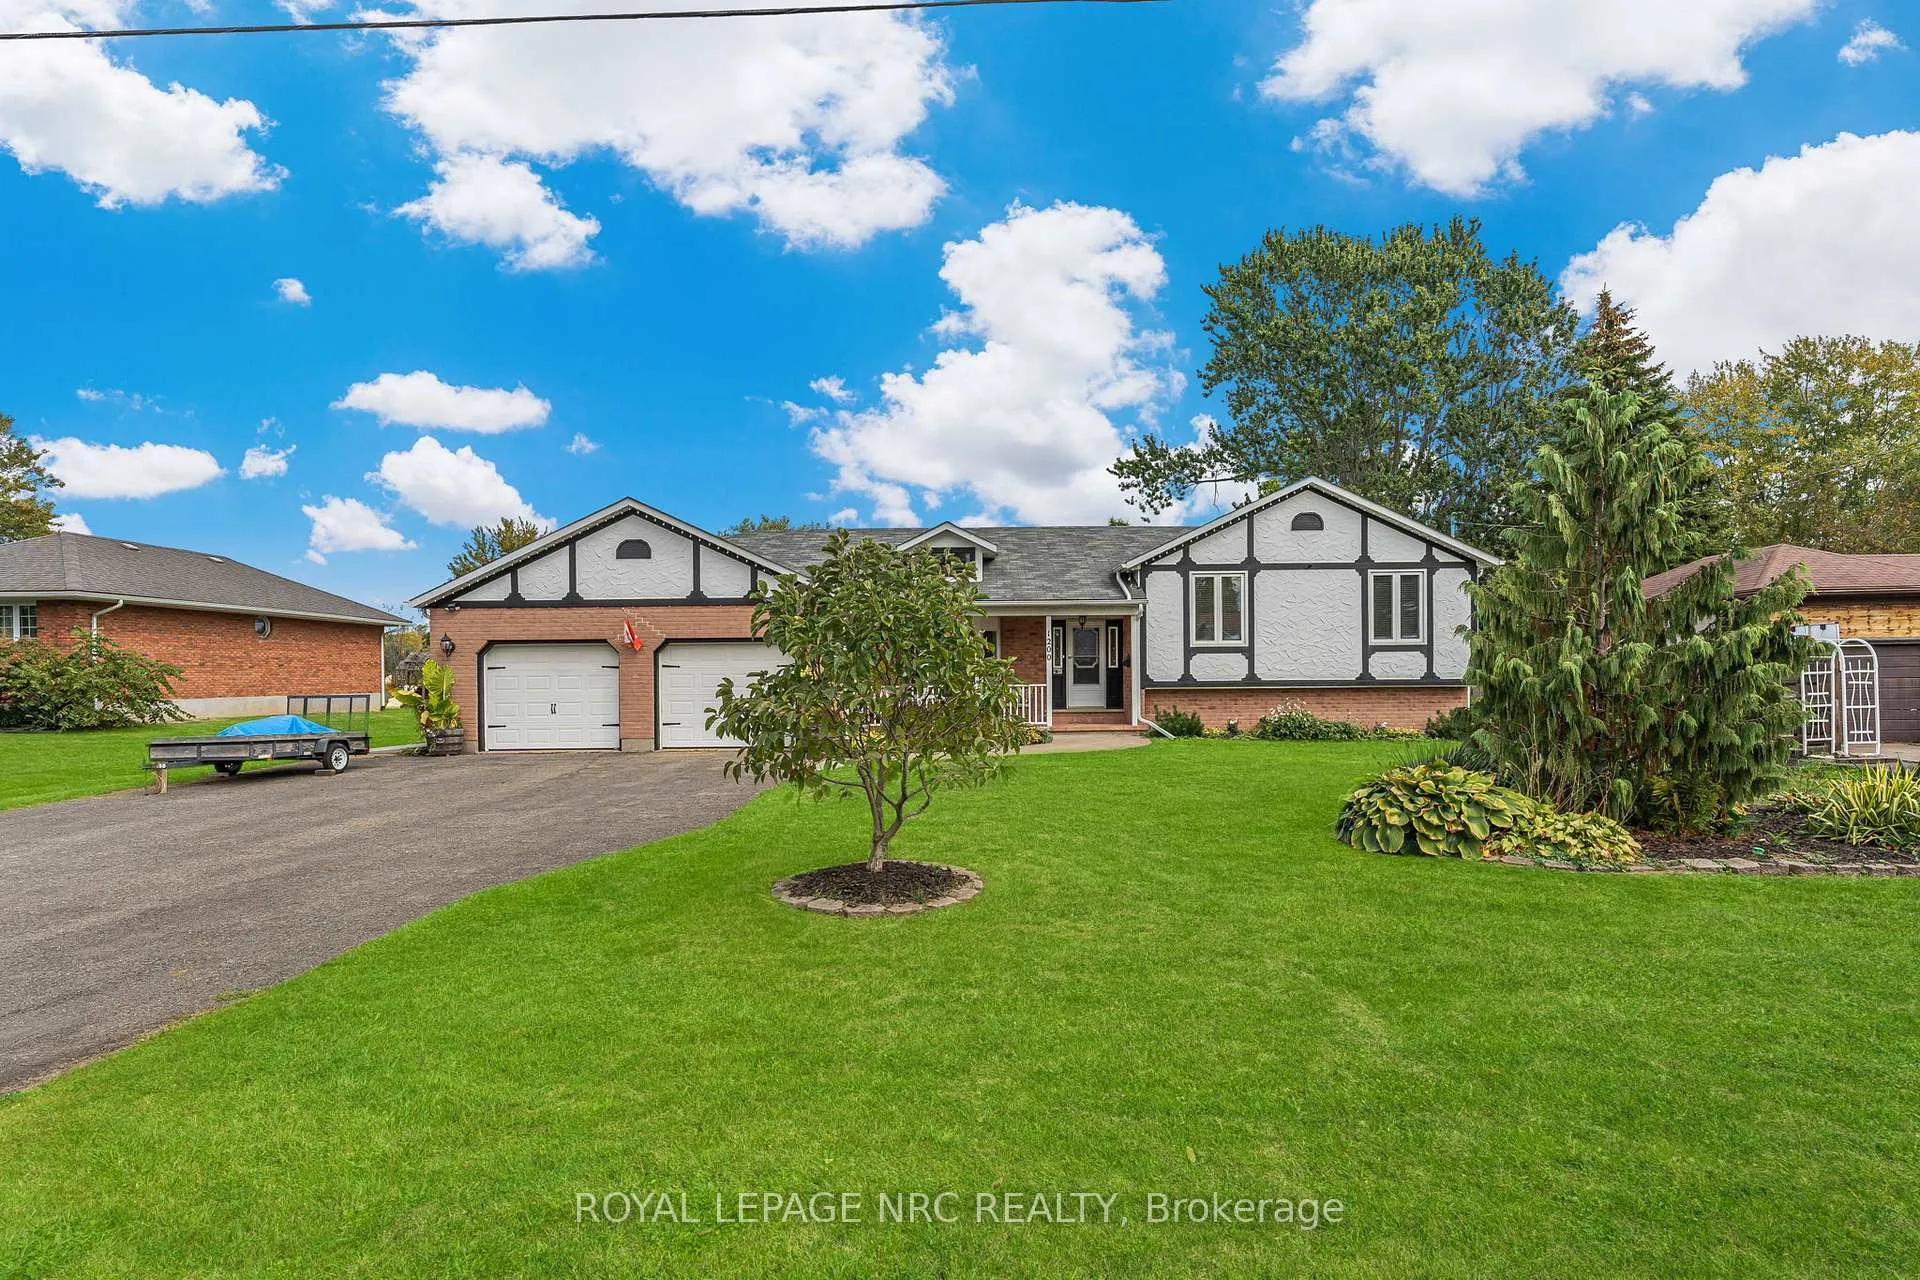
1200 Pettit Road
1200 Pettit Road
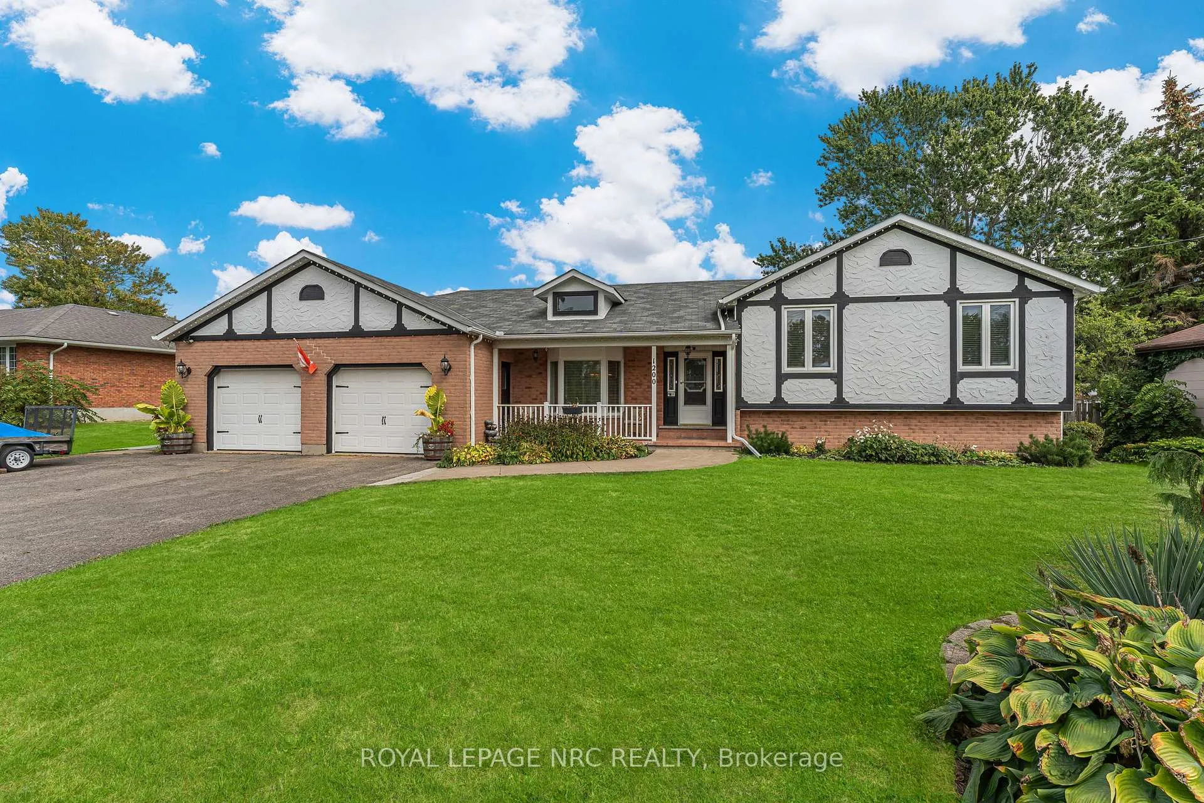
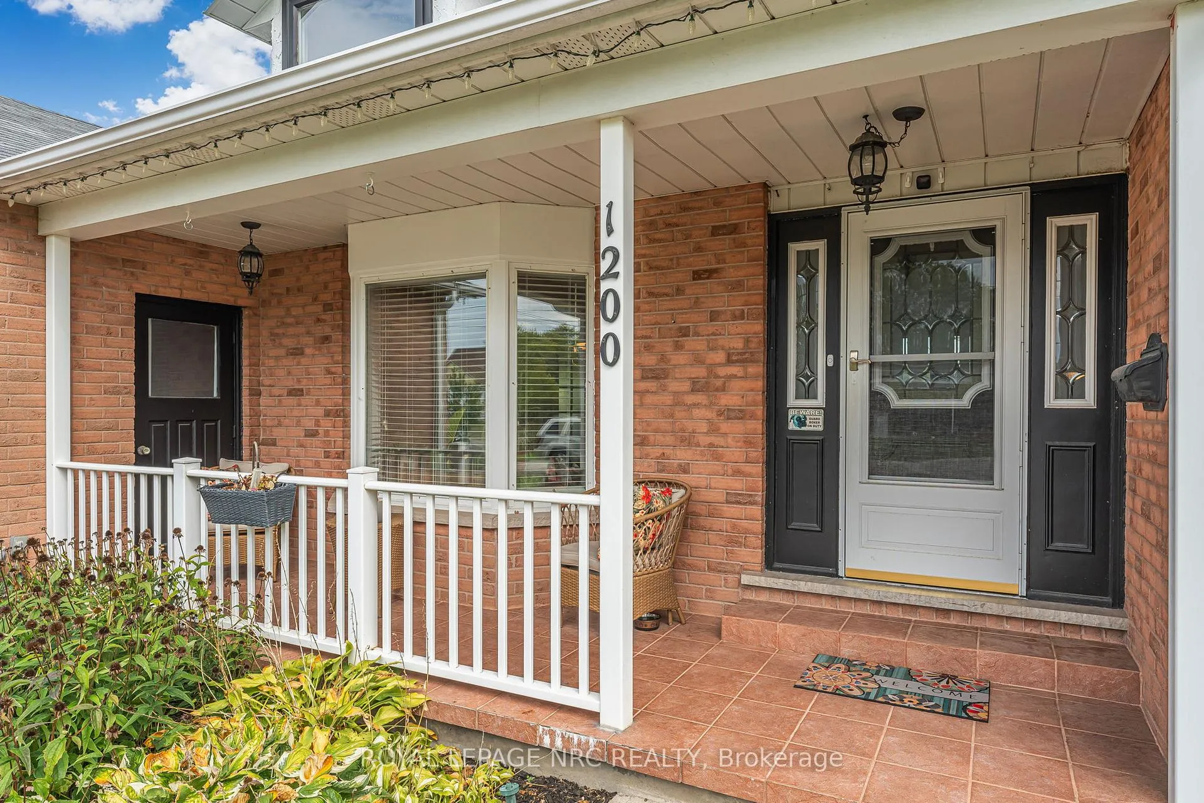
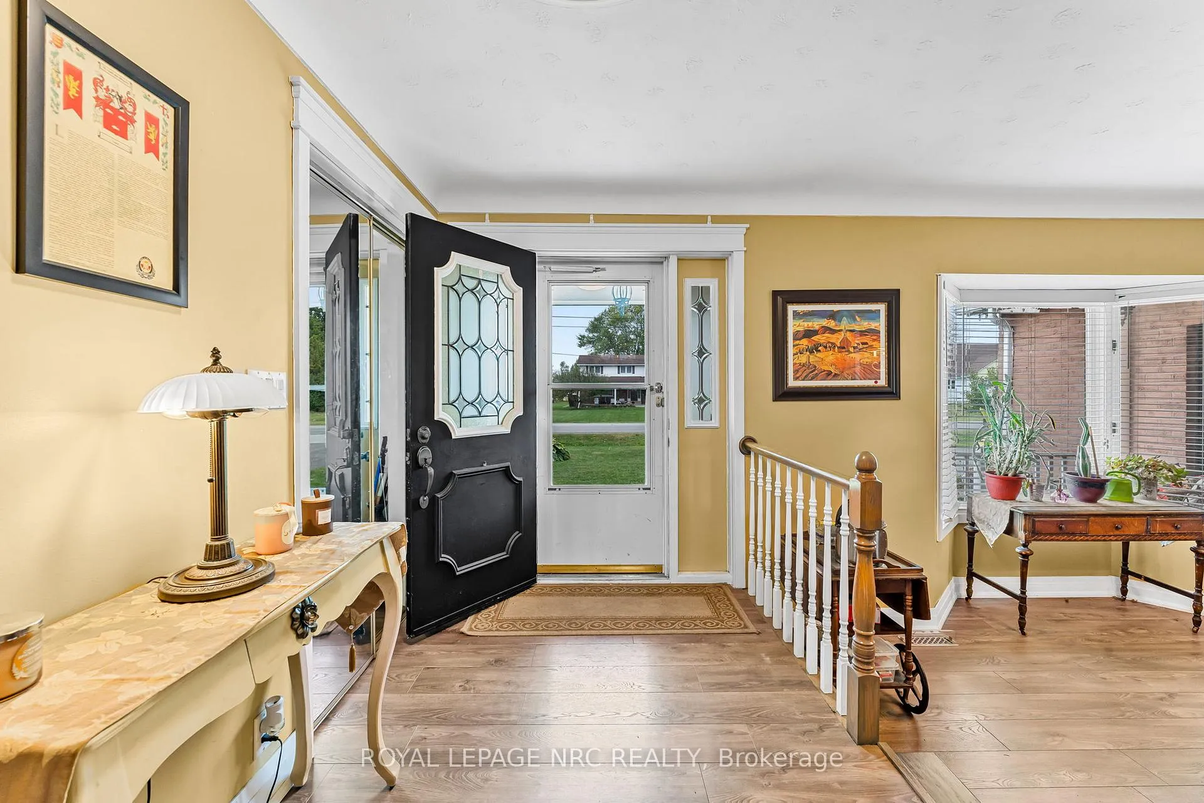
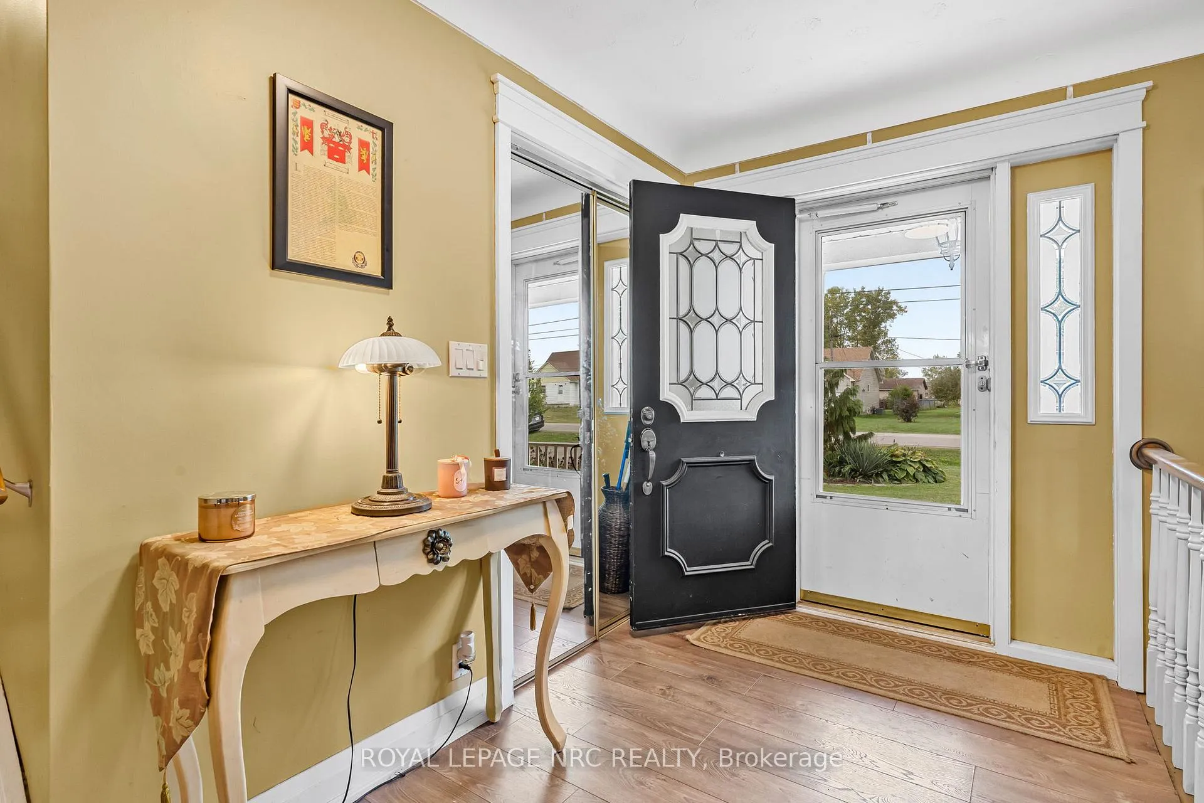 See all 50 photos
Property history
- $875,000TerminatedList: 2025-09-24|End: 2026-01-09|107 daysX12431214
Facts and features
- BasementPart finished
- Price per sq ft~$500
- Water, sewerMunicipal
- HeatingForced air
- Second kitchen
- Fireplace
- Central air
The homeDetached, Other, 1,500–2,000 sq ft
- Type: Detached
- Style: Other
- Living space: 1,500–2,000 sq ft
- Basement: Partially finished, full
- Waterfront: None
InsideFireplace Yes, natural gas, Lower level, Other
- Fireplace: Yes, natural gas
- Laundry: Lower level
- Features: Other
- Rooms above ground: 9
- Rooms in the basement: 7
- Bedrooms: 3
- Bathrooms: 3
- Kitchens: 2
- Family room: Yes
Outside and lotBrick front, stucco (plaster), Asphalt shingle, Poured concrete
- Exterior: Brick front, stucco (plaster)
- Roof: Asphalt shingle
- Foundation: Poured concrete
- Size: 100 × 250 ft
- Zoning: R1
Parking2 Garage, Attached, Private double
- Spaces: 2 Garage
- Garage: Attached
- Driveway: Private double
Heating, water and powerForced air, gas, Central air, Municipal water
- Heating: Forced air, gas
- Cooling: Central air
- Water: Municipal water
- Sewer: Municipal sewer
Costs and taxesTaxes $6,092 a year, HST included in the price, Rental items None
- Taxes, 2025: $6,092 a year
- HST: HST included in the price
- Rental items: None
Included in the saleNegotiable
- Included: Negotiable
Listing detailsX12431214, Terminated, Sep 24, 2025
- MLS® number: X12431214
- Status: Terminated
- Listed on: Sep 24, 2025
- Days on market: 107
- Updated: Jan 9, 2026
- Possession: Flexible
- Occupied by: Owner
- Listing brokerage: ROYAL LEPAGE NRC REALTY
About this home
1200 Pettit Road, Fort Erie (Crescent Park), ON L2A 5A3
Step inside this beautifully maintained multilevel home offering over 3,100 sq. ft. of thoughtfully designed living space, perfect for families of all sizes and ideal for multi-generational living.From the moment you enter, youll be impressed by the bright and spacious layout. The main level boasts an expansive eat-in kitchen, perfect for casual family meals, along with a separate dining room for hosting more formal gatherings. A true highlight of this home is the sun-drenched four-season sunroom, an inviting space to enjoy your morning coffee or unwind with a book while surrounded by natural light.The home features 3 generously sized bedrooms and 3 full bathrooms, offering plenty of comfort and privacy for everyone. The lower level is a retreat of its own, complete with a second kitchen, a huge rec room with a walkout to the patio, and flexible living space ideal for extended family, in-laws, or guests.Two cozy gas fireplaces add warmth and ambiance, while the abundance of storage space ensures everything has its place. The thoughtful floor plan also includes a dedicated home office for remote work, plus space for a home gym meeting todays lifestyle needs with ease.Step outside and enjoy the private patio and landscaped yard, perfect for family barbecues, quiet evenings, or entertaining friends. This property offers not only functionality but also comfort, charm, and endless possibilities.Located close to all of Fort Eries amenities, schools, shopping, and highway access, this home combines convenience with a welcoming atmosphere. Whether you're looking for space to grow, room for extended family, or simply a beautiful place to call home, 1200 Pettit Road has it all.
Ask about this home
A HOMEH agent will answer your questions about this home.
Around this home
Daily convenience, out of 100, from the distances below
Schools nearby
School rating, out of 10.
Helpful calculators
Your HOMEH agent

"Priced 11% over the Hestimate. I would see it this week."