

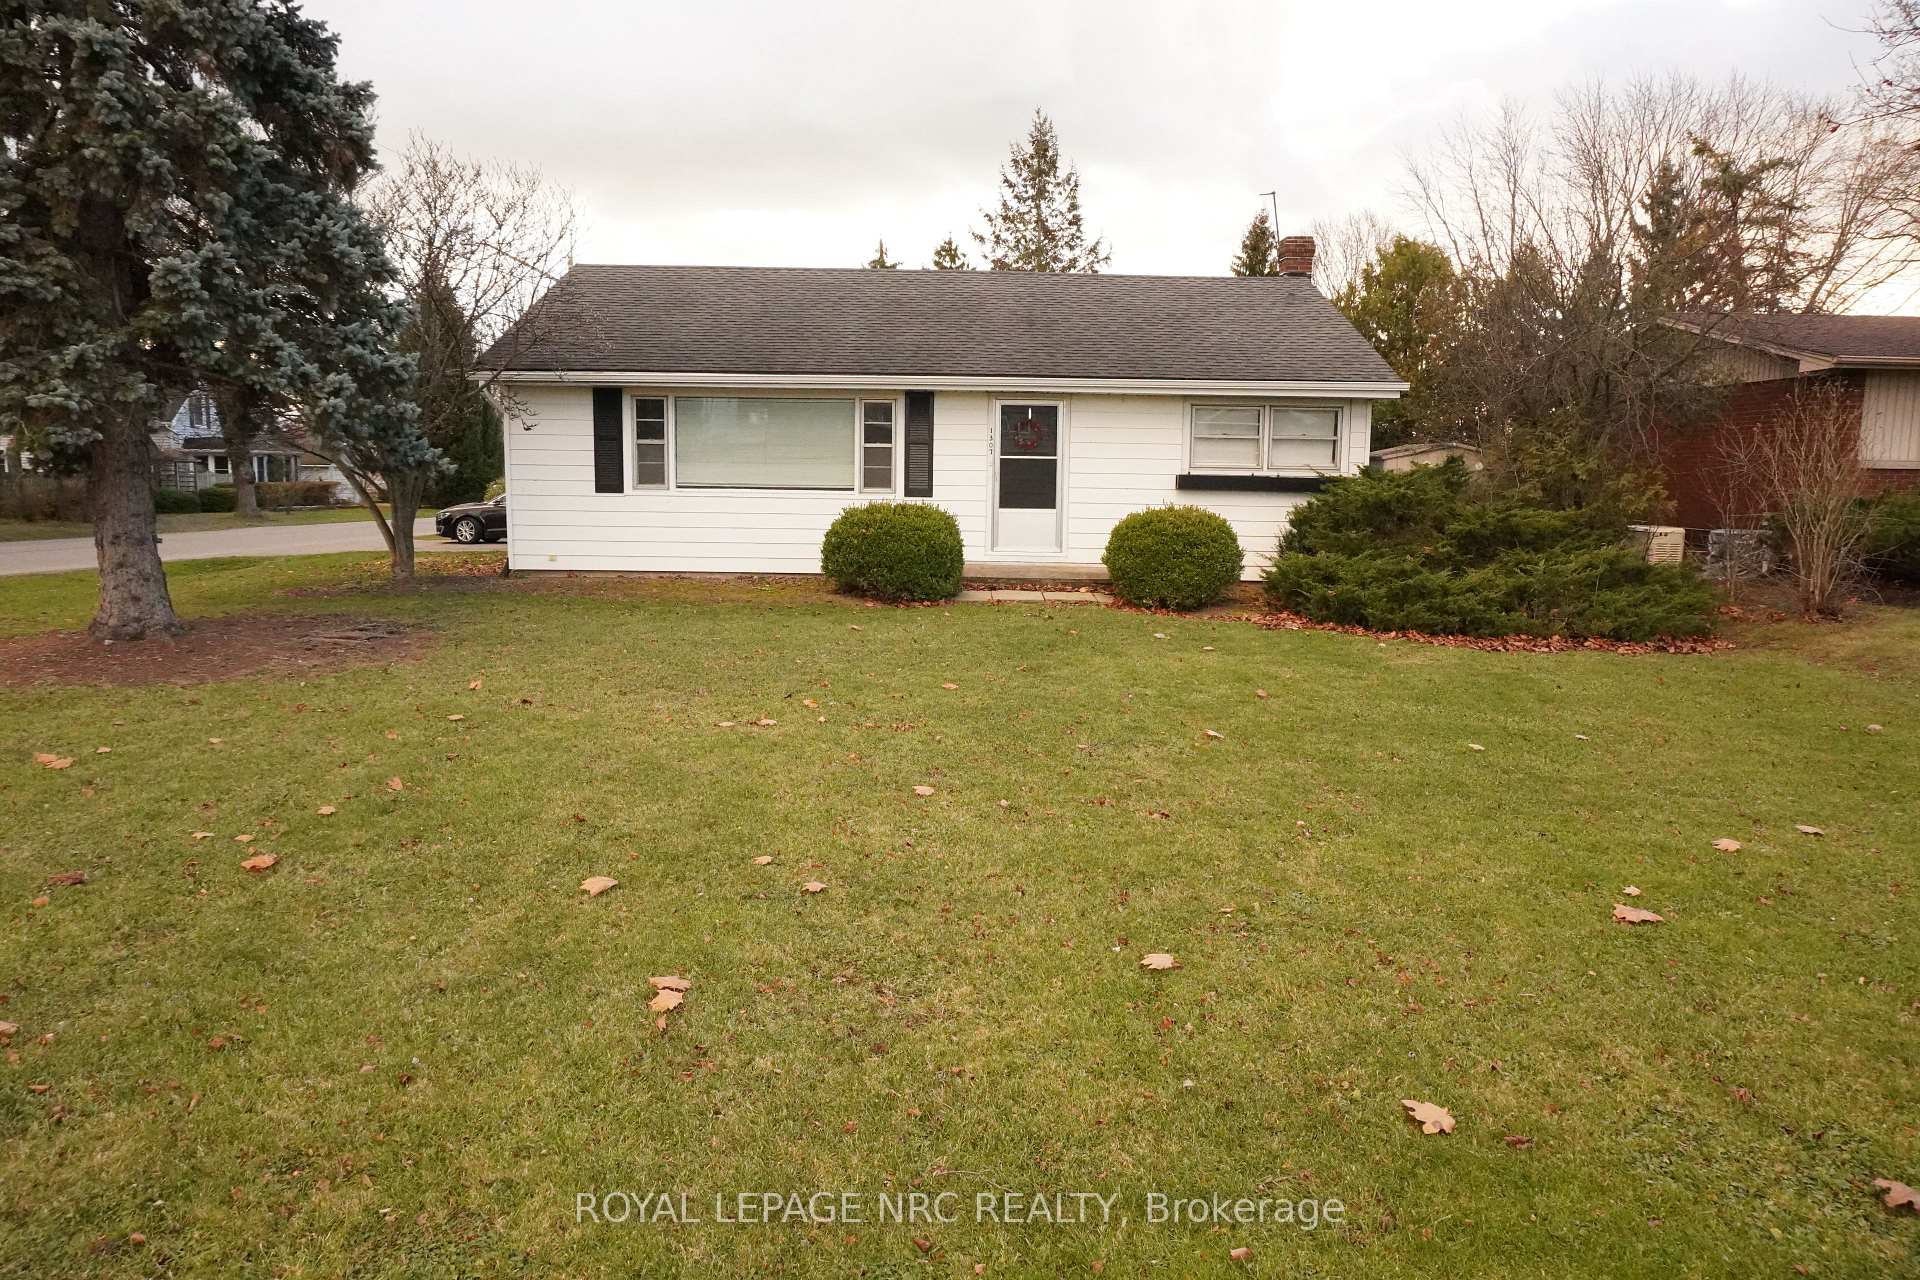
1307 Orchard Avenue
Detached Rented
1/291307 Orchard Avenue
Detached Rented
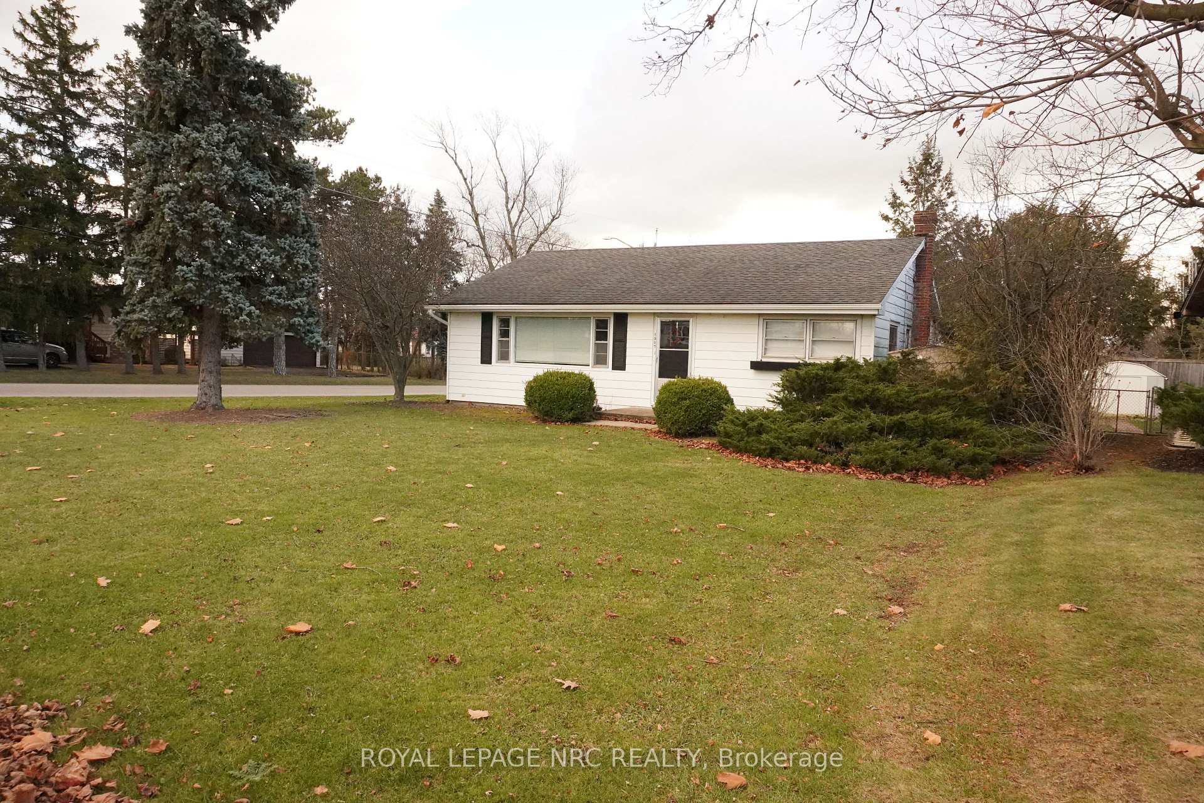
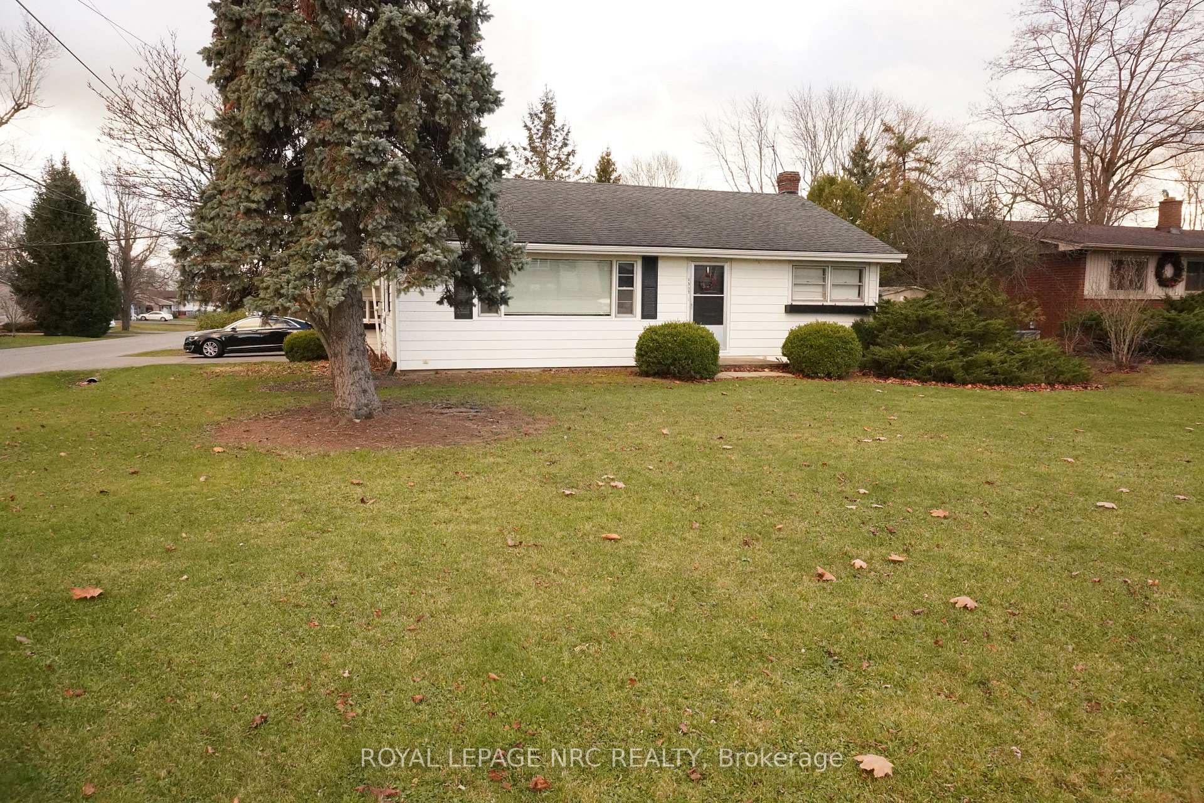
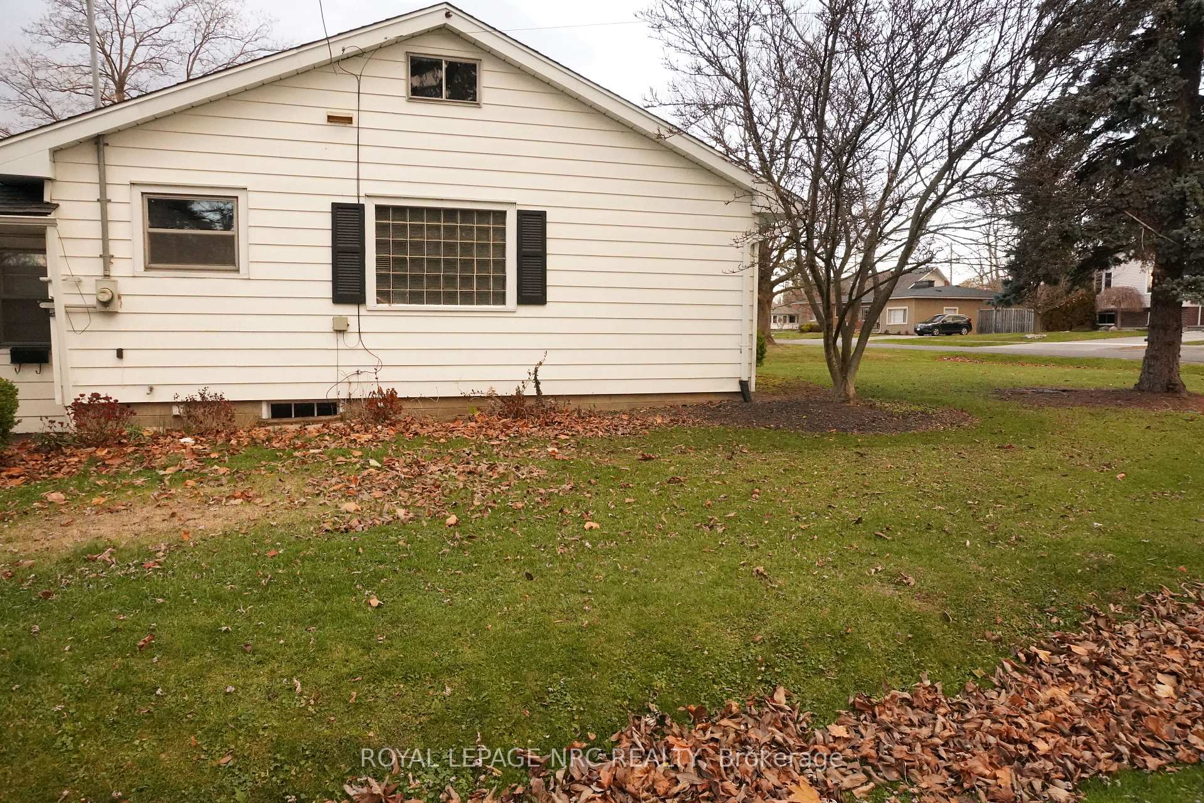
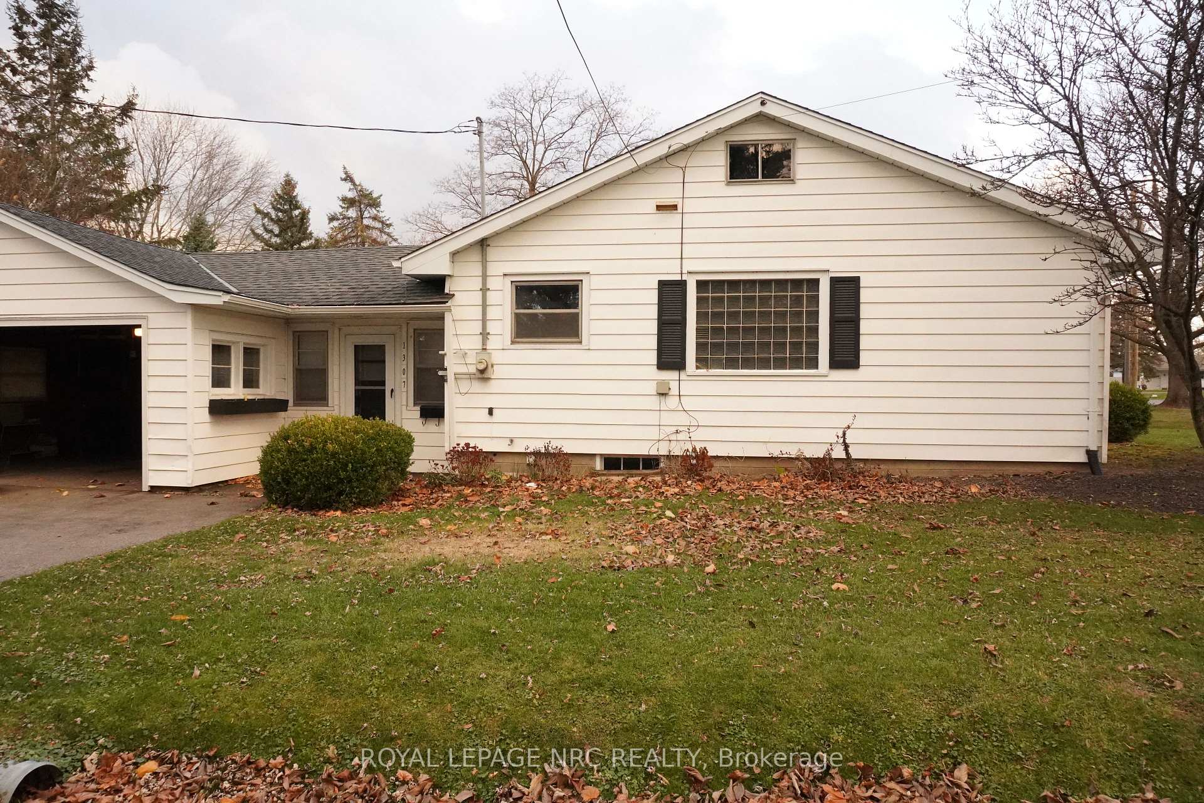 See all 29 photos
3 Bedrooms
1 Bathroom
1 Garage
700–1.1K sq.ft
Entire Home
— Unit
Property history
Facts and features
- BasementNone
- Lot size60 × 118 ft
- Lease term12 months
- FurnishedUnfurnished
What stands out
- Central air
The homeDetached, Bungalow, Age 51–99 years
- Type: Detached
- Style: Bungalow
- Age: 51–99 years
- Living space: 700–1,100 sq ft
- Basement: None
- Waterfront: None
InsideIn area, main level, Auto garage door remote, Rooms above ground 5
- Laundry: In area, main level
- Features: Auto garage door remote
- Rooms above ground: 5
- Bedrooms: 3
- Bathrooms: 1
- Kitchens: 1
Outside and lotAluminum siding, Asphalt shingle, Concrete block
Outside
- Exterior: Aluminum siding
- Roof: Asphalt shingle
- Foundation: Concrete block
- Other structures: Garden shed
- Size: 60 × 117.6 ft
- Shape: Rectangular
Parking1 Garage, Attached, Private double
- Spaces: 1 Garage
- Garage: Attached
- Driveway: Private double
Heating, water and powerForced air, gas, Central air, Municipal water
- Heating: Forced air, gas
- Cooling: Central air
- Water: Municipal water
- Sewer: Municipal sewer
Rent and termsRent $2,000 a month, Entire property, Unfurnished
- Rent: $2,000 a month
- Space for rent: Entire property
- Furnished: Unfurnished
- Lease: 12 months
- Paid: Monthly
- Deposit: Required
- Credit check: Required
- Employment letter: Required
- Rental application: Required
- References: Required
- Rental items: Hot water heater
IncludedFridge, stove, dishwasher, washer, dryer
- Included: Fridge, stove, dishwasher, washer, dryer
NearbyBeach, golf, lake/pond, place of worship, public transit, park
- Close to: Beach, golf, lake/pond, place of worship, public transit, park
Listing detailsX11888200, Rented, Dec 9, 2024
- MLS® number: X11888200
- Status: Rented
- Listed on: Dec 9, 2024
- Days on market: 23
- Updated: Jan 1, 2025
- Possession: 2024-12-15 / December 15, 2024
- Occupied by: Vacant
- Listing brokerage: ROYAL LEPAGE NRC REALTY
About this home
1307 Orchard Avenue, Fort Erie (Crescent Park), ON L2A 3E4
Auto Garage Door RemoteBeachGolfLake/PondPlace Of WorshipPublic Transit
Available Now - This Bungalow Style Home featuring 3 Bedrooms, 1 Bath, Large Living Room with hardwood floors and attached 1 1/2 car garage located in the desirable area of Crescent Park. Good sized partially fenced in yard space with patio area. All appliances included. Close to all amenities, schools, Lake Erie/Beaches, parks, QEW and more. Call or book your showing today!
Read more
Ask about this home
A HOMEH agent will answer your questions about this home.
Ask a question
Around this home
Lakeview Road
Errands
Parks
Schools
Daily convenience, out of 100, from the distances below
ParkBertie Centennial Park · 2 within 1 km10 min walk629 m
SchoolGarrison Road Public School10 min walk610 m
PharmacyWalmart Pharmacy27 min walk1.7 km
Cafés & foodTim Hortons · 1 within 1 km7 min walk425 m
Gym & rec centreFort Erie Leisureplex14 min walk874 m
WalkDriveStraight-line distance, open map data
Park0.6 km
Coffee0.4 km
Gym0.9 km
Schools nearby
School rating, out of 10.
Garrison Road Public Schoolelementary · Public · 0.6 km
8.2/10Excellent
St Philomena Catholic Elementary Schoolelementary · Catholic · 0.9 km
4.8/10Low
Greater Fort Erie Secondary Schoolsecondary · Public · 1.1 km
5.5/10Fair
Contact agent
Helpful calculators
Rent vs buy
Affordability
Mortgage
Down payment
Stress test
CMHC insurance
Your HOMEH agent

NimaHOMEH agent · Fort Erie
"I would see it this week."
Ask Nima