
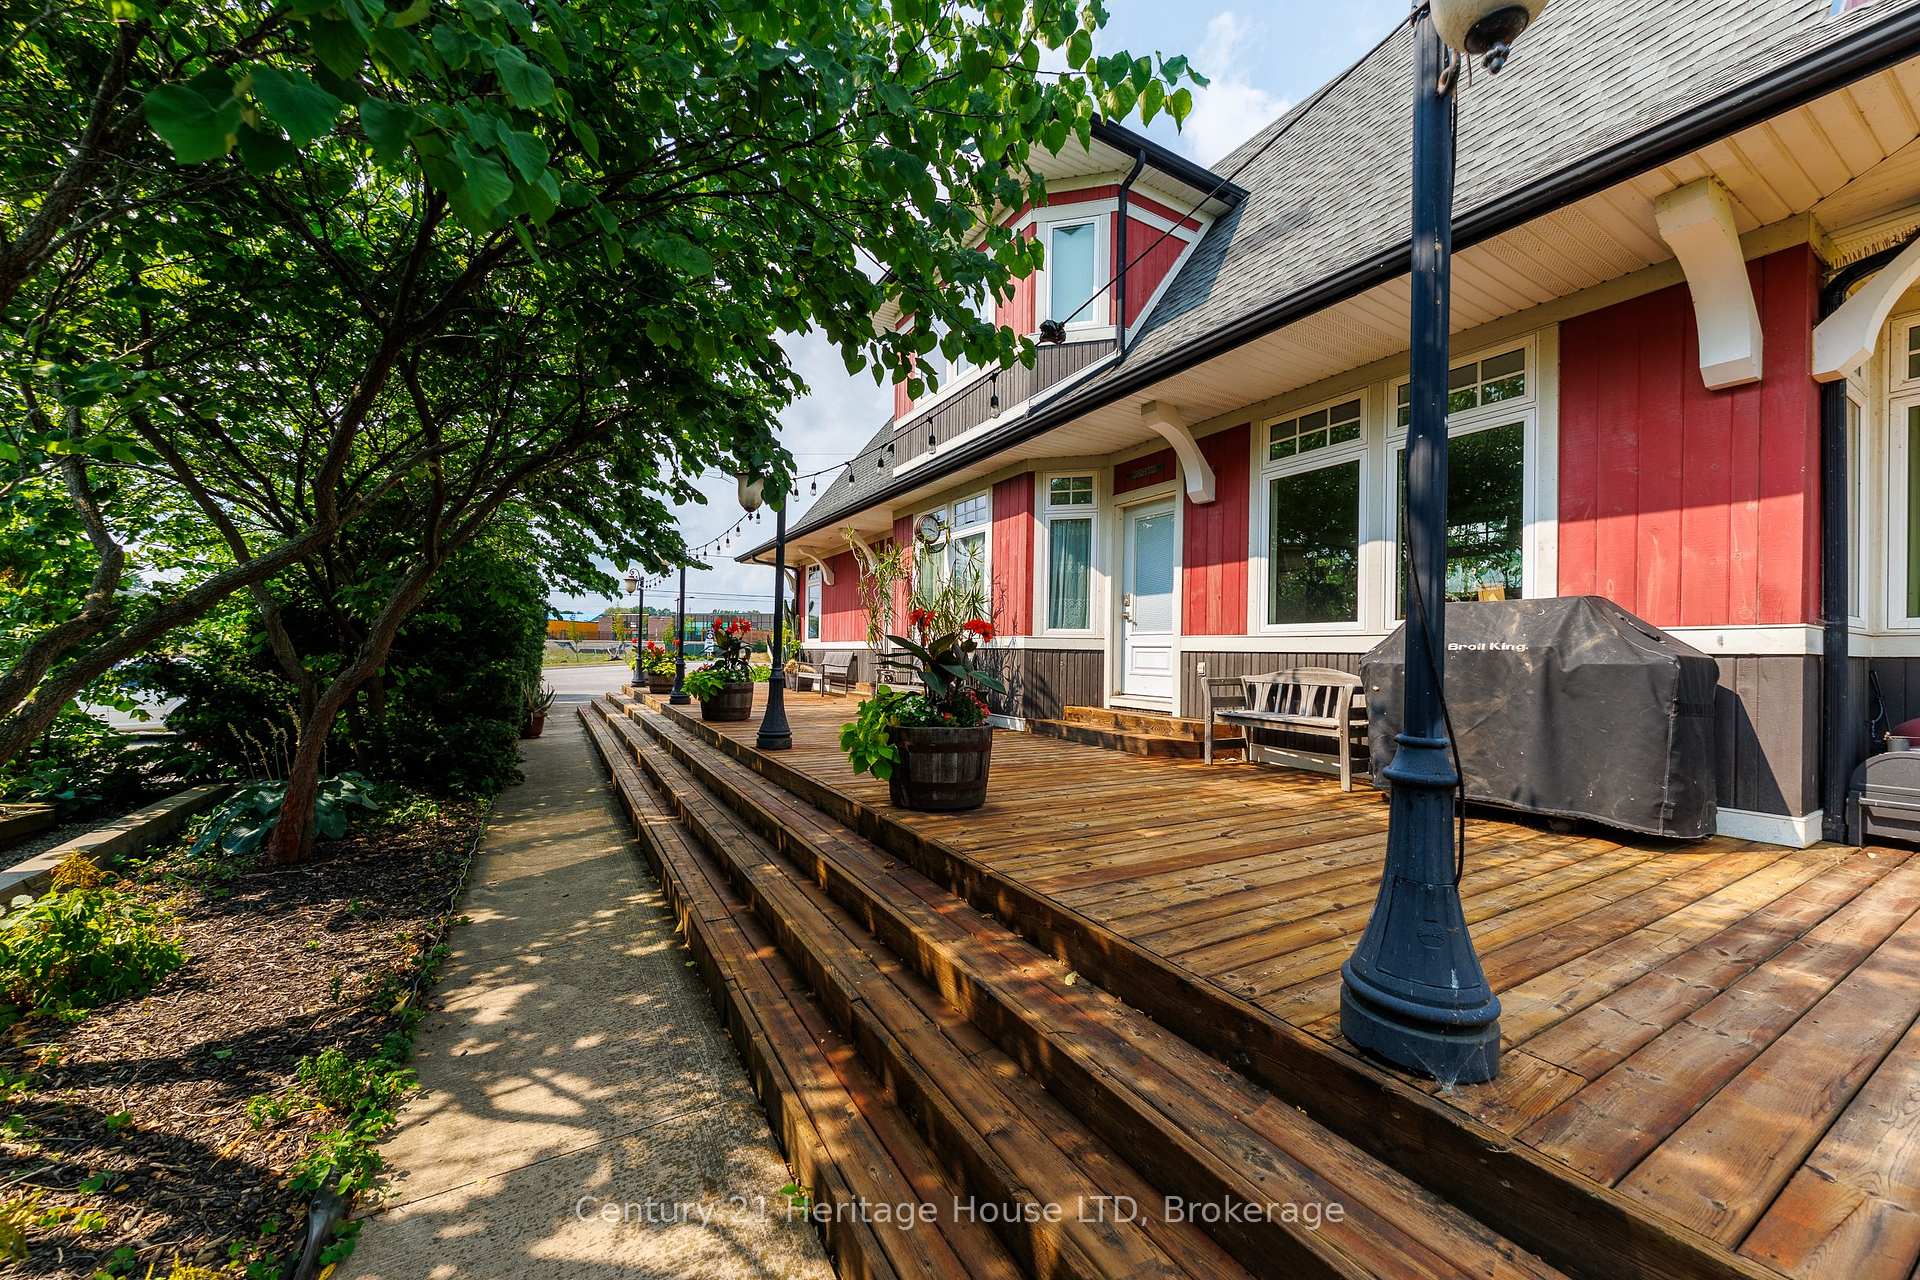
 See all 50 photos

Book a viewing
Ask HOMEH
About this home
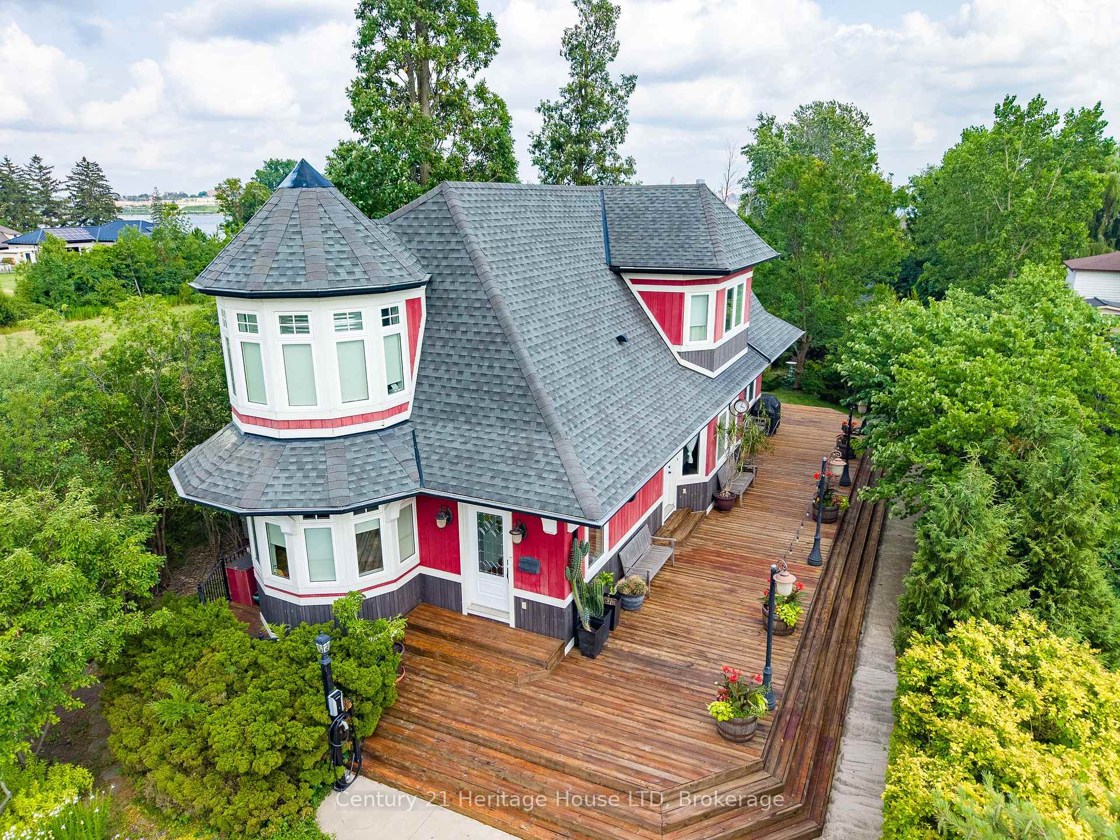
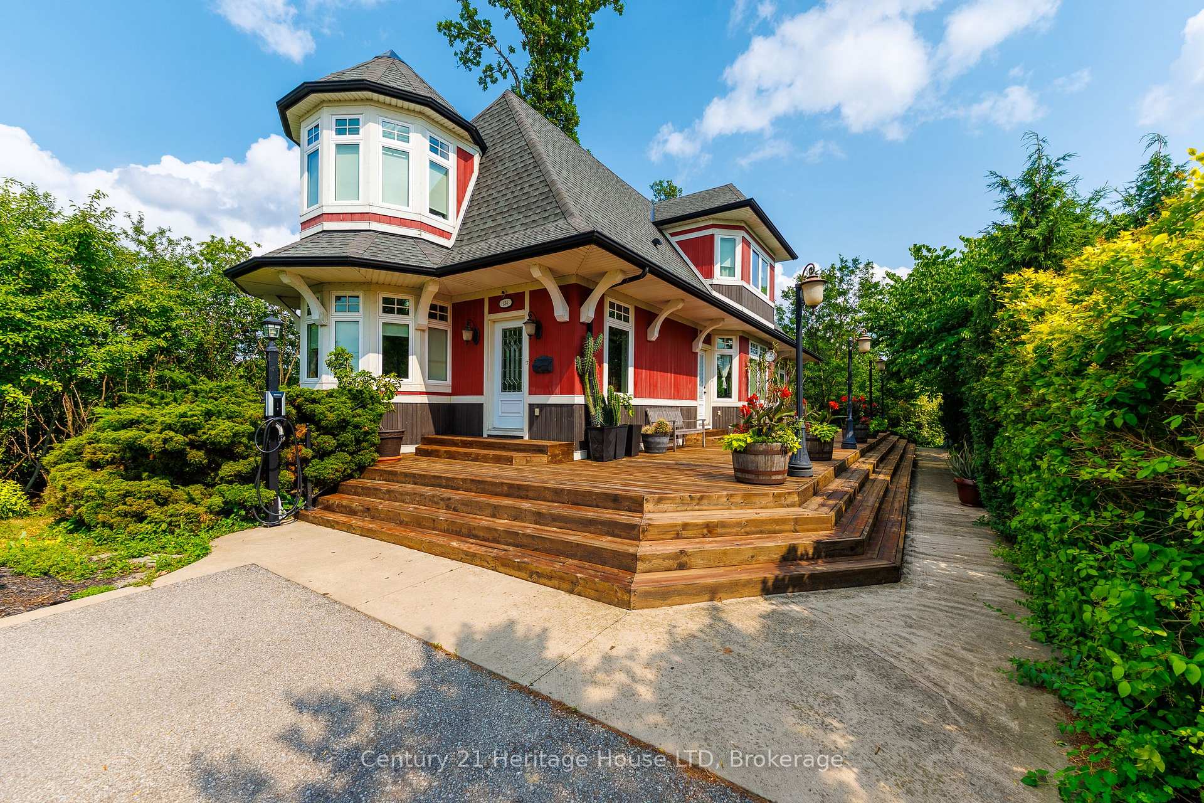
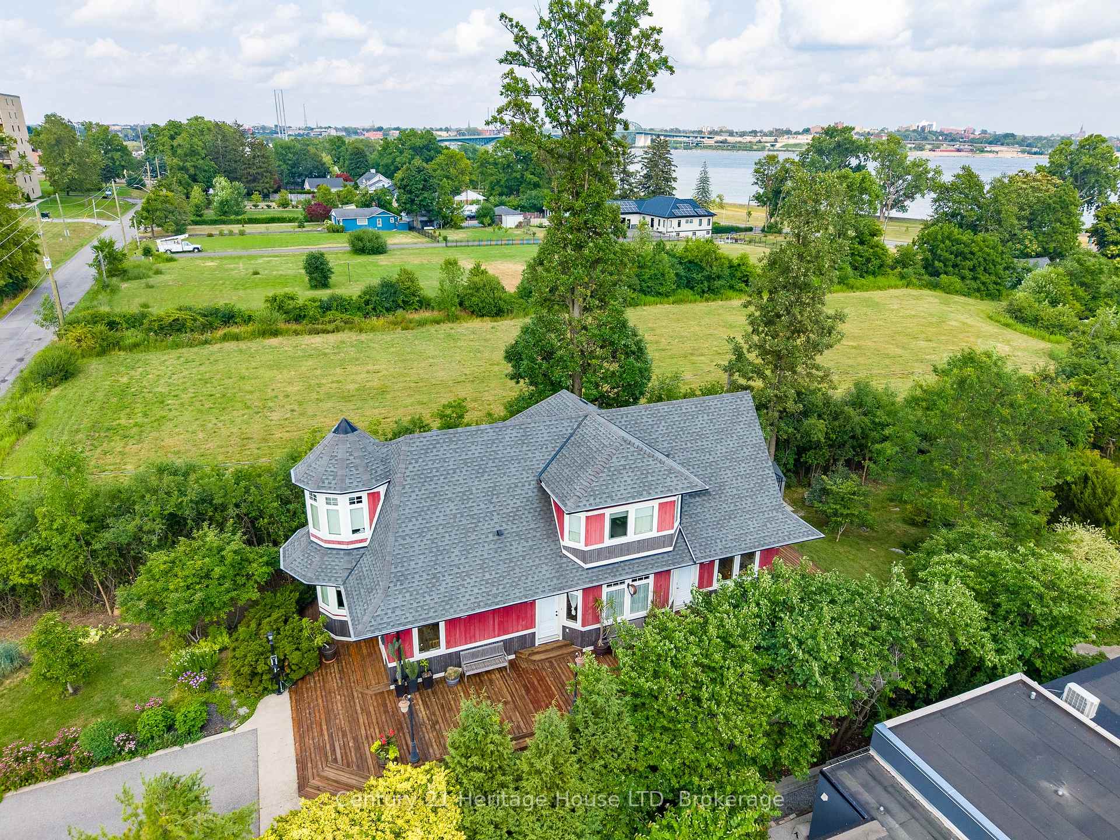
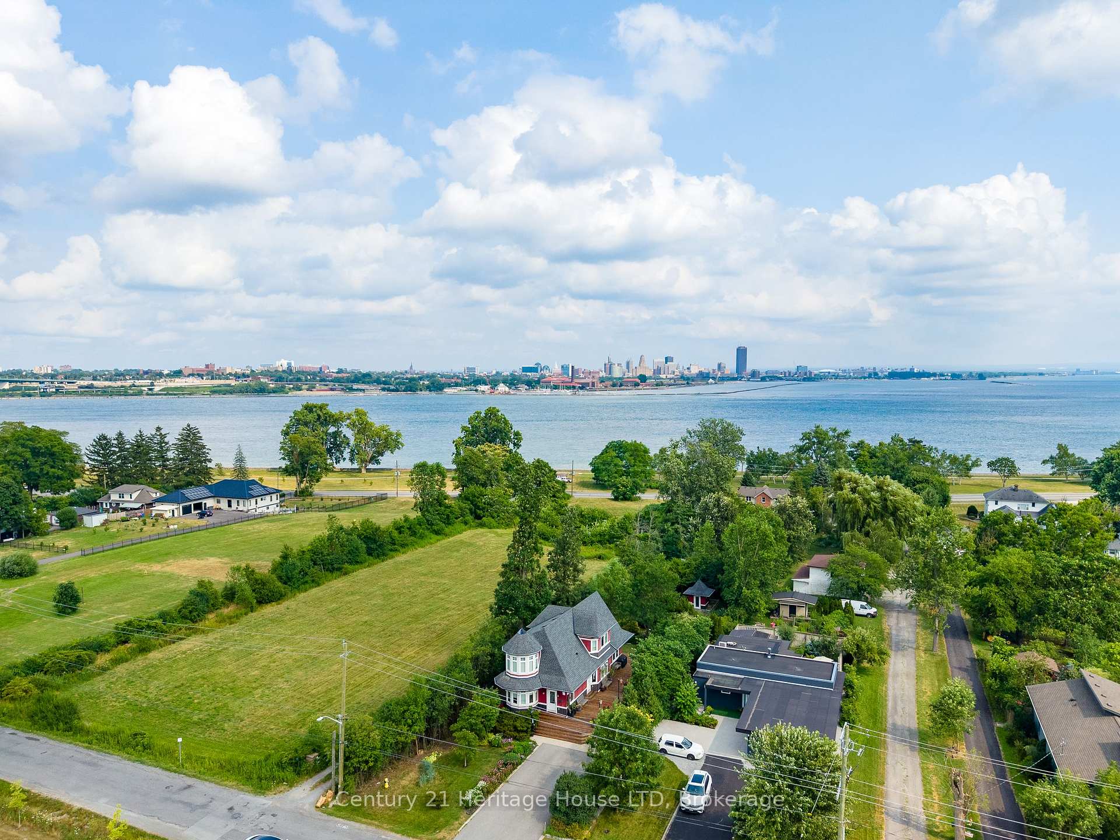
This truly distinctive 3-bedroom, 3-bathroom home blends architectural character with sophisticated modern living. Designed on the scale & style of a classic train station, the home showcases soaring windows, spacious principal rooms, 9' ceilings, exquisite millwork & beautiful Honduran pine flooring throughout. Set on a picturesque property with with Lake Erie/Niagara River peek-a-boo views, the beautifully landscaped grounds feature expansive perennial gardens and offer a peaceful, private setting. The stylish kitchen with high-end built-in appliances is a chef's delight with a centre island, apron-front sink, soft-close cabinetry and a large adjoining pantry. The spacious living room features a gas fireplace and walk-out to the wraparound porch, creating an exceptional space for entertaining, outdoor dining and enjoying the surrounding gardens. This level is complete with a bedroom at the front of the home that can double as an office or exercise space. A custom wrought-iron railing highlights the impressive upper-level stairwell, leading to the two further bedrooms. The private primary suite offers a truly unique retreat with his-and-hers sinks, extensive closet space, a cozy sitting room with its own fireplace and a balcony overlooking the beautifully landscaped grounds with views to the water. The bright and airy guest bedroom features multiple windows and abundant natural light. The finished basement adds valuable living space, with a workshop, family room with egress windows, full 3-piece bathroom and plenty of storage closets. Conscientious construction with exceptional attention to detail, craftsmanship and expressive architectural design make this a truly one-of-a-kind Niagara home. A gas generator and EV charging in the driveway are a bonus! This is a unique opportunity for buyers seeking character, privacy, distinctive architecture and stunning outdoor space. Book your private viewing today.
Facts & features
Book a viewing
Rooms
13 rooms · 3 bathrooms
- Bedroom9′ × 10′8″96 sq.ft.
- Kitchen15′ × 13′6″203 sq.ft.
- Dining room15′ × 9′6″143 sq.ft.
- Living room15′6″ × 19′294 sq.ft.
- Foyer8′ × 7′6″60 sq.ft.
- Bathroom8′ × 3′7″29 sq.ft.
- Bathroom8′ × 9′72 sq.ft.
- Bedroom 39′ × 10′8″96 sq.ft.
- Sitting7′2″ × 10′72 sq.ft.
- Primary bedroom14′5″ × 13′2″189 sq.ft.
- Family room16′6″ × 18′6″305 sq.ft.
- Bathroom12′4″ × 11′1″137 sq.ft.
- Workshop18′8″ × 7′8″143 sq.ft.
Around this home
Schools nearby
School rating, out of 10.
Listing details
Helpful tools
Your HOMEH agent
"Priced 17% under our estimate. I would see it this week."
Ask HOMEH about this home
Price, neighbourhood, monthly cost. Ask anything.
HOMEH Intelligent Agent is an AI, not a licensed representative. Check anything important with your agent.