
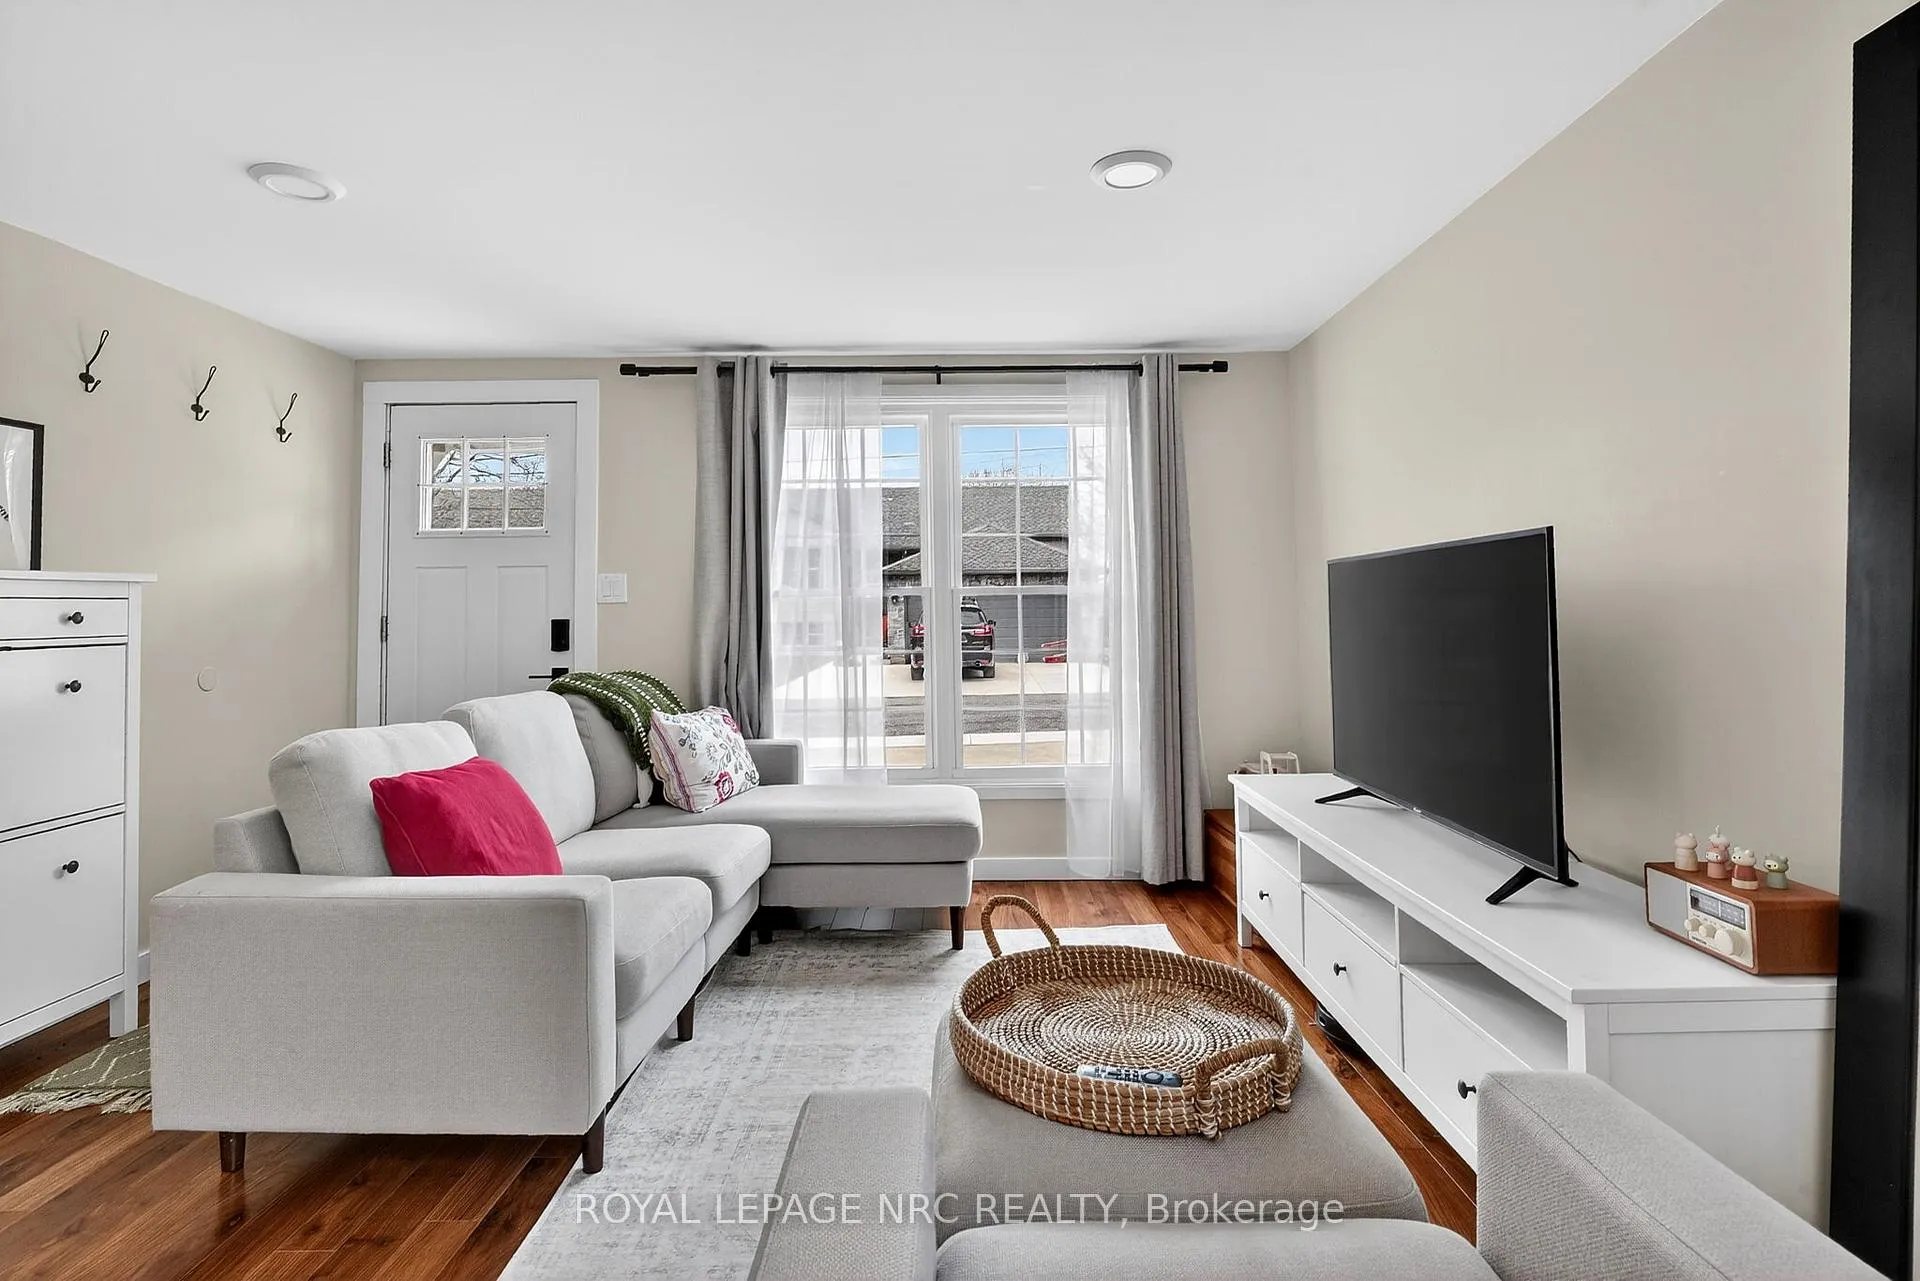
 See all 36 photos
Property history

This home has sold. It is no longer available.
Property not available for sale or for rent.
Ask about this home
A HOMEH agent will answer your questions about this home.Ask HOMEH
About this home
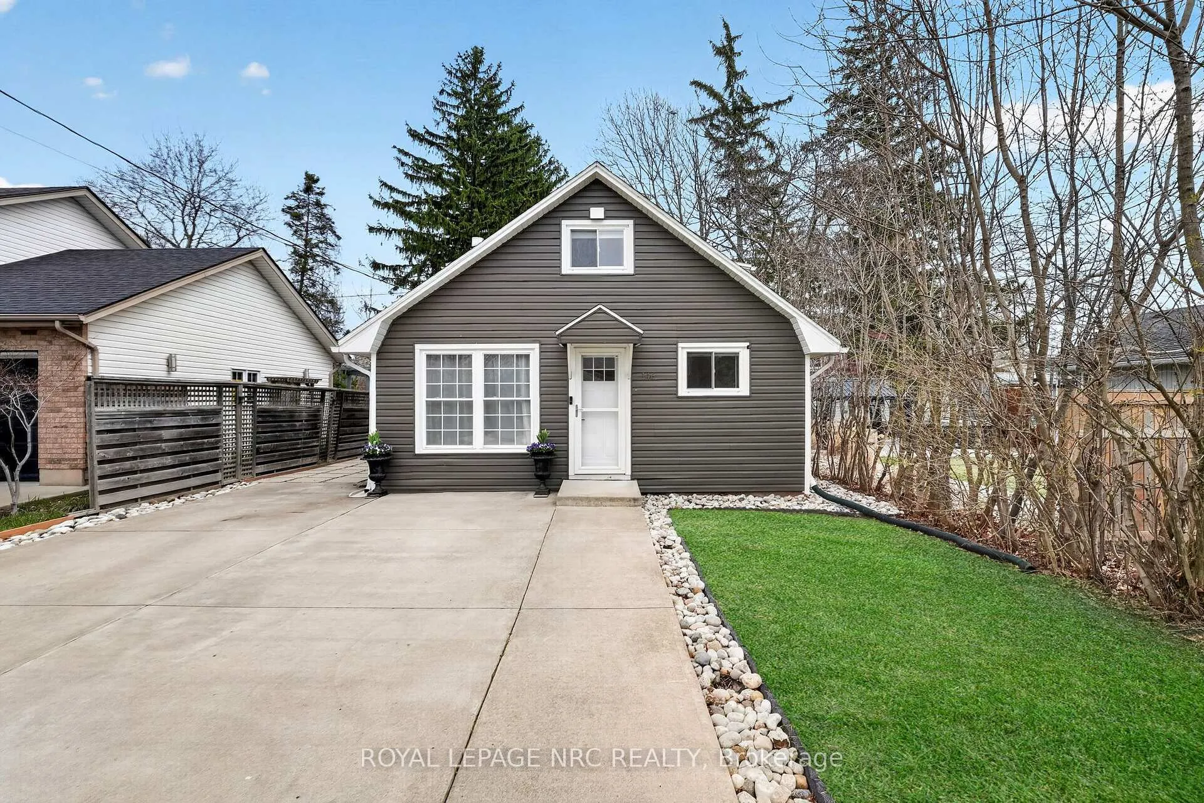
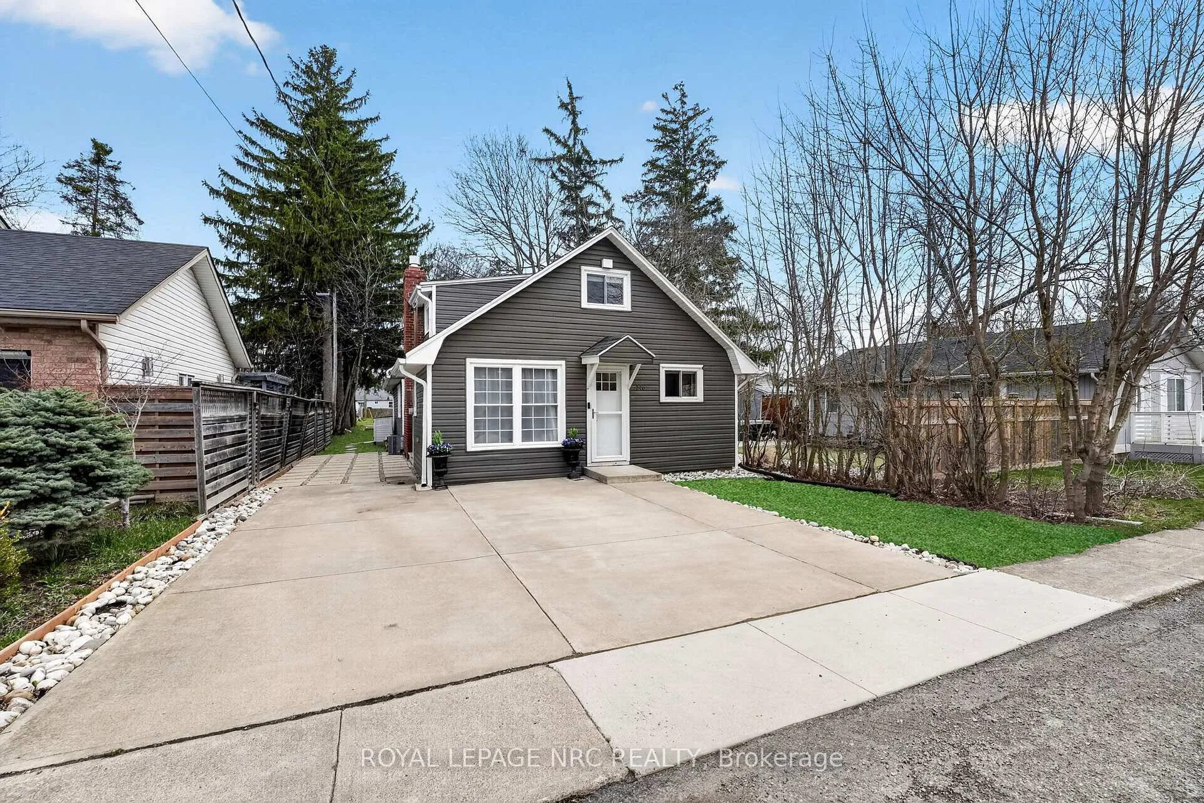
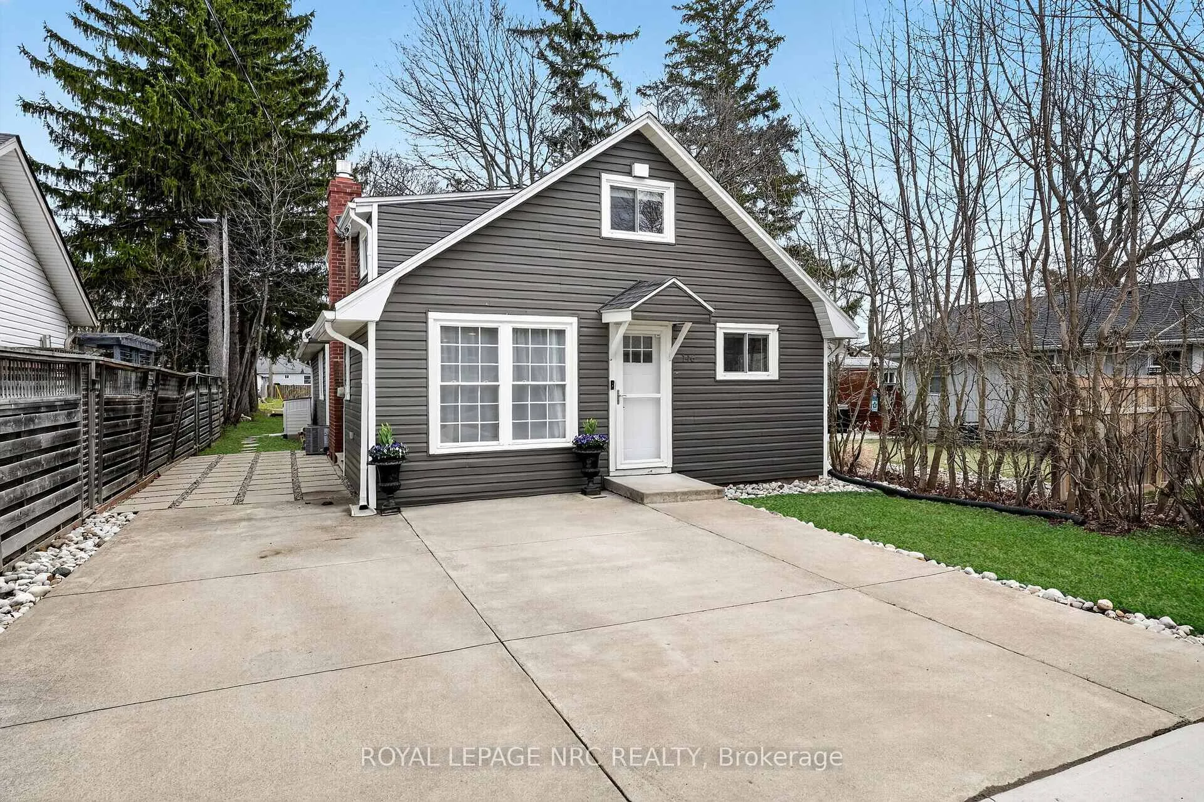
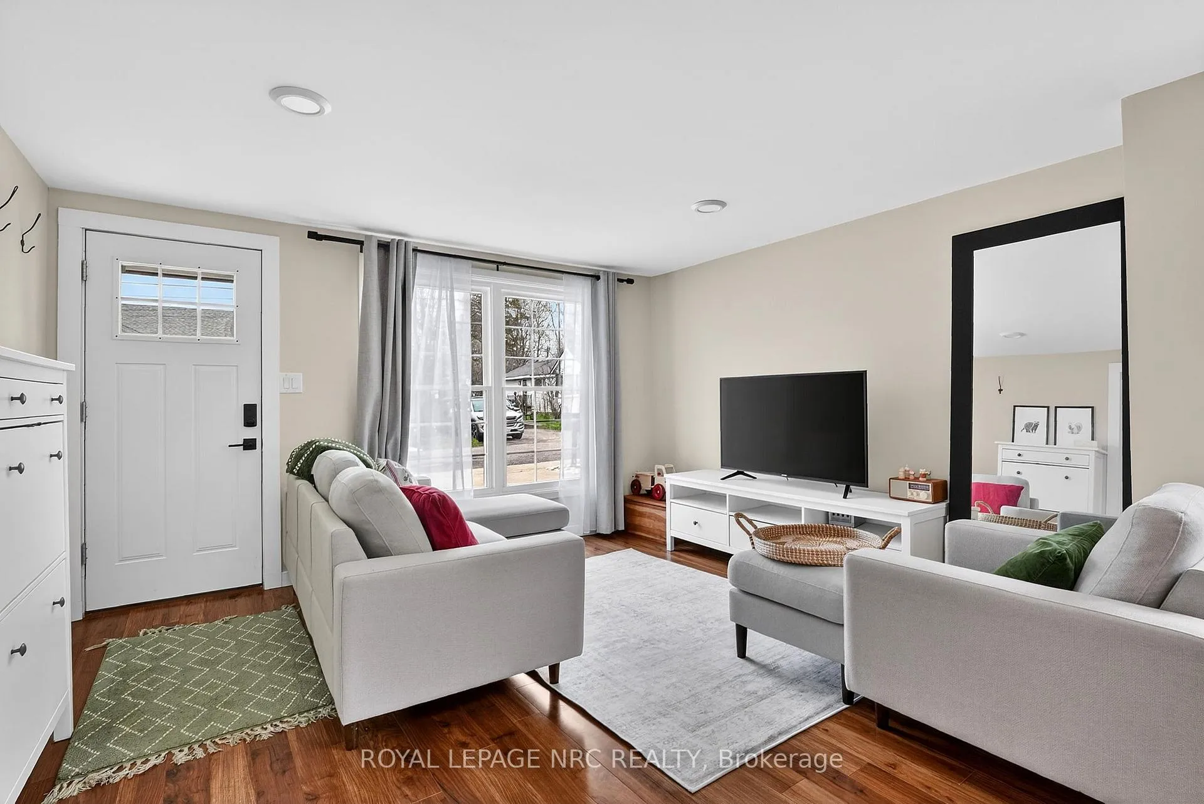
Welcome to 146 Belvidere Road in Crystal Beach-an incredible opportunity for multi-generational living or savvy investors looking to offset their mortgage with rental income. Thoughtfully set up with two units, this property offers the flexibility to live in one while renting the other, all in one of the area's most walkable and vibrant communities. The main unit features a bright, open-concept layout with a seamless flow between the living, dining, and kitchen spaces-perfect for everyday living and entertaining. A newer gas fireplace adds warmth and character, while the high-efficiency gas forced air furnace and owned hot water tank provide comfort and peace of mind. This unit includes one bedroom on the main floor, two additional bedrooms upstairs, a full four-piece bathroom, and a massive upper-level family room with bonus space currently used for storage-offering exciting potential to finish and customize to your needs. The secondary unit is equally inviting, offering a functional open-concept kitchen, living, and dining area, along with two bedrooms-ideal for extended family or tenants. Both units are equipped with new stainless steel appliances, and share a conveniently located laundry area. Situated on a 35' x 87'-foot lot (note: rear portion of the lot is not included), this property places you just steps from everything Crystal Beach has to offer. Enjoy a short walk to the shops, restaurants, and charm of "Hot Dog Alley," a quick trip into downtown Ridgeway, and easy access to the beach-just a 15-minute walk or short bike ride away. If you're looking to make a move to Crystal Beach and embrace a more relaxed, low-maintenance lifestyle with built-in flexibility, this is a rare opportunity to do just that.
Facts & features
Ask about this home
A HOMEH agent will answer your questions about this home.
Rooms
16 rooms · 2 bathrooms
- Living room12′9″ × 11′5″145 sq.ft.
- Dining room11′3″ × 18′11″213 sq.ft.
- Bathroom8′4″ × 8′6″71 sq.ft.
- Kitchen8′4″ × 10′7″88 sq.ft.
- Bedroom8′4″ × 10′6″87 sq.ft.
- Laundry6′7″ × 2′11″19 sq.ft.
- Living room13′4″ × 9′1″122 sq.ft.
- Dining room13′4″ × 9′8″129 sq.ft.
- Kitchen11′5″ × 9′9″111 sq.ft.
- Bedroom 49′8″ × 12′6″120 sq.ft.
- Bedroom 57′9″ × 10′7″82 sq.ft.
- Bathroom7′9″ × 5′6″43 sq.ft.
- Family room12′4″ × 19′3″239 sq.ft.
- Bedroom 214′10″ × 11′7″173 sq.ft.
- Bedroom 37′3″ × 18′4″133 sq.ft.
- Other10′9″ × 28′7″306 sq.ft.
Around this home
Schools nearby
School rating, out of 10.
Listing details
Helpful tools
Your HOMEH agent
"I would see it this week."
Ask HOMEH about this home
Price, neighbourhood, monthly cost. Ask anything.
HOMEH Intelligent Agent is an AI, not a licensed representative. Check anything important with your agent.