

1562 Ridge Road N
1562 Ridge Road N
 See all 3 photos
Property history
Facts and features
- BasementPart finished
- Age of home100+
- Water, sewerWell, septic
- HeatingForced air
- Fireplace
- Central air
The homeDetached, 2-storey, 100+
- Type: Detached
- Style: 2-storey
- Age: 100+
- Living space: 2,500–3,000 sq ft
- Basement: Partial basement, unfinished
InsideFireplace Yes, wood stove, Water heater, Rooms above ground 12
- Fireplace: Yes, wood stove
- Features: Water heater
- Rooms above ground: 12
- Bedrooms: 4
- Bathrooms: 3
- Kitchens: 1
Outside and lotMetal/steel siding, stone, Metal, Stone
- Exterior: Metal/steel siding, stone
- Roof: Metal
- Foundation: Stone
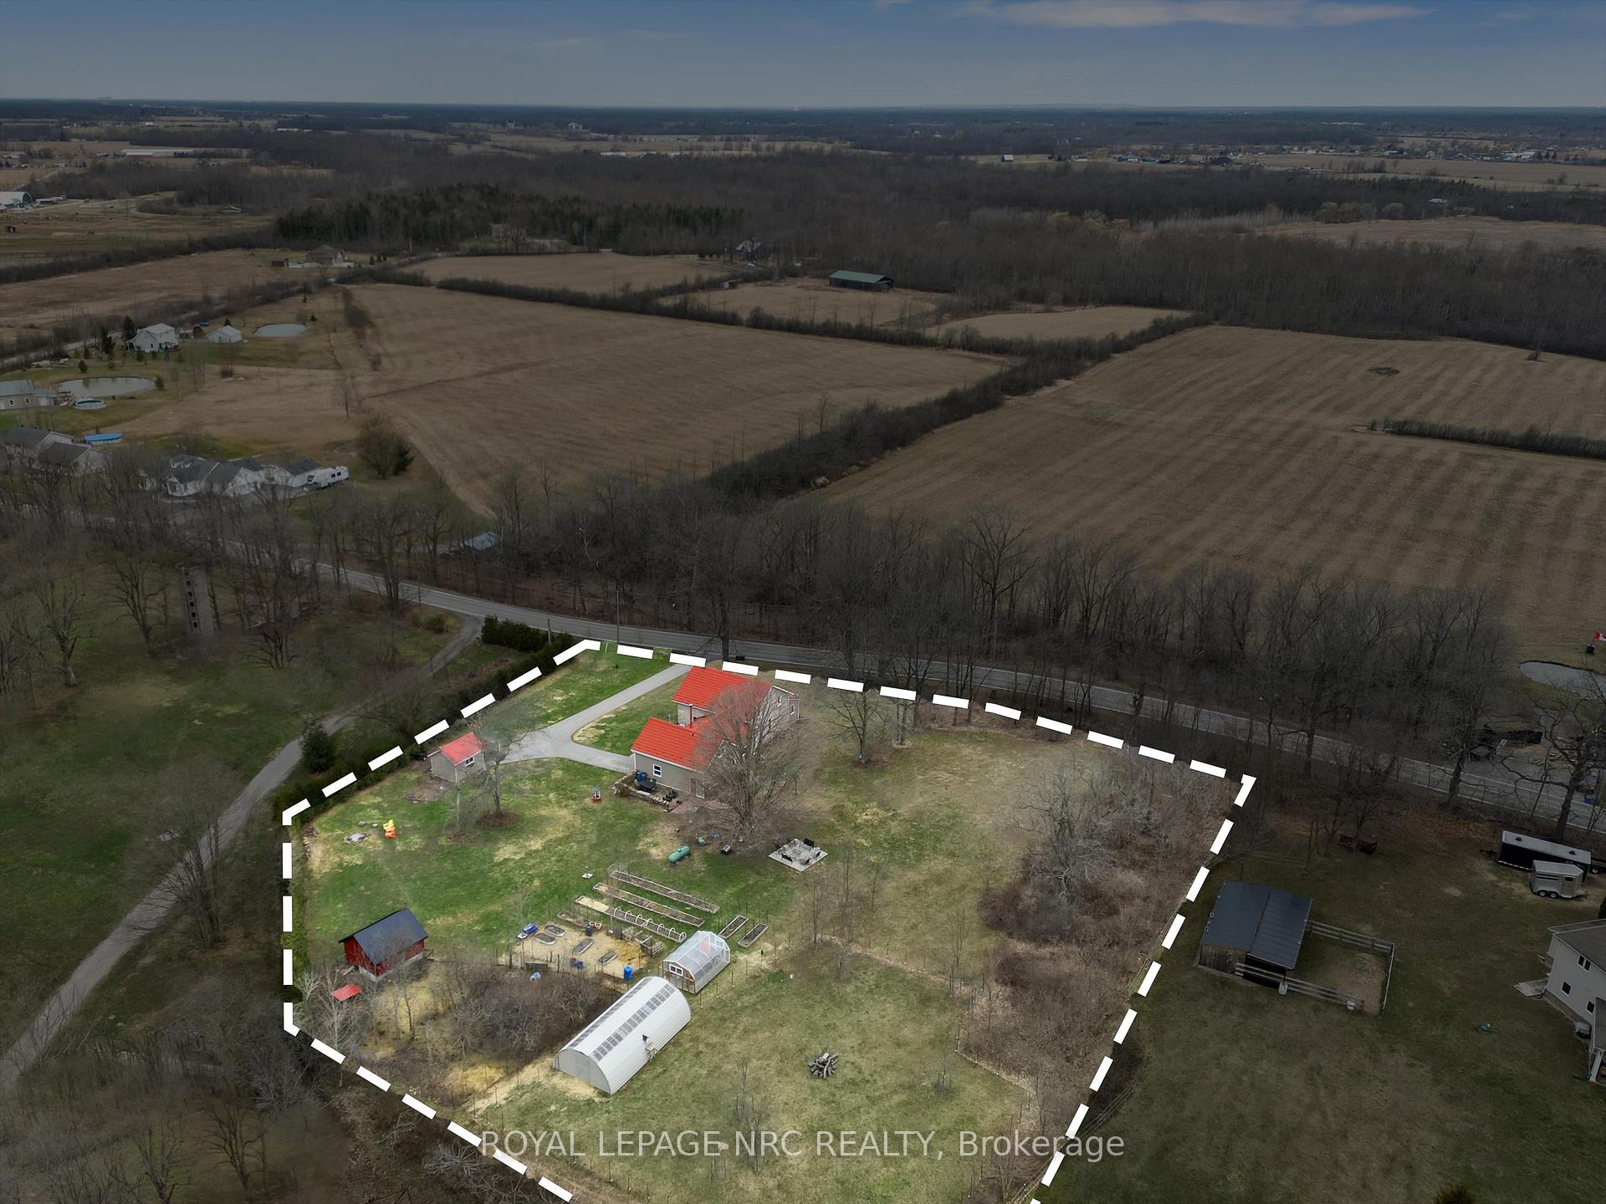
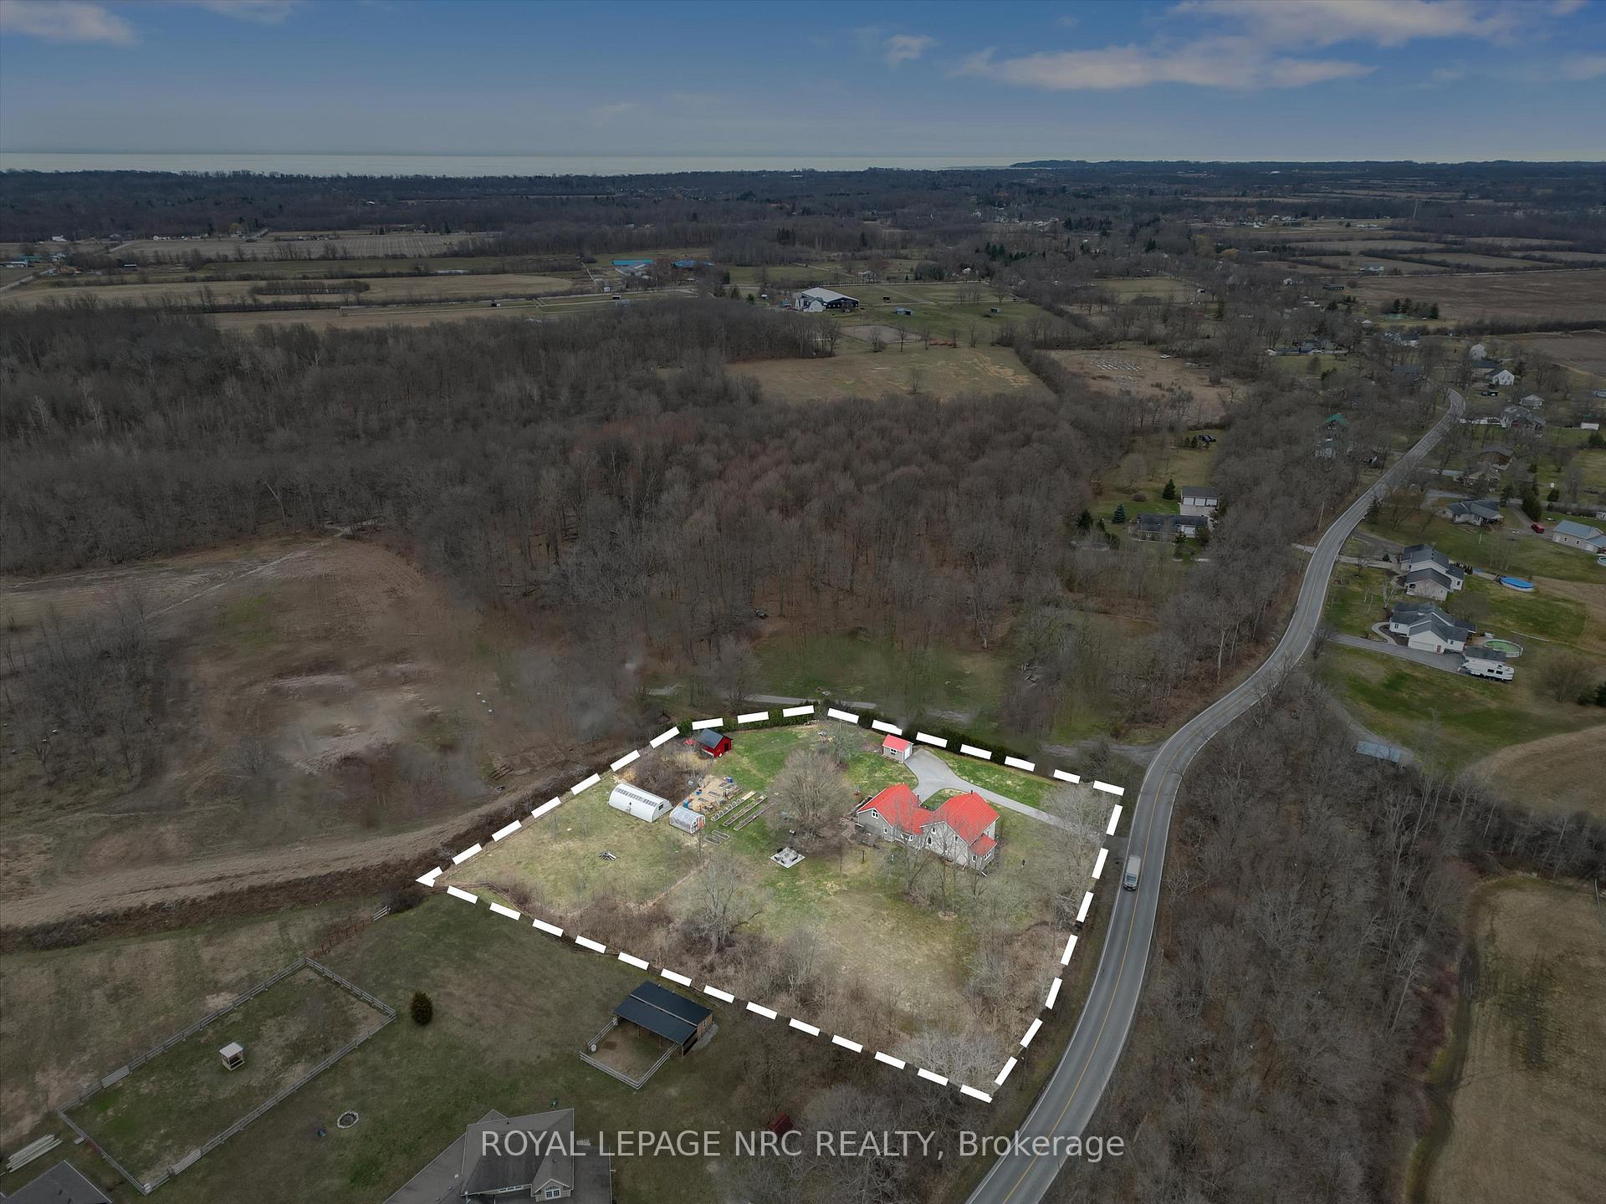
- Size: 290.37 × 368.88 ft
- Zoning: A1
Parking1 Garage, Attached, Private
- Spaces: 1 Garage
- Garage: Attached
- Driveway: Private
Heating, water and powerForced air, propane, Central air, Well
- Heating: Forced air, propane
- Cooling: Central air
- Water: Well
- Sewer: Septic
Costs and taxesTaxes $4,492 a year, HST No HST, Propane tank
- Taxes, 2024: $4,492 a year
- HST: No HST
- Rental items: Propane tank
- Under contract: Propane tank
Included in the saleRefrigerator, stove, dishwasher, washer, dryer, window coverings, light fixtures, Hand pump for well, electric unit for the goat pen fence
- Included: Refrigerator, stove, dishwasher, washer, dryer, window coverings, light fixtures
- Not included: Hand pump for well, electric unit for the goat pen fence
Listing detailsX12045007, Sold, Mar 27, 2025
- MLS® number: X12045007
- Status: Sold
- Listed on: Mar 27, 2025
- Days on market: 33
- Updated: Apr 29, 2025
- Possession: 2025-06-15 / Flexible
- Occupied by: Owner
- Listing brokerage: ROYAL LEPAGE NRC REALTY
About this home
1562 Ridge Road N, Fort Erie (Bertie Ridge), ON L0S 1N0
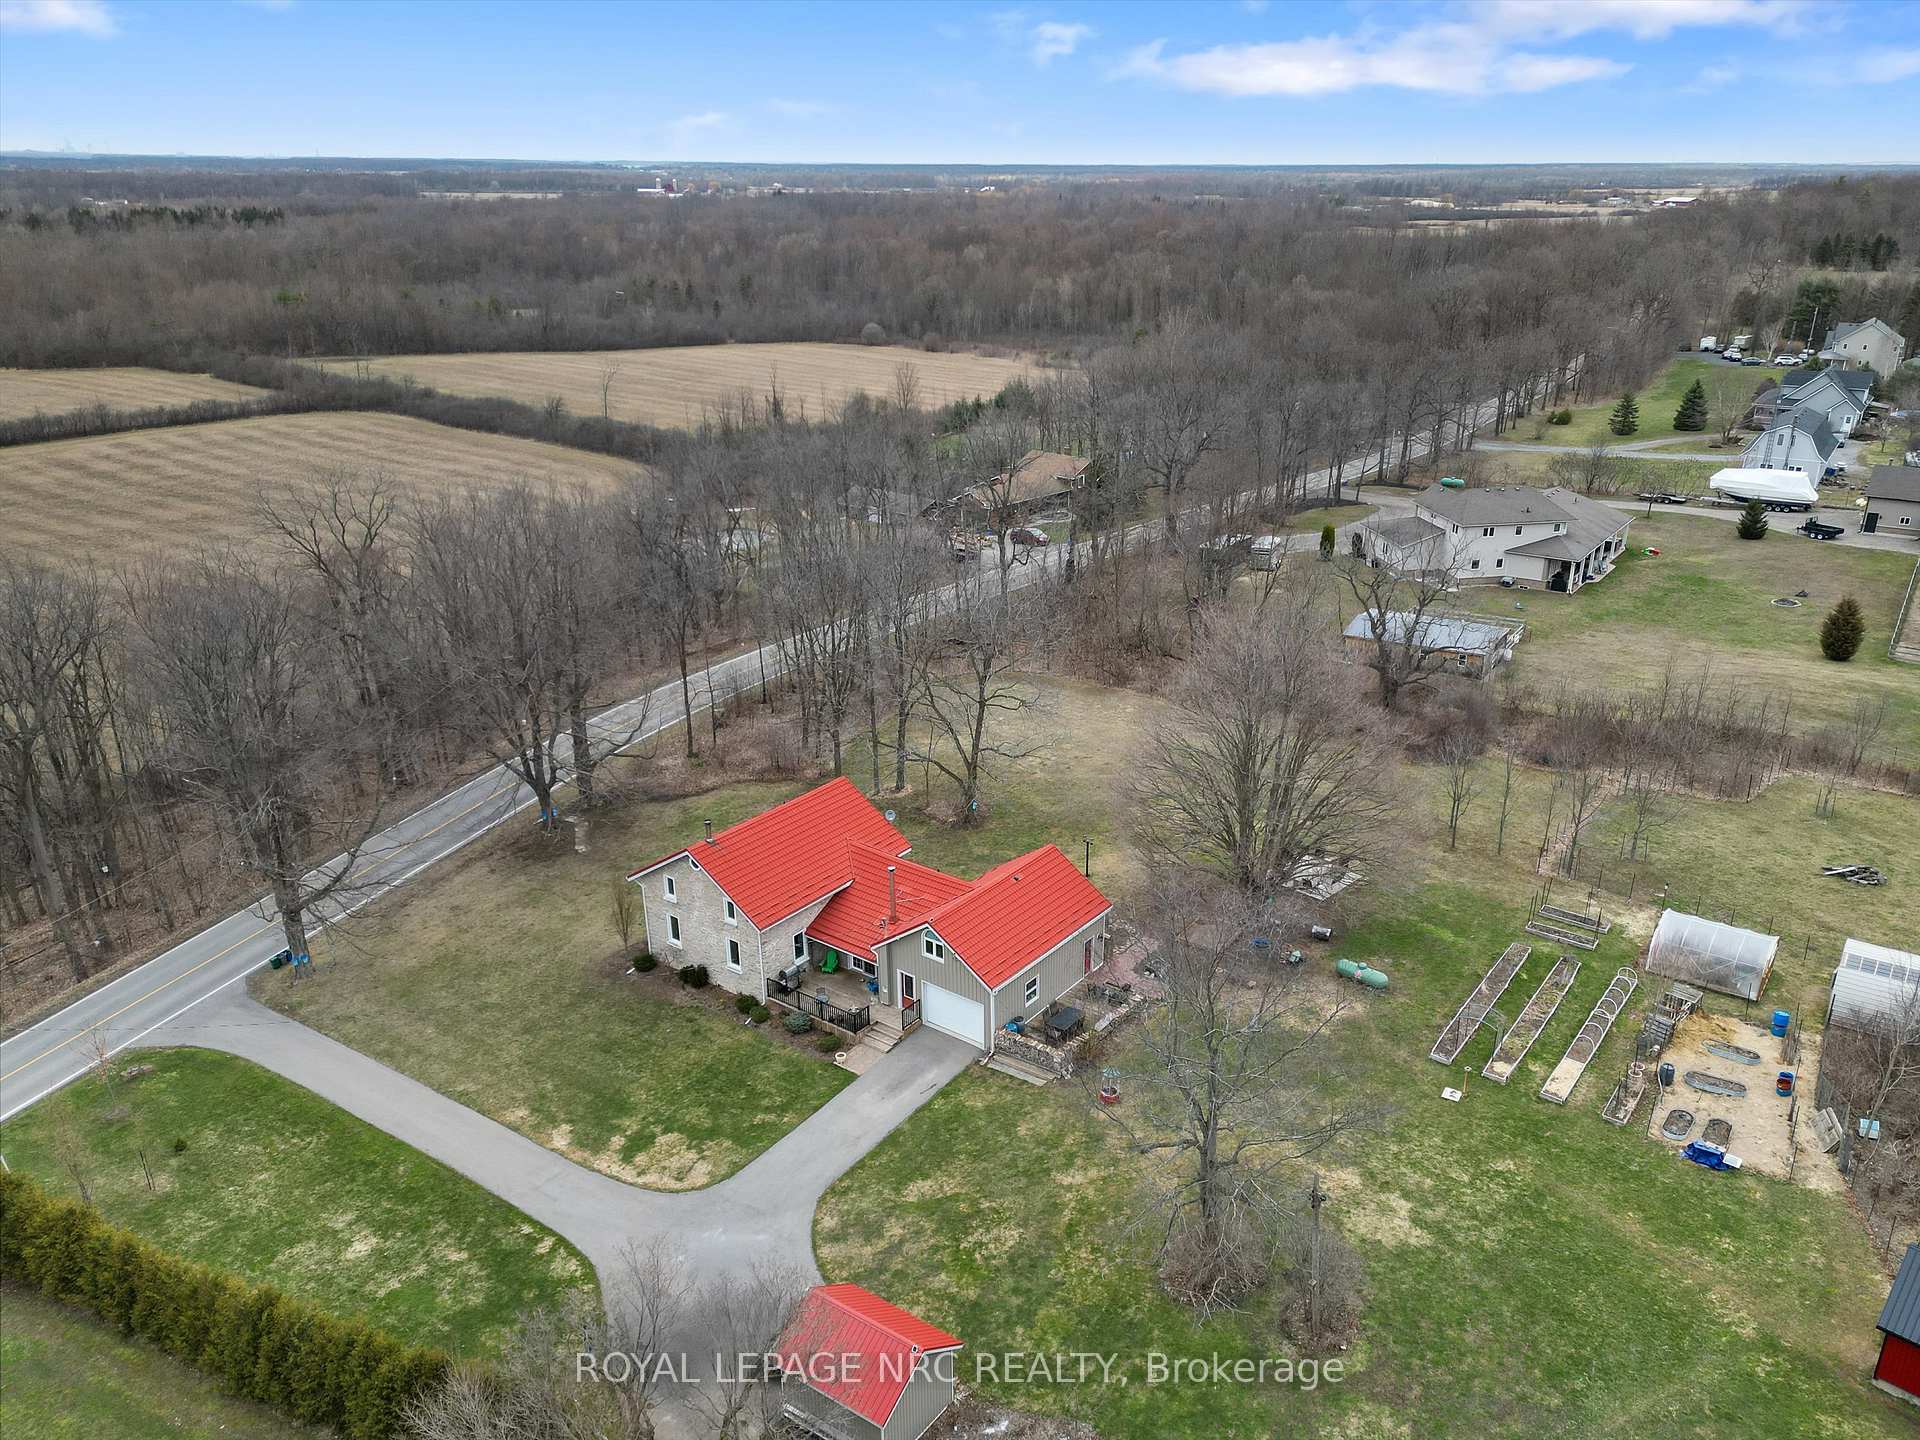
Welcome to 1562 Ridge Rd North, a hobby farm that's blended with modern farmhouse features. Located near the quaint town of Ridgeway and Crystal Beach, this historic farmhouse has been fully transformed. Inside, you'll find an open kitchen with newer white cabinetry, a robin egg blue island, granite countertops, and a stunning stone wall. The main floor includes a large dining room, a versatile living area, and a bright office. Above the 28+ foot deep attached garage is the primary suite with a spacious bedroom, ensuite with double sinks, large shower, and custom cabinetry. The other side of the home offers 3 additional bedrooms and a bathroom with a glass shower and claw foot tub. Suitable for multi-family living or Airbnb, the property features a deck off the kitchen, storage shed, chicken coop, small barn, raised vegetable beds, and a greenhouse.
Ask about this home
A HOMEH agent will answer your questions about this home.
Around this home
Schools nearby
School rating, out of 10.
Helpful calculators
Your HOMEH agent

"I would see it this week."