

195 Burleigh Road N
195 Burleigh Road N
 See all 41 photos
Property history
Facts and features
- BasementSeparate entrance
- Age of home6–15 years
- Water, sewerMunicipal
- HeatingForced air
- Separate entrance
- Fireplace
- Central air
The homeDetached, Bungalow, Age 6–15 years
- Type: Detached
- Style: Bungalow
- Age: 6–15 years
- Living space: 1,500–2,000 sq ft
- Basement: Separate entrance
InsideFireplace Yes, Broadloom, Main level
- Fireplace: Yes
- Flooring: Broadloom
- Laundry: Main level
- Features: Central vacuum, primary bedroom - main floor
- Security: Security system
- Rooms above ground: 6
- Rooms in the basement: 2
- Bedrooms: 2
- Bathrooms: 3
- Kitchens: 1
Outside and lotBoard & batten , stone, Shingles, Poured concrete
- Exterior: Board & batten , stone
- Roof: Shingles
- Foundation: Poured concrete
- Features: Deck, lawn sprinkler system
- Other structures: Gazebo, garden shed
- Size: 82 × 108.08 ft
Parking2 Garage, Attached, Private double
- Spaces: 2 Garage
- Garage: Attached
- Driveway: Private double
Heating, water and powerForced air, gas, Central air, Municipal water
- Heating: Forced air, gas
- Cooling: Central air
- Water: Municipal water
- Sewer: Municipal sewer
Costs and taxesTaxes $6,019 a year, HST No HST
- Taxes, 2025: $6,019 a year
- HST: No HST
Included in the saleCentral air, central vacuum, inground sprinkler system, security alarm and a generac whole home generator for worry free living & more. includes the fridge, stove, built-in dishwasher, washer/dryer on main floor, all window coverings, all electric light fixtures, central vac & equipment, backyard gazebo, 2 garden sheds & garage door openers. hwt is owned.
- Included: Central air, central vacuum, inground sprinkler system, security alarm and a generac whole home generator for worry free living & more. includes the fridge, stove, built-in dishwasher, washer/dryer on main floor, all window coverings, all electric light fixtures, central vac & equipment, backyard gazebo, 2 garden sheds & garage door openers. hwt is owned.
Listing detailsX13725218, Sold, Aug 29, 2026
- MLS® number: X13725218
- Status: Sold
- Listed on: Aug 29, 2026
- Days on market: 39
- Updated: Oct 7, 2026
- Possession: 60-89 days
- Occupied by: Owner
- Listing brokerage: RE/MAX REALTY SERVICES INC.
About this home
195 Burleigh Road N, Fort Erie (Ridgeway), ON L0S 1N0
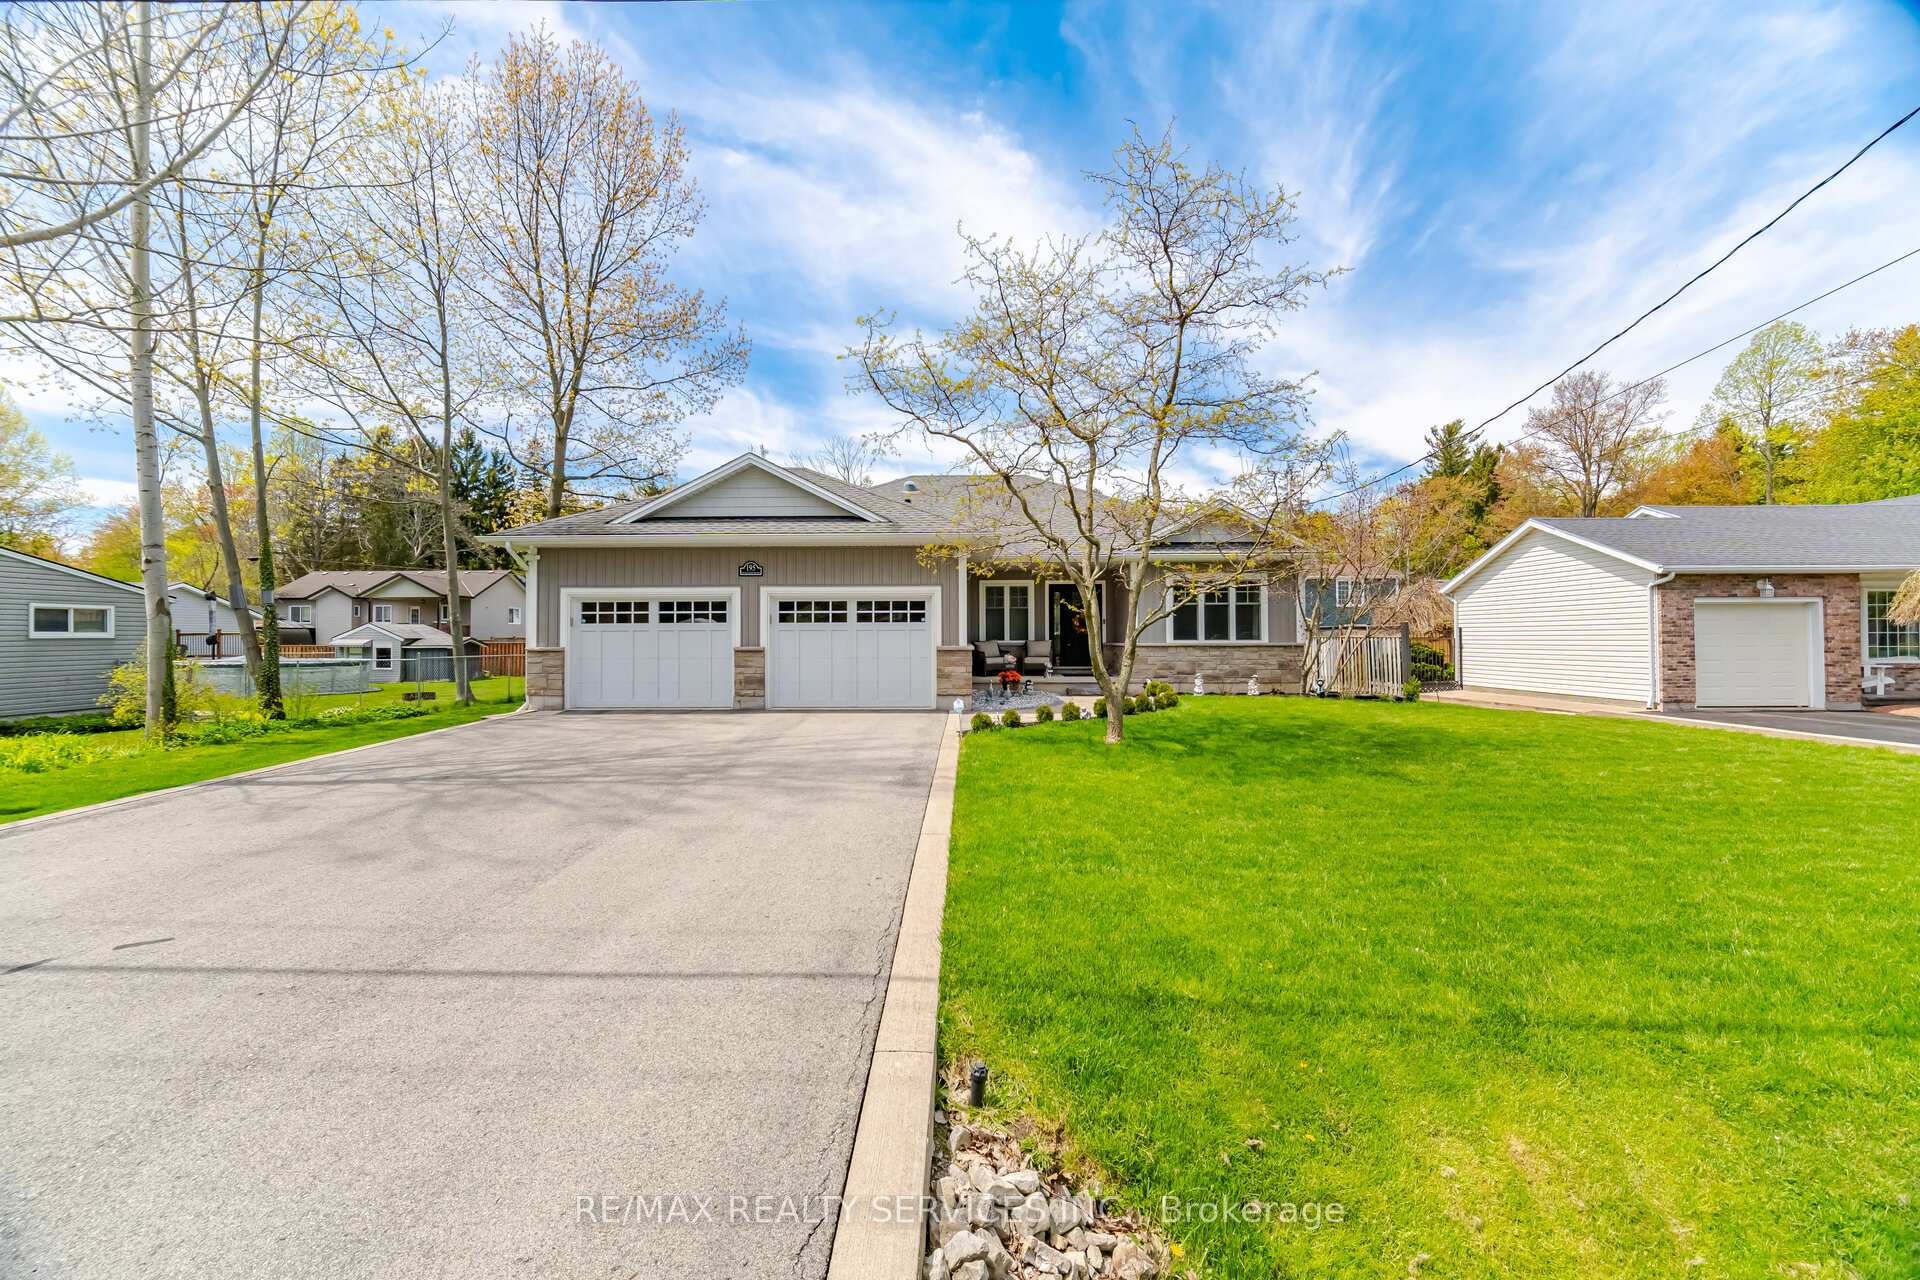
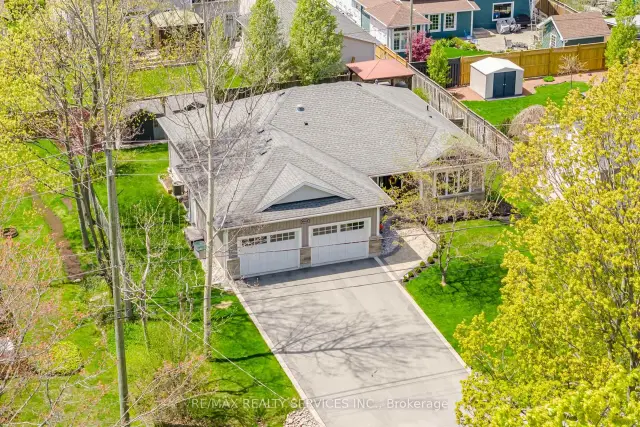
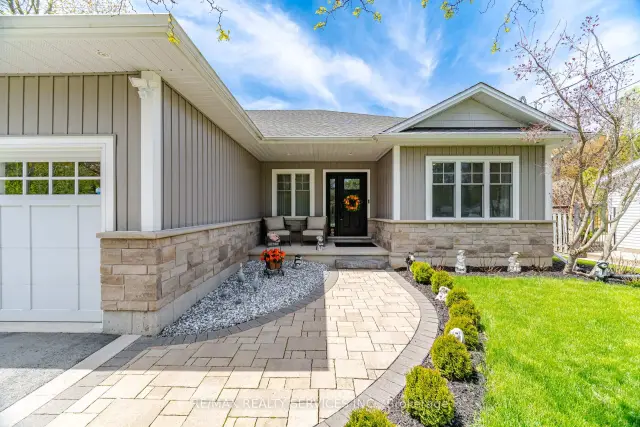
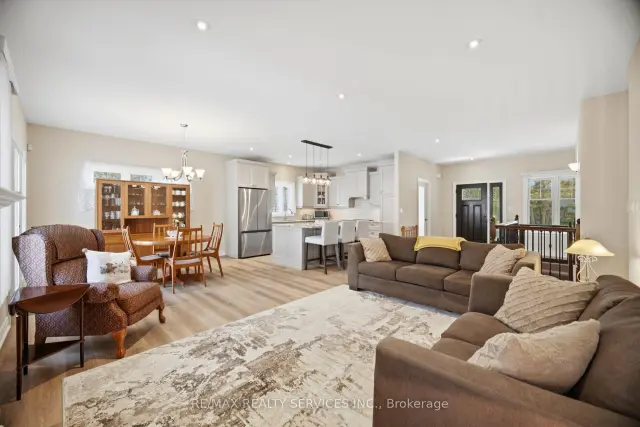
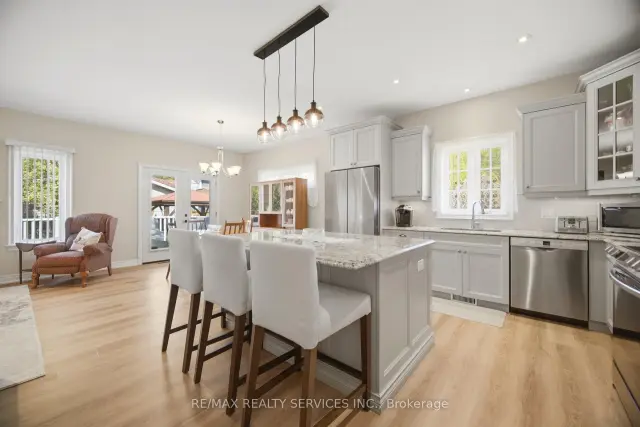
Welcome to 195 Burleigh Rd N in Fort Erie. Situated on a tree lined Street in the Historic Town of Ridgeway. Custom built Bungalow with many upgrades, soaring 9' ceilings and a great modern open concept design. Fantastic curb appeal with walkway leading to front porch & garage access into the house and a separate entrance to the basement. Luxury vinyl flooring throughout the open concept living room/kitchen/dining areas enhanced with pot lights and bright sun filled windows for an inviting feel. Chef inspired Gourmet kitchen with granite, stainless steel appliances, island with breakfast bar, backsplash & all the bells and whistles. Kitchen is open to the dining area w/Garden doors leading to the deck, perfect for those summer gatherings. L/R overlooks the backyard and boasts a gas fireplace. At the front of the house is a lovely Den/Office with a picture window. Anyone working at home this is a great room, or to use for more family living space or a place for the kids to play. Primary bedroom boasts a spa-like ensuite bath with a soaker tub, granite countertop & a custom glass & ceramic shower plus a walk-in closet. Second bedroom is generous in size with a double closet. Separate laundry room is located on the main floor and there is also a 3pce bath w/granite and a separate shower. Partially finished basement with a separate entrance awaits your own personal imagination. There is a 3pce bath and an open concept rec room. Lots of storage/unfinished space to design for your family needs. Enjoy the outdoors in the sun filled backyard with a large composite deck, Gazebo, 2 garden sheds, landscaped & I/G sprinkler system. This home is steps away from the Friendship Trail, a short walk to the shore of Lake Erie and not far from Bay Beach. Crystal Beach is only a short drive away and it is a 10-minute walk to Historic Downtown Ridgeway. New fridge in 2026, washer/dryer & 2 sheds in 2024, deck extended in 2023, new stove, window coverings & main floor painted in 2022.
Ask about this home
A HOMEH agent will answer your questions about this home.
Around this home
Daily convenience, out of 100, from the distances below
Schools nearby
School rating, out of 10.
Helpful calculators
Your HOMEH agent

"Priced 1% over the Hestimate. I would see it this week."