

1966 Winger Road
1966 Winger Road
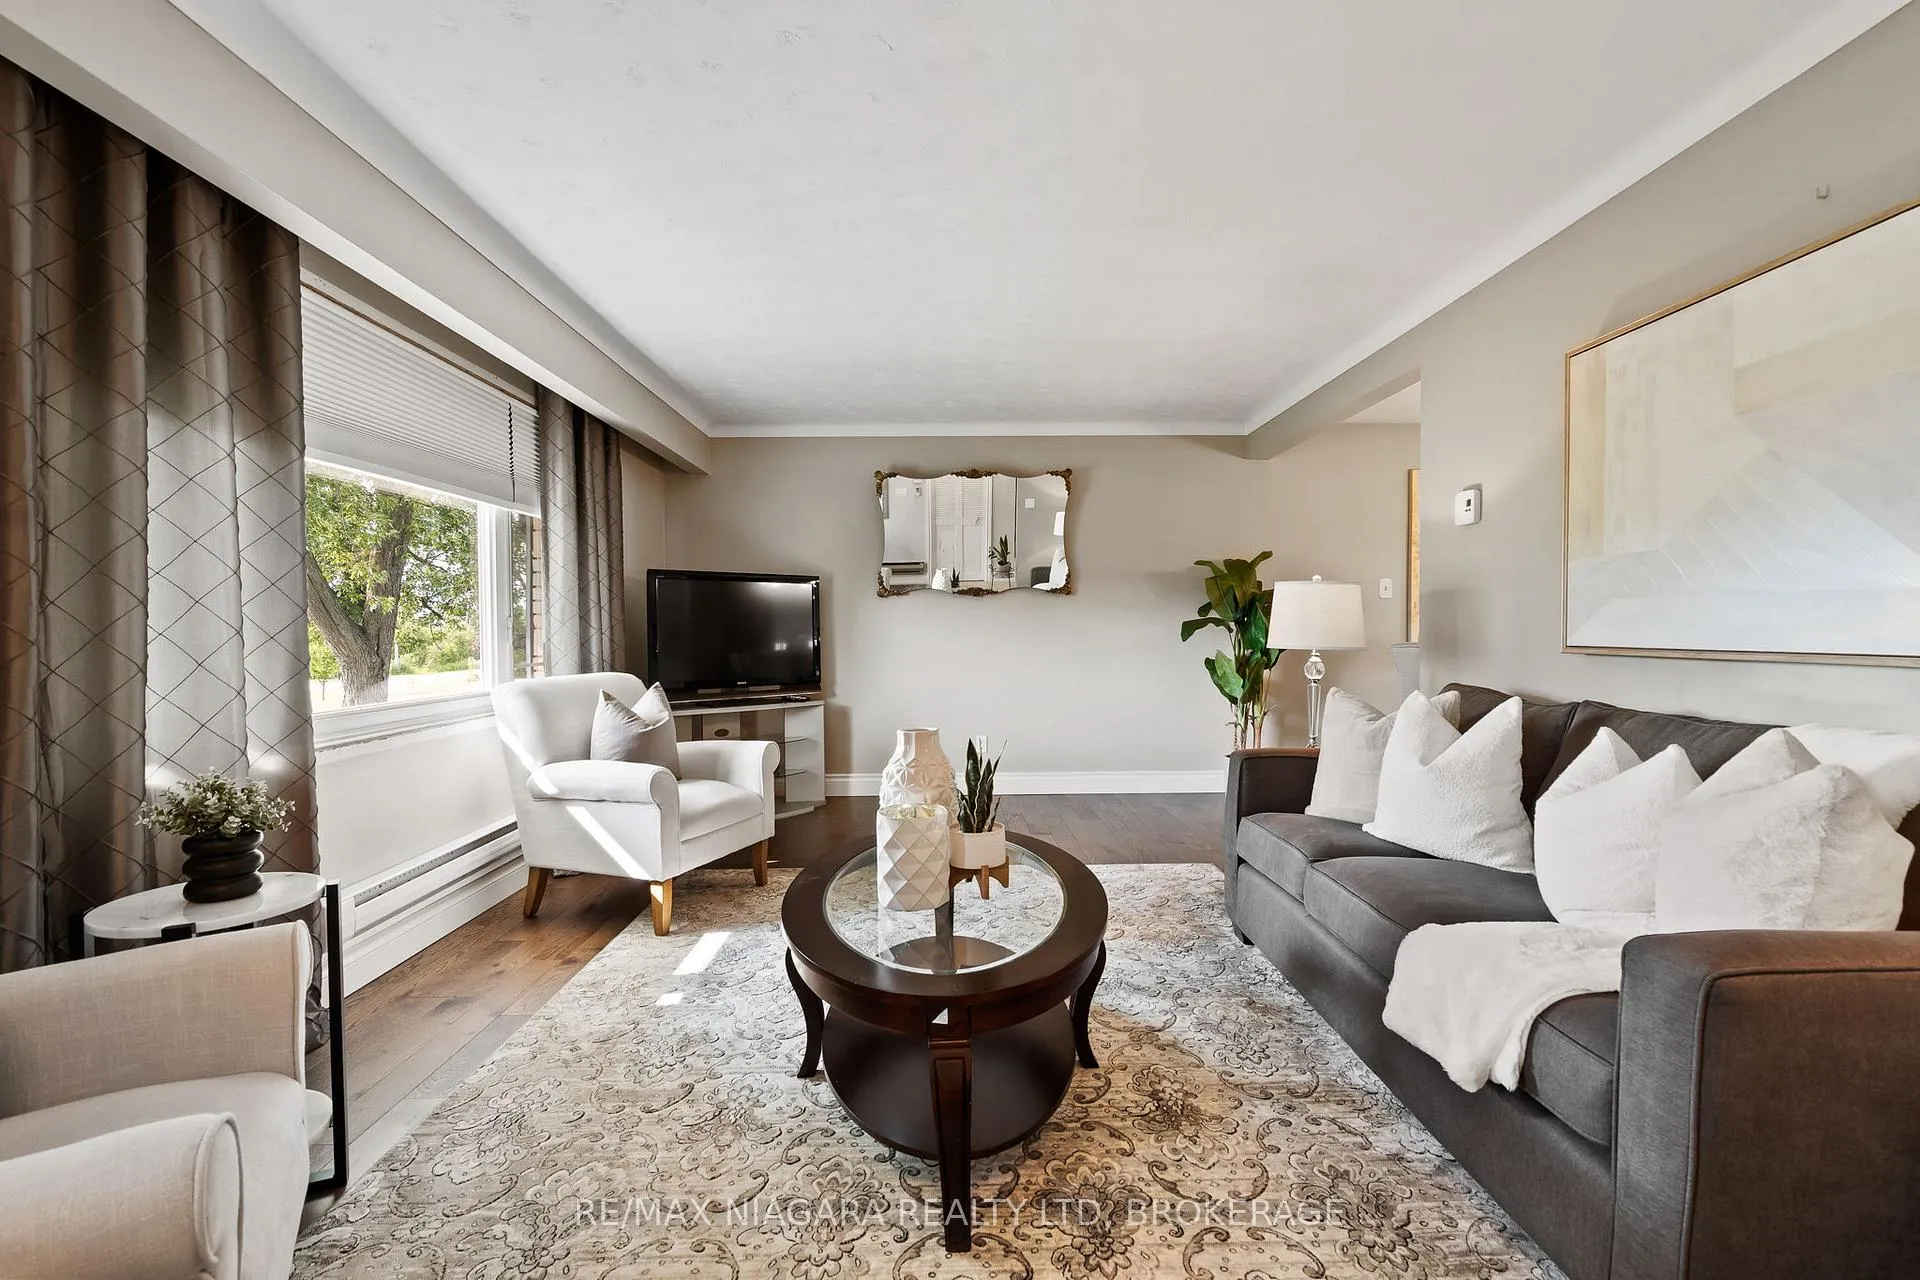 See all 42 photos
Property history
- $2,499,999ExpiredList: 2025-02-28|End: 2025-12-31|306 daysX11993886
Facts and features
- Taxes, 2024$6,065 / yr
- Water, sewerSeptic
- Lot shapeIrregular
- Age of home31–50 years
- 4 kitchens
- Separate entrance
- Finished basement
- Fireplace
The propertyFarm, Sidesplit 4, Age 31–50 years
- Type: Farm
- Style: Sidesplit 4
- Age: 31–50 years
- Living space: 1,100–1,500 sq ft
- Basement: Finished, separate entrance
- Waterfront: None
InsideFireplace Yes, wood, Lower level, Storage, carpet free, separate heating controls, sump pump, water heater owned
- Fireplace: Yes, wood
- Laundry: Lower level
- Features: Storage, carpet free, separate heating controls, sump pump, water heater owned
- Security: Carbon monoxide detectors, smoke detector
- Rooms above ground: 8
- Rooms in the basement: 8
- Bedrooms: 3 + 3 in the basement
- Bathrooms: 2
- Kitchens: 4
- Family room: Yes
Outside and lotBrick, stone, Asphalt shingle, Poured concrete
- Exterior: Brick, stone
- Roof: Asphalt shingle
- Foundation: Poured concrete
- Size: 500 × 1,337.9 ft
- Shape: Irregular
- Zoning: A1
Parking1 Garage, Attached
- Spaces: 1 Garage
- Garage: Attached
Heating, water and powerBaseboard, electric, Wall unit(s), Municipal water
- Heating: Baseboard, electric
- Cooling: Wall unit(s)
- Water: Municipal water
- Sewer: Septic
- Natural gas: Yes
- Hydro: Yes
- Cable: Yes
- Telephone: Yes
Costs and taxesTaxes $6,065 a year, HST included in the price, Rental items None
- Taxes, 2024: $6,065 a year
- HST: HST included in the price
- Rental items: None
Included in the saleDishwasher, dryer, rangehood, stove, washer, hot water tank owned
- Included: Dishwasher, dryer, rangehood, stove, washer, hot water tank owned
Listing detailsX11993886, Expired, Feb 28, 2025
- MLS® number: X11993886
- Status: Expired
- Listed on: Feb 28, 2025
- Days on market: 306
- Updated: Dec 31, 2025
- Possession: 2025-04-30 / Flexible
- Occupied by: Owner
- Listing brokerage: RE/MAX NIAGARA REALTY LTD, BROKERAGE
About this home
1966 Winger Road, Fort Erie (Bertie Ridge), ON L0S 1S0
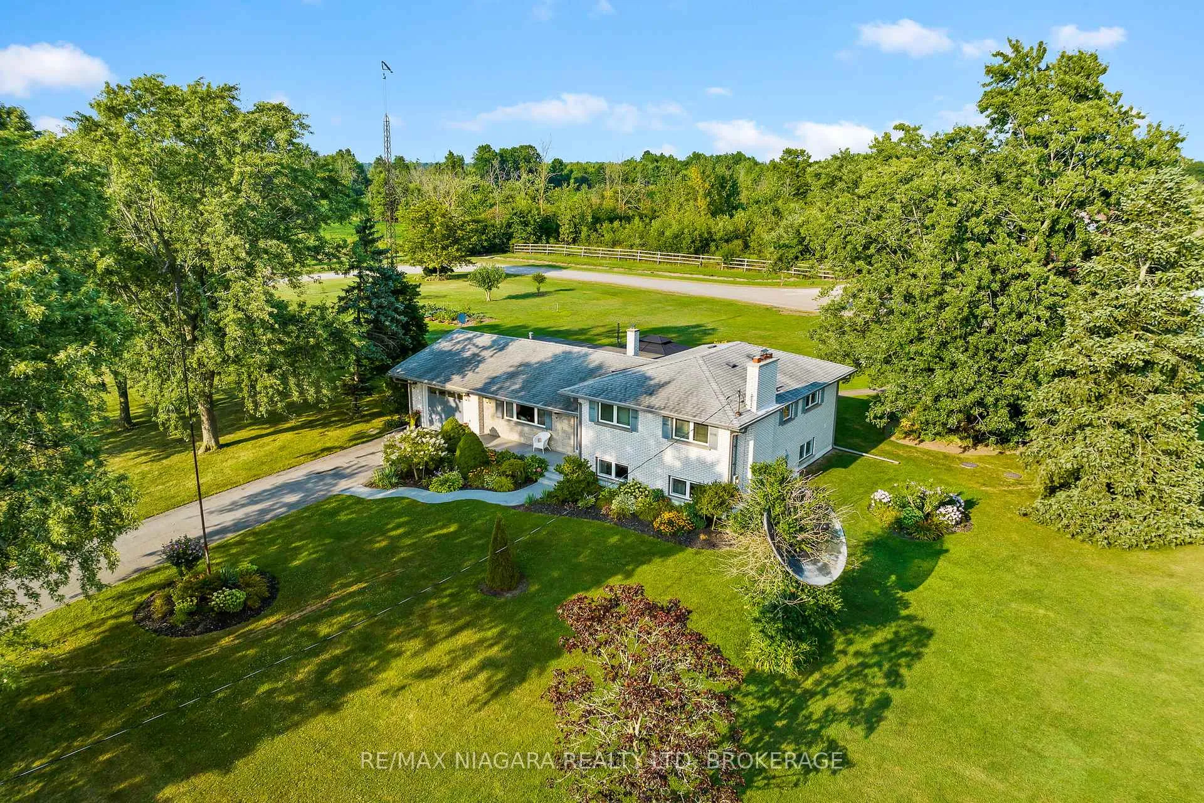
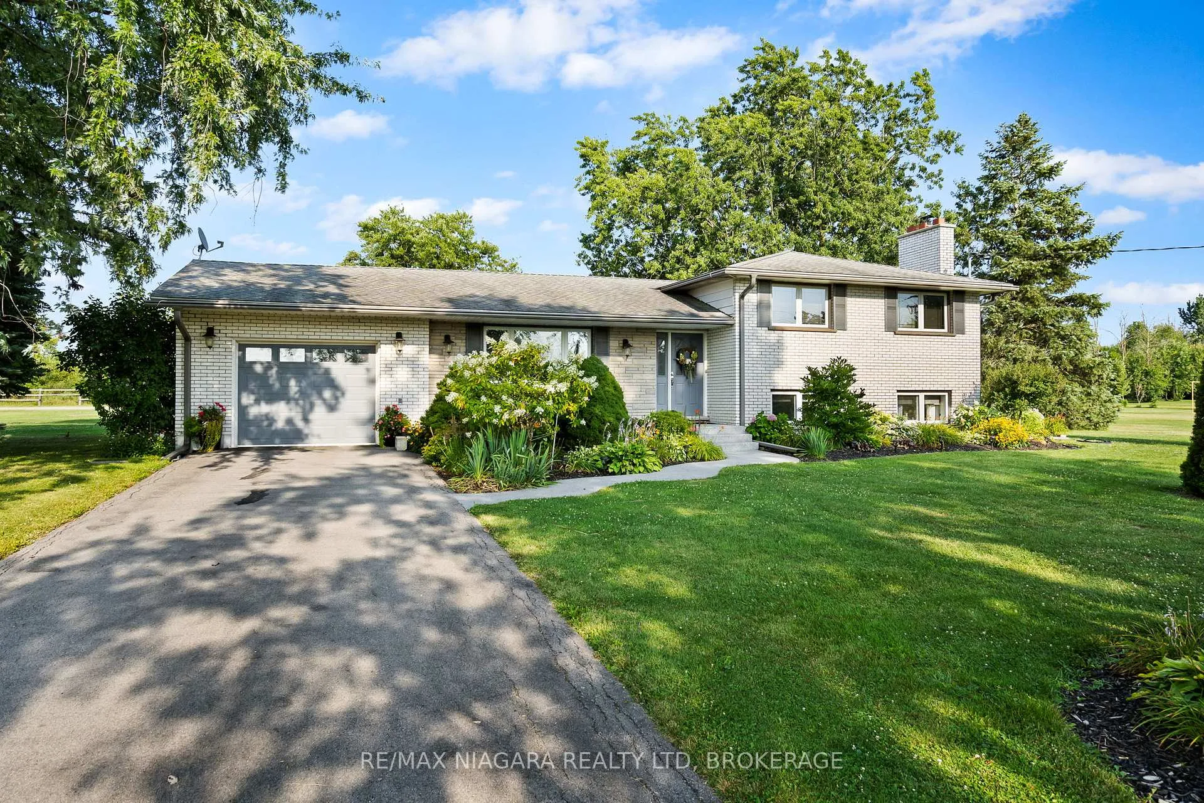
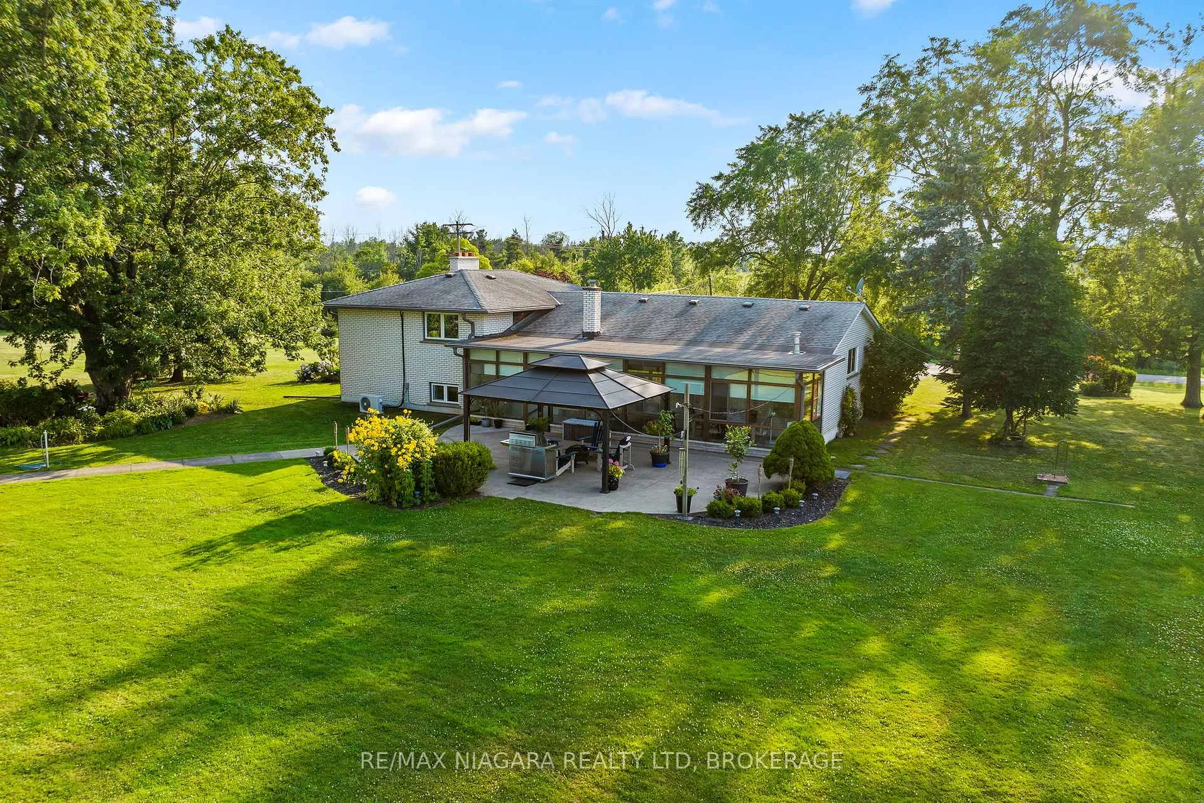
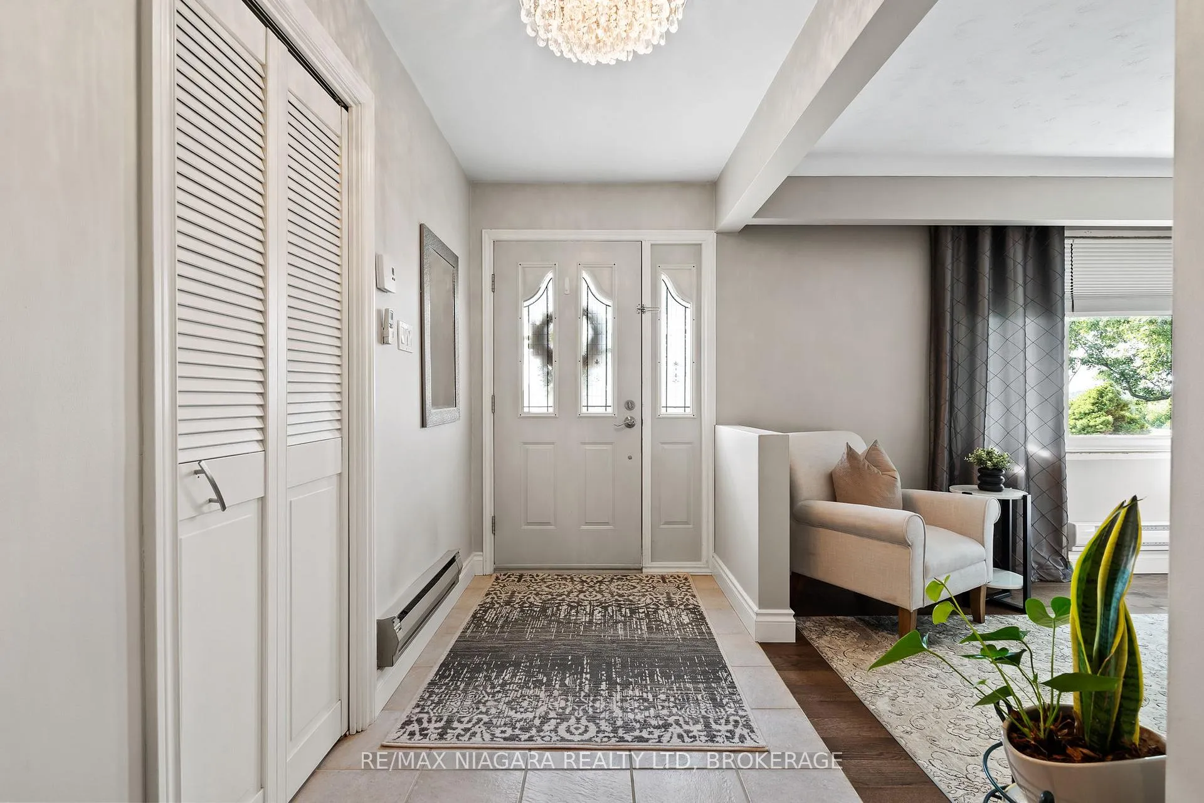
Discover the perfect blend of countryside charm and modern convenience with this spacious hobby farm (poultry farm without quota), ideally located near highway access in picturesque Stevensville. Whether you're seeking a serene escape or a versatile space for your agricultural pursuits, this property offers endless possibilities. *33.89 acres providing ample room for a variety of activities including gardening, raising livestock, cash crop, or expanding your hobby farm dreams. * A charming, pristine recently updated 3 bedroom, 2 bath home with two kitchens and separate entrance. Enjoy the comfort of country living with modern amenities. * Includes versatile structures such as a +/- 34,661 sqft two story poultry barn, +/-3500 sqft heated shop with 3 phase power, bathroom, office and 4 bay doors, horse barn with 5 stalls, chicken coup and plenty of space for storage of feed and supplies, +/-450 sqft heated block building with back up generator, water and storage space. * Beautifully landscaped grounds with fertile soil, ideal for growing crops, orchards, or creating picturesque outdoor spaces. * Utilities include municipal water, natural gas, 3 phase power, 2 septic systems for the home and shop, and one potential natural gas well. * Convenient direct nearby access to the highway, making commuting, transportation, and connectivity a breeze while still offering the peace and privacy of rural living. * Nestled in the scenic Stevensville area, offering a tranquil retreat with easy access to local amenities, markets, and community events. This farm offers a unique opportunity to enjoy the best of both worlds: the space and freedom of country life with the convenience of highway access. Whether you're looking to start a new chapter or enhance your existing hobbies, this property is a must-see. Contact us today to explore this exceptional farm and envision your new lifestyle! (Adjacent farm is also owned by the same party and can be purchased and combined).
Ask about this home
A HOMEH agent will answer your questions about this home.
Around this home
Schools nearby
School rating, out of 10.
Helpful calculators
Your HOMEH agent

"Priced 12% over the Hestimate. I would see it this week."