

Unit #4, 2 Lewis Street
Unit #4, 2 Lewis Street
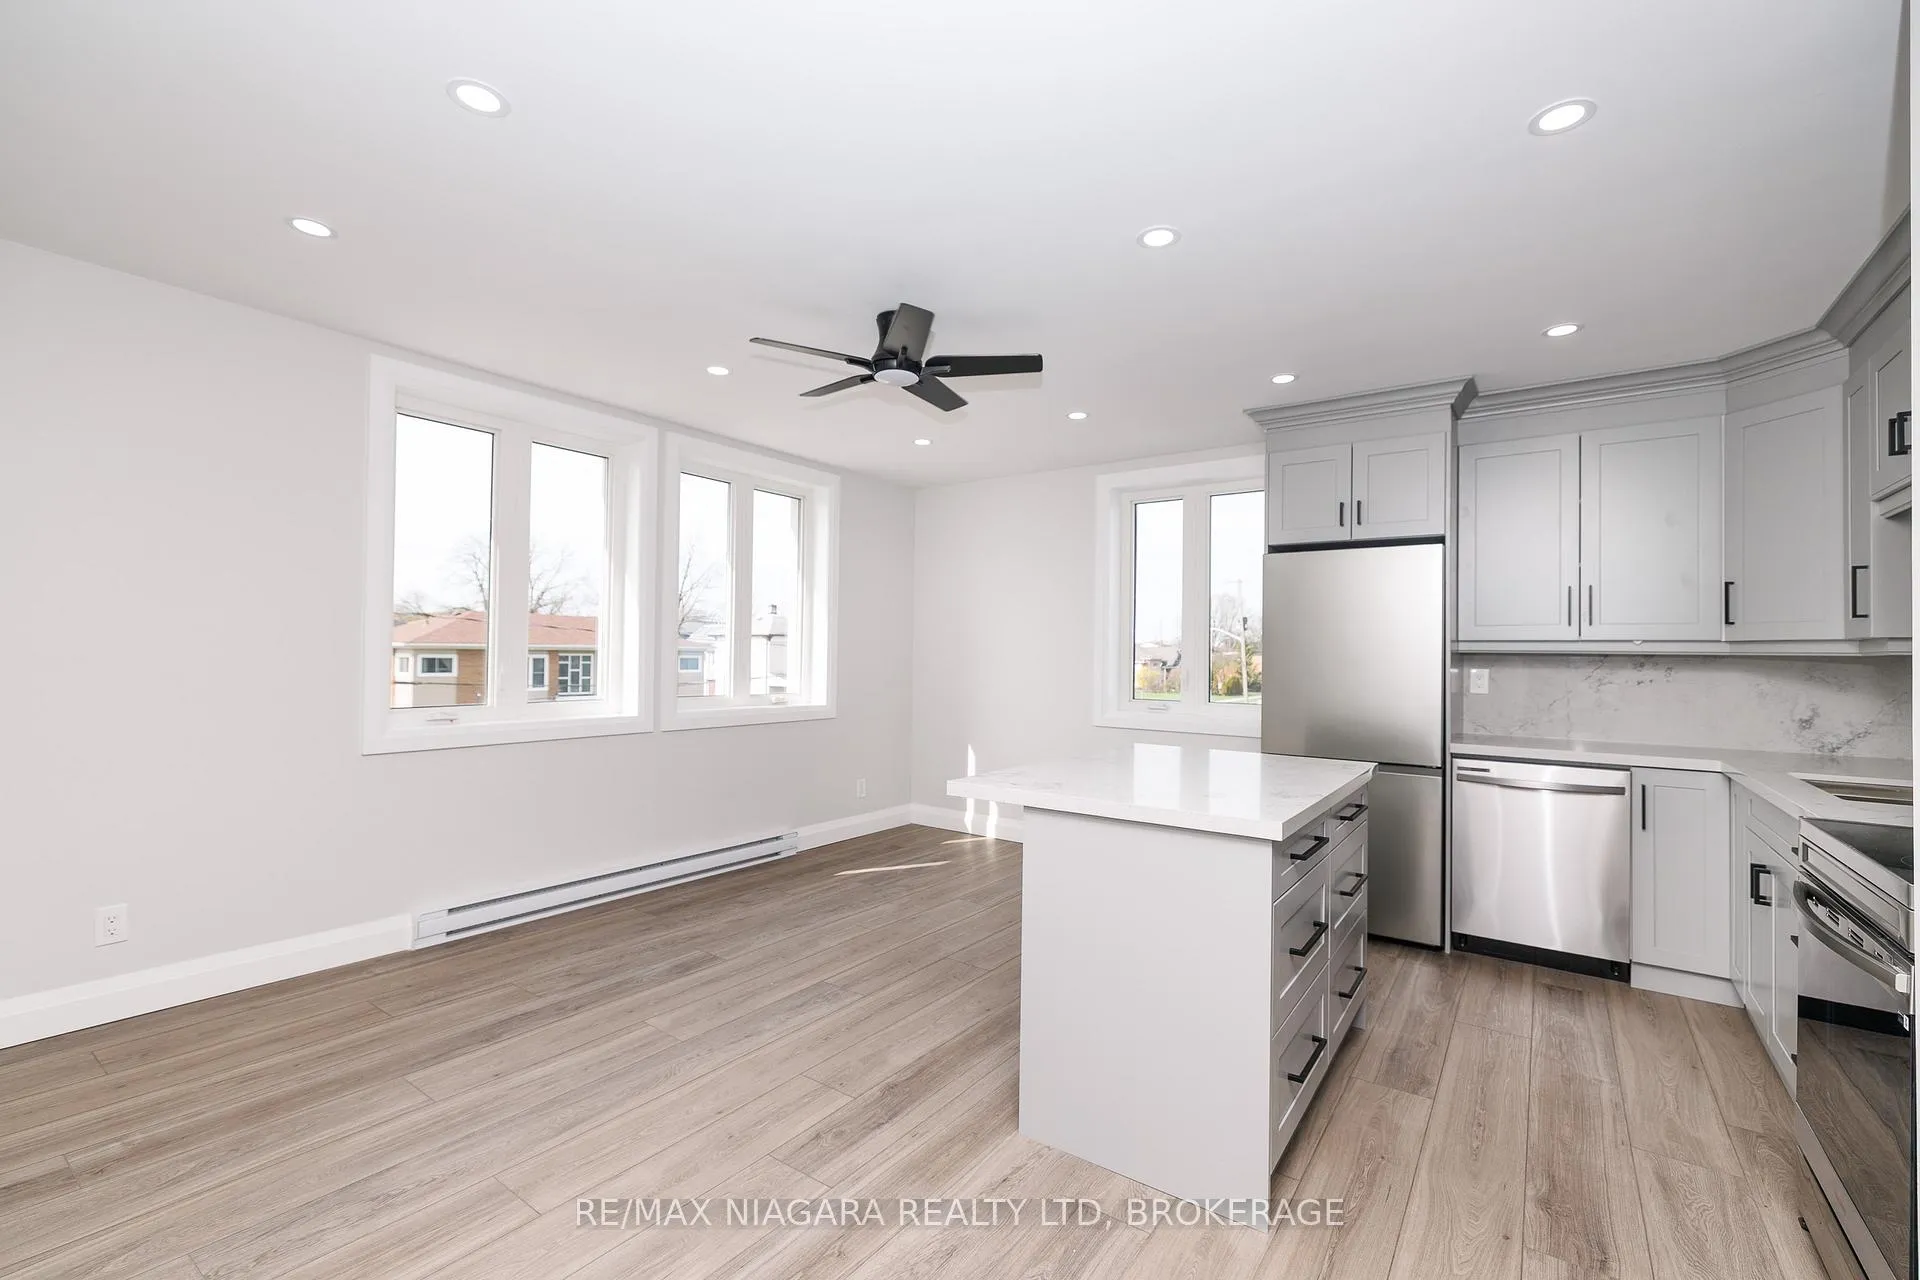 See all 25 photos
Property history
Facts and features
- BasementNone
- Lot size330 × 166 ft
- Lease term12 months
- FurnishedUnfurnished
- Waterfront
The homeMultiplex, 1 storey/apt, 100+
- Type: Multiplex
- Style: 1 storey/apt
- Age: 100+
- Living space: Under 700 sq ft
- Basement: None
- View: River
- Waterfront: Indirect
InsideCoin operated, laundry room, shared, main level, Other, intercom, Security system
- Laundry: Coin operated, laundry room, shared, main level
- Features: Other, intercom
- Security: Security system
- Rooms above ground: 4
- Bedrooms: 1
- Bathrooms: 1
- Kitchens: 1
Outside and lotConcrete, stone, Flat, Unknown
- Exterior: Concrete, stone
- Roof: Flat
- Foundation: Unknown
- Features: Recreational area
- Size: 329.95 × 166.18 ft
- Shape: Rectangular
Parking1 Parking, Reserved/assigned
- Spaces: 1 Parking
- Driveway: Reserved/assigned
Heating, water and powerBaseboard, electric, Wall unit(s), Municipal water
- Heating: Baseboard, electric
- Cooling: Wall unit(s)
- Water: Municipal water
- Sewer: Municipal sewer
Rent and termsRent $1,650 a month, 2nd floor, other, Unfurnished
- Rent: $1,650 a month
- Space for rent: 2nd floor, other
- Furnished: Unfurnished
- Lease: 12 months
- Paid: Monthly
- Rent includes: Snow removal, grounds maintenance
- Deposit: Required
- Credit check: Required
- Employment letter: Required
- Rental application: Required
- References: Required
- Rental items: None.
IncludedFridge, stove, dishwasher, microwave
- Included: Fridge, stove, dishwasher, microwave
NearbyRiver/stream
- Close to: River/stream
Listing detailsX13021178, Rented, Apr 20, 2026
- MLS® number: X13021178
- Status: Rented
- Listed on: Apr 20, 2026
- Days on market: 87
- Updated: Jul 16, 2026
- Possession: 2026-05-01 / Immediate
- Occupied by: Vacant
- Listing brokerage: RE/MAX NIAGARA REALTY LTD, BROKERAGE
About this home
Unit #4, 2 Lewis Street, Fort Erie (Central), ON L2A 2P7
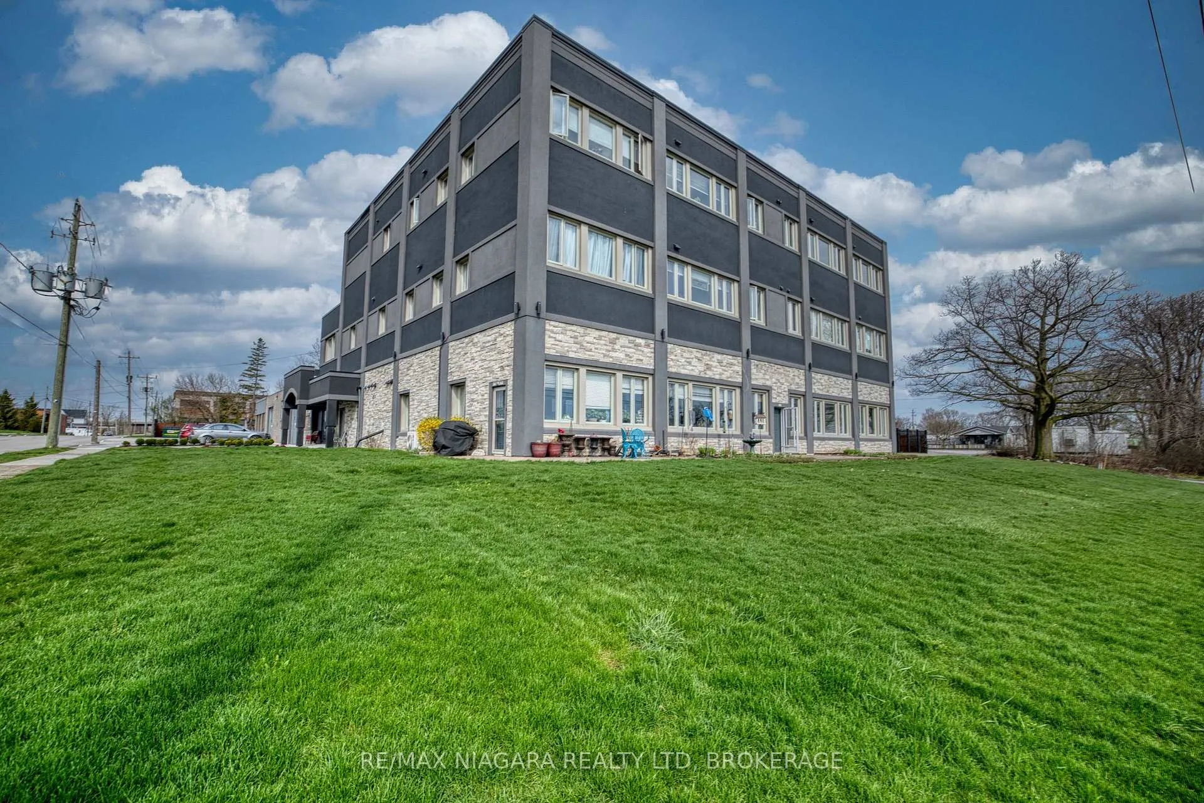
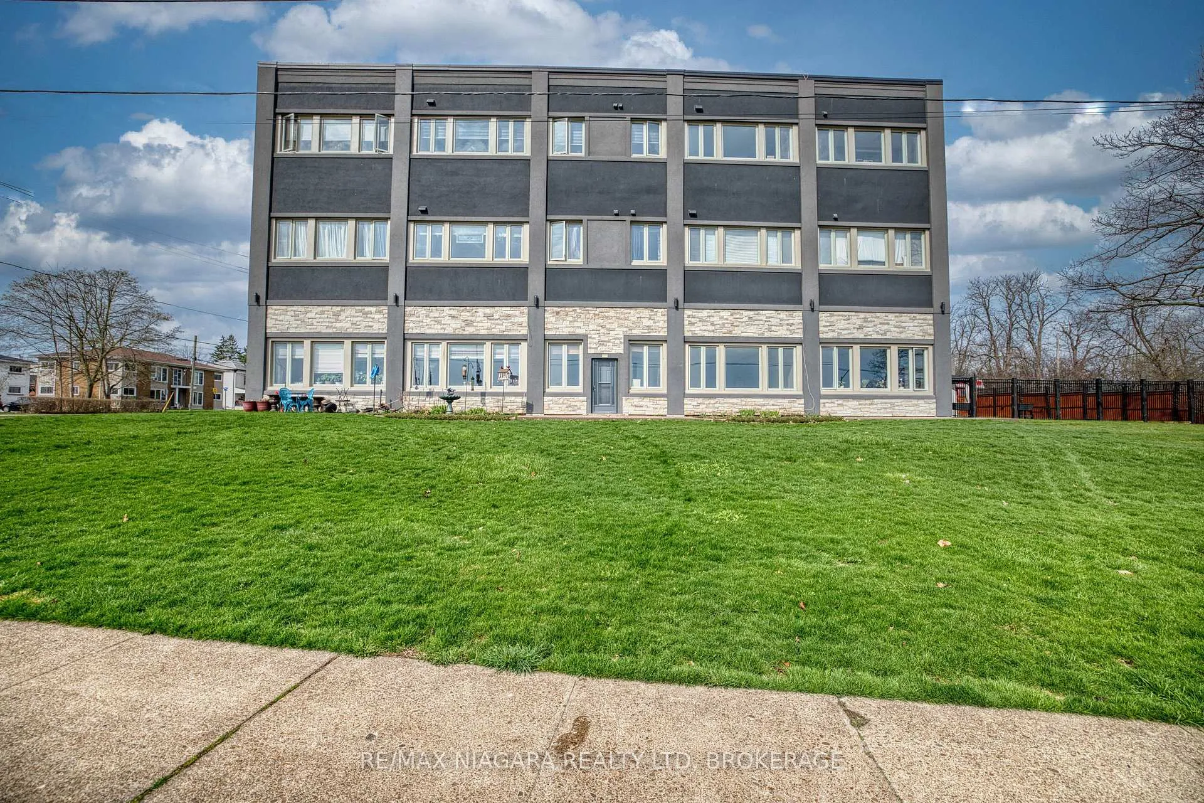
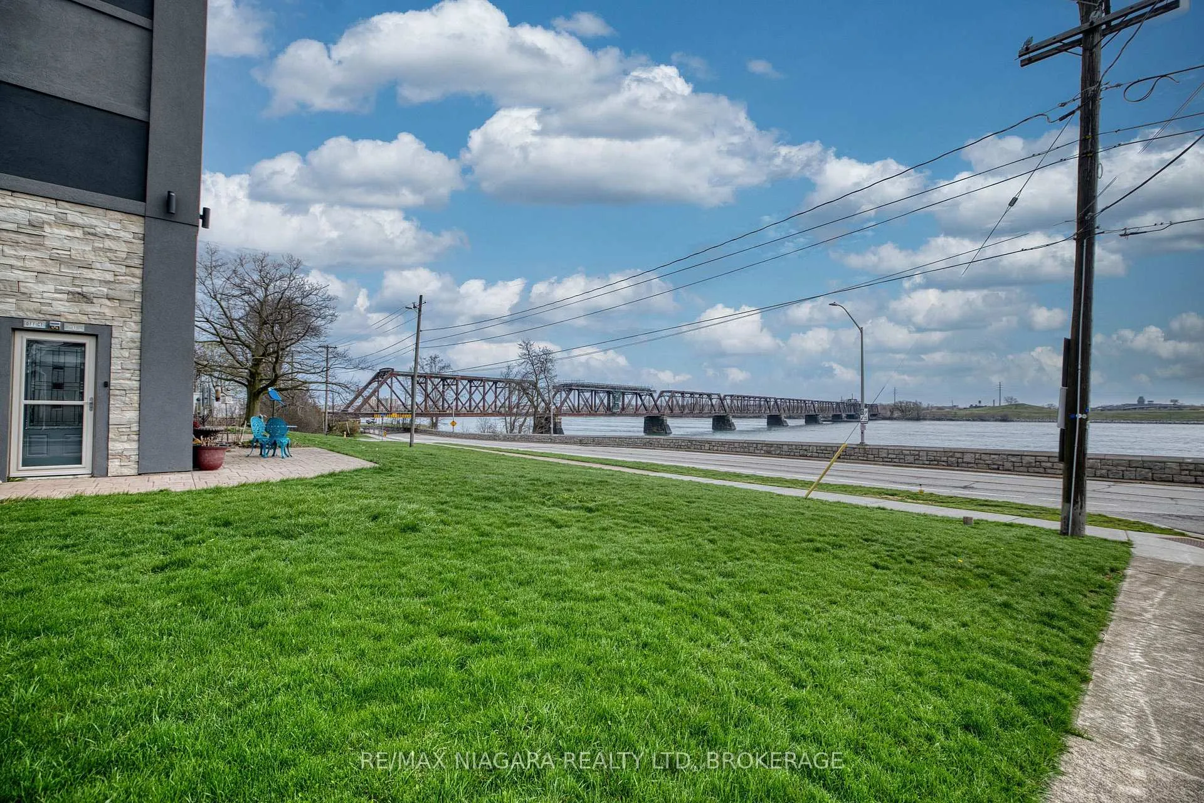
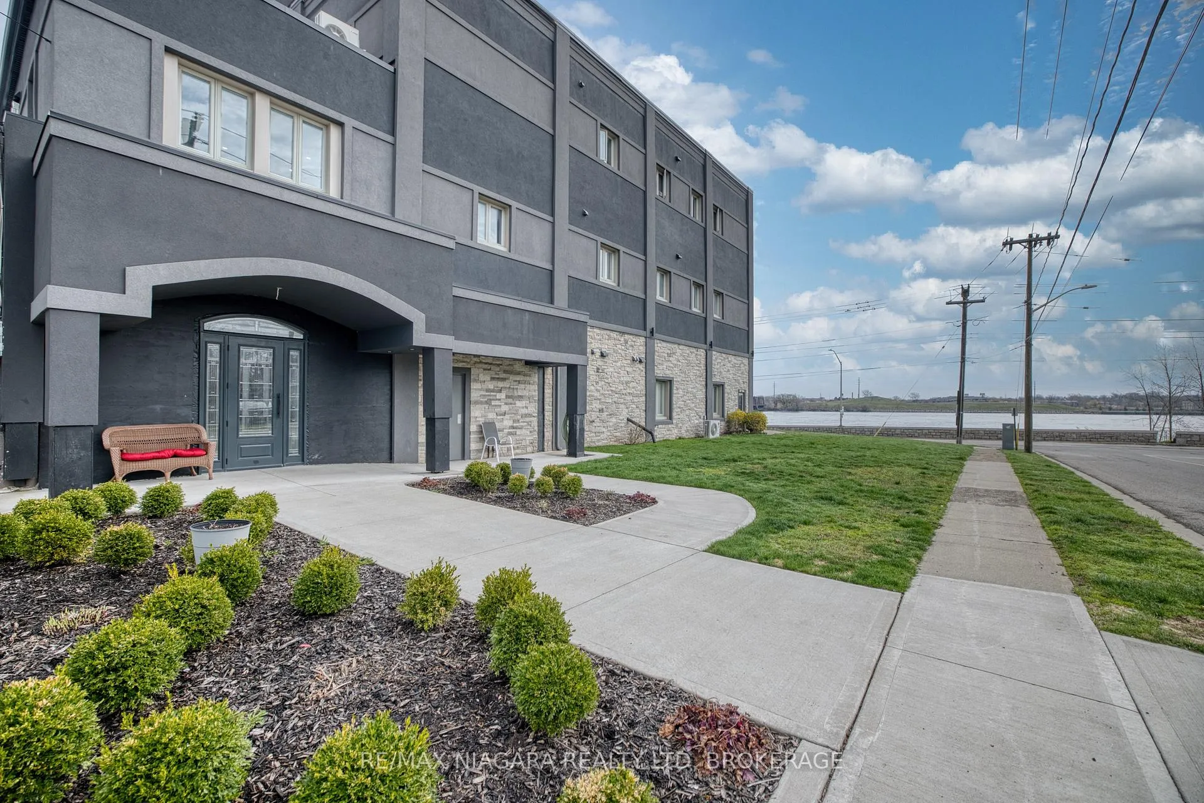
Unit #4 FOR LEASE: Ideally located across from the Niagara River, this well-maintained apartment offers scenic views and a welcoming sense of community within a quiet 15-unit building-perfect for retirees or those seeking a relaxed lifestyle. This one-bedroom unit was recently updated and features a bright living space, a functional kitchen complete with pantry, centre island, fridge, stove, dishwasher and microwave, and ample in-unit storage. The bathroom includes a 3-piece with glass and tile shower, and the layout is designed for comfortable, easy living. Residents benefit from shared, coin-operated laundry on each floor, as well as one outdoor parking space included. Additional options are available, including indoor parking or storage rental for $100/month each. The building also features an elevator and a secure lobby with an entry panel system, allowing tenants to conveniently grant access to guests. Outside, enjoy a fenced common grass area with covered BBQ deck and firepit spaces - a great place to relax, connect with neighbours, and spend time with family while watching the grandchildren play. Worry-free living without having to cut the lawn or shovel snow. Enjoy beautiful views of the Niagara River year-round-watch boats pass by in the warmer months and take in the dramatic ice formations in winter. The nearby Niagara River Parkway Trail connects you to the revitalized Downtown Bridgeburg, with its shops, cafés, and services, and extends north to Niagara Falls and Niagara-on-the-Lake, or south to connect with the Friendship Trail toward Port Colborne.
Ask about this home
A HOMEH agent will answer your questions about this home.
Around this home
Daily convenience, out of 100, from the distances below
Schools nearby
School rating, out of 10.
Helpful calculators
Your HOMEH agent

"I would see it this week."