
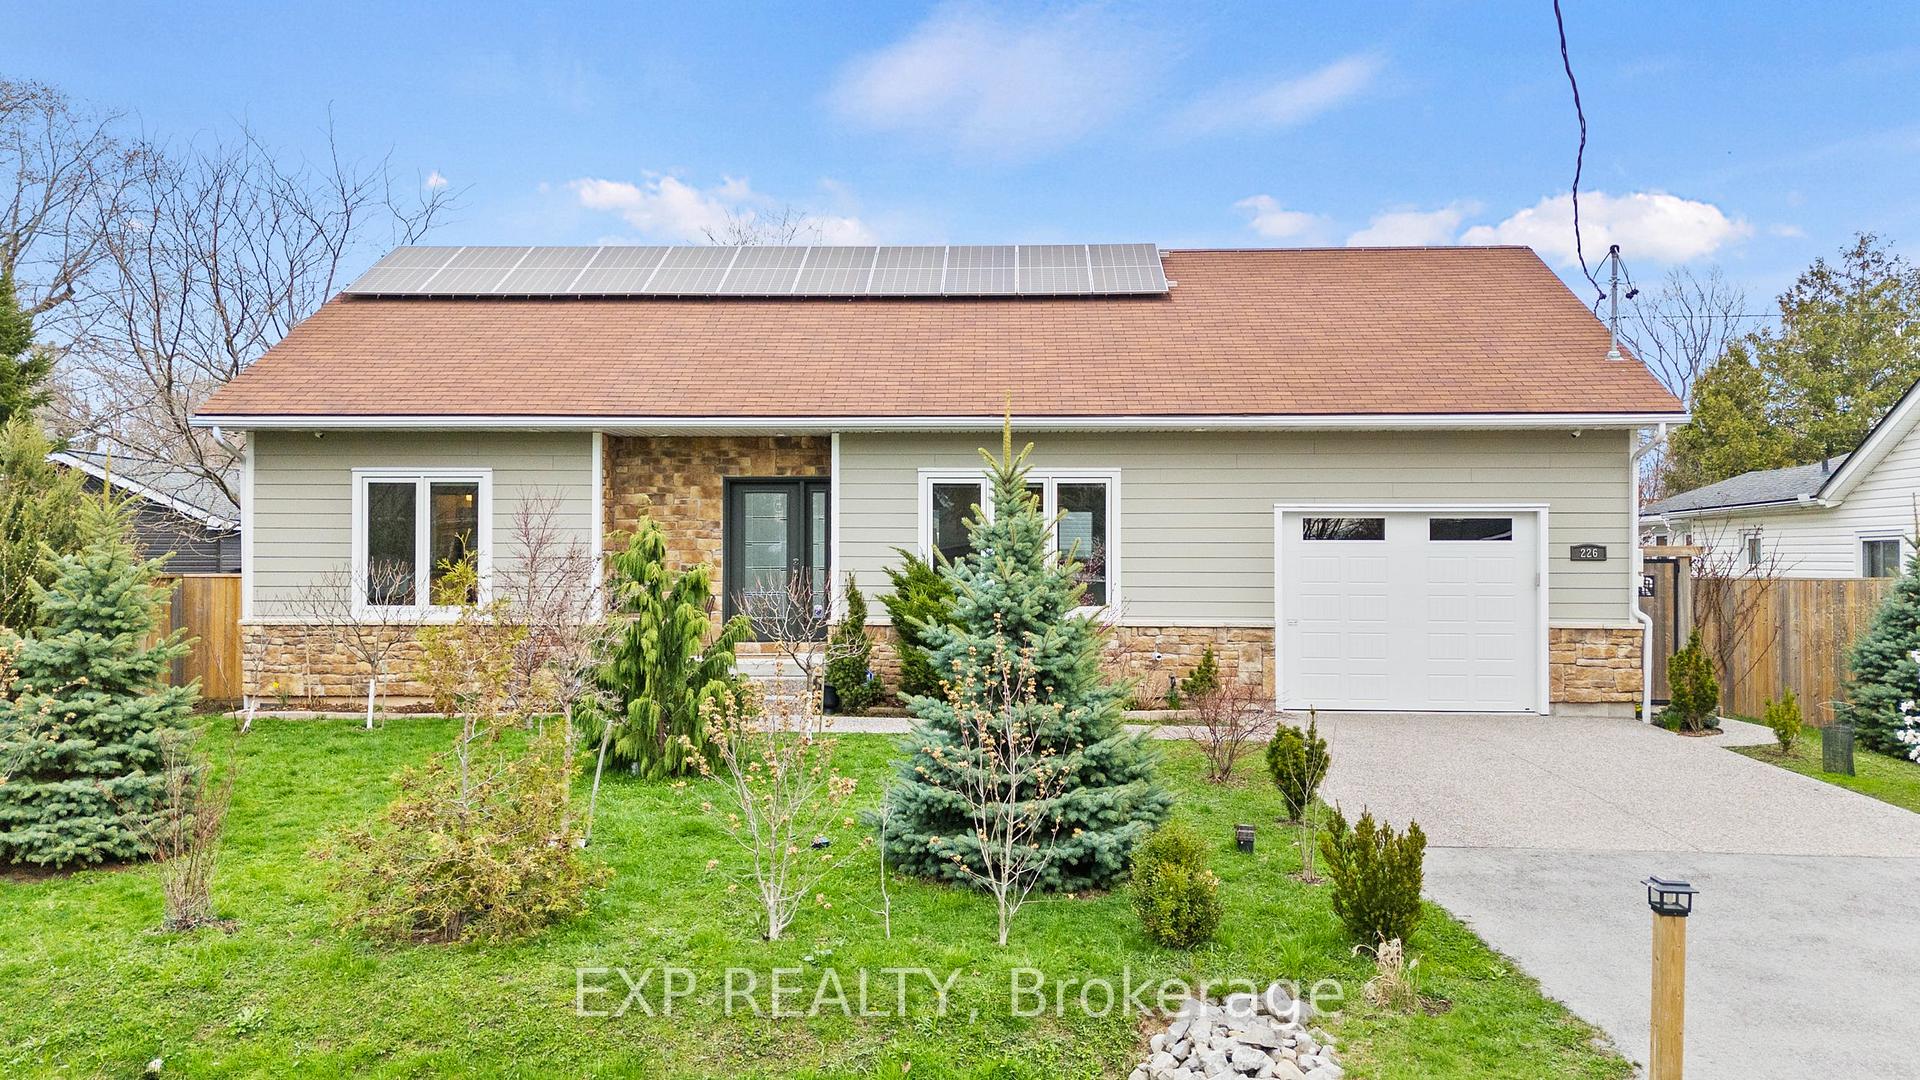
226 Westwood Avenue
Fort Erie (Crystal Beach)226 Westwood Avenue
Fort Erie (Crystal Beach)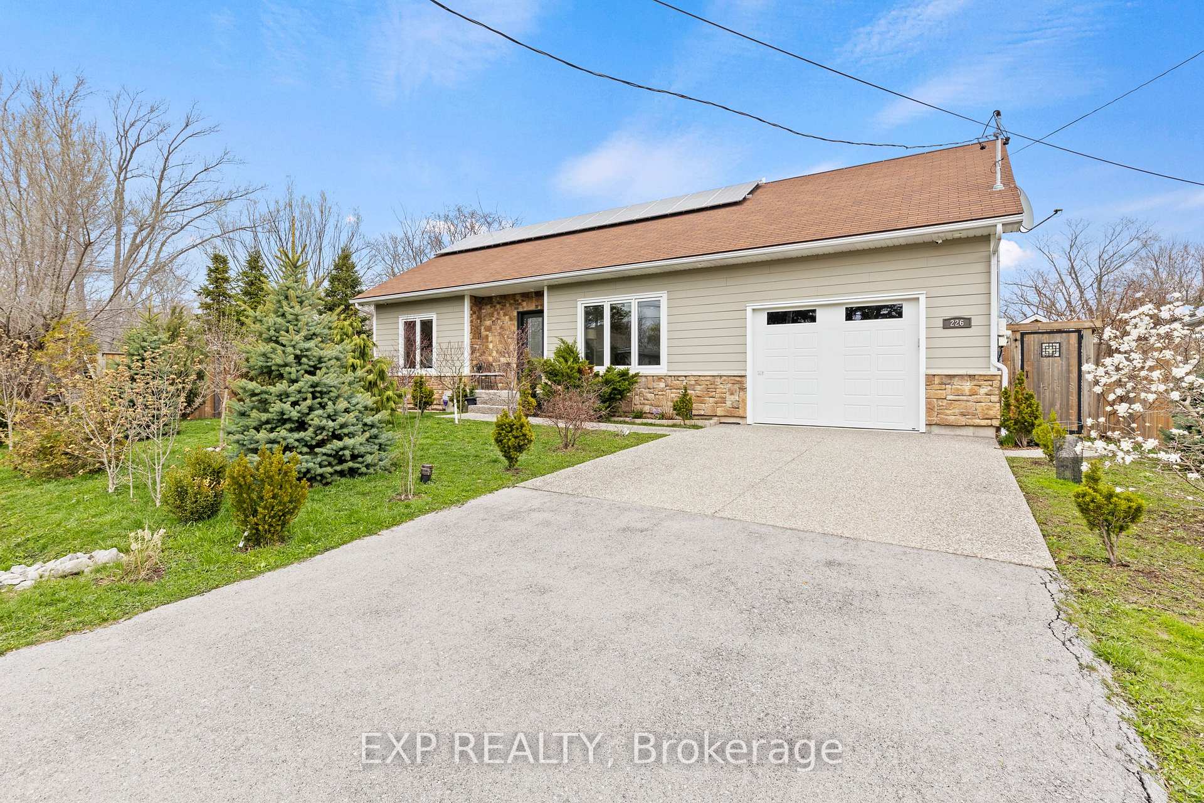
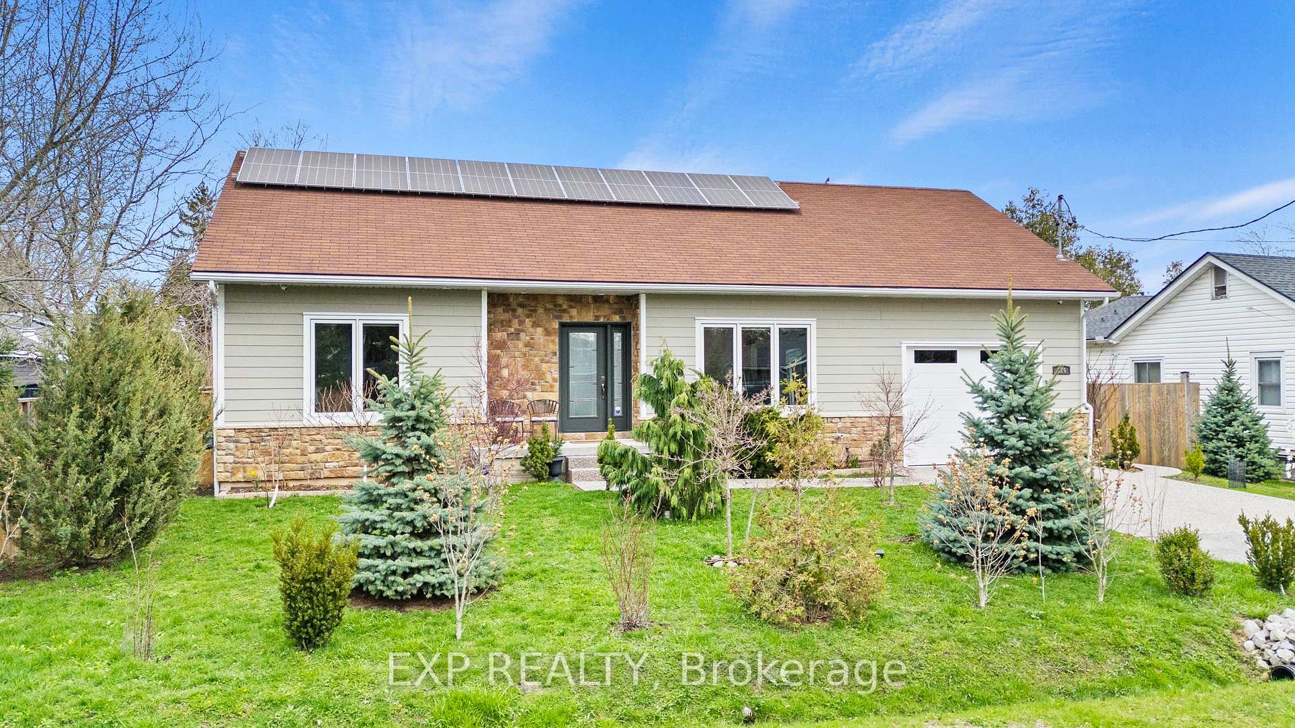
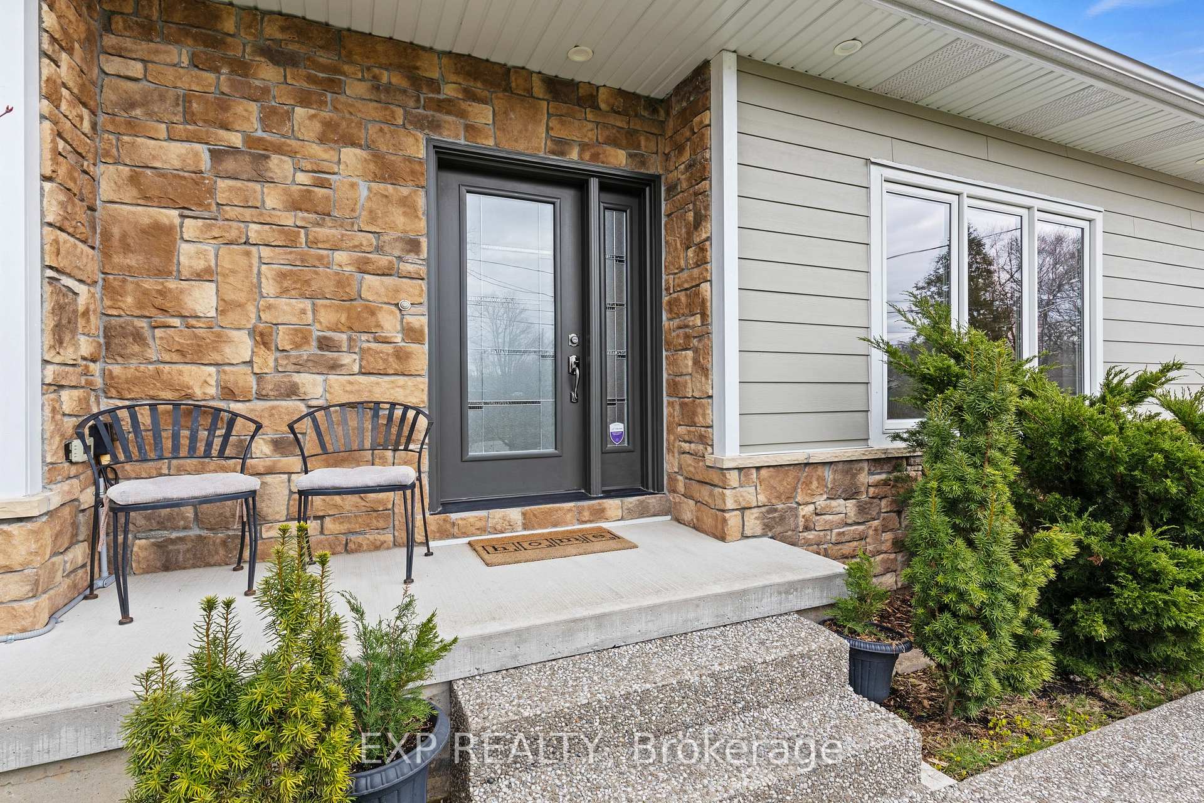
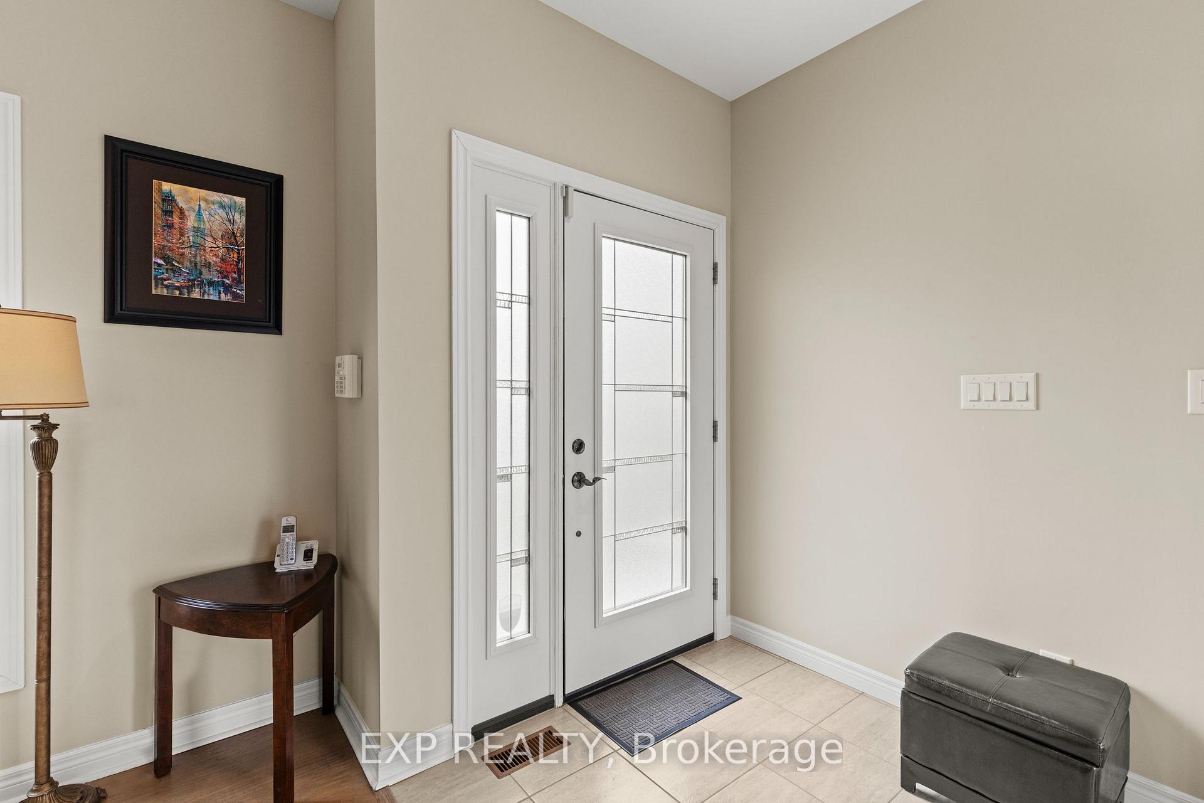 See all 36 photos
Book a viewing
Ask HOMEH
About this home
226 Westwood Avenue, Fort Erie
Welcome to a truly exceptional custom-built home in Crystal Beach, where sustainability, craftsmanship, and lifestyle come together. Built with meticulous attention to quality, this residence showcases modern efficiency and thoughtful design. Featuring ZIP foam-insulated walls with an additional 6" of upgraded insulation, the home offers superior energy performance year-round. Owned solar panels significantly reduce electricity costs, bringing them close to zero, and a standby natural gas generator ensures uninterrupted comfort. Designed with the future in mind, the property includes 220V wiring in the garage for electric vehicle charging. Safety is enhanced with a monitored security system and built-in safe.The main floor offers three spacious bedrooms, including a serene primary suite with a walk-in closet and ensuite bath. The second bathroom features a solar tube, filling the space with natural light.The fully finished basement offers a bright open-concept layout, built-in storage, an additional bedroom, and a modern 3-piece bathroom, ideal for family living or a home gym.With growing government-supported ADU initiatives in the area, there is strong potential to configure the basement as a self-contained unit for rental income or extended family living.Step outside to a private backyard oasis with raised planters and and fruit trees, including apple, cherry, pear, and plum, creating a peaceful, nature-inspired setting. A sump pump water tank supports front and backyard irrigation, helping reduce water costs. The charming garden bunkie, equipped with its own solar system, adds versatility and is ideal as a home office, studio, or guest space. Located in a quiet, safe neighbourhood just a short 10-minute walk to Crystal Beach, this home offers the perfect balance of tranquility and lifestyle.Whether you are enjoying a morning in the garden, hosting friends in the backyard, or taking a sunset stroll by the water, this property delivers an elevated way of living.
Facts & features
Book a viewing
Rooms
14 rooms · 3 bathrooms
- Bedroom12′1″ × 9′5″114 sq.ft.
- Bathroom8′4″ × 5′5″45 sq.ft.
- Dining room9′10″ × 7′6″74 sq.ft.
- Bedroom15′11″ × 9′5″150 sq.ft.
- Bathroom5′2″ × 9′2″47 sq.ft.
- Kitchen9′10″ × 11′8″115 sq.ft.
- Foyer6′1″ × 5′9″35 sq.ft.
- Living room13′8″ × 19′259 sq.ft.
- Primary bedroom13′10″ × 12′9″176 sq.ft.
- Bathroom8′3″ × 5′10″48 sq.ft.
- Bedroom15′11″ × 7′11″126 sq.ft.
- Pantry8′6″ × 5′3″45 sq.ft.
- Family room26′9″ × 25′8″687 sq.ft.
- Utility room9′8″ × 7′7″73 sq.ft.
Around this home
Schools nearby
School rating, out of 10.
Listing details
Helpful tools
Your HOMEH agent

"Priced 8% under our estimate. I would see it this week."
Ask HOMEH about this home
Price, neighbourhood, monthly cost. Ask anything.
HOMEH Intelligent Agent is an AI, not a licensed representative. Check anything important with your agent.