
231-233 Jarvis Street
Fort Erie (Central)231-233 Jarvis Street
Fort Erie (Central)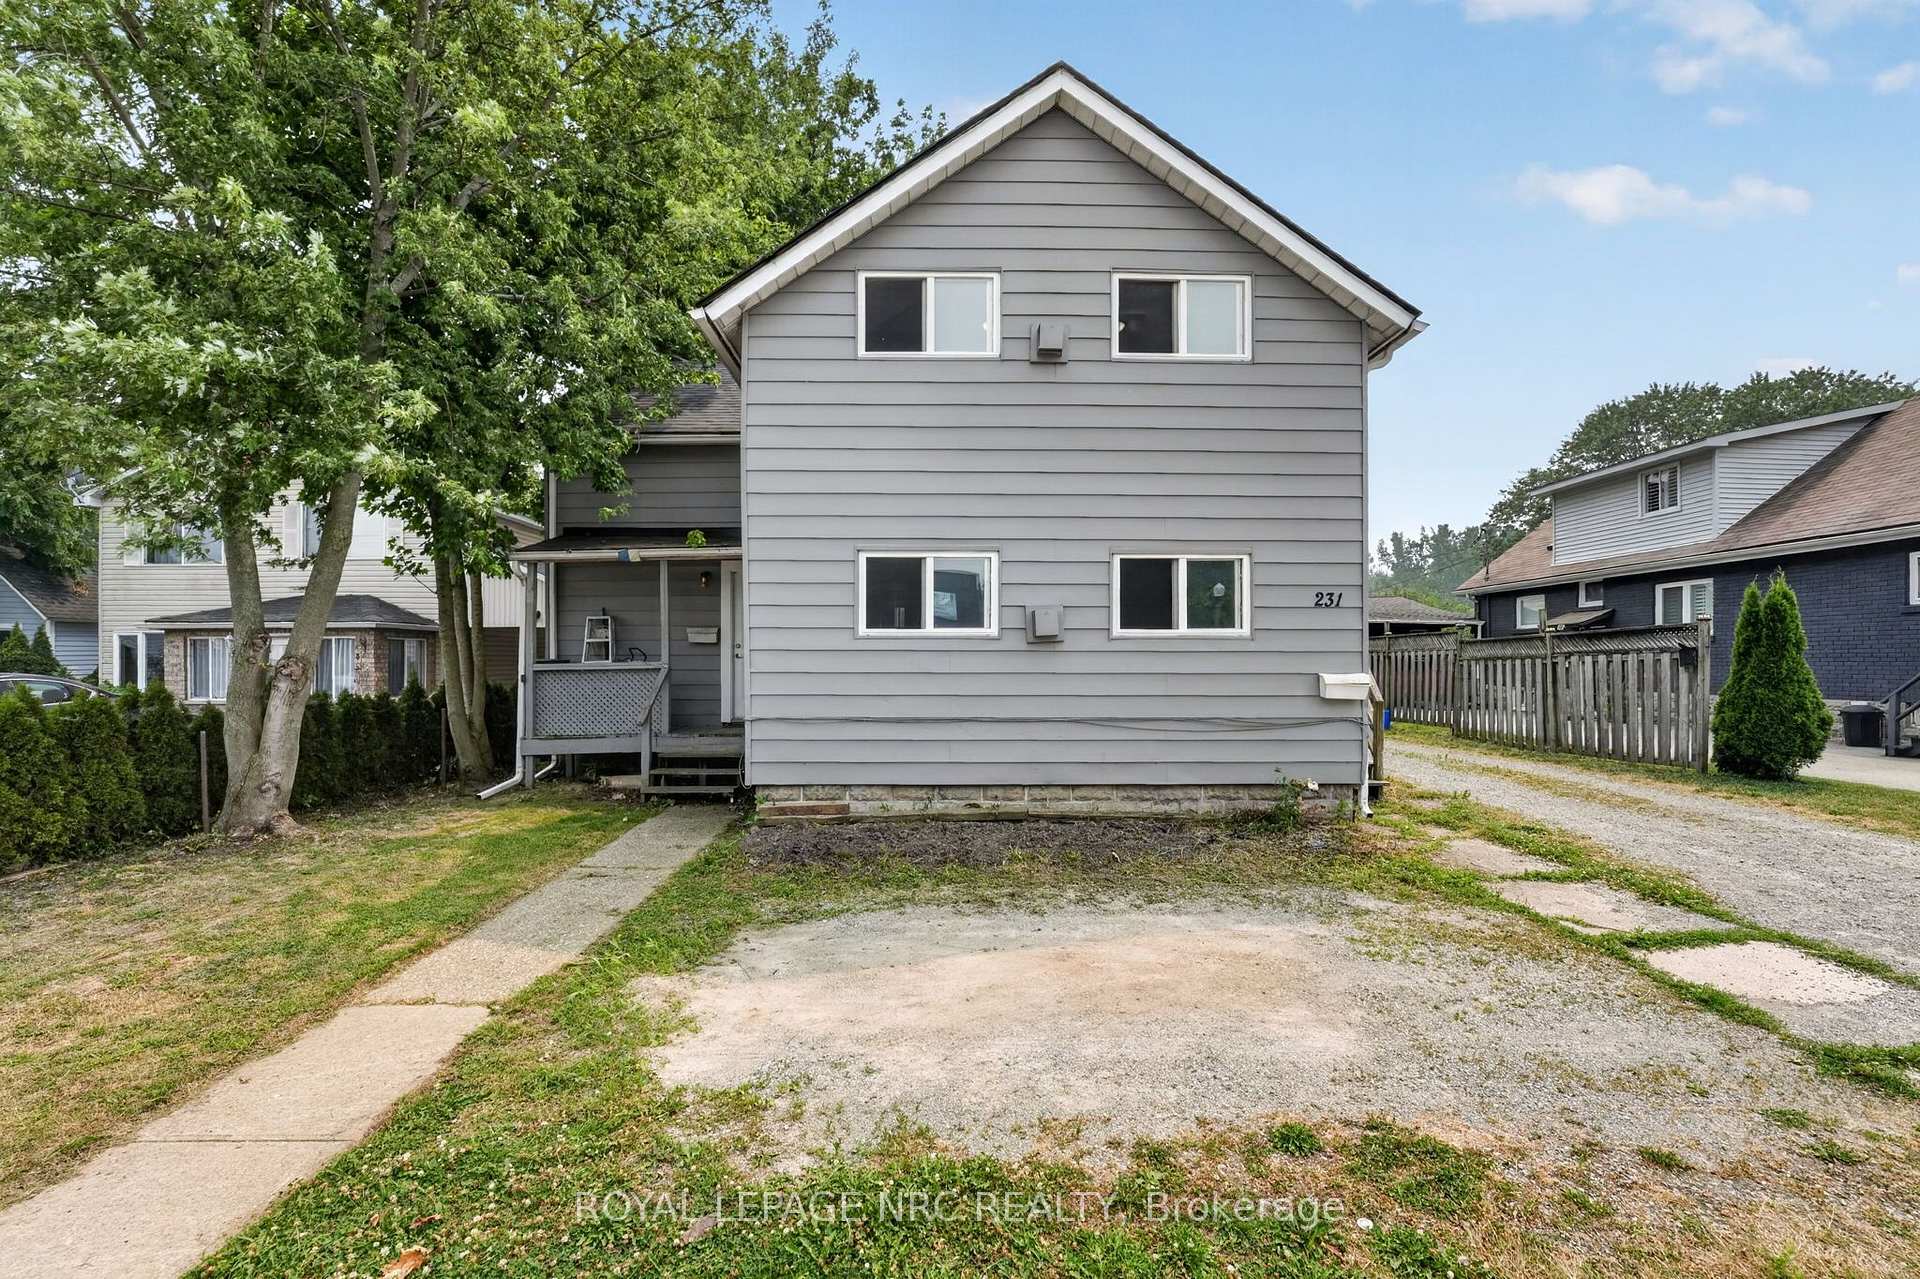
 See all 44 photos

Book a viewing
Ask HOMEH
About this home
231-233 Jarvis Street, Fort Erie
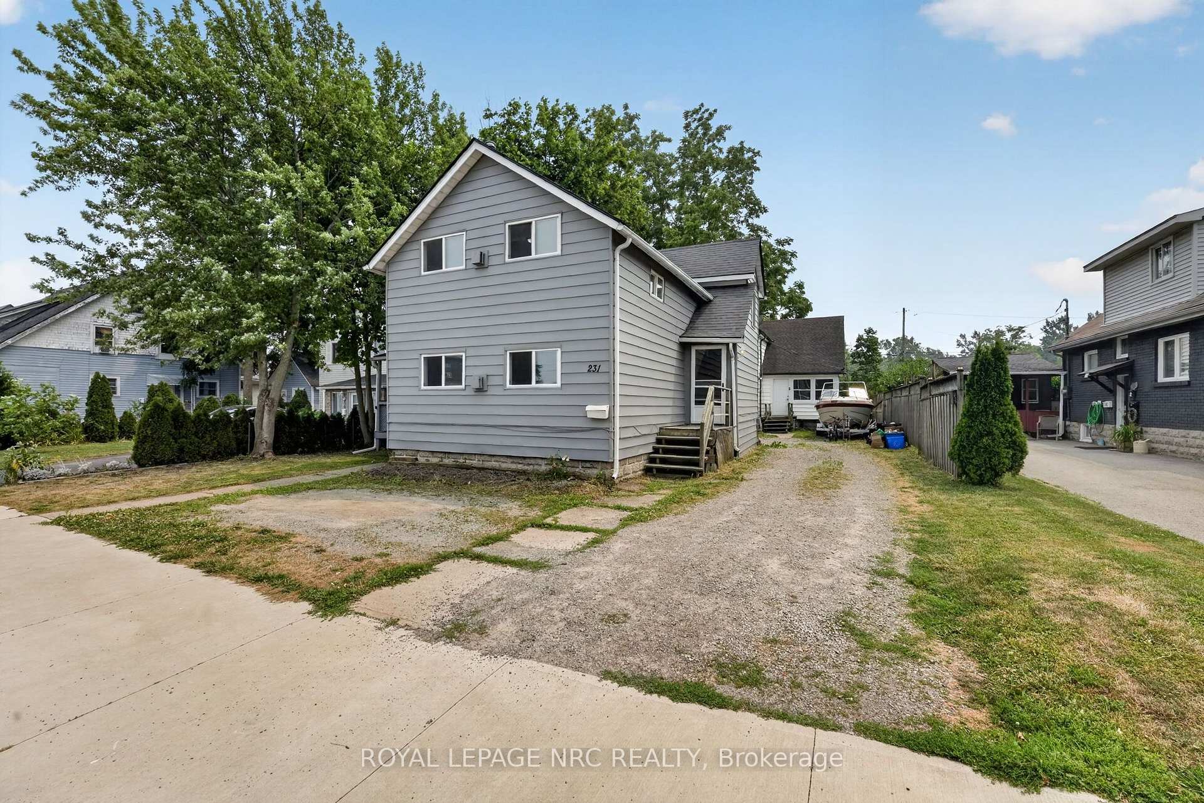
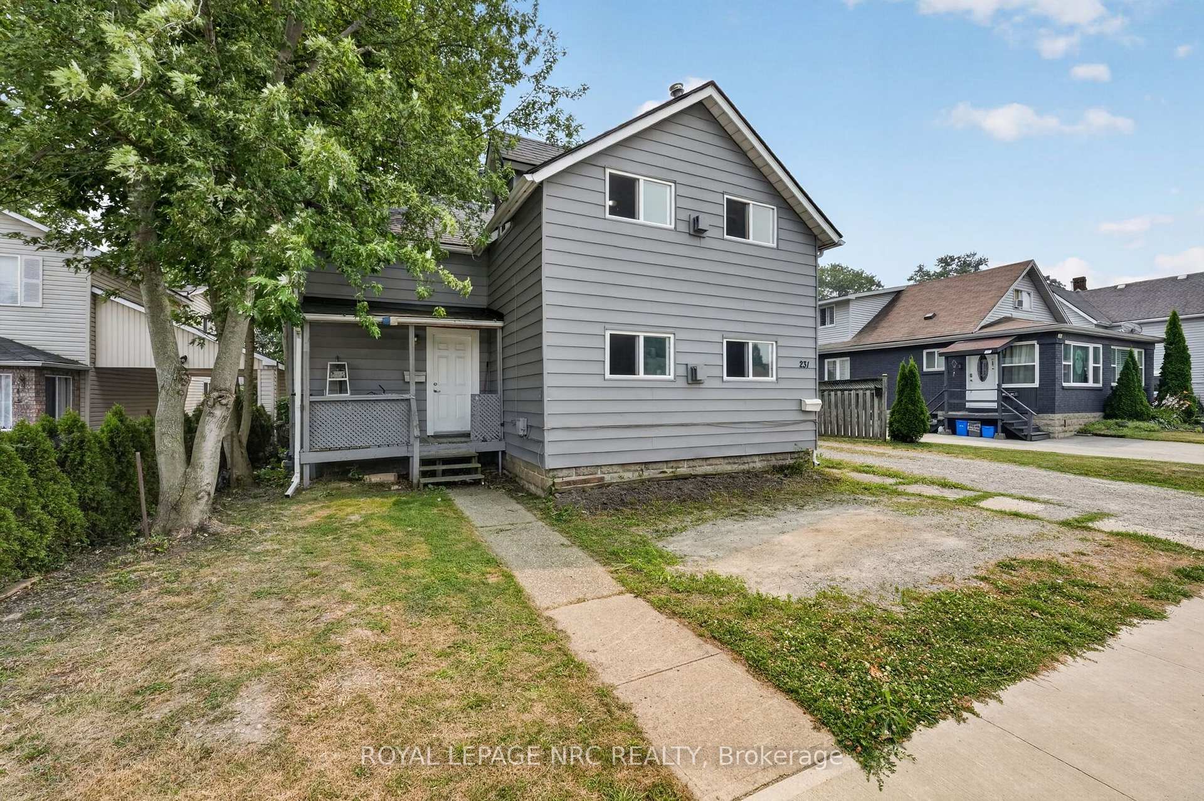
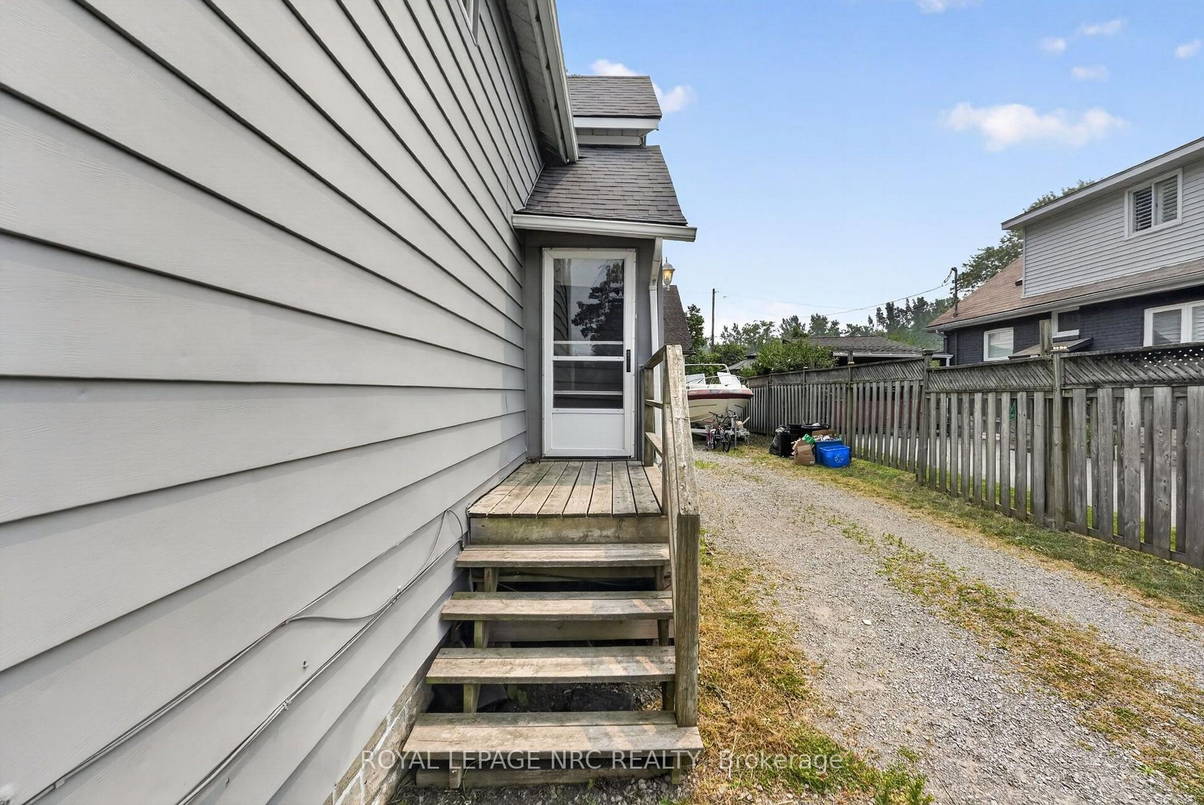
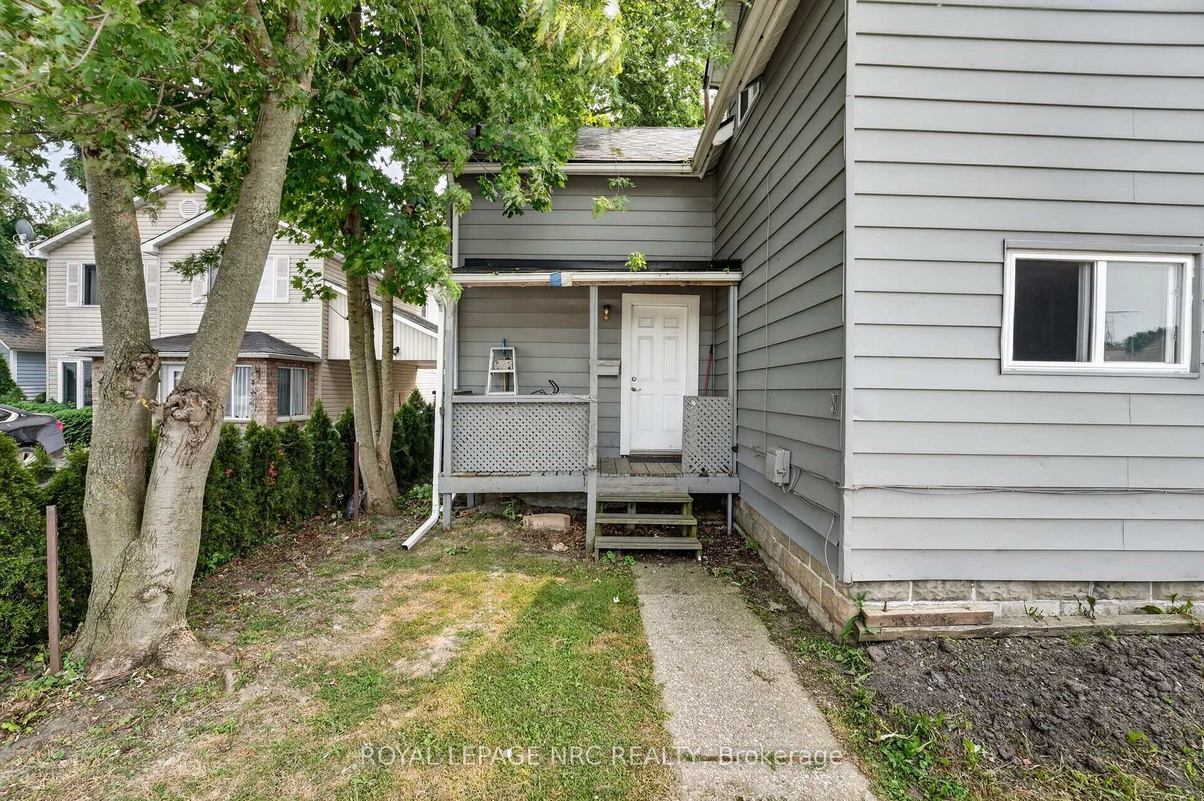
Rare investment and live-in opportunity at 231-233 Jarvis St. in Fort Erie! Situated on a generous 50' x 138' lot just moments from historic Bridgeburg, the Niagara River, the Friendship Trail, the Peace Bridge, and quick QEW access, this unique property features two standalone buildings with a total of three units. Offering far more privacy and owner-occupancy appeal than a traditional triplex, it is ideal for first-time buyers looking for rental income to offset their mortgage, multi-generational families, or savvy investors seeking strong cash flow in a booming market. The front duplex consists of two well-designed 2-bedroom units, each boasting its own cozy gas fireplace and separate utility meters. The vacant upper unit has been freshly painted and upgraded with brand-new flooring and light fixtures, leaving you free to move right in or set your own market rents immediately. The lower unit is meticulously maintained and occupied by an excellent, reliable long-term tenant. Tucked behind for ultimate privacy is a separate 1,206 sq. ft. rear house featuring 3 bedrooms, an enclosed sunroom, and its own expansive backyard. Currently rented, this rear home offers immense potential for value-add renovations to maximize future appreciation. Enjoy complete peace of mind with newer roofs and windows on both structures. Positioned in an area experiencing great growth and high rental demand, this versatile, multi-building package represents one of the best real estate opportunities on the market today!
Facts & features
Book a viewing
Rooms
14 rooms · 3 bathrooms
- Laundry17′1″ × 13′1″224 sq.ft.
- Kitchen8′11″ × 11′8″105 sq.ft.
- Dining room9′10″ × 9′10″97 sq.ft.
- Bedroom9′7″ × 11′106 sq.ft.
- Bedroom9′10″ × 13′1″129 sq.ft.
- Bedroom8′1″ × 9′10″80 sq.ft.
- Bedroom9′9″ × 11′5″111 sq.ft.
- Bedroom9′7″ × 10′2″97 sq.ft.
- Kitchen10′6″ × 6′11″72 sq.ft.
- Living room15′ × 16′10″253 sq.ft.
- Kitchen11′8″ × 11′2″130 sq.ft.
- Bedroom7′4″ × 15′3″112 sq.ft.
- Bedroom10′8″ × 8′4″89 sq.ft.
- Living room17′3″ × 18′4″318 sq.ft.
Around this home
Schools nearby
School rating, out of 10.
Listing details
Helpful tools
Your HOMEH agent
"I would see it this week."
Ask HOMEH about this home
Price, neighbourhood, monthly cost. Ask anything.
HOMEH Intelligent Agent is an AI, not a licensed representative. Check anything important with your agent.