
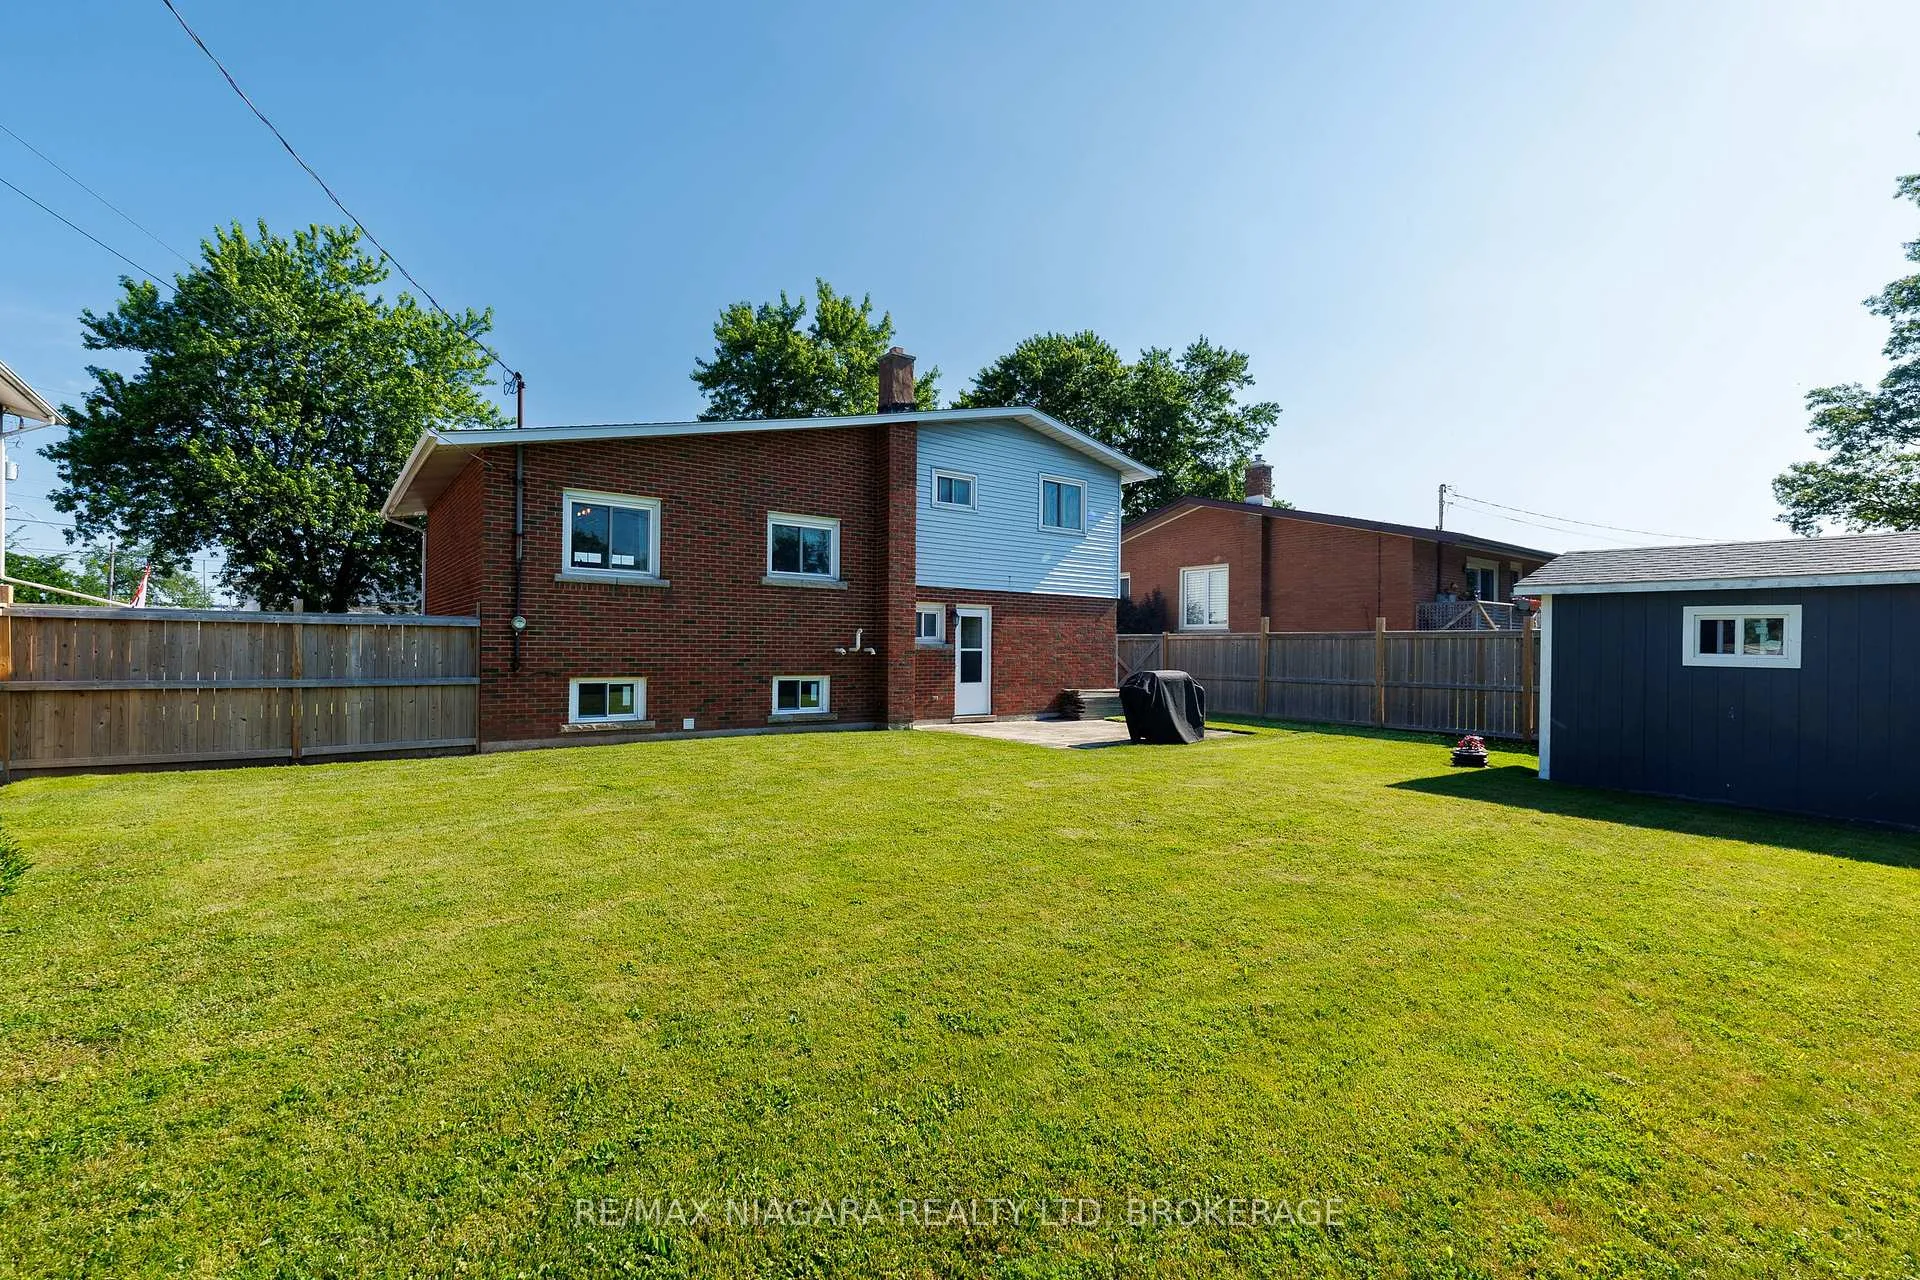
 See all 41 photos
Property history

This home has sold. It is no longer available.
Property not available for sale or for rent.
Ask about this home
A HOMEH agent will answer your questions about this home.Ask HOMEH
About this home
238 Walden Boulevard, Fort Erie
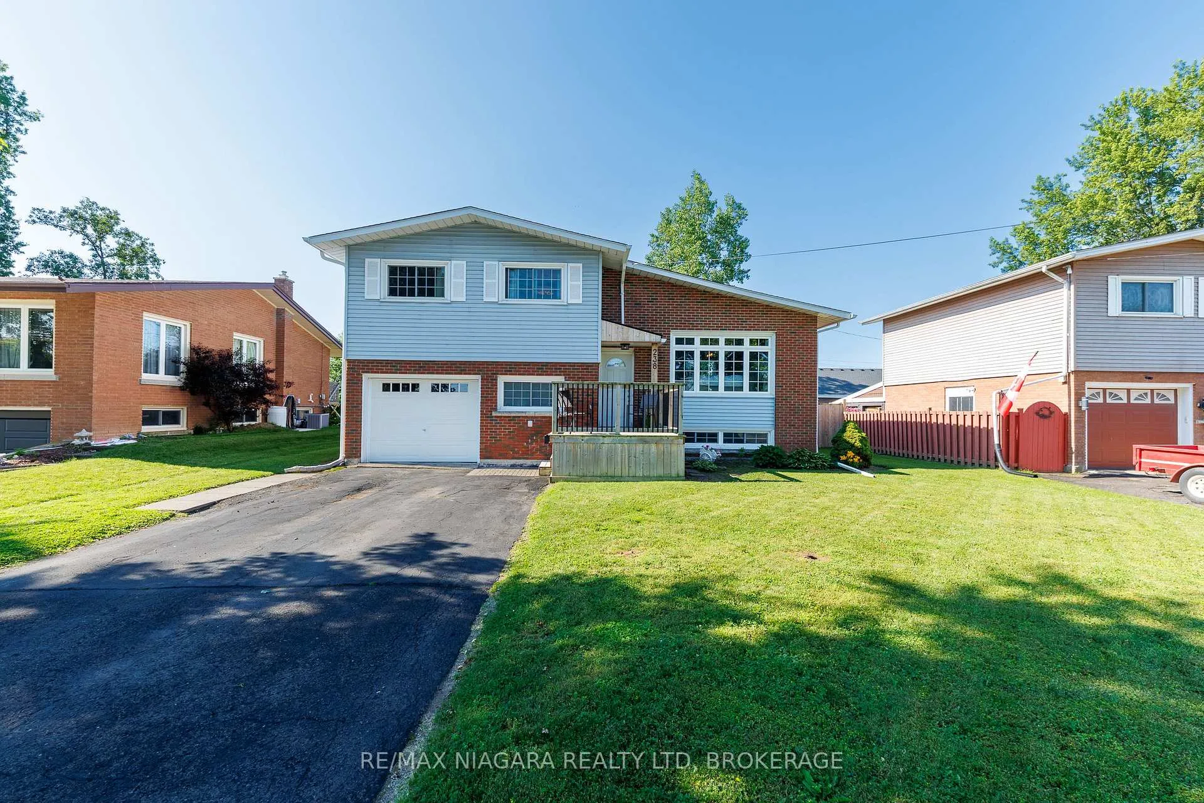
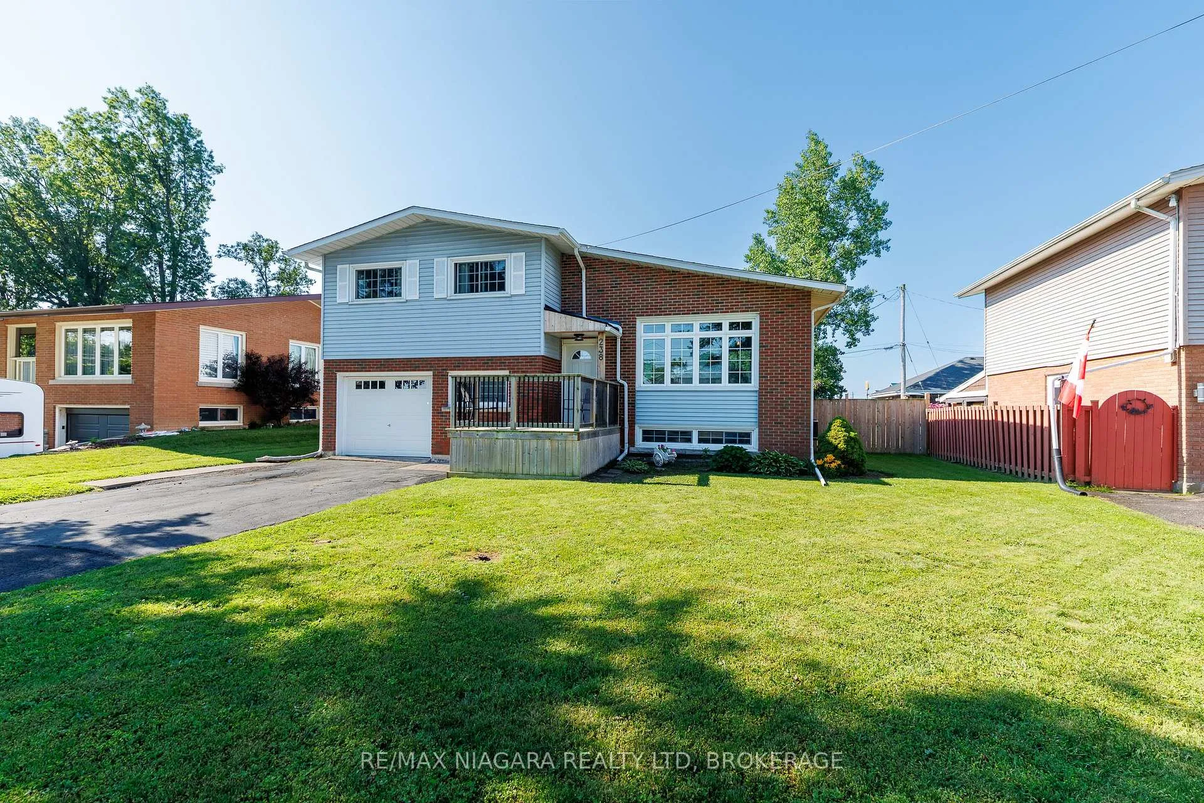
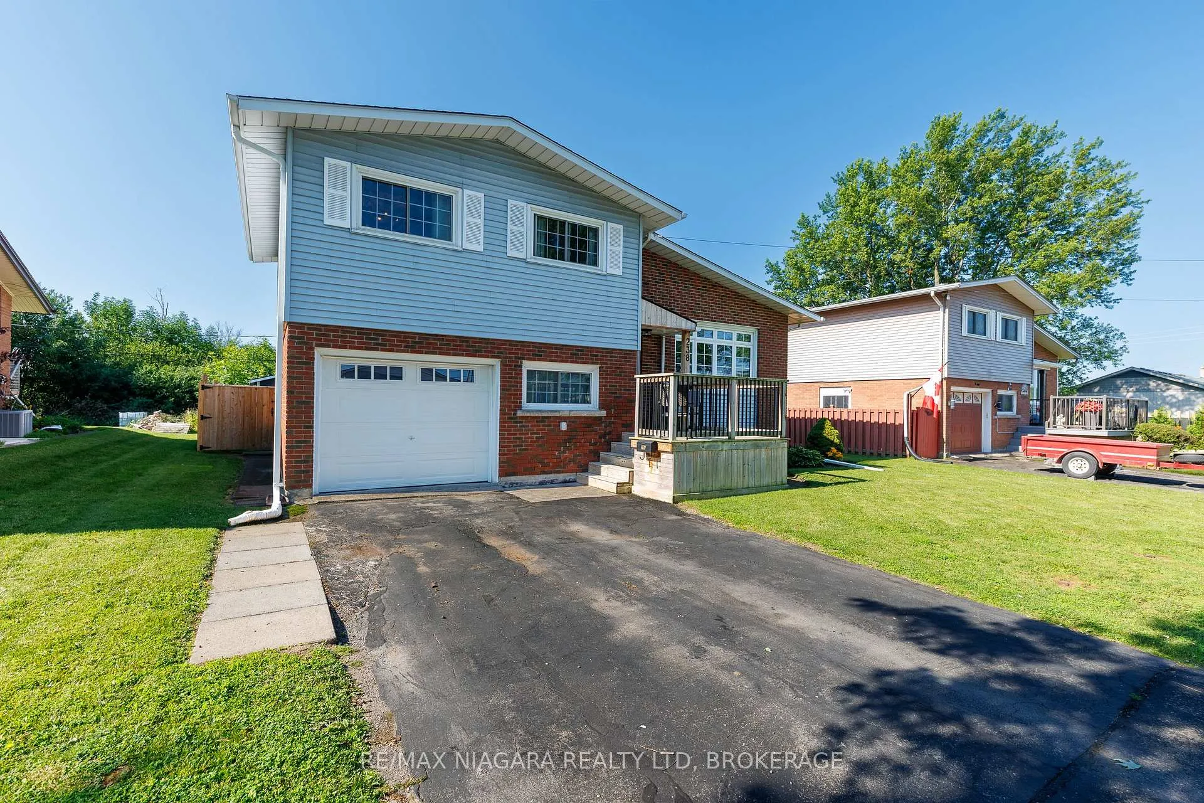
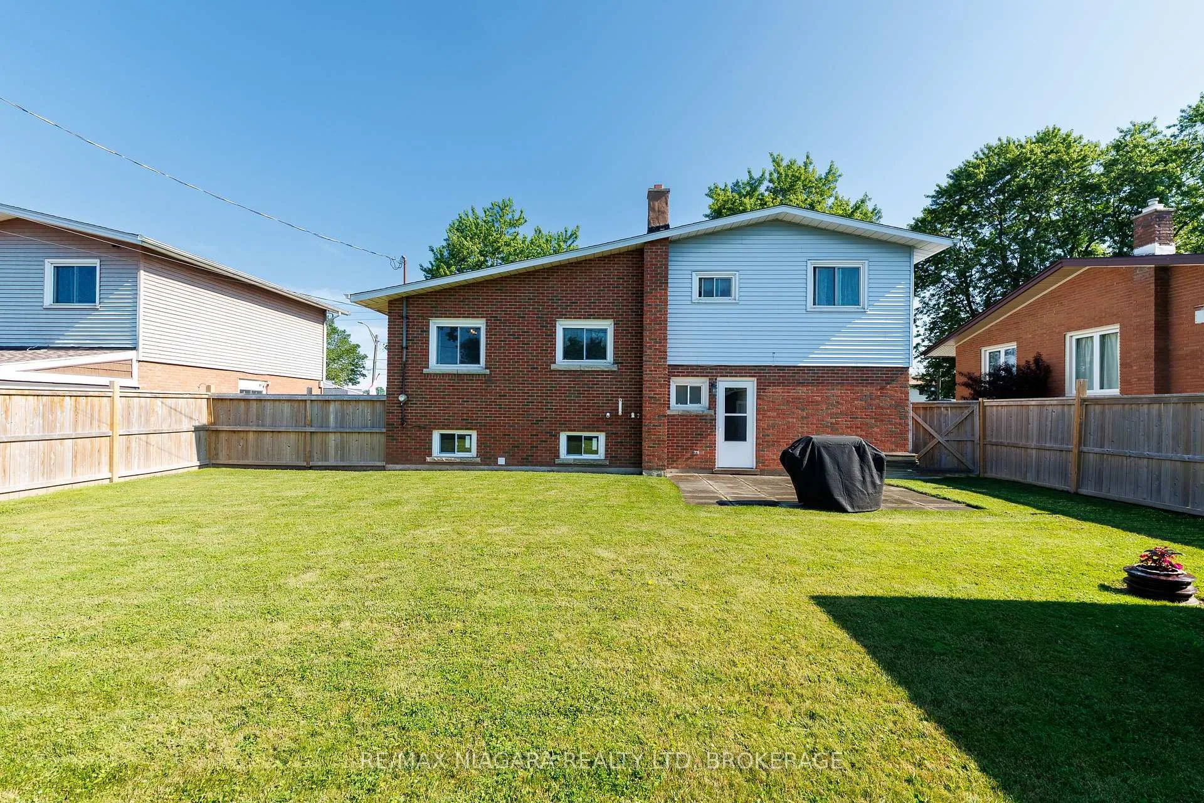
Welcome to 238 Walden Blvd, a well-maintained 4-level side split located on a quiet, family-friendly street with a landscaped boulevard in Fort Erie's convenient commercial district. Offering a flexible floor plan and multiple living spaces, this home is ideal for growing families, downsizers seeking extra room, or buyers looking to enter the market.The bright and inviting main level features an open-concept layout with oversized windows that fill the home with natural light. The kitchen, dining area, and living room flow seamlessly together, creating an ideal space for everyday living and entertaining. The upper level includes three comfortable bedrooms and a 4-piece bathroom, while the ground level offers exceptional versatility with a fourth bedroom, a convenient 2-piece bathroom, and inside access to the attached garage measuring approximately 9'10" x 25'. The lower level expands the living space further with a spacious recroom and bar area-perfect for movie nights, entertaining, hobbies, or a playroom. Additional storage, utility space, and a laundry area complete with a laundry sink provide excellent functionality. With some customization, the front and back doors could potentially lead to the lower two levels set up as an in-law suite. Outside, the home features a welcoming front porch, rear patio, garden shed, and a fully fenced backyard with a rear gate providing access to the road allowance. The outdoor space offers plenty of room for children, pets, gardening, or simply relaxing. One of the home's greatest advantages is its location. Walk to grocery stores, restaurants, pet supplies, shopping, and everyday amenities, while enjoying quick access to the QEW Highway, connecting you to Niagara Falls, Toronto, and the Peace Bridge to Buffalo. Offering space, flexibility, and convenience, this home presents an excellent opportunity to enjoy comfortable living in one of Fort Erie's most accessible neighbourhoods.
Facts & features
Ask about this home
A HOMEH agent will answer your questions about this home.
Rooms
12 rooms · 2 bathrooms
- Kitchen14′2″ × 12′170 sq.ft.
- Bathroom3′1″ × 5′4″16 sq.ft.
- Bedroom 48′5″ × 13′110 sq.ft.
- Dining room8′8″ × 9′8″84 sq.ft.
- Living room14′9″ × 10′9″159 sq.ft.
- Bedroom 28′7″ × 13′112 sq.ft.
- Bedroom9′10″ × 13′128 sq.ft.
- Bedroom 39′10″ × 8′8″85 sq.ft.
- Bathroom6′7″ × 6′4″42 sq.ft.
- Recreation12′4″ × 3′11″48 sq.ft.
- Recreation23′2″ × 11′7″268 sq.ft.
- Utility room17′2″ × 8′5″145 sq.ft.
Around this home
Listing details
Helpful tools
Your HOMEH agent
"I would see it this week."
Ask HOMEH about this home
Price, neighbourhood, monthly cost. Ask anything.
HOMEH Intelligent Agent is an AI, not a licensed representative. Check anything important with your agent.