

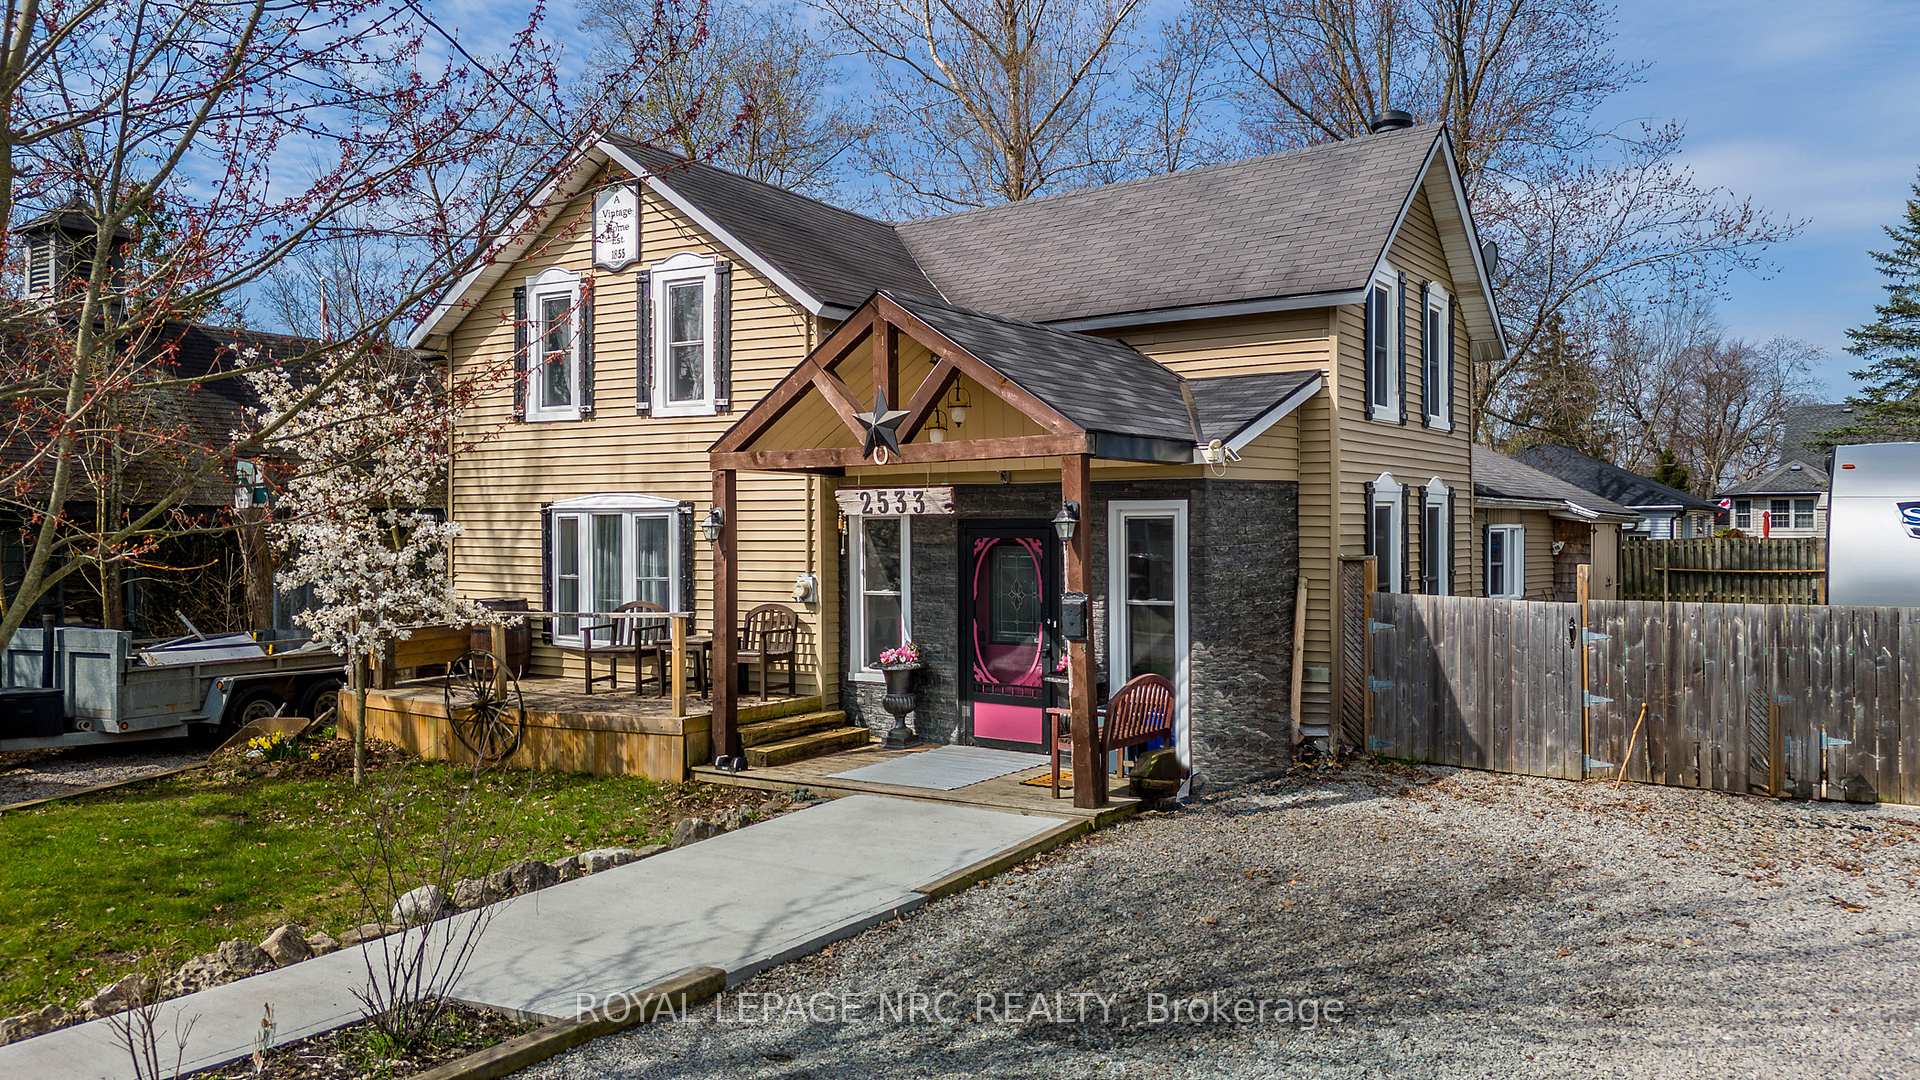
2533 Airline Street
2533 Airline Street
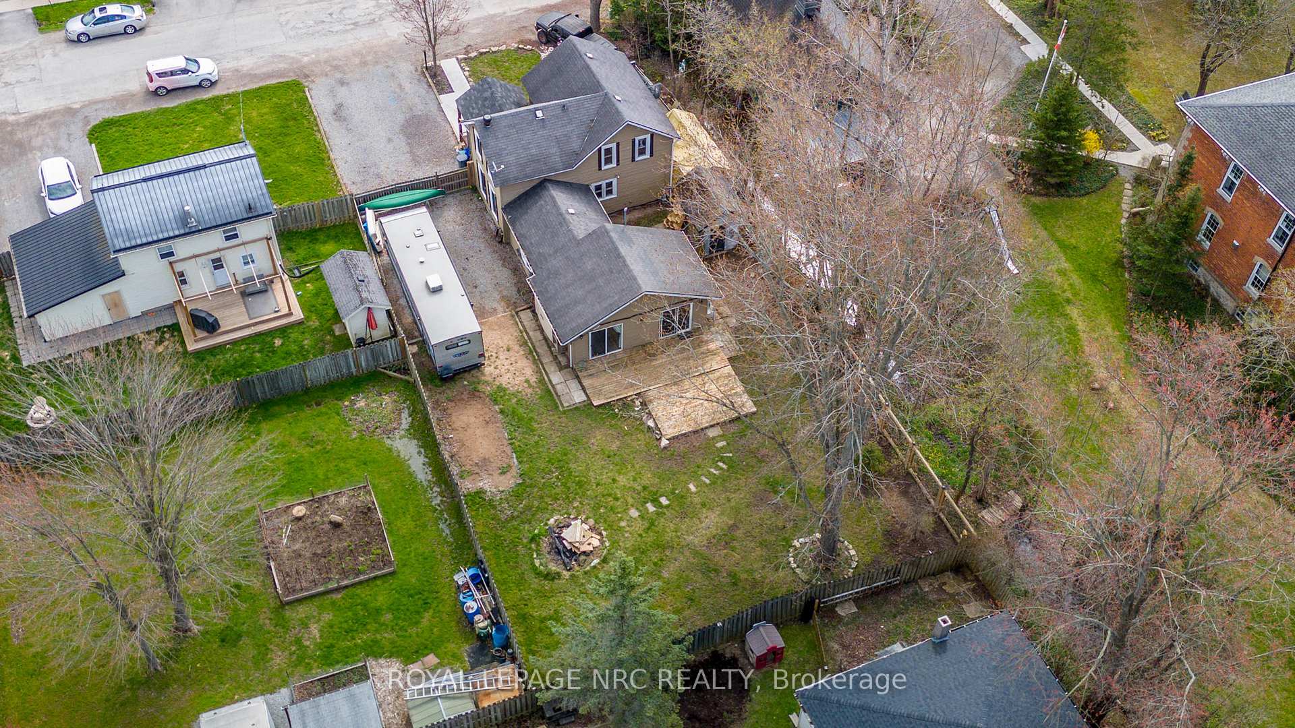
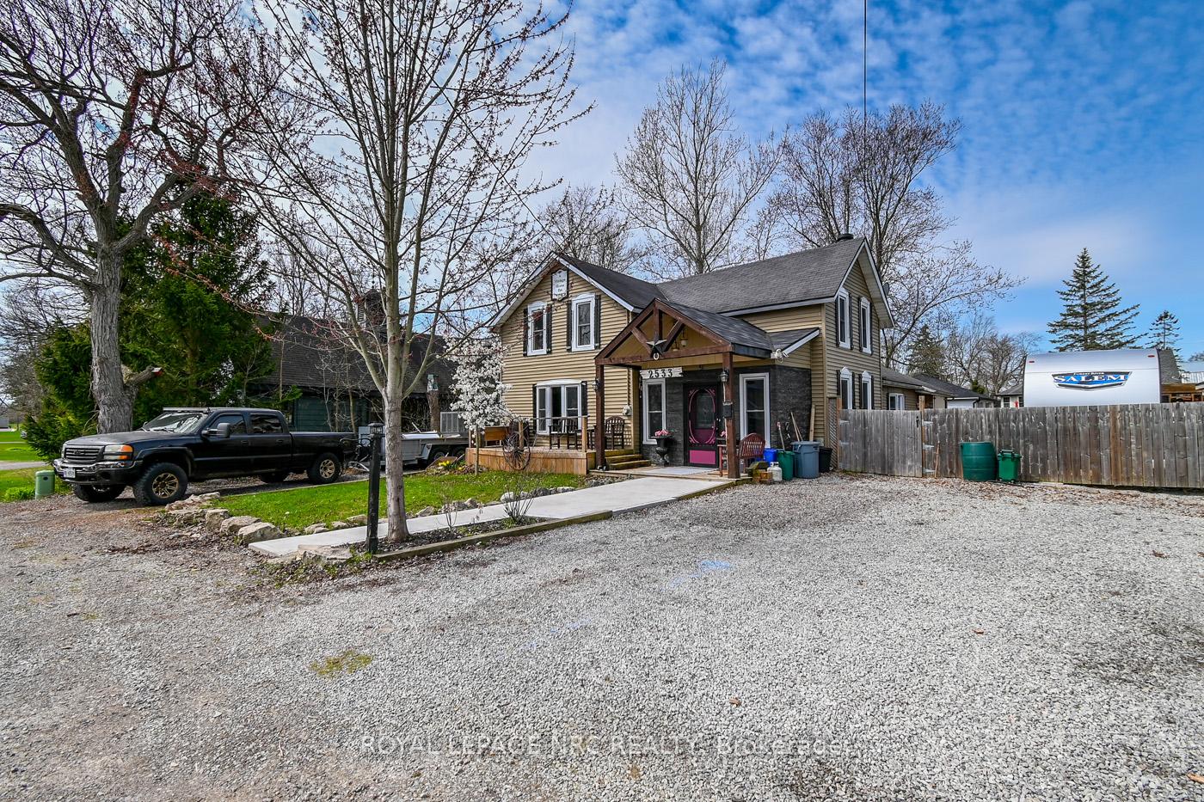
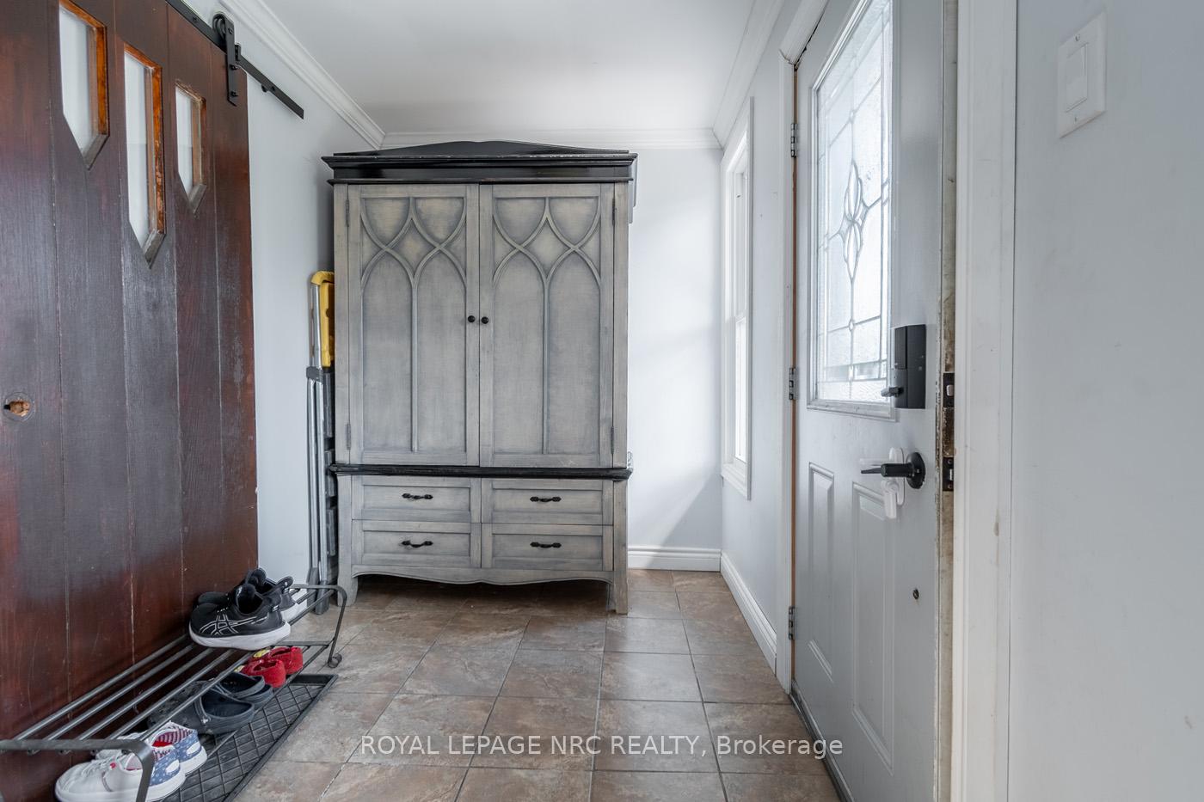
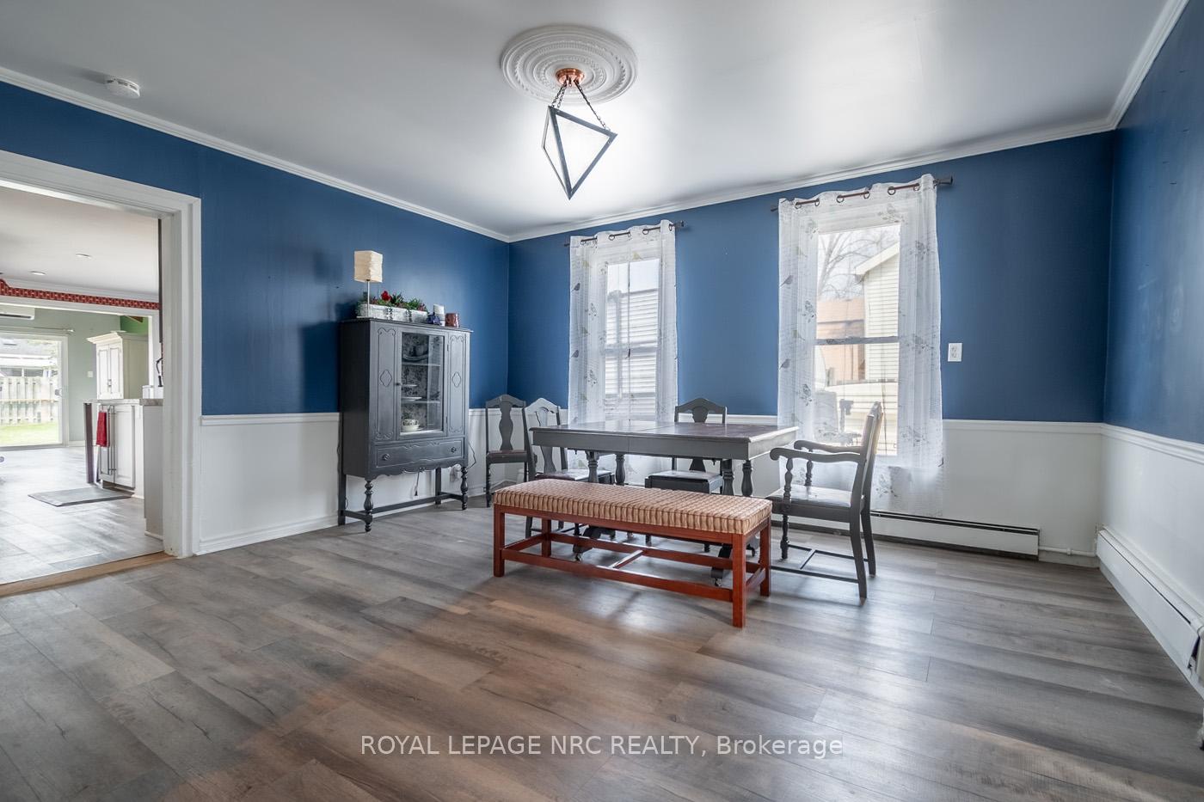 See all 41 photos
Property history
- $599,900ExpiredList: 2025-04-26|End: 2025-10-25|182 daysX12106602
Facts and features
- BasementCrawl space
- Price per sq ft~$267
- Water, sewerMunicipal
- Lot shapeRectangular
The homeDetached, 2-storey, 2,000–2,500 sq ft
- Type: Detached
- Style: 2-storey
- Living space: 2,000–2,500 sq ft
- Basement: Crawl space
InsideOther, Rooms above ground 5, Bedrooms 4
- Features: Other
- Rooms above ground: 5
- Bedrooms: 4
- Bathrooms: 2
- Kitchens: 1
- Family room: Yes
Outside and lotVinyl siding, other, Asphalt shingle, Concrete block, poured concrete, unknown
- Exterior: Vinyl siding, other
- Roof: Asphalt shingle
- Foundation: Concrete block, poured concrete, unknown
- Other structures: Shed
- Size: 66 × 132 ft
- Shape: Rectangular
Parking12 Parking, Private triple, front yard parking
- Spaces: 12 Parking
- Driveway: Private triple, front yard parking
Heating, water and powerRadiant, gas, Wall unit(s), Municipal water
- Heating: Radiant, gas
- Cooling: Wall unit(s)
- Water: Municipal water
- Sewer: Municipal sewer
Costs and taxesTaxes $3,267 a year, HST No HST
- Taxes, 2024: $3,267 a year
- HST: No HST
NearbyFenced yard
- Close to: Fenced yard
Listing detailsX12106602, Expired, Apr 26, 2025
- MLS® number: X12106602
- Status: Expired
- Listed on: Apr 26, 2025
- Days on market: 182
- Updated: Oct 25, 2025
- Possession: 2025-06-06 / Immediate
- Occupied by: Vacant
- Listing brokerage: ROYAL LEPAGE NRC REALTY
About this home
2533 Airline Street, Fort Erie (Stevensville), ON L0S 1S0
Welcome to 2533 Airline Street, a timeless 2-storey home in the heart of Stevensville, blending historic charm with modern upgrades. Built in 1855 and offering 2,092 square feet of living space, this 4-bedroom, 2-bathroom gem sits on a spacious 66 x 132 ft lot with ample parking, perfect for large families. The main floor features a primary bedroom with a walk-in closet and a 3-piece bathroom with a classic claw foot tub. Entertain in the formal dining room or enjoy cooking in the oversized kitchen with a large island. At the rear, a bright family room boasts vaulted ceilings and sliding doors to your fully fenced backyard, ideal for relaxing or hosting. Upstairs, find 3 additional bedrooms, convenient laundry, and a second bathroom with a walk-in shower and heated floors. Recent updates include 3 mini split systems (2022) for rare A/C in a home of this age, and a new boiler (2019) for efficient heating. Located just minutes from local shops, restaurants, and parks, with easy access to the QEW, this property offers small-town living with quick connections to Niagara Falls, Fort Erie, and beyond. Enjoy the charm of Stevensville while being close to everything you need.This is your chance to own a piece of history with the comforts of modern living, dont miss it!
Ask about this home
A HOMEH agent will answer your questions about this home.
Around this home
Daily convenience, out of 100, from the distances below
Schools nearby
School rating, out of 10.
Helpful calculators
Your HOMEH agent

"I would see it this week."