

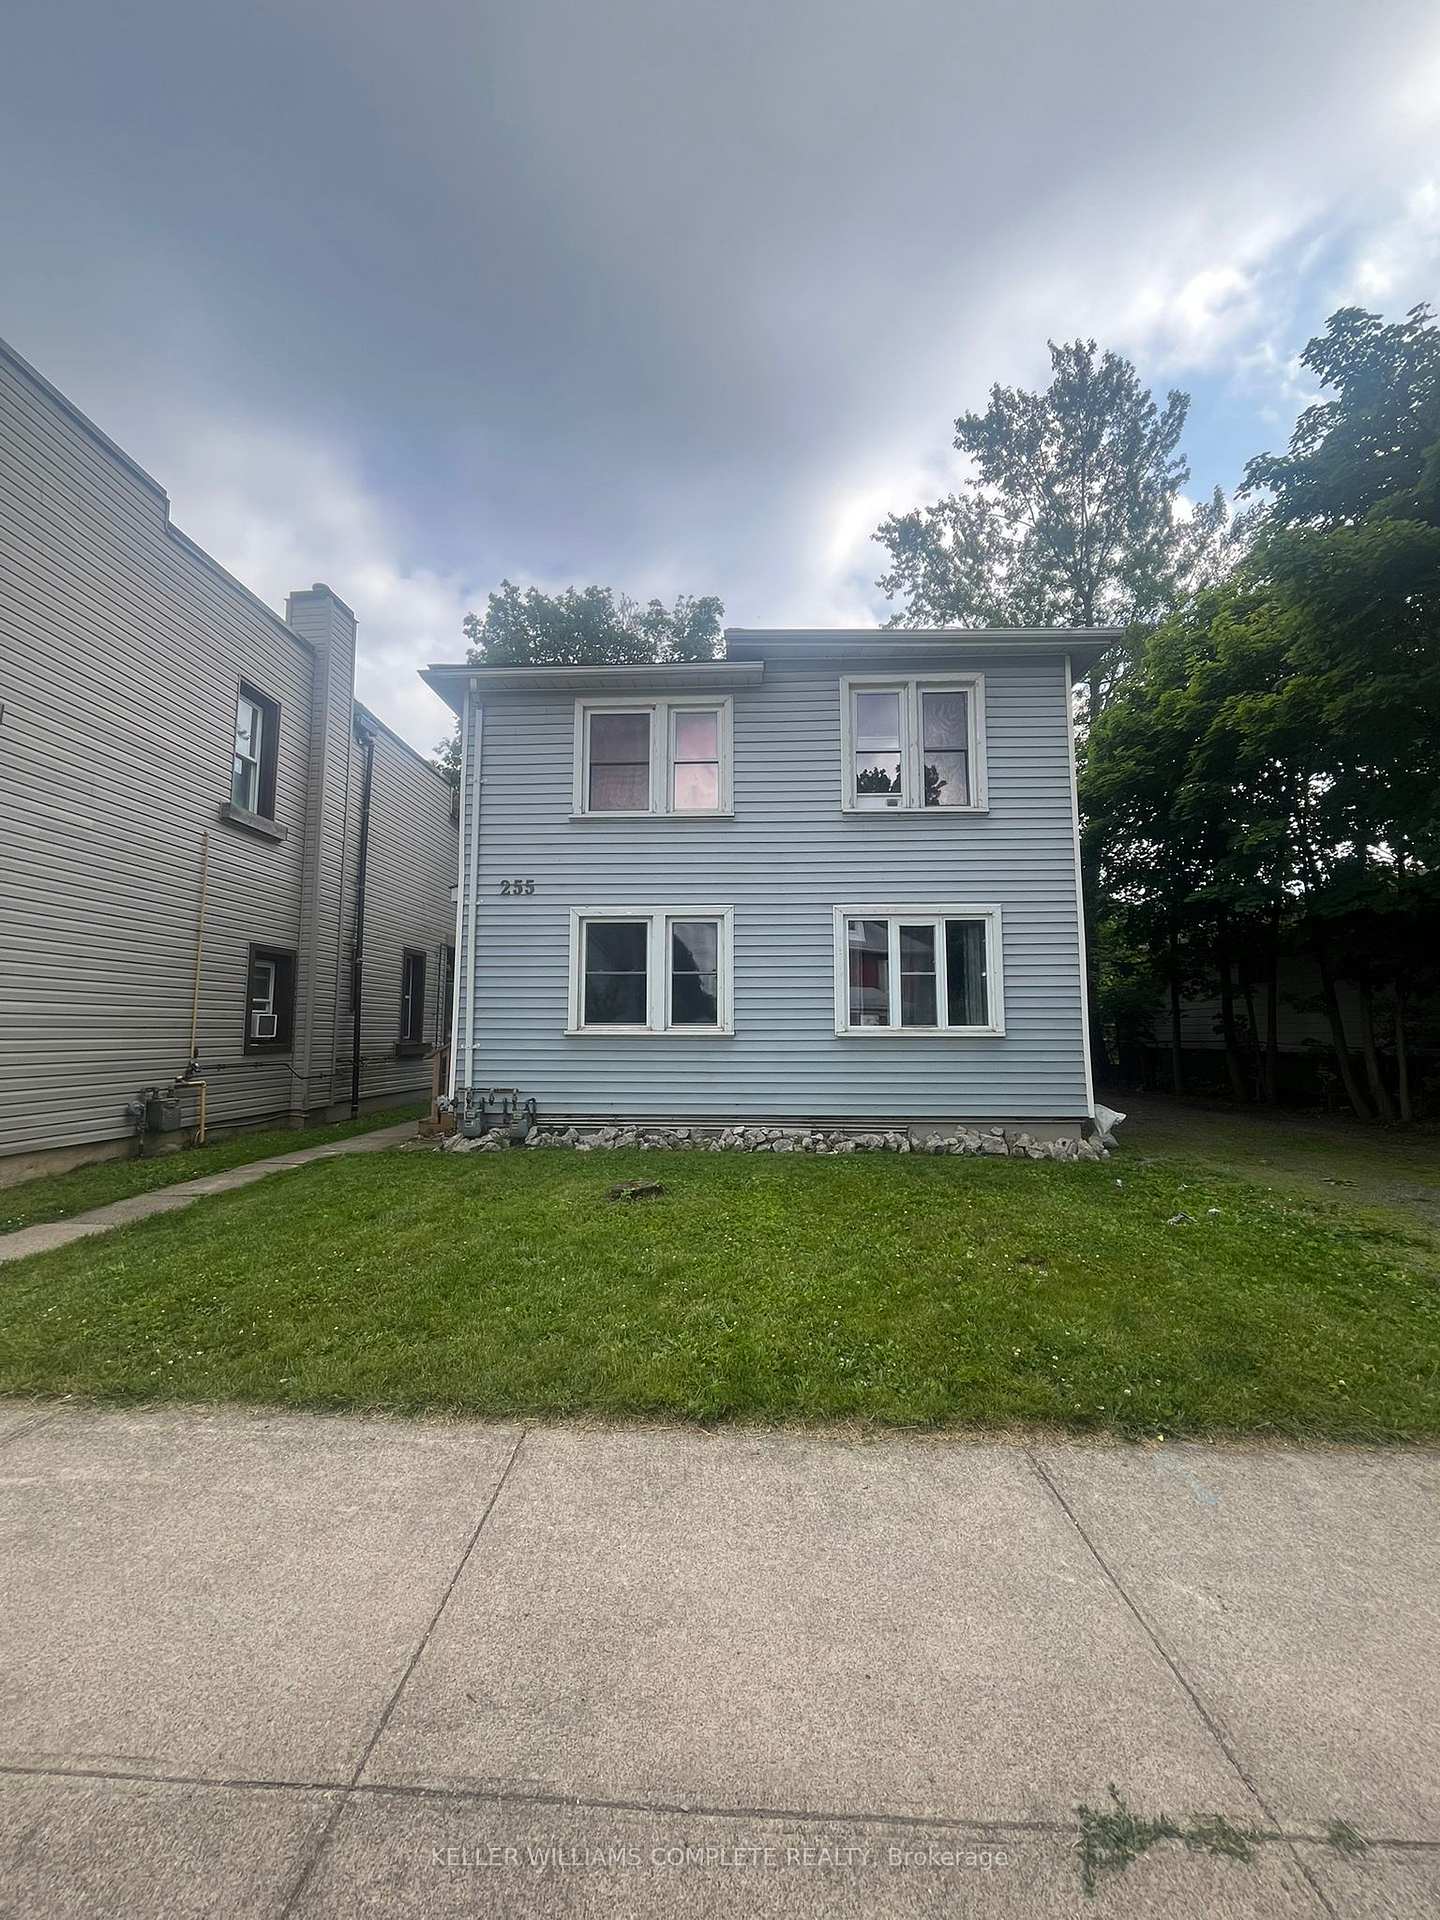
Unit 3, 255 Jarvis Street
Other Suspended
1/15Unit 3, 255 Jarvis Street
Other Suspended
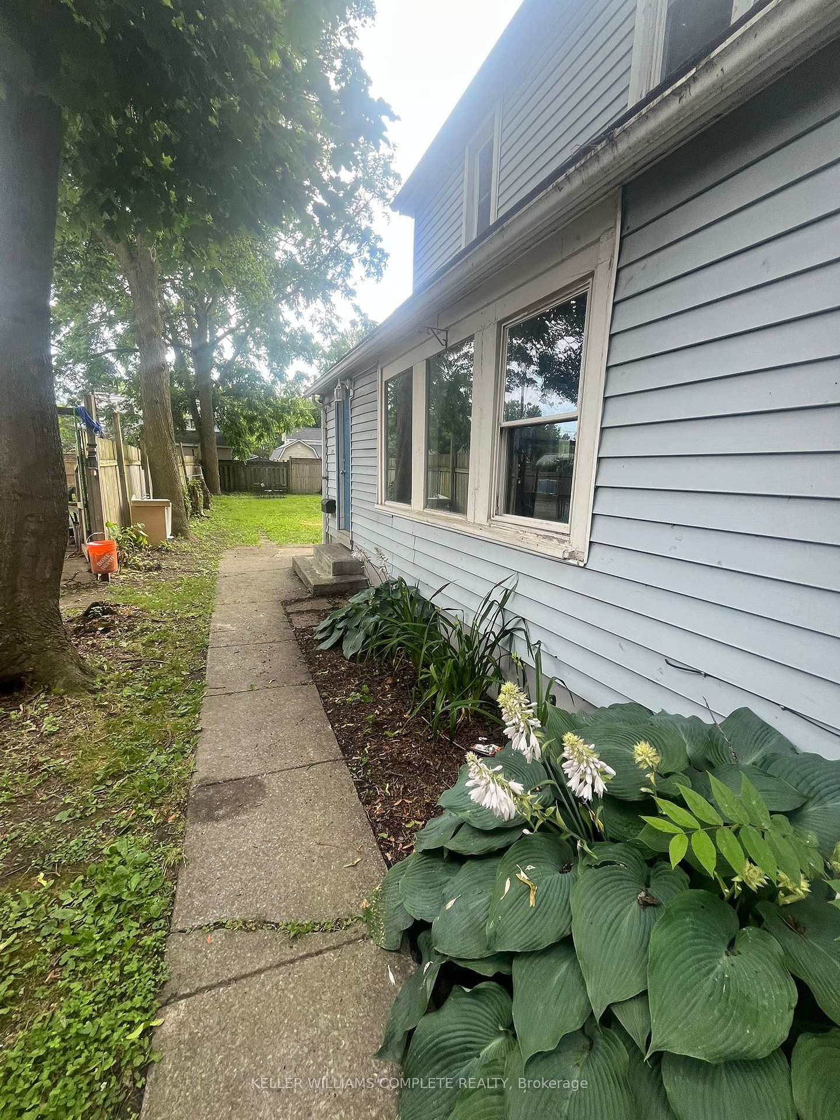
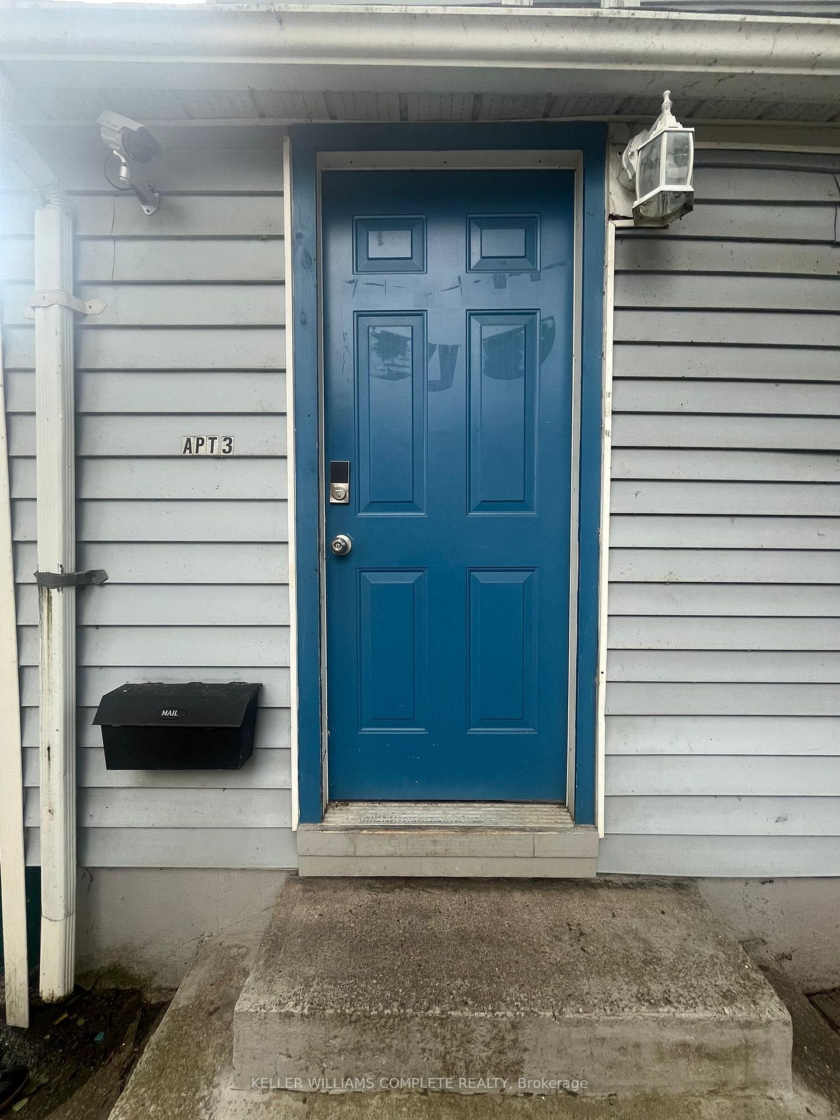
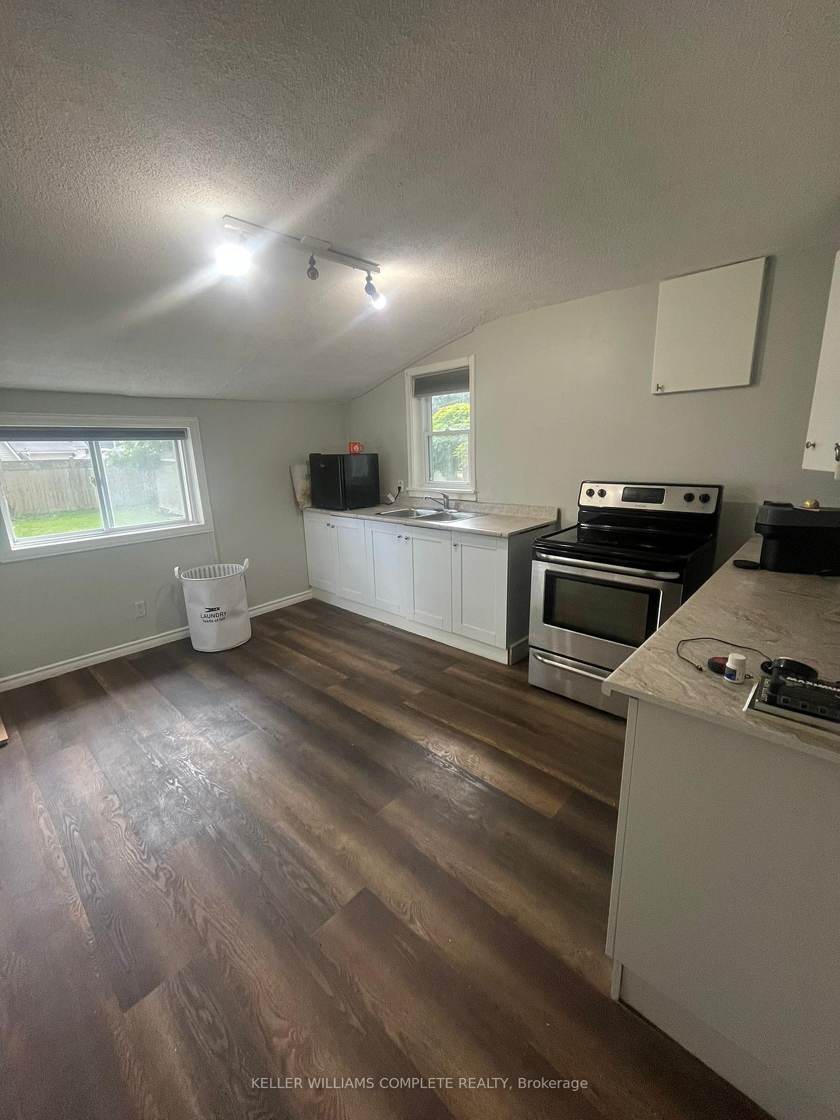
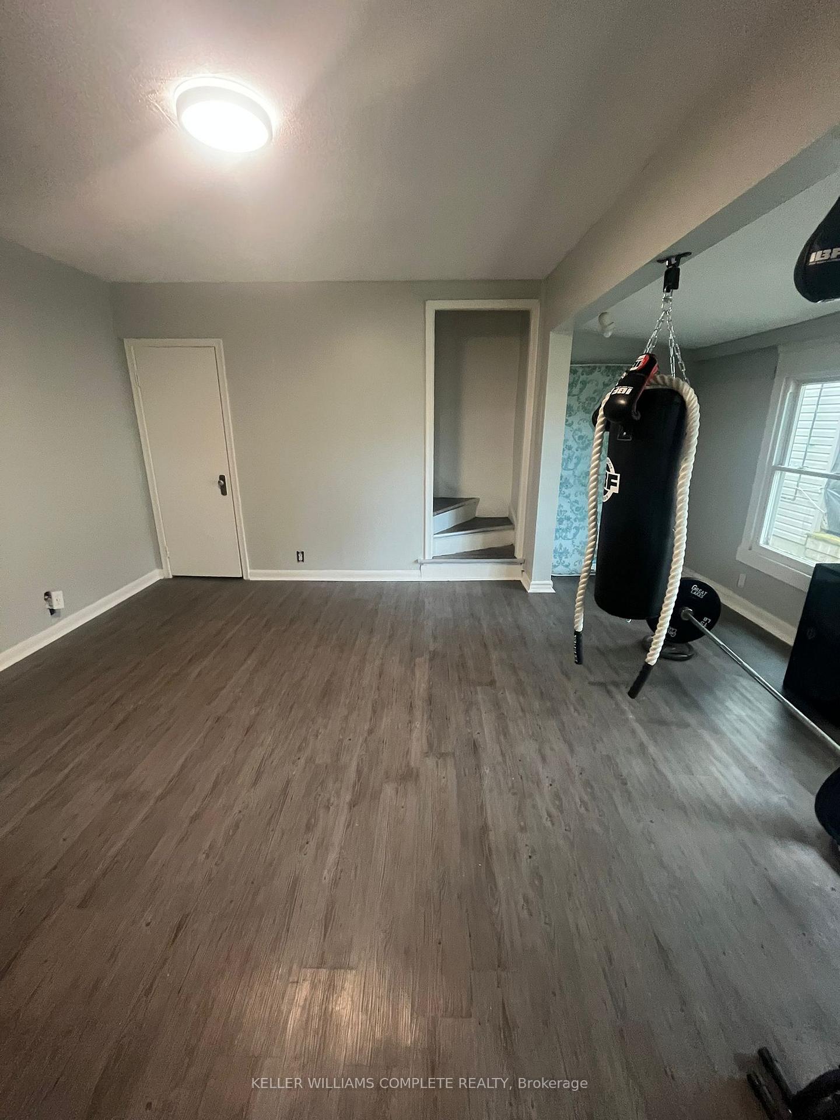 See all 15 photos
3 Bedrooms
1 Bathroom
0 Garage
<700 sq.ft
Entire Home
— Unit
Property history
- $1,950SuspendedList: 2025-07-08|End: 2025-09-16|70 daysX12269404
Facts and features
- Lease term12 months
- FurnishedUnfurnished
- LaundryEnsuite
- Type of homeOther
The homeOther, 2-storey, Under 700 sq ft
- Type: Other
- Style: 2-storey
- Living space: Under 700 sq ft
InsideEnsuite, Built-in oven, Rooms above ground 6
- Laundry: Ensuite
- Features: Built-in oven
- Rooms above ground: 6
- Bedrooms: 3
- Bathrooms: 1
- Kitchens: 1
Outside and lotVinyl siding, Asphalt shingle, Concrete block
- Exterior: Vinyl siding
- Roof: Asphalt shingle
- Foundation: Concrete block
Parking1 Parking, Available
- Spaces: 1 Parking
- Driveway: Available
Rent and termsRent $1,950 a month, Entire property, Unfurnished
- Rent: $1,950 a month
- Space for rent: Entire property
- Furnished: Unfurnished
- Lease: 12 months
- Paid: Monthly
- Rent includes: All inclusive, other
- Deposit: Required
- Credit check: Required
- Employment letter: Required
- Rental application: Required
- References: Required
Listing detailsX12269404, Suspended, Jul 8, 2025
- MLS® number: X12269404
- Status: Suspended
- Listed on: Jul 8, 2025
- Days on market: 70
- Updated: Sep 16, 2025
- Possession: 2025-07-15 / Immediate
- Occupied by: Owner
- Listing brokerage: KELLER WILLIAMS COMPLETE REALTY
About this home
Unit 3, 255 Jarvis Street, Fort Erie (Central), ON L2A 2S7
Built-In Oven
Welcome to this bright and spacious 3-bedroom, 1-bathroom unit in the heart of Fort Erie, ON! This well-maintained home offers plenty of natural light and a comfortable layout, perfect for families or professionals.? All utilities included no extra bills to worry about!? Bright & airy living space? Convenient location close to amenities, parks, schools, and more Don't miss this amazing opportunity!
Read more
Ask about this home
A HOMEH agent will answer your questions about this home.
Ask a question
Around this home
Central Avenue
Errands
Parks
Schools
Daily convenience, out of 100, from the distances below
ParkOakes Park · 2 within 1 km15 min walk898 m
GroceryAvondale Food Stores17 min walk1.1 km
SchoolFort Erie International Academy12 min walk720 m
Cafés & foodHe's Not Here!21 min walk1.3 km
LibraryFort Erie Public Library - Centennial Branch16 min walk990 m
HospitalFort Erie Complex and Urgent Care Centre31 min walk1.9 km
WalkDriveStraight-line distance, open map data
Grocery1.1 km
Park0.9 km
Hospital1.9 km
Schools nearby
School rating, out of 10.
Fort Erie International Academyelementary · Private · 0.7 km
—
Our Lady of Victory Catholic Elementary Schoolelementary · Catholic · 1.3 km
5.9/10Fair
Peace Bridge Public Schoolelementary · Public · 1.6 km
—
Contact agent
Helpful calculators
Rent vs buy
Affordability
Mortgage
Down payment
Stress test
CMHC insurance
Your HOMEH agent

NimaHOMEH agent · Fort Erie
"I would see it this week."
Ask Nima