

Unit 1, 29 Cyclone Way
Unit 1, 29 Cyclone Way
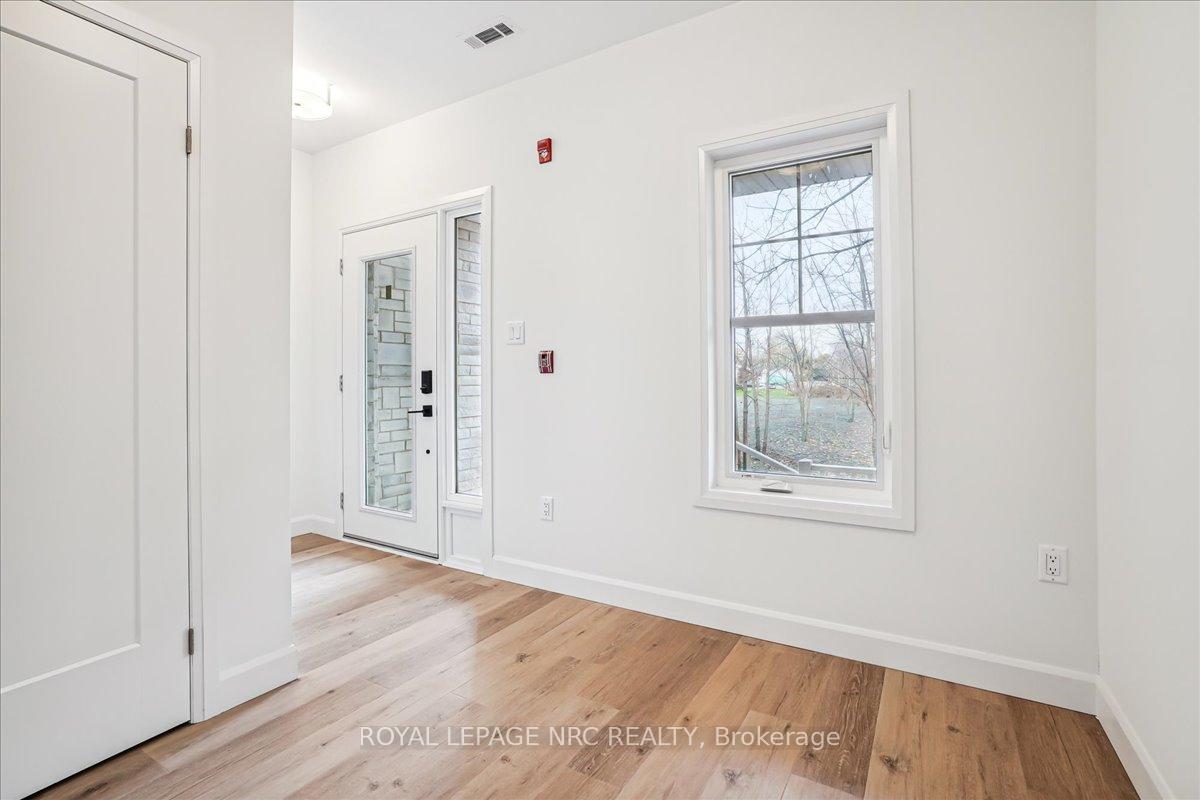 See all 37 photos
Property history
Facts and features
- ExposureWest
- LaundryCloset, inside
- LockerNone
- BalconyTerrace
- Fireplace
- Central air
- Exercise room
- Outdoor pool
- Party room/meeting room
The homeCondo Apartment, Apartment, New
- Type: Condo Apartment
- Style: Apartment
- Age: New
- Living space: 1,200–1,399 sq ft
- Basement: None
- Exposure: West
- Waterfront: None
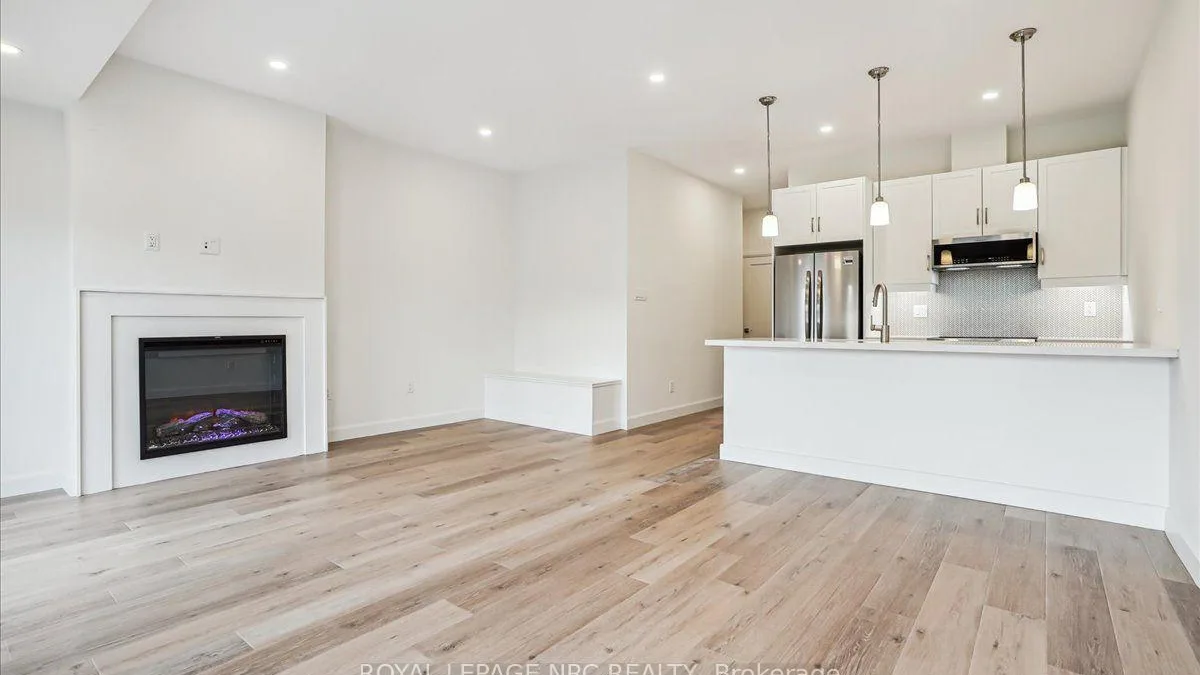
InsideFireplace Yes, living room, natural gas, Carpet free, Laundry closet, inside, upper level
- Fireplace: Yes, living room, natural gas
- Flooring: Carpet free
- Laundry: Laundry closet, inside, upper level
- Features: Carpet free, on demand water heater, storage, air exchanger
- Rooms above ground: 6
- Bedrooms: 2
- Bathrooms: 2
- Kitchens: 1
OutsideVinyl siding, stone, Asphalt shingle, Poured concrete
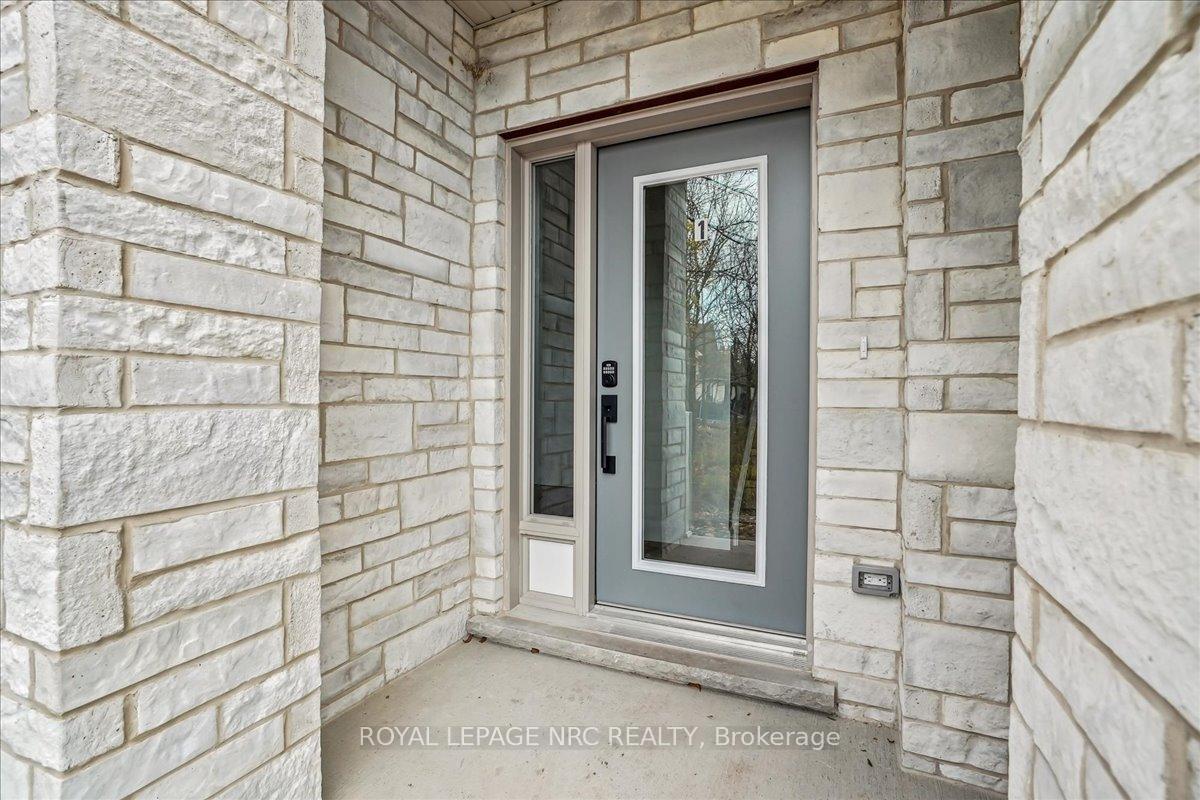
- Exterior: Vinyl siding, stone
- Roof: Asphalt shingle
- Foundation: Poured concrete
- Balcony: Terrace
- Features: Deck, recreational area, year round living
Parking and locker2 Parking, Exclusive, Reserved/assigned
- Spaces: 2 Parking
- Parking type: Exclusive
- Driveway: Reserved/assigned
- Locker: None
BuildingThe Shores, Condo corporation 193, Exercise room, outdoor pool, party room/meeting room, visitor parking
- Name: The Shores
- Condo corporation: 193
- Amenities: Exercise room, outdoor pool, party room/meeting room, visitor parking
- Pets: Allowed
Heating, water and powerForced air, gas, Central air
- Heating: Forced air, gas
- Cooling: Central air
Costs and taxesTaxes $1,276 a year, Condo fee $767 a month, Common elements included, parking included
- Taxes, 2024: $1,276 a year
- Condo fee: $767 a month
- Fee includes: Common elements included, parking included
- Rental items: On demand hot water heaters, air exchanger
- Under contract: On demand water heater, other
Included in the saleFridge, stove, rangehood/microwave, dishwasher, washer, dryer
- Included: Fridge, stove, rangehood/microwave, dishwasher, washer, dryer
NearbyBeach, golf, marina, park, school, public transit
- Close to: Beach, golf, marina, park, school, public transit
Listing detailsX11884454, Sold, Dec 6, 2024
- MLS® number: X11884454
- Status: Sold
- Listed on: Dec 6, 2024
- Days on market: 42
- Updated: Jan 17, 2025
- Possession: Call lbo
- Occupied by: Vacant
- Listing brokerage: ROYAL LEPAGE NRC REALTY
About this home
Unit 1, 29 Cyclone Way, Fort Erie (Crystal Beach), ON L0S 1B0
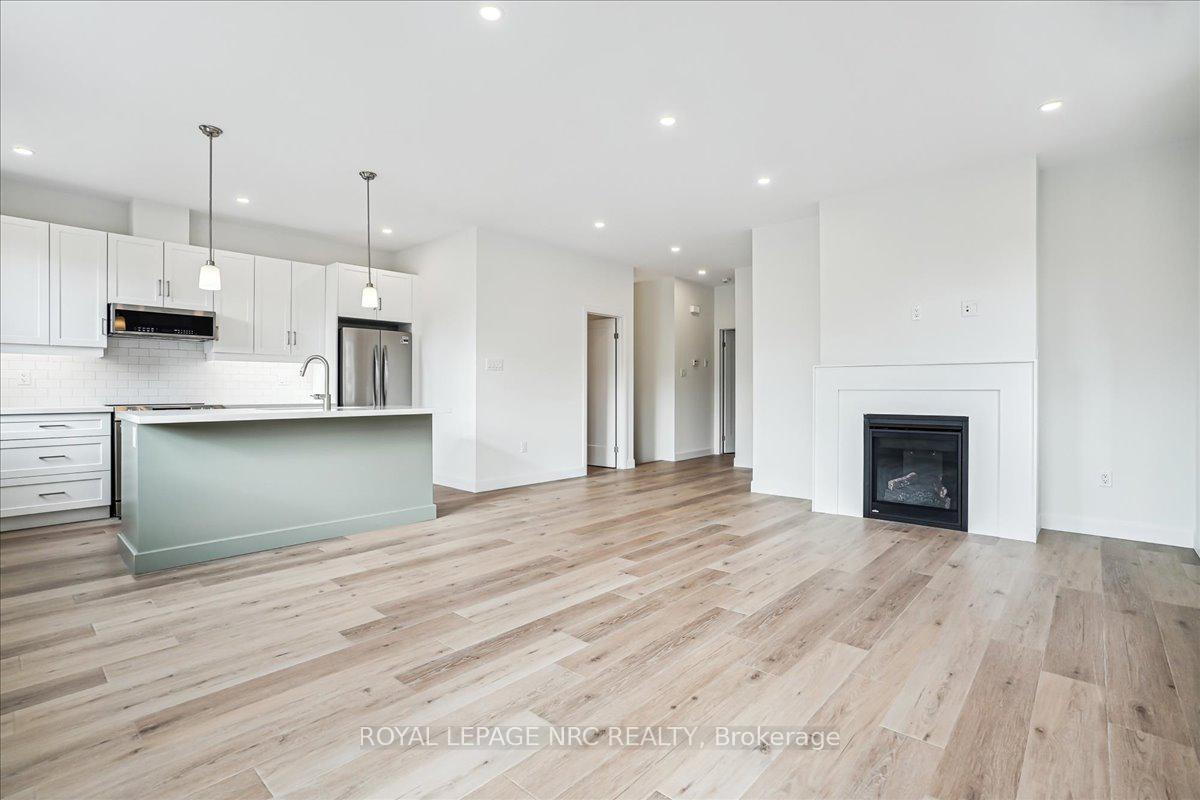
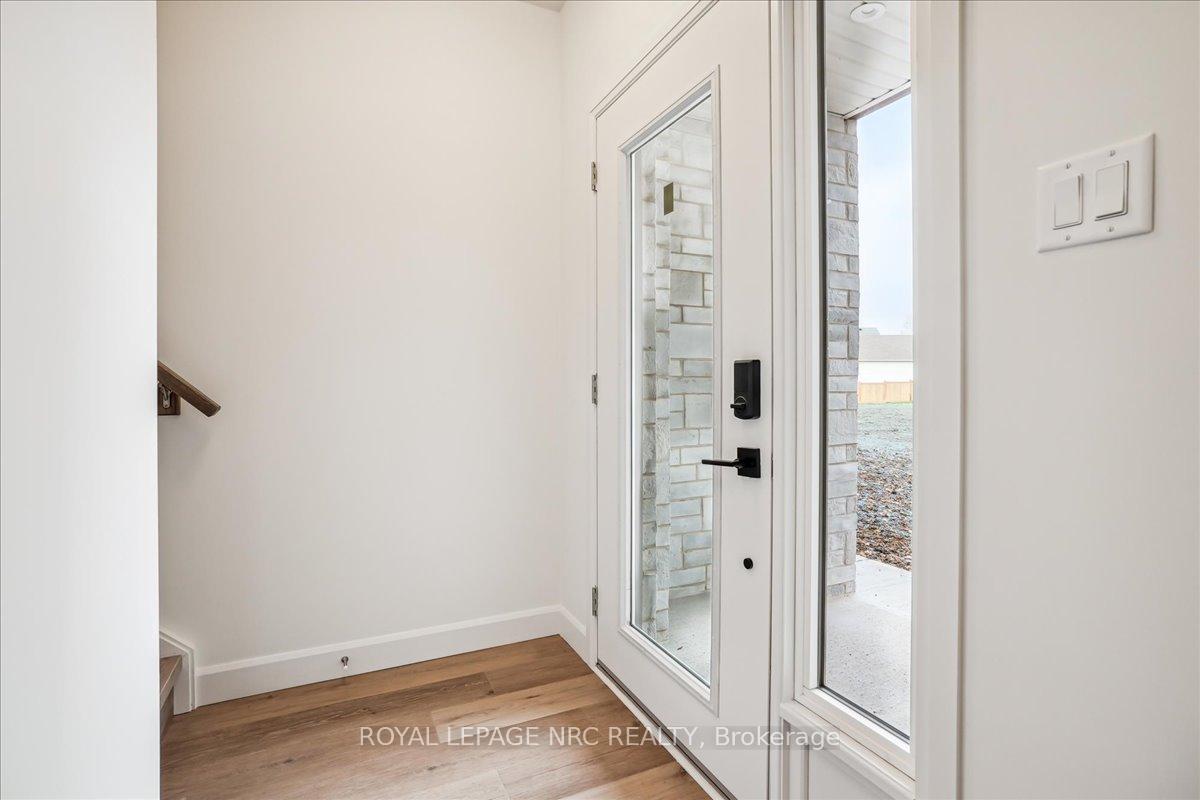
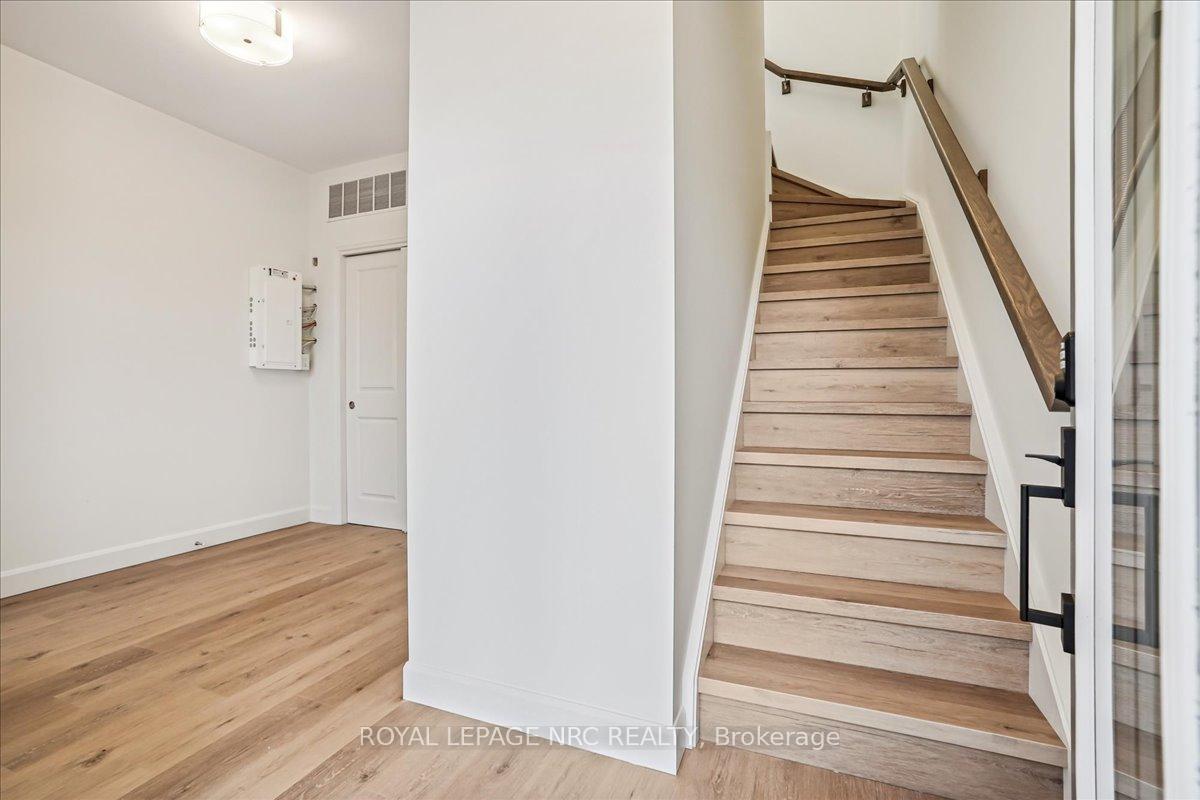
Welcome to the Clubhouse at the Shores! Resort style living in Crystal Beach at its finest! One of only 3 units that will ever be available, this 1273 sf 2 bedroom 2 bath stacked town home will amaze you. Located above the Clubhouse for the Shores community, its 9 ceilings and efficient open concept layout provides a bright and airy vibe throughout. Large kitchen/dining/living room area complete with a custom kitchen and island with quartz countertops. Luxury vinyl plank flooring throughout the entire unit, and a living area with gas fireplace and patio doors to an amazing west facing 2nd floor terrace measuring 94x239. At the rear of the home, overlooking a park you'll find 2 bedrooms. Large primary suite features a walk in closet and 3 pc ensuite bath with a custom tile shower. Stackable washer and dryer off of the rear hallway. Large entry way on the main floor provides for plenty of storage and could easily be an office, or extra sleeping area for guests! Over 40k in upgrades including pot lights, tile backsplash, an oak staircase and high end stainless steel appliances. Overlooking the community pool and hardscape amenity area, this is an ideal living space for anyone who loves to entertain and be social. Perfect for a snowbird. All maintenance is taken care of, allowing fora lock the door and head south in the winter type of a lifestyle. Part of the award winning South Coast Village community by longtime respected community builder, Marz Homes. Crystal Beach is a fun, social, walkable, bikable lakeside village, full of character and charm. Only moments from Lake Erie, and an array of shops, restaurants and incredible sand beaches.Less than 90 minutes from Toronto, 30 minutes from Niagara Falls and 15 minutes from Buffalo.If you havent been to Crystal Beachperhaps its time to (re)Discover Crystal Beach! Quickclosing available!
Ask about this home
A HOMEH agent will answer your questions about this home.
Know more about The Shores
Condo building · 29 Cyclone Way E
The Shores is a condo. Right now 1 for sale is on the market here.
No similar units for sale in The Shores right now.
Around this home
Daily convenience, out of 100, from the distances below
Schools nearby
School rating, out of 10.
Helpful calculators
Your HOMEH agent

"I would see it this week."