

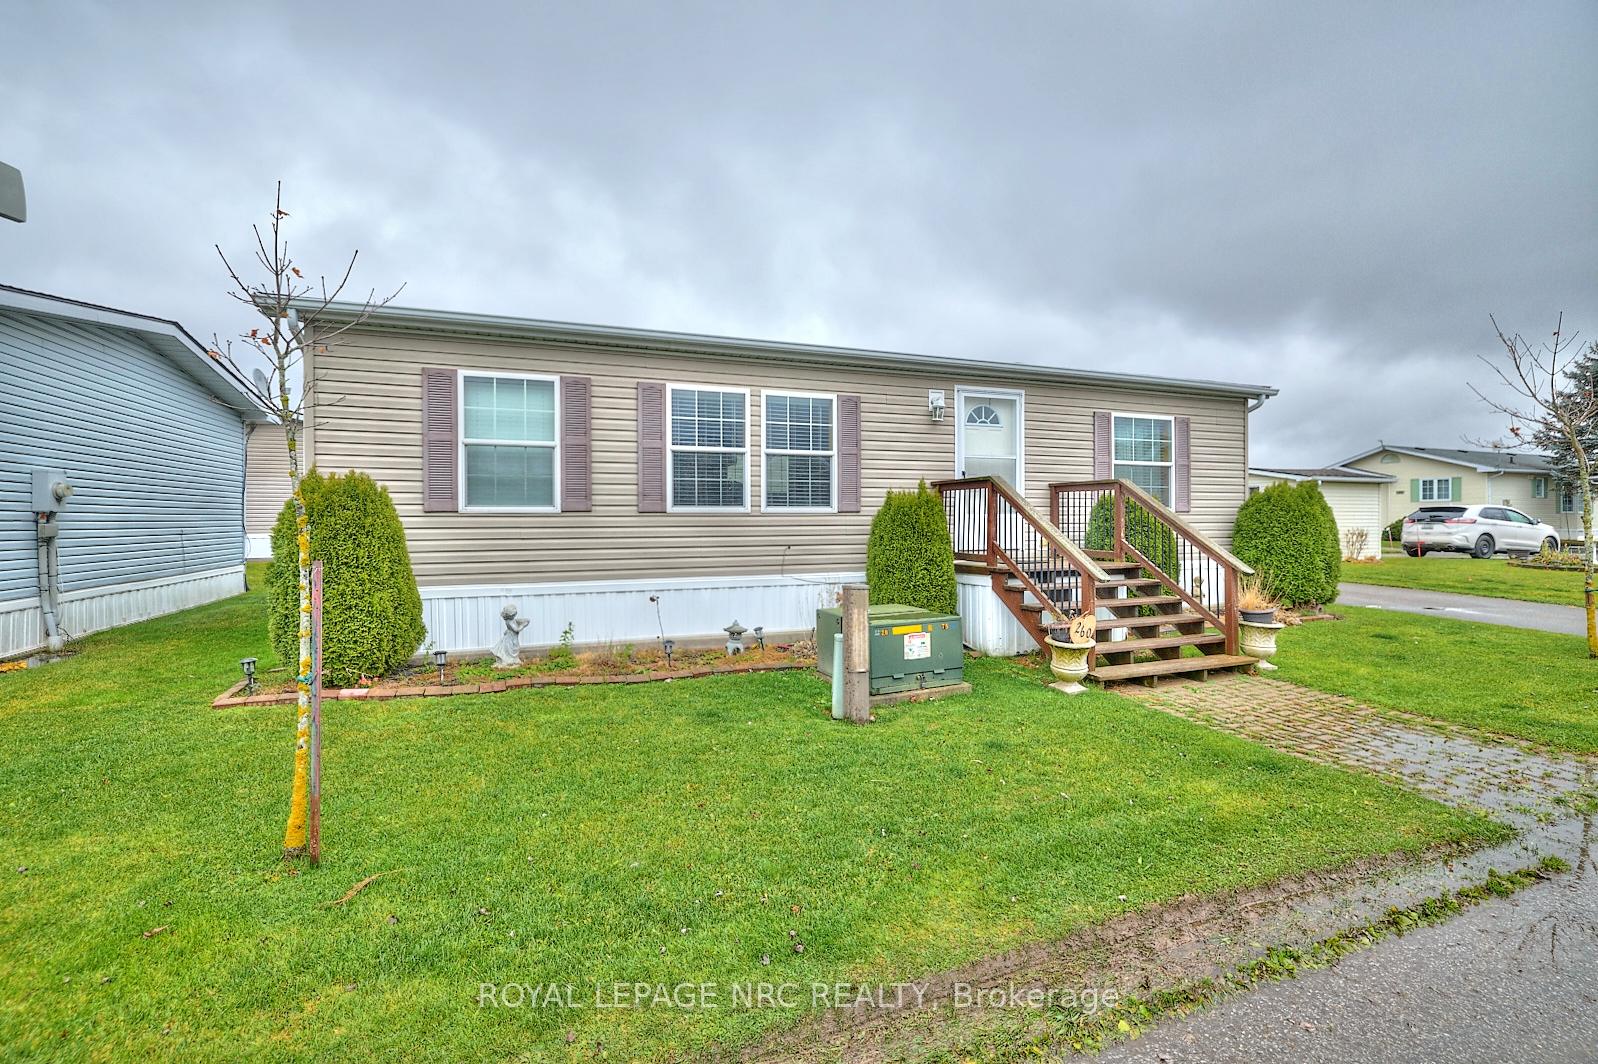
Unit 260, 3033 Townline Road
Unit 260, 3033 Townline Road
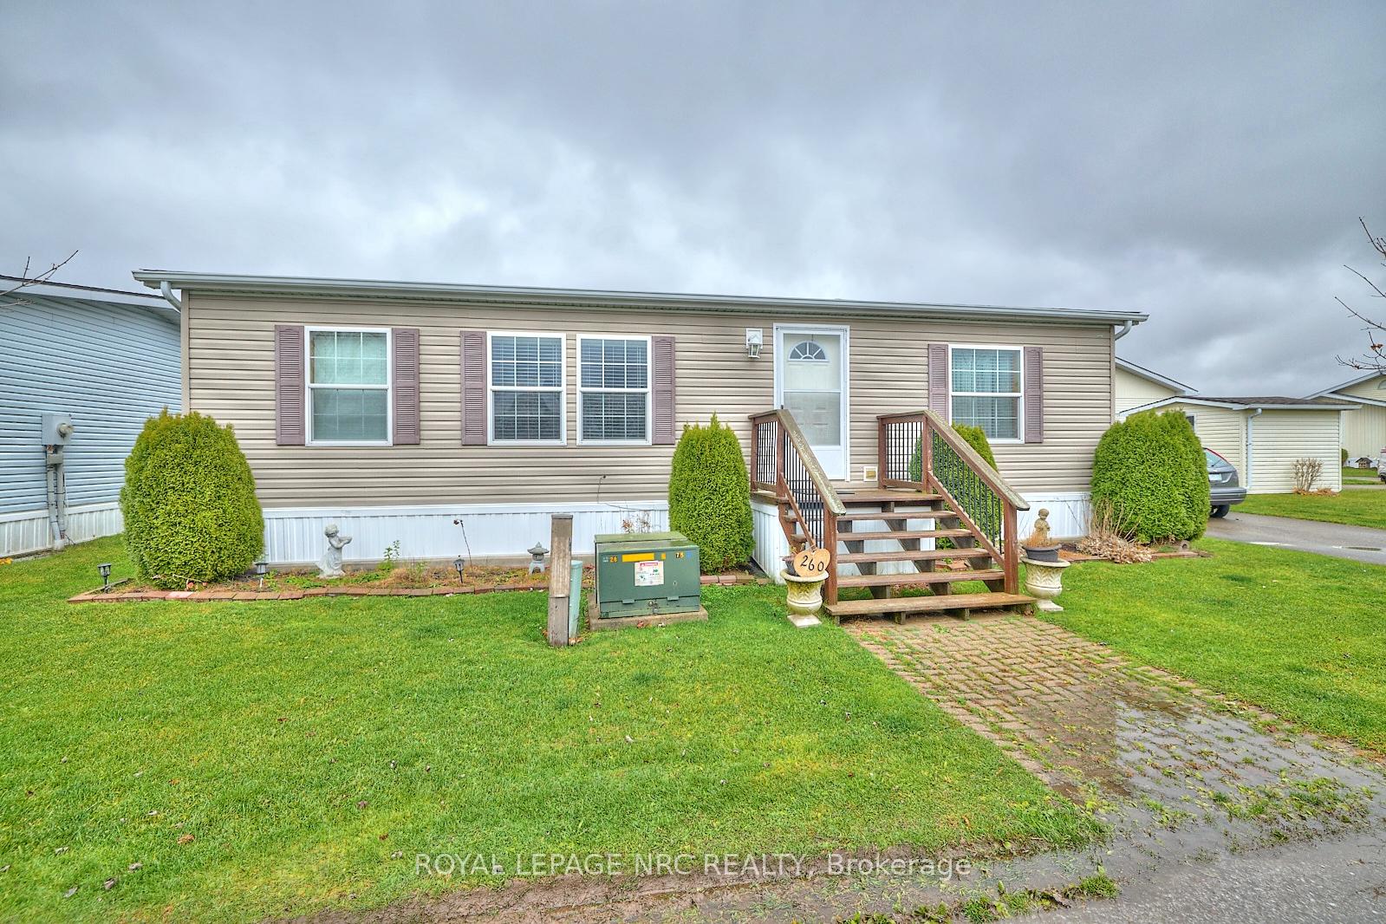
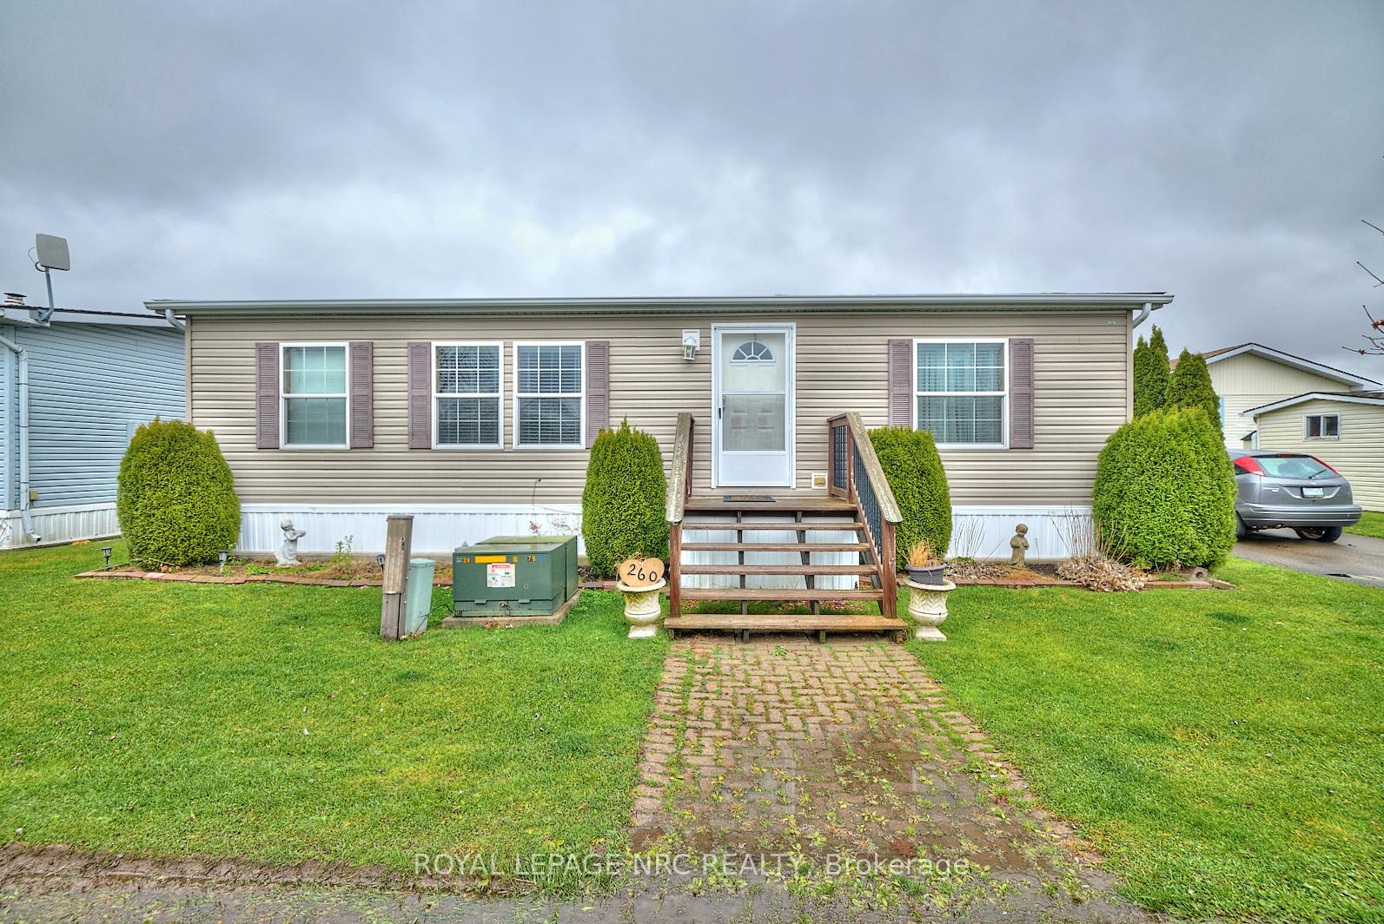
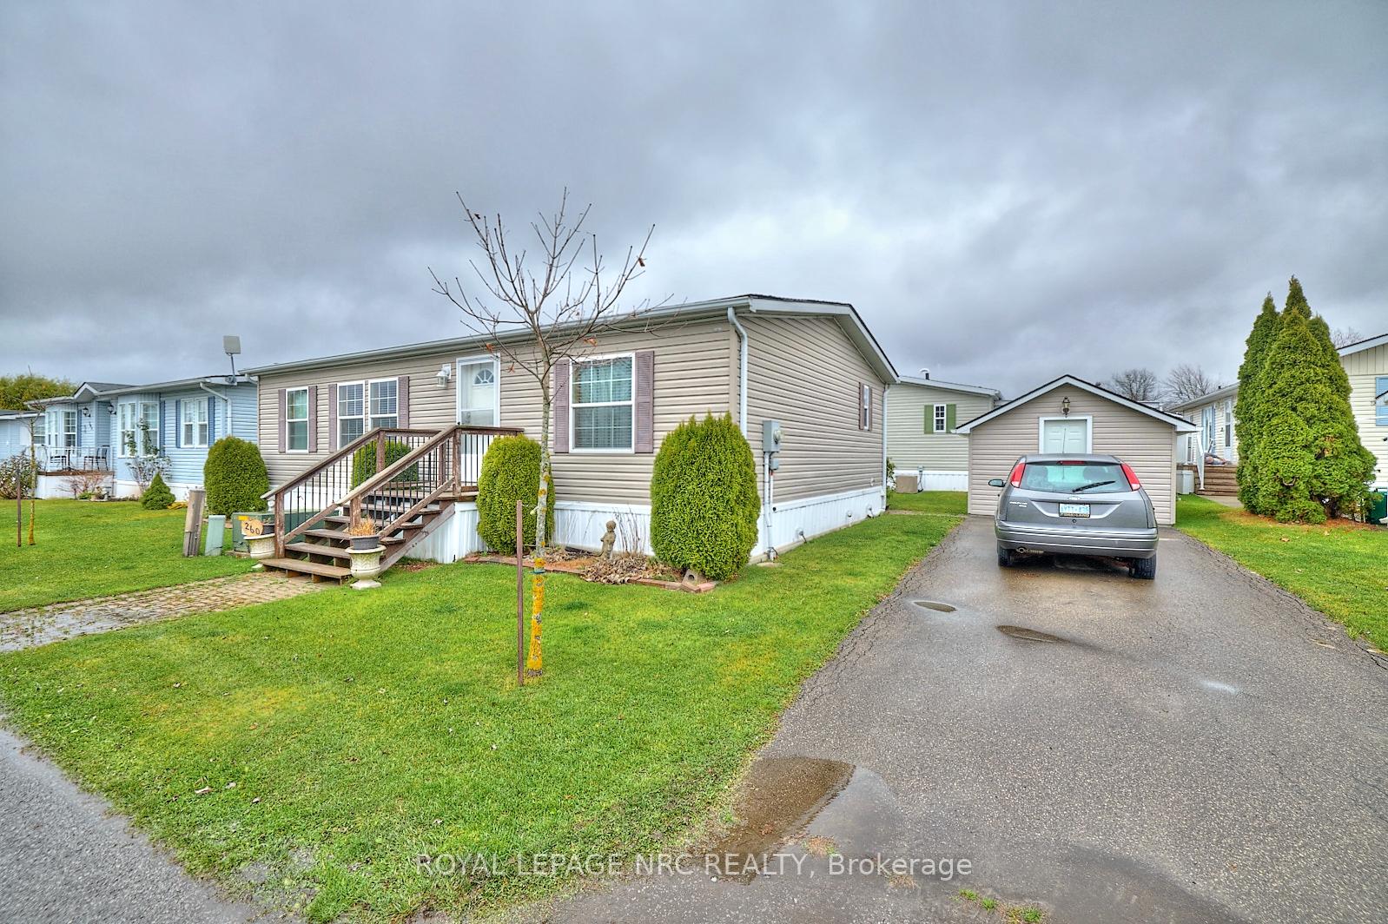
 See all 33 photos
Property history
- $319,900ExpiredList: 2025-12-08|End: 2026-06-30|204 daysX12609598
- $349,000ExpiredList: 2025-08-05|End: 2025-10-13|69 daysX12327809
- $399,900ExpiredList: 2024-11-28|End: 2025-04-30|153 daysX11552820
Facts and features
- BasementNone
- Age of home6–15 years
- Price per sq ft~$444
- Water, sewerMunicipal
- Fireplace
- Central air
- Inground pool
The homeDetached, Bungalow, Age 6–15 years
- Type: Detached
- Style: Bungalow
- Age: 6–15 years
- Living space: 700–1,100 sq ft
- Basement: None
- Special designation: Landlease
InsideFireplace Yes, Main level, Primary bedroom - main floor
- Fireplace: Yes
- Laundry: Main level
- Features: Primary bedroom - main floor
- Rooms above ground: 7
- Bedrooms: 2
- Bathrooms: 2
- Kitchens: 1
- Family room: Yes
Outside and lotVinyl siding, Asphalt shingle, Other
- Exterior: Vinyl siding
- Roof: Asphalt shingle
- Foundation: Other
- Pool: Inground
- Other structures: Garden shed
Parking2 Parking, Private
- Spaces: 2 Parking
- Driveway: Private
Heating, water and powerForced air, gas, Central air, Municipal water
- Heating: Forced air, gas
- Cooling: Central air
- Water: Municipal water
- Sewer: Municipal sewer
- Natural gas: Yes
- Hydro: Yes
- Cable: Yes
- Telephone: Yes
Costs and taxesRental items None
- Rental items: None
Included in the saleFridge, stove, dishwasher, b/i microwave, washer, dryer, light fixtures, window treatments
- Included: Fridge, stove, dishwasher, b/i microwave, washer, dryer, light fixtures, window treatments
NearbyPark, rec./commun.centre, river/stream
- Close to: Park, rec./commun.centre, river/stream
Listing detailsX11552820, Expired, Nov 28, 2024
- MLS® number: X11552820
- Status: Expired
- Listed on: Nov 28, 2024
- Days on market: 153
- Updated: Apr 30, 2025
- Possession: 2025-01-10 / January 10, 2025
- Occupied by: Owner
- Listing brokerage: ROYAL LEPAGE NRC REALTY
About this home
Unit 260, 3033 Townline Road, Fort Erie (Black Creek), ON L0S 1S1
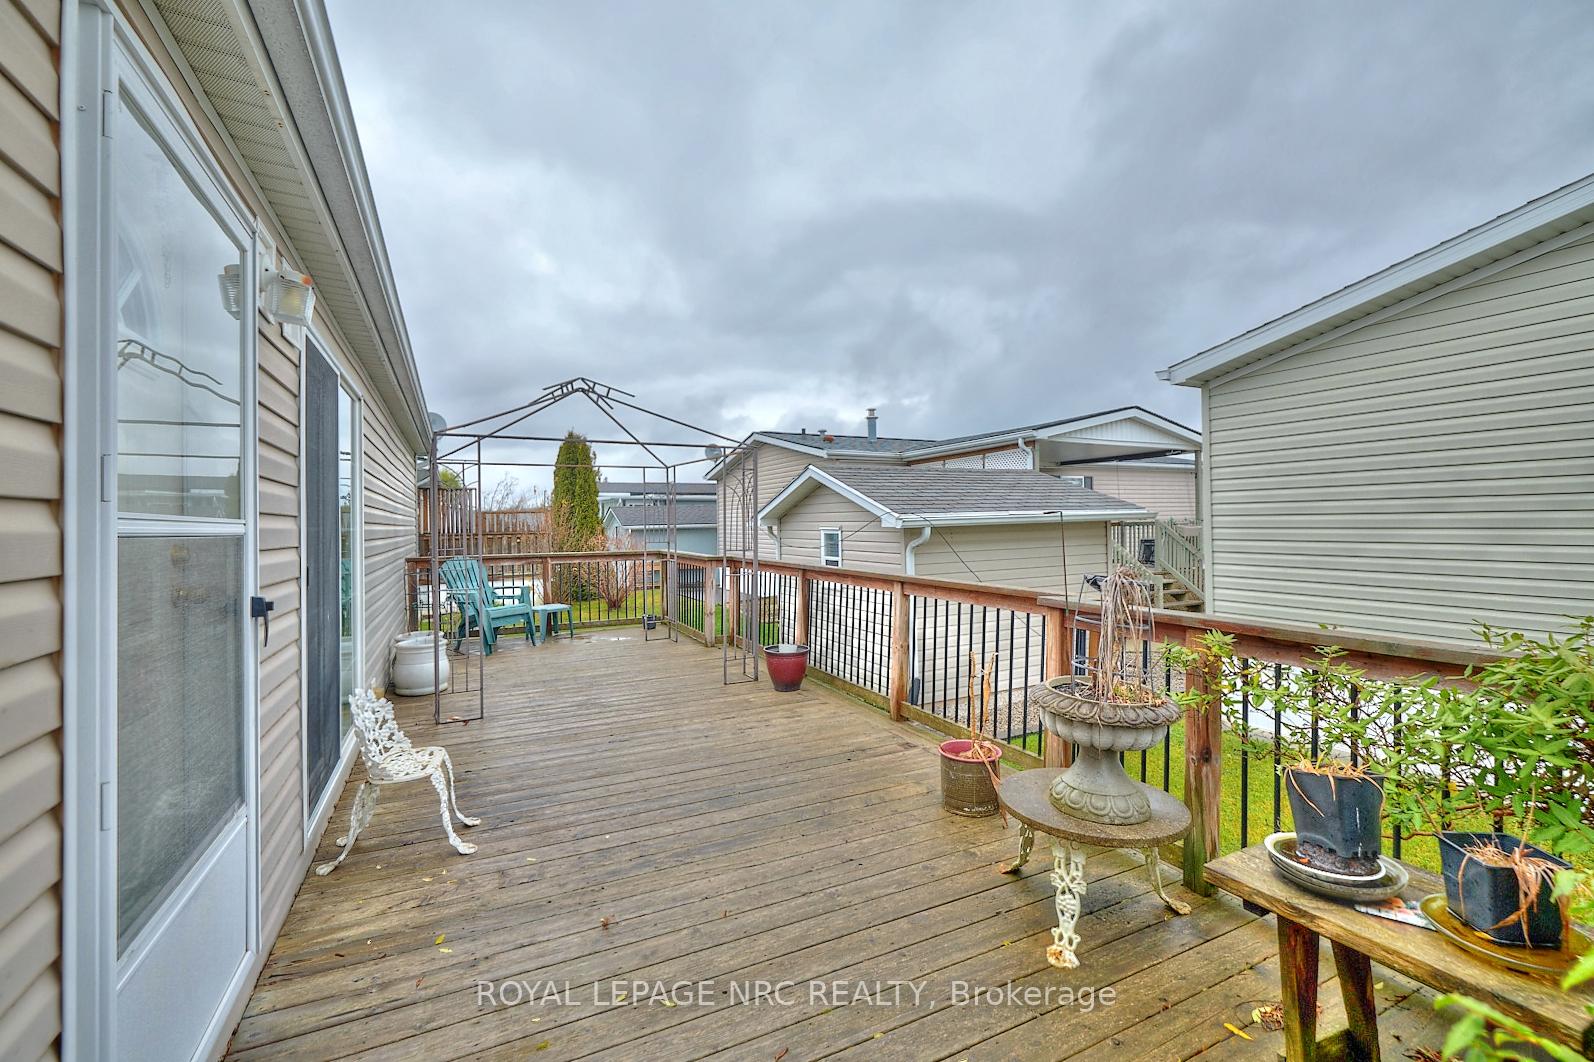
SPACIOUS BUNGALOW IN ADULT COMMUNITY!! Welcome to Parkbridge Black Creek Adult Lifestyle Community, in quaint Stevensville. Enjoy tranquil living with a "country-feel" setting with all city amenities. This sought after development is situated in a beautiful setting with a pond, creek, mature trees, surrounded by acres of country property and quick access to the QEW, U.S. border, the beaches of Lake Erie and shopping + tourist attractions in South Niagara Falls. Pride of ownership is evident throughout the property, with well maintained homes, manicured gardens and a friendly, welcoming atmosphere. Home owners may enjoy the 12,000 sqft Recreation Centre, heated indoor and outdoor pool, hot tub, sauna, library/craft/kitchen/games rooms, indoor and outdoor shuffleboard courts, two tennis courts, bike and walking trails plus many diverse organized social events such as yoga, bingo, poker, line dancing, aerobics, ++! This unit is 1092 sqft with an Open-Concept offering an oak eat-in tiled kitchen w/island, large living/dining room w/vinyl plank flooring, and sliding doors that walk out to large rear deck. There are two bedrooms, 2 full bathrooms; 1 x 3 pc with shower and a majestic 5 pc Ensuite with double sinks, and large Walk-in Closet. Enjoy the front and back decks and extra storage in the full size shed. Parking for two cars in the driveway. This unit is conveniently located straight down Oriole to Buffin directly from the main (centre) gate for quick access. This is a Landleased, gated community Estimated Monthly home site fee is $949.14 which includes taxes. Water is approximately $80/quarter. ROOF 2 YEARS, MICROWAVE & DISHWASHER NOVEMBER 2024.
Ask about this home
A HOMEH agent will answer your questions about this home.
Around this home
Daily convenience, out of 100, from the distances below
Schools nearby
School rating, out of 10.
Helpful calculators
Your HOMEH agent

"Priced 22% over the Hestimate. I would see it this week."